Structural analysis of a buidling using Robot Structural Analysis
QUESTION 1
What are HVAC systems? Why are they essential in the modeling of buildings?
ANSWER 1
HVAC
The heating, ventilation, and air conditioning (HVAC) system is designed to achieve the environmental requirements of the comfort of occupants and a process.
HVAC systems are more used in different types of buildings such as industrial, commercial, residential, and institutional buildings. The main mission of the HVAC system is to satisfy the thermal comfort of occupants by adjusting and changing the outdoor air conditions to the desired conditions of occupied buildings. Depending on outdoor conditions, the outdoor air is drawn into the buildings and heated or cooled before it is distributed into the occupied spaces, then it is exhausted to the ambient air or reused in the system. The selection of HVAC systems in a given building will depend on the climate, the age of the building, the individual preferences of the owner of the building and a designer of a project, the project budget, the architectural design of the buildings
ESSENTIALS OF HVAC
Buildings need HVAC installed in them because:
- HVAC systems are used for controlling the overall climate in a building. This means that when it’s warm outside, it balances the temperature to make the inside cooler or warmer during the cold season. The air conditioner works during the warmer days while boilers or heaters are turned on during the colder days.
- HVAC fosters enhanced productivity in offices as they feel comfortable. And when they are comfortable, their minds and body tend to function better, leading them to deliver better job results.
- HVAC improves air quality in the building, helping make it appropriate for human breathing and comfort. It reduces humidity so occupants can enjoy a better atmosphere. This is most especially useful in buildings or underground spaces where ventilation is limited.
- HVAC systems help you achieve more savings when it comes to energy bills. Gone are the days when we used fans and old-school air conditioners to feel cooler inside a building or fireplaces to keep us warmer. We also don’t have to waste energy when we forget to turn them off at night because modern HVACs are now automatic. Schedules and conditions can now be set. For instance, the newer air conditioner will stop working when it senses the temperature desired is already achieved and will start working again when it senses a drop in temperature. Some units can even tell when the occupants already left the premises and automatically shuts down. Since the air conditioner won’t work continuously, more energy can be saved.
QUESTION 2
From the week 7 assignment, based on the building design use the same Revit file to design an HVAC system for each floor to cover the topics included in the class.
a. Typical HVAC unit includes Distribution center
b. Collector
c. Ducts
d. Blower
Based on the layout choose appropriate ducts and elevation using property browser and assign the components to appropriate groups to complete modeling of the HVAC unit
ANSWER 2
AIM
To design an HVAC system for each floor based on the building designed
INTRODUCTION
- HVAC is an important part of residential structures such as single-family homes, apartment buildings, hotels, and senior living facilities, medium to large industrial and office buildings such as skyscrapers and hospitals, vehicles, and in marine environments, where safe and healthy building conditions are regulated concerning temperature and humidity, using fresh air from outdoor
PROCEDURE
STEP 1
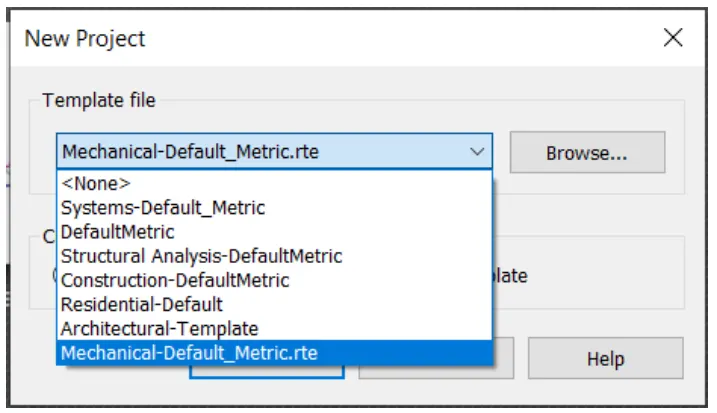
First, we open the new project with the mechanical template, as shown below
 STEP 2
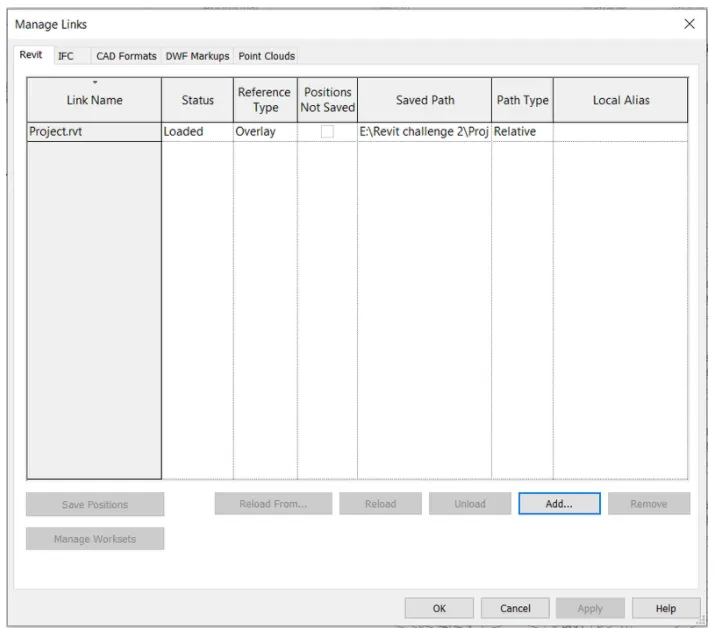
- After opening the new project we use the manage links toolbar to link the previous project in the new project, as shown
- Next, the previous project is linked to the mechanical project
STEP 3
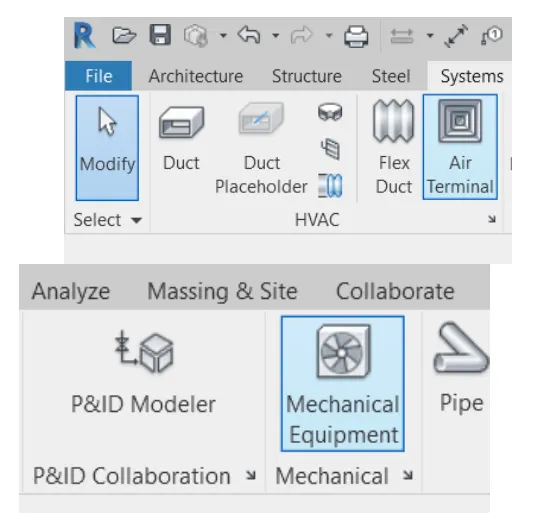
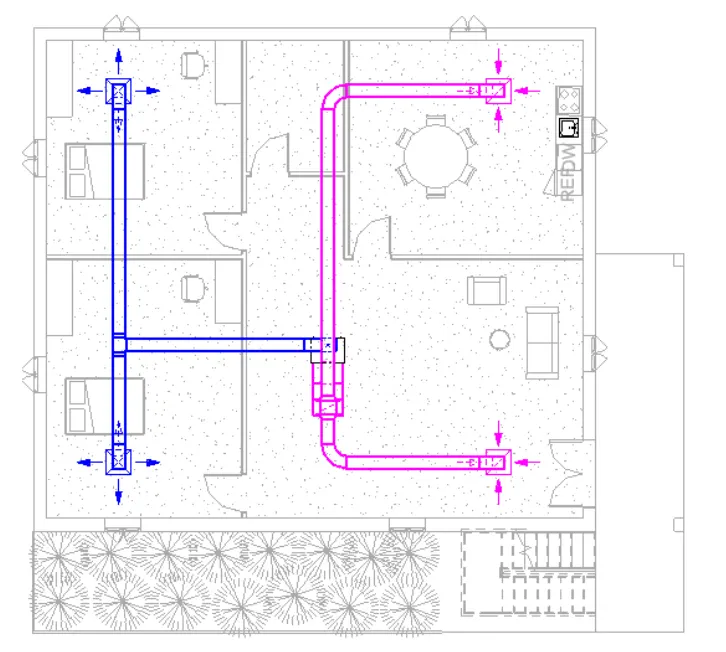
Next, we provide air terminals and the mechanical equipment in the building, as shown
STEP 4
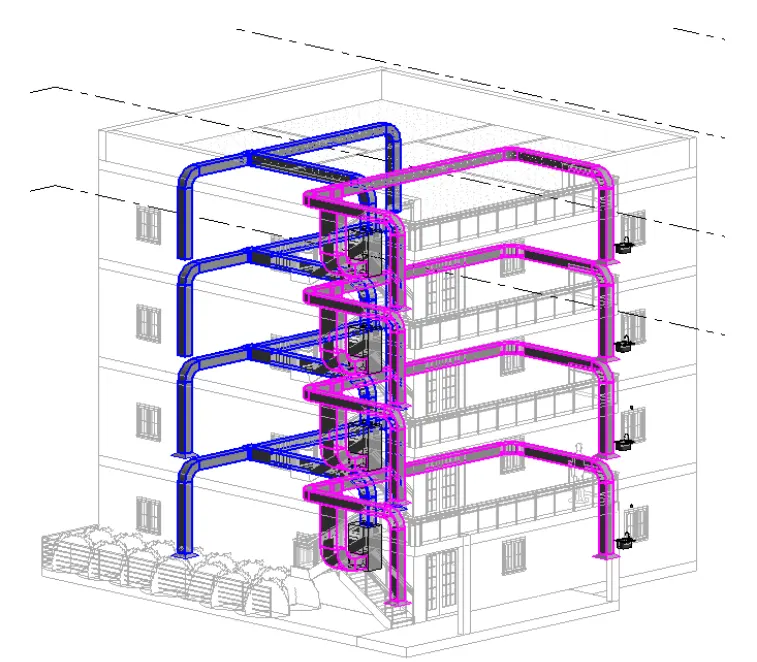
Next, we turn it into a three-dimensional model, as shown
RESULT
HVAC system has been successfully designed for each floor based on the building designed
QUESTION 3
Use the add-ins tab to load plug-ins for robot structural analysis to your Revit software
ANSWER 3
AIM
To load plug-ins for robot structural analysis to your Revit software using the add-ins tab
INTRODUCTION
- Robot structural analysis professional is structural load analysis software that verifies code compliance and uses BIM-integrated workflows to exchange data with Revit
- It can help you to create more resilient, constructible designs that are accurate, coordinate, and connected to BIM
PROCEDURE
STEP 1
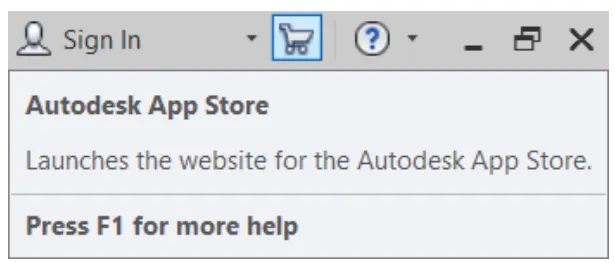
- First, we click on the Autodesk app store as shown
- After clicking this, the Autodesk store website will be opened
- Next download the structural analysis toolkit 2019 from the Autodesk app store
STEP 2
- After installing the structural analysis toolkit, open the Revit software
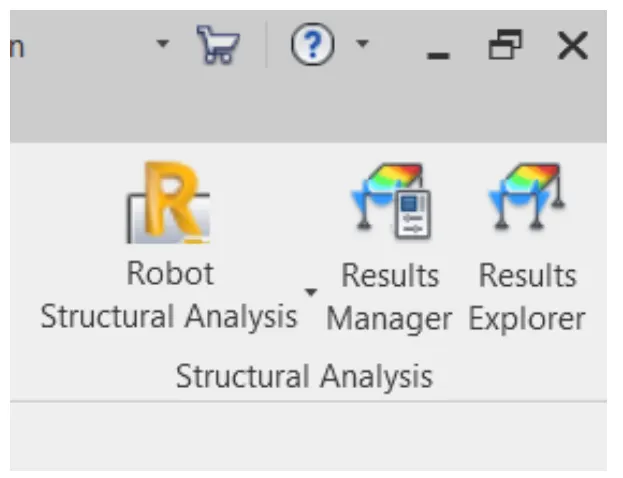
- Then open the analyze toolbar, the robot structural analysis option will appear at the right side corner, as shown
RESULT
The robot structural analysis is successfully installed from the Autodesk app store
QUESTION 4
Why do we need to assess buildings/analyze them while modeling elements? Does design affect modeling in anyways?
ANSWER 4
Structural analysis is the process of calculating the forces, moments, and deflections to which the members of a structure are to be subjected.
There is a vast range of analysis tools offering speed, precision, and economy of design.
The energy model will help you to pull together the basic geometry of your structure. However, it serves a much more important purpose than that. Building information modeling is all about sustainability. It is through your energy model that you’ll be able to determine the effects your structure will have on the environment.
For example, analysis of your energy model allows you to figure out the structure's energy consumption. From there, you can work out how much it will cost to power the structure. You can also calculate the carbon footprint it generates.
As a result, your energy model runs throughout the design process. It forms the basis of everything you build into your models. It will also prove useful in the post-construction phase. Further analysis of your energy model may show future areas of improvement. Or, it may highlight current issues with the structure that affect its performance.
Think of it as a holistic building model. It brings every element of the model together. Thus, it creates a cohesive whole. As the design stages advance, you’ll build even more information into your energy model. You’ll also be able to figure out how the different design elements combine.
You could think of your energy model as your design playground. Constant experimentation, coupled with parametric analysis, will lead to optimization of the model. You’ll develop a greater understanding of your structure’s energy efficiency. As importantly, you’ll figure out how different components change things. This leads to quick analysis because you can track the most important parameters.
As such, energy models are much more than what was stated above. While your initial energy model will deal with the basics of building form, you’ll build detail into this model as time goes on. Eventually, it will answer even more questions. For example, you’ll be able to figure out how the air conditioning system needs to work. Or, you can check to see that the lighting system is optimized.
As a result, your energy model is key to successful building information modeling.
QUESTION 5
From the structural model developed in weeks 6 and 7, export the complete analytical model to robot structural analysis.
a. List your assumptions on what boundary conditions will be realistic for the analysis approach
b. Use the design standards to decide what loads must be applied to floorings based on the type of structure decided
c. List the load combinations and include them in the analysis model
d. Analyze the building and report the following results
i. Maximum Moment in each floor for all Load Combinations
ii. Maximum Displacement in each floor for all Load combinations
iii. Lateral Displacement in building for all Lateral Load combinations
e. After analysis, do you think you have a better approach or idea in modeling structural members?
ANSWER 5
AIM
To export the complete analytical model to robot structural analysis from the structural model developed in weeks 6 and 7
INTRODUCTION
- Robot structural analysis professional is structural load analysis software that verifies code compliance and uses BIM-integrates workflows to exchange data with Revit
- It can help you to create more resilient, constructible designs that are accurate, coordinated, and connected to BIM
PROCEDURE
STEP 1
- First, we have to open the structural model
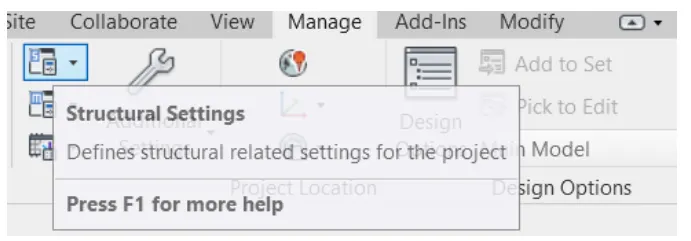
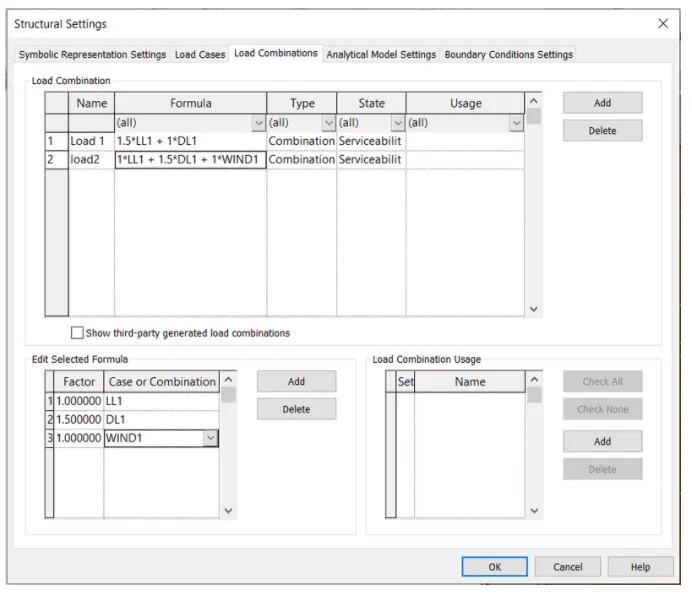
- Next, we open the structural settings in the manage toolbar, as shown
STEP 2
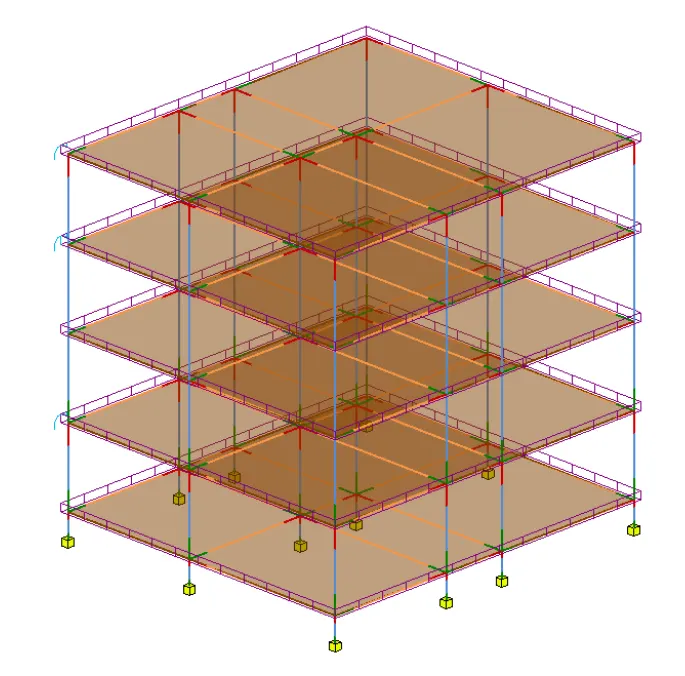
- Next, we add the boundary conditions to the analytical model, as shown
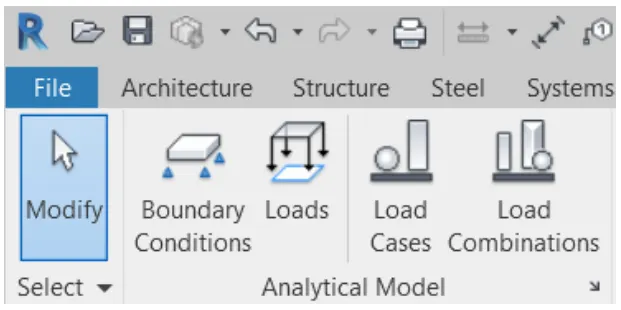
- Next, we apply the loads to the analytical model using the load's option in the analyze toolbar, as shown
STEP 3
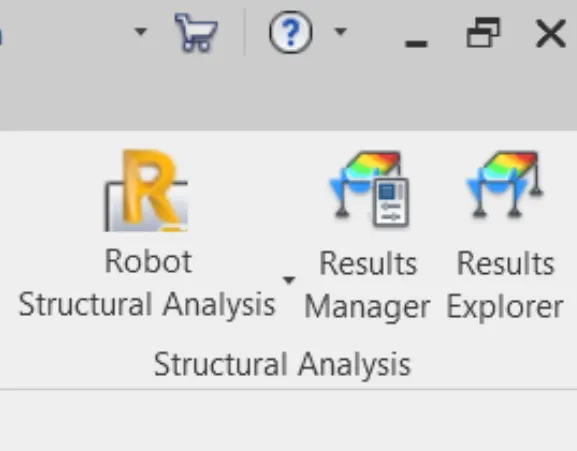
Next, we have to export the complete analytical model to the robot structural analysis, using the robot structural analysis option in the analyze toolbar, as shown
STEP 4
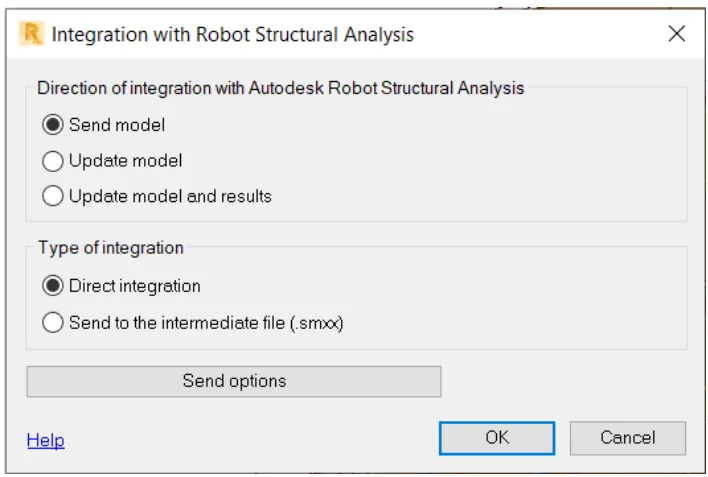
After selecting the robot structural analysis option the new tab will be visible and click on the ok button, as shown
STEP 5
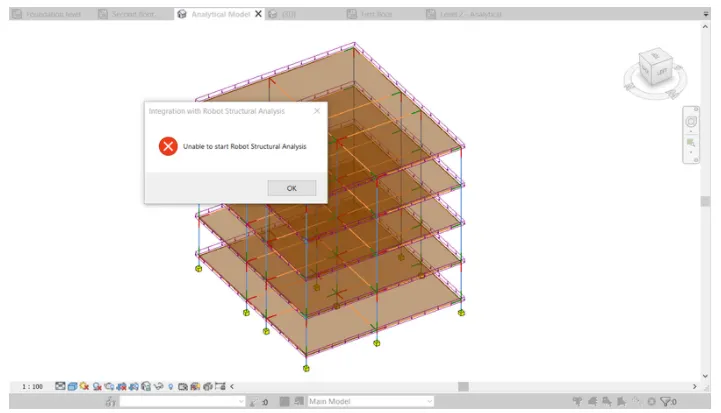
- Here there is an error for exporting the analytical model to robot structural analysis, as shown
- Now I cant able exporting the analytical model to robot structural analysis
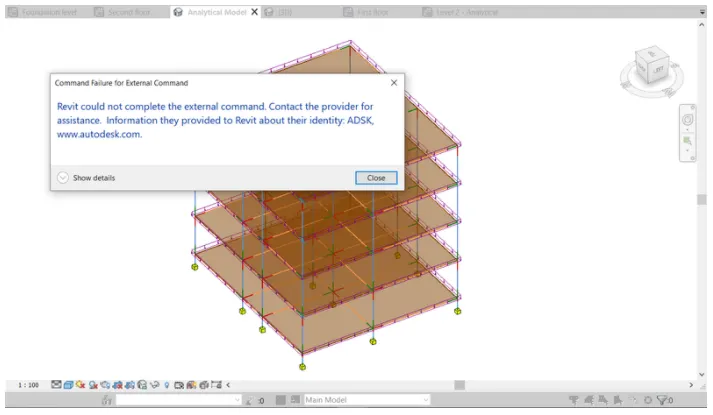
- The results manager is also getting an error, as shown
RESULT
QUESTION 6
What is energy analysis and why do we need to consider it while modeling in Revit?
How does the factor of sustainability improve the quality of your design?
ANSWER 6
Energy simulation can help you analyze the movement of energy in, out, and through the rooms and volumes in a building model. This information can help designers make better informed, cost-effective decisions that improve the performance and reduce the environmental impact of buildings.
The whole building energy simulation measures expected energy use (fuel and electricity) based on the building's geometry, climate, building type, envelope properties, and active systems (HVAC & Lighting). It takes into account the interdependencies of the building as a whole system.
To perform whole building energy simulation for your Revit models, use Energy Analysis for Autodesk® Revit®. This add-in connects the design power of Revit to the analysis power of Autodesk Green Building Studio.
Green Building Studio is Autodesk's core whole building energy simulation engine. This flexible cloud-based service uses the DOE2 simulation engine. It allows you to run building performance simulations to optimize energy efficiency and to work toward carbon neutrality earlier in the design process. Green Building Studio helps extend your ability to design high-performance buildings at a fraction of the time and cost of conventional methods.
Use Energy Analysis for Autodesk® Revit® to perform energy simulation for conceptual forms and detailed architectural models created in Revit. Use the simulation results to understand building energy use. Then iterate the designs to improve their sustainability ratings.
Sustainable design seeks to reduce negative impacts on the environment, and the health and comfort of building occupants, thereby improving building performance. The basic objectives of sustainability are to reduce the consumption of non-renewable resources, minimize waste, and create healthy, productive environments.
Sustainable design principles include the ability to:
- optimize site potential;
- minimize non-renewable energy consumption;
- use environmentally preferable products;
- protect and conserve water;
- enhance indoor environmental quality; and
- optimize operational and maintenance practices.
Utilizing a sustainable design philosophy encourages decisions at each phase of the design process that will reduce negative impacts on the environment and the health of the occupants, without compromising the bottom line. It is an integrated, holistic approach that encourages compromise and tradeoffs. Such an integrated approach positively impacts all phases of a building's life-cycle, including design, construction, operation, and decommissioning.