Structural analysis of a buidling using Robot Structural Analysis
1. HVAC systems (Heating, Ventilation, and Air Conditioning System) are responsible for the regulation of heat, airflow, ventilation, and air conditioning of an entire building. We would not see the machine when we enter the building but we will most certainly feel the effects of a comfortable and well-ventilated workplace.
HVAC systems are essential in the modeling of buildings in:-
- HVAC systems control the overall climate in the building, by making proper adjustments whenever we experience changes in outdoor temperature.
- During Winter, the HVAC systems work to keep the indoor temperature at a comfortable level.
- During Summer, HVAC systems regulate air temperature by providing necessary cooling to keep the entire building comfortable. Thus, a comfortable office climate increases the efficiency of the employees.
- Having a proper HVAC system not only regulates the temperature inside but also improves the quality of the air.
- The quality of air pertains to humidity and a typical HVAC system will reduce the amount of humidity in the air.
- HVAC system is a worthy investment for any type of building as it gives energy savings.
- Nowadays, the HVAC systems are automated and there is no need to adjust the temperature settings.
2. Aim: To design the HVAC system For residential buildings.
a. Typical HVAC unit includes Distribution center
b. Collector
c. Ducts
d. Blower
Procedure:
- Open the Revit Software.
- Click on new and select system template.
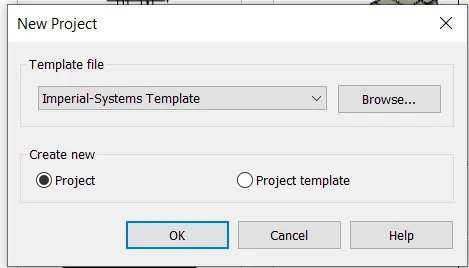
- Go to the Manage tab and click on manage link and select week 7 Architectural project.
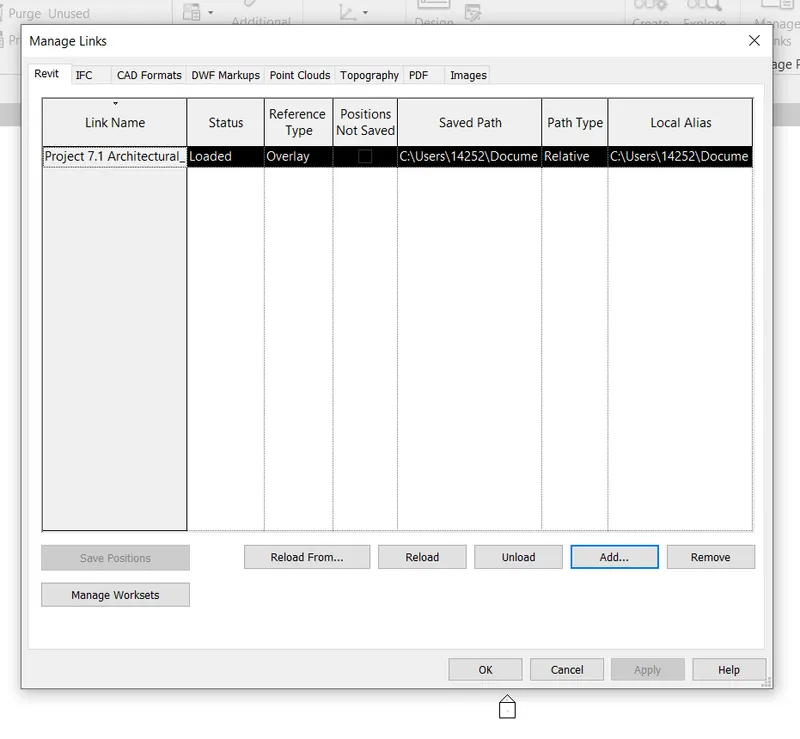
- Go to the System tab
- click on air terminal
- And assign the mechanical template.
- Select the air terminals to click on the duct.
- And generate it.
Result:
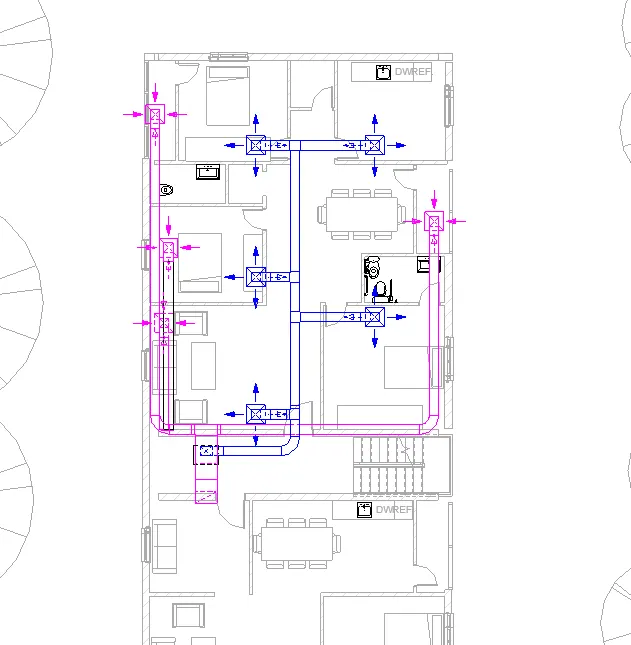
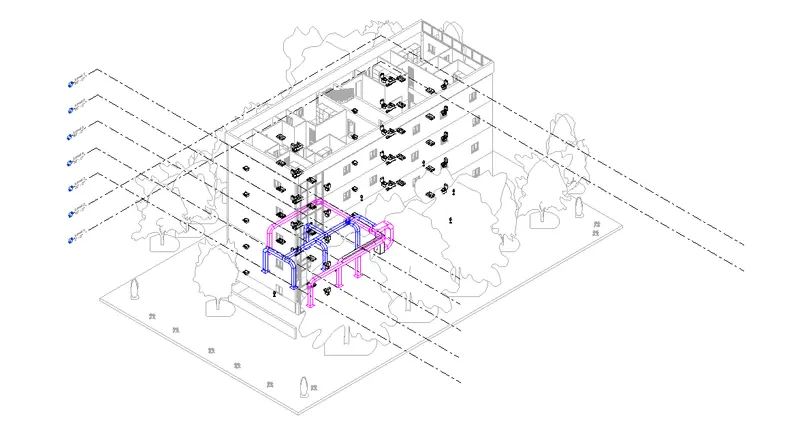
3. Aim: To load plug-ins for robot structural analysis to your Revit software
Procedure:
- Open google and type robot structural analysis professional 2022.
- Open first link
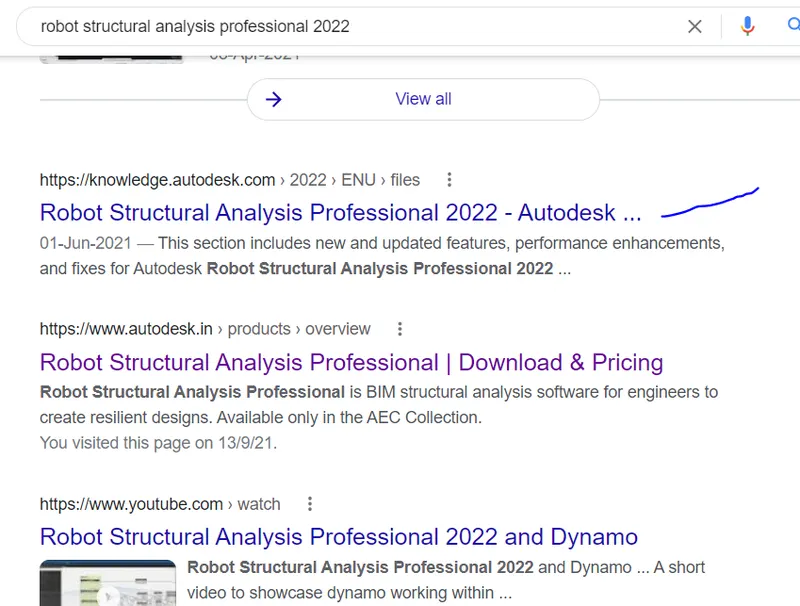
- click on download free trial.

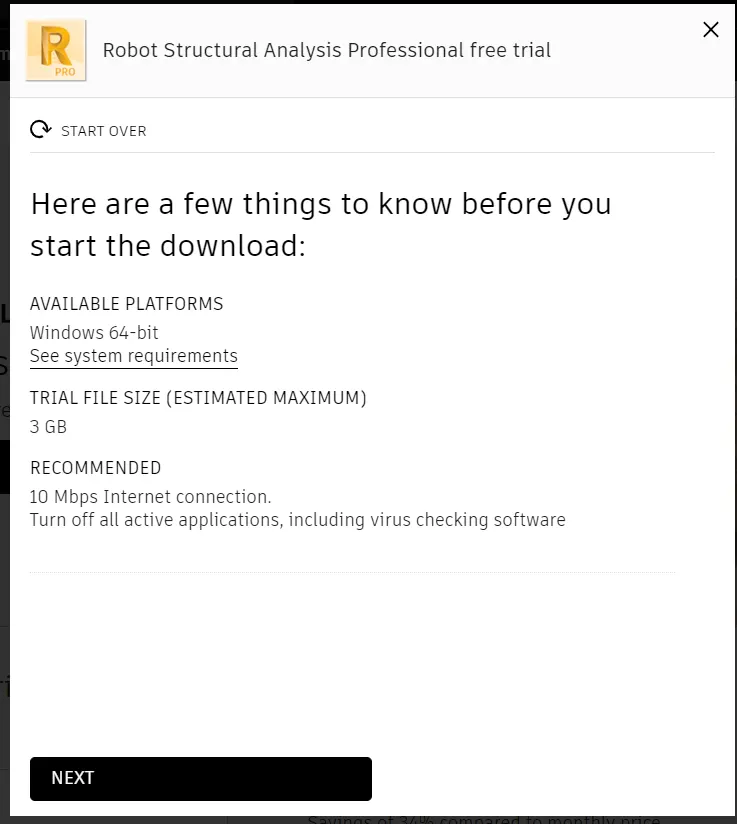
- Click on next.
- And give the details and click on begin download.
- After download install.
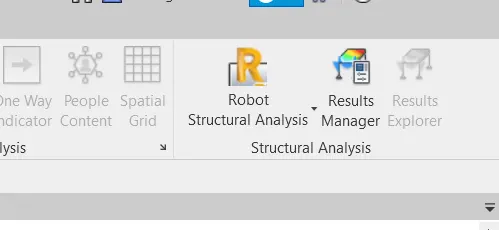
- After installing it appears in analyze tab
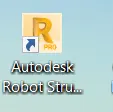
- It also appears on the desktop.
4. Structural analysis is essential in modeling elements as it helps in calculating and determining the effects of loads and internal forces on a structure, building, or object. It is particularly important for structural engineers to ensure that they completely understand the load paths and impacts the load have on their engineering design. it allows engineers or designers to ensure that a piece of equipment or structure is safe for use under the estimated loads, it is expected to withstand.
Structural analysis can either be performed during design, testing or post-construction and will generally account for the material used. the geometry of the structure and applied loads. Structural analysis usually looks at individual structural elements and the force they undergo. The structural engineer will look at structural analysis results for beams, slabs, cables, and walls. All of these elements have forces applied to them such as wind load, live load, and dead load. So it is important for the engineers to review how much of these elements behave under these loads, this is the core focus of structural analysis.
The structural design does affect the modeling. It Will help to design better models and cover the issues with an existing model and allows to incorporate the alternatives.
5. Aim: To carry out the structural analysis using robot structural analysis.
Procedure:
a) It is a place on structure where either the external force or the displacement are known at the start of the analysis. For a structural analysis problem to be solvable, every location on the boundary of our structure must have a known force or a known displacement. A displacement boundary condition that is zero is equivalent to the structural being held in place at that location.
b) List of load combinations:
- Case 1: 1.5DL+1.5LL
- Case 2: 1.2DL+1.2LL+1.2EL/WL
- Case 3: 1.2DL+1.2LL-1.2EL/WL
- Case 4: 1.5DL+1.5EL/WL
- Case 5: 1.5DL-1.5EL/WL
- Case 6: 0.9DL+1.5EL/WL
- Case 7: 0.9DL-1.5EL/WL
Load combinations for limit state of serviceability as per IS 456:2000
- Case 1: 1DL+1LL
- Case 2: 1DL+0.8LL+0.8EL/WL
- Case 3: 1DL+0.8LL-0.8EL/WL
- Case 4: 1DL+1EL/WL
- Case 5: 1DL+1EL/WL
Load combinations for the limit state of collapse:
- Case 1: 1.5DL+1.5LL
- Case 2: 1.5DL+1.5ELx
- Case 3: 1.5DL-1.5ELx
- Case 4: 1.5DL+1.5ELy
- Case 5: 1.5DL-1.5ELy
c.
- Open the Revit software.
- Click on open
- And select the week 7 structural Template.
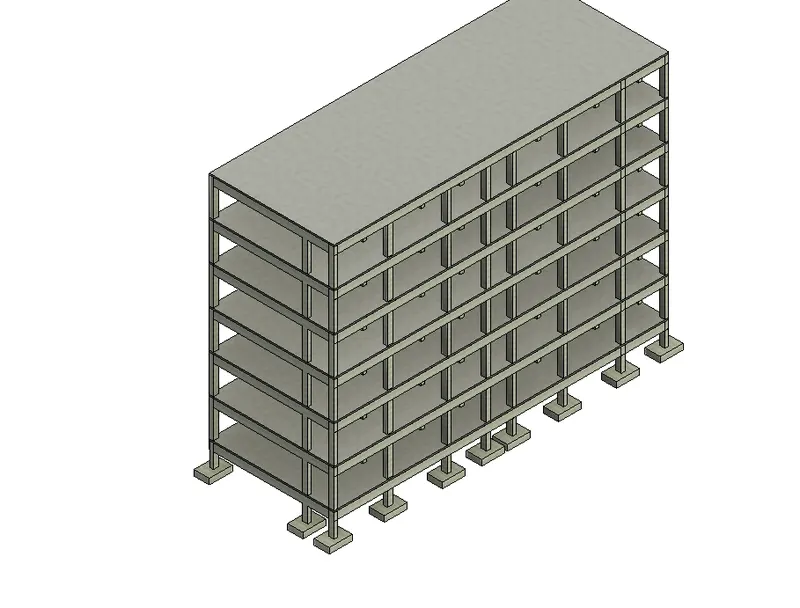
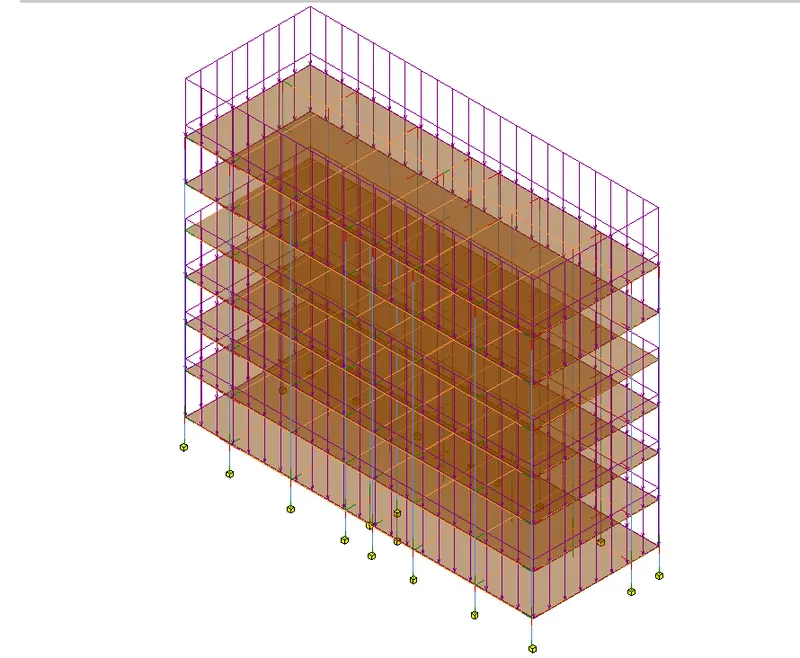
- Click on the 3D analytic
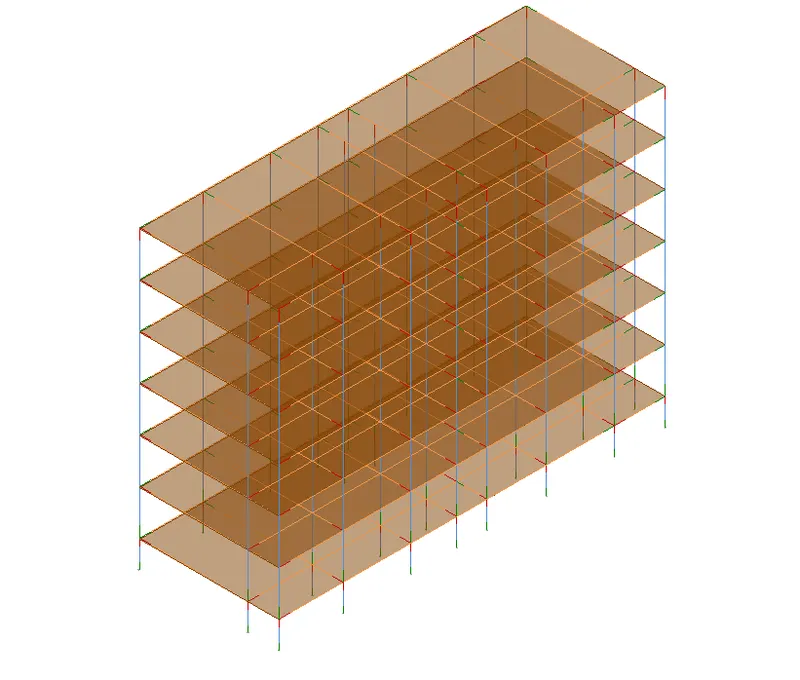
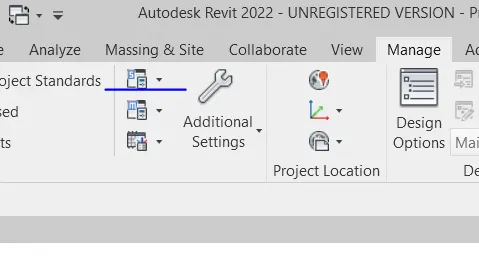
- Go to the manage tab and select on structural settings
- Go to load combination
- Give the load combinations.
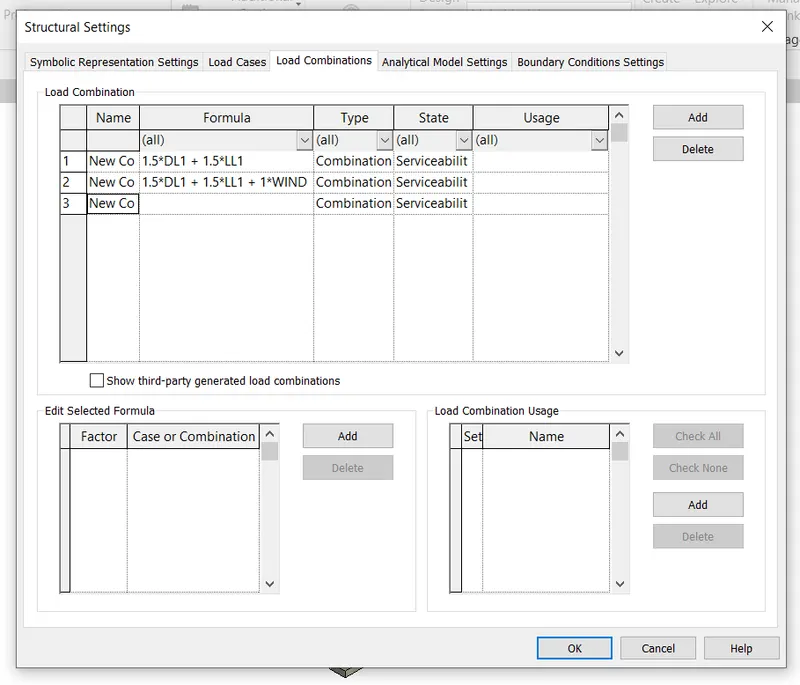
- In the analysis tab, click on loads
- click on area load and assign it.
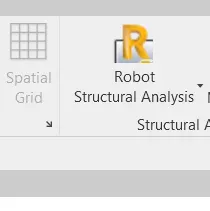
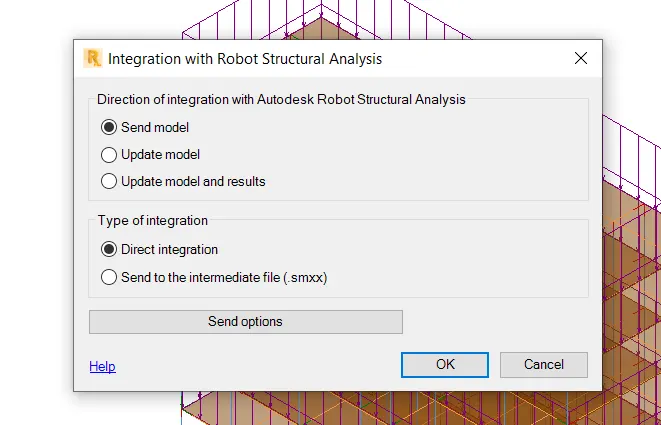
- In analysis, tab click on robot structural analysis.
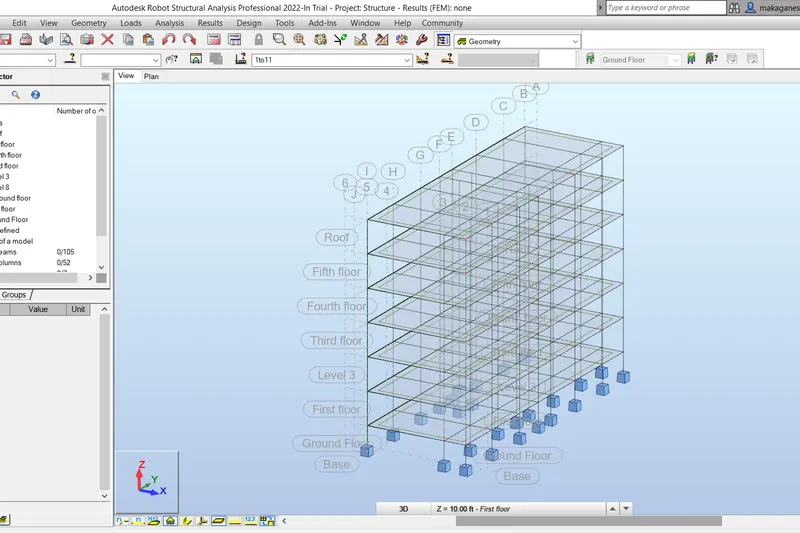
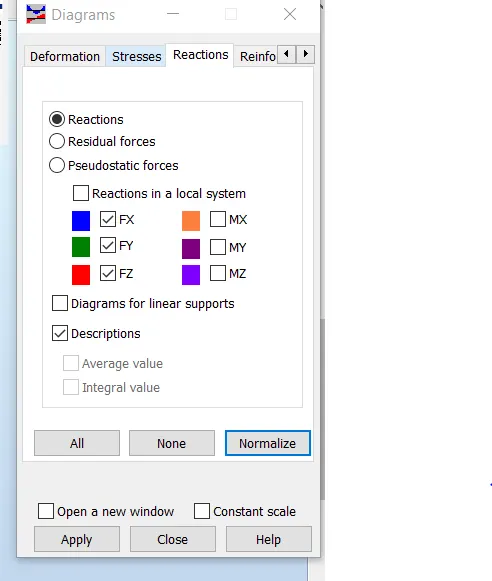
- In the results, the tab clicks on diagrams for members.
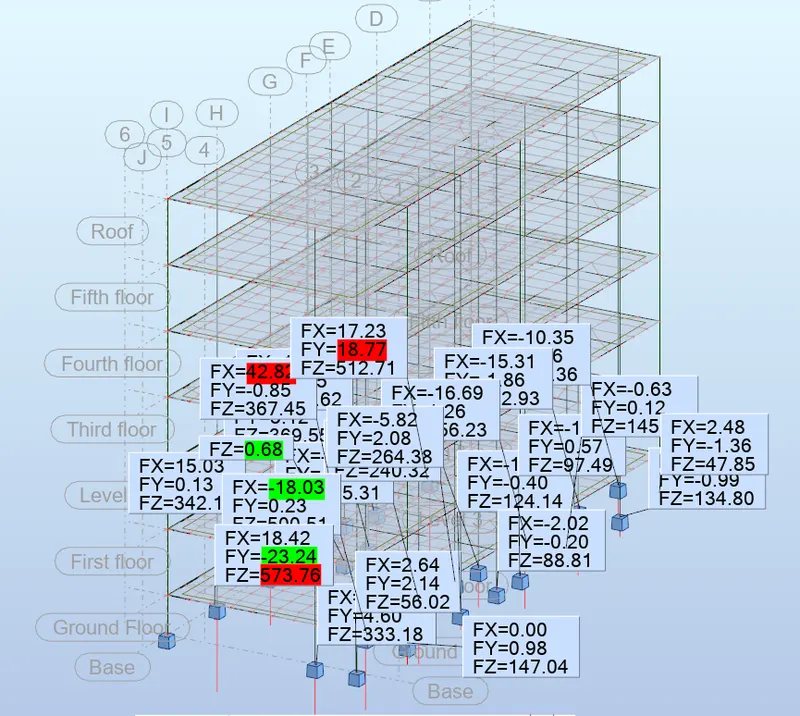
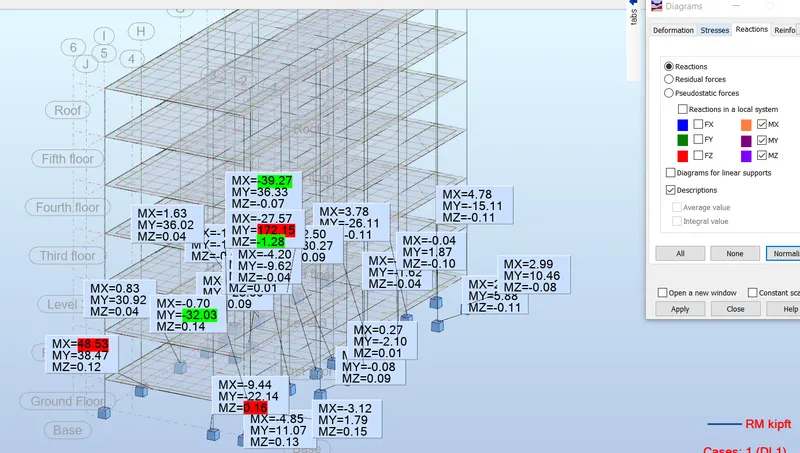
- Go to the reactions and give the reactions
Result:
6. Energy Analysis: It is the traditional method of assessing the way the energy is used in an operation involving the physical or chemical processing of materials and transfer and conversion of energy.
Energy usage analysis involves 4 principles steps:
- Calculation of heat loss and gain to the building spaces and the heating and cooling loads imposed upon building systems.
- Calculation of energy addition and extraction to meet the possibly varying temperature set points and humidity criteria.
- Determination of fuel requirement of the primary equipment in the attempt to supply the energy demand of HVAC system.
- It evaluates the cost of equipment, fuels, electricity, labor, and retrofit components against the alternative of investing money in another way.
Energy simulation can help in analyzing the movement of energy in, out, and through the rooms and volumes in building models. this information can help designers make better informed, cost-effective decisions that improve the performance and reduces the environmental impact of buildings.
A sustainable design is intended to completely eliminate negative environmental impacts through thoughtful designs. A sustainable design regardless of application will seek to incorporate environmentally preferable outcomes such as:
- Lower energy and water consumption through the entire life cycle.
- Minimize impact on climate change by reducing greenhouse gas emissions or mitigation through carbon neutralizing activities.
- Limit resource consumption through waste-free manufacturing.
- Following 3R principle ( Reduce, reuse, recycle)
- Look for ways to incorporate biomimicry principles wherever possible.
- Give preferences to non-toxic materials.
- Emphasize quality and durability over price.