Structural analysis of a buidling using Robot Structural Analysis
1) What are HVAC systems? Why are they essential in the modeling of buildings?
ANS)
HVAC system is basically an assembly of various types of equipment installed together to provide heating and cooling along with indoor climate control. HVAC systems involve mechanical, electrical and I & C components to provide comfort to the occupants of building/space or to preserve goods, products or items placed in space.
HVAC cooling systems may be integrated with HVAC heating systems or these may be installed separately depending upon HVAC design. HVAC system also serves on industrial scale to keep the machinery running by maintaining the temperature of space/hall/room where machines are installed. HVAC water chillers have become essential for any industry for its various needs.
The appropriate application of advanced control strategies in Heating, Ventilation, and Air-conditioning (HVAC) systems is key to improving the energy efficiency of buildings. Significant advances have been made in the past decades on model development to provide better control over the energy consumption of system components while simultaneously ensuring a satisfactory indoor environment in terms of thermal comfort and indoor air quality. Yet it is an ongoing challenge to select and implement the best-suited modeling technique for improving the control strategy of HVAC systems. For the development of modeling research it is important that the building research community is informed about the role, application, merits, shortcomings and outcomes of different modeling techniques used in HVAC systems. Even though several review articles have been published on modeling techniques, the weaknesses and strengths of these modeling techniques, along with performances of developed models associated with research studies, have rarely been identified. This study presents a critical review of current modeling techniques used in HVAC systems regarding their applicability and ease of acceptance in practice and summarizes the strengths, weaknesses, applications and performance of these modeling techniques. Additionally, the performance and outcome of some of the developed models used in real world HVAC systems have been discussed. From the extensive critical review it is evident that almost every model has a major/minor shortcoming generated from assumptions, unmeasured disturbances or uncertainties in some system properties. This review aims at highlighting the shortcomings of existing application-based research on HVAC systems, and accordingly, recommendations are presented to improve the performance of building HVAC systems
2)
AIM :
From week 7 assignment, based on the building designed use the same Revit file to design a HVAC system for each floor to cover the topics included in the class.
a. Typical HVAC unit includes Distribution center
b. Collector
c. Ducts
d. Blower
Based on the layout choose appropriate ducts and elevation using property browser and assign the components to appropriate groups to complete modeling of the HVAC unit
PROCEDURE:
1. open revit and open the mechanical template.
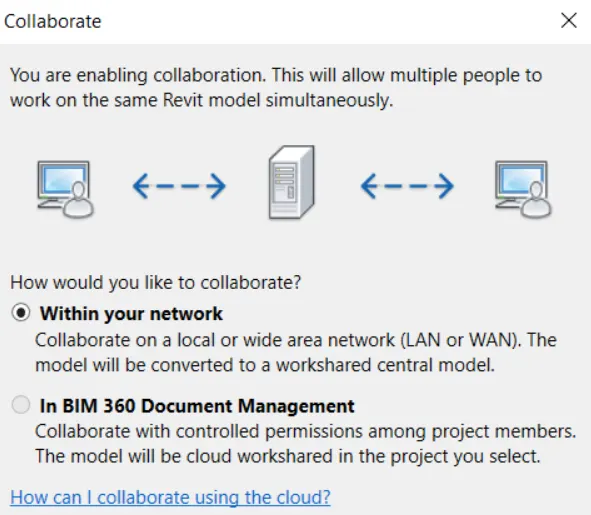
2. make it a central file by collaborate option.
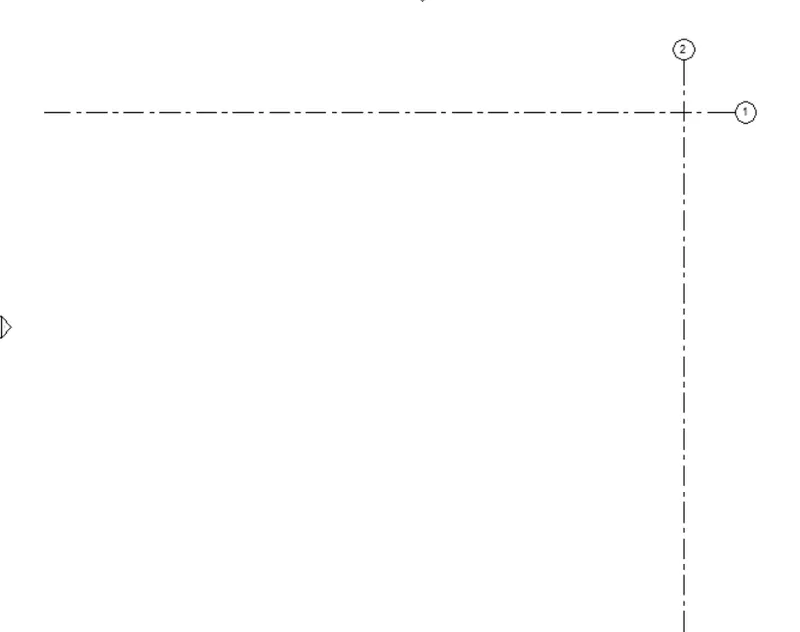
3. Draw horizontal and vertical grid as shown in figure.
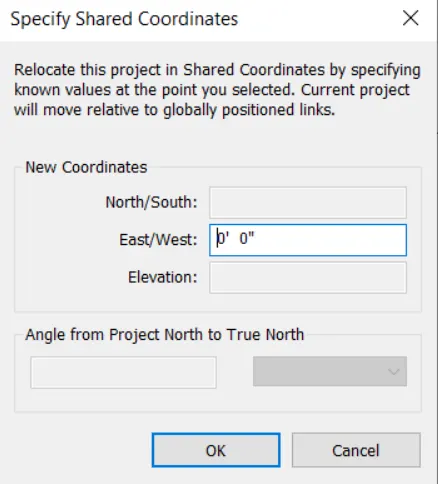
4. Go to the specify co ordinates option and specify the co ordinates ,set them to 0'0''.
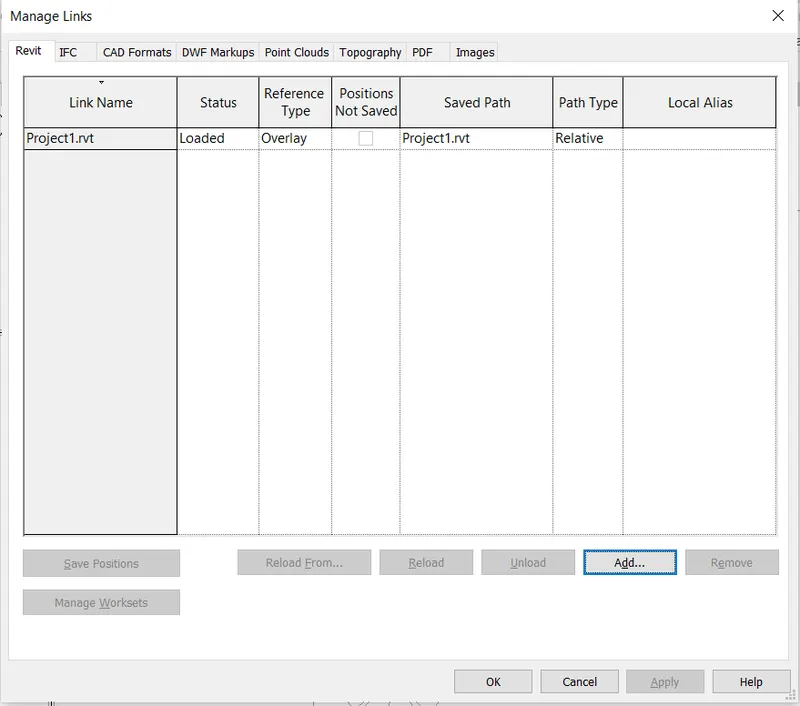
5. Now go to the manage link option and link the saved model with grids and plan come to the grids.
6.Now go to the system option from the ribbon and select air terminal and place it where you want.
7.Next go to the mechanical equipment option and and place the radiator in the plan.
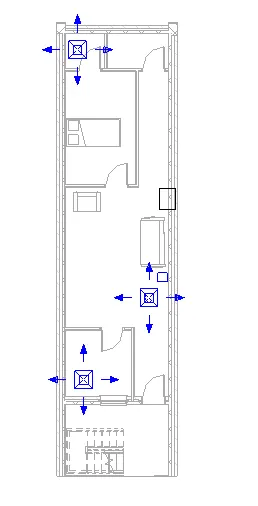
8. Now select all the components of the plan and select the option duct which shows the
9. Option specify path ,select it and place the path you want.
10. Now change the view to 3d.
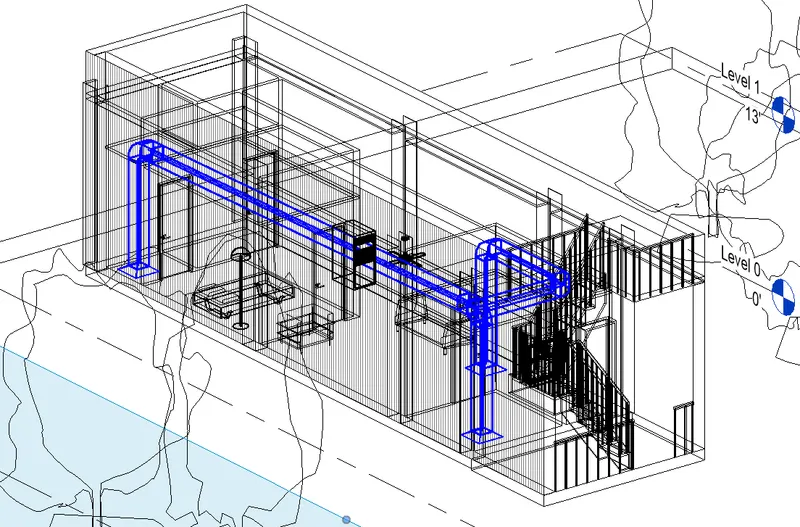
3) Use the add-ins tab to load plug-ins for robot structural analysis to your Revit software.
ANS)
1. structural analysis toolkit in search tab to search. choose the required version and install the file.
2. robot structural analysis will be installed.
3. we can get this produect through website. we have to sign in and search for robot structural analysis product
4. click to install it with required version.
4) Why do we need to assess buildings/analyze while modeling elements? Does design affect modeling in anyways?
ANS)
A structure refers to a body or system of connected parts which support a load. structural analysis is the determination of the effects of loads on physical structures and their components. Structures subject to this type of analysis include all that must withstand loads, such as buildings, bridges, aircraft and ships. Structural analysis employs the fields of applied mechanics,material science and applied mathematics to compute a structure's deformations, internal forces,stresses support reactions, accelerations, and stability. The results of the analysis are used to verify a structure's fitness for use, often precluding physical tests. Structural analysis is thus a key part of the engineering design of structures.
modelling involves many other factors which are important for a building to withstand gravitational loads are sensibly vulnerable if subjected to
extraordinary factors such as earthquakes, exhibiting cracks even for events of moderate intensity compared to other structural typologies like as concrete
or steel buildings.
designers need to compare a lot of different drawings to ensure everything matches up. even the smallest of inconsistencies may damage the project .
one missed piece of information may not show up at the design stage. however it will certainly have an effect when you come to build
your structure. we have to do modelling as per the design. so design definitely affects modelling.
Q5)
AIM :
From the structural model developed in week 6 and 7, export the complete analytical model to robot structural analysis.
a. List your assumptions on what boundary conditions will be realistic for the analysis approach
b. Use the design standards to decide what loads must be applied to floorings based on the type of structure decided
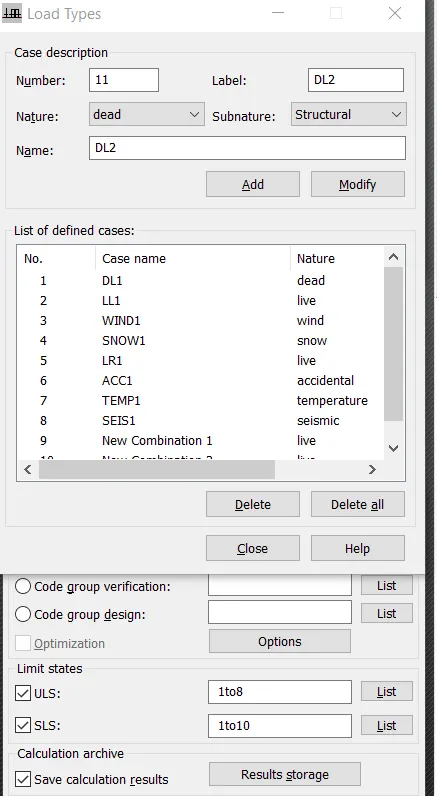
c. List the load combinations and include them in the analysis model
d. Analyze the building and report the following results
i. Maximum Moment in each floor for all Load Combinations
ii. Maximum Displacement in each floor for all Load combinations
iii. Lateral Displacement in building for all Lateral Load combinations
e. After analysis, do you think you have a better approach or idea in modeling structural members?
a)
1. A place where either the external force or the displacement are known at the begining of analysis is boundary condition.
2. To solve any structural analysis problem ,every location on the boundary of a structure must have known force.
3. The known force must have some magnitude or it can be zero.
4. Boundary conditions are expressed in terms of applicable degrees of freedom.
b)
1. Loads that must be supplied to floorings are
2. Dead load, live load and combination and earthquake load.
c)
Load combinations:
1.5 DL + 1.5 LL
1DL+-1.5LL
d)
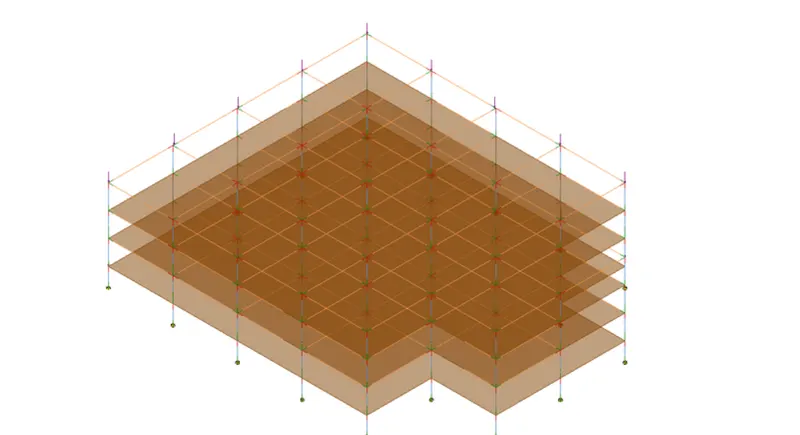
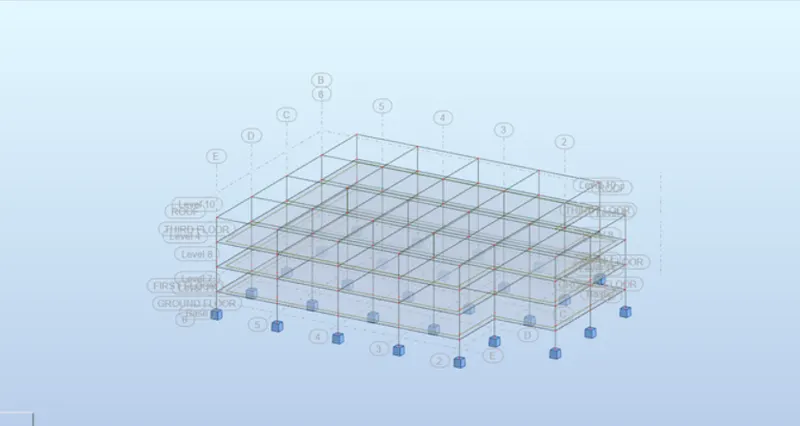
1. Open the analytical 3d model.
2. Apply point loads at all the corners.
3. Go to the manage option and select load combinations.
4. Assign the combination as DL+LL with some values.
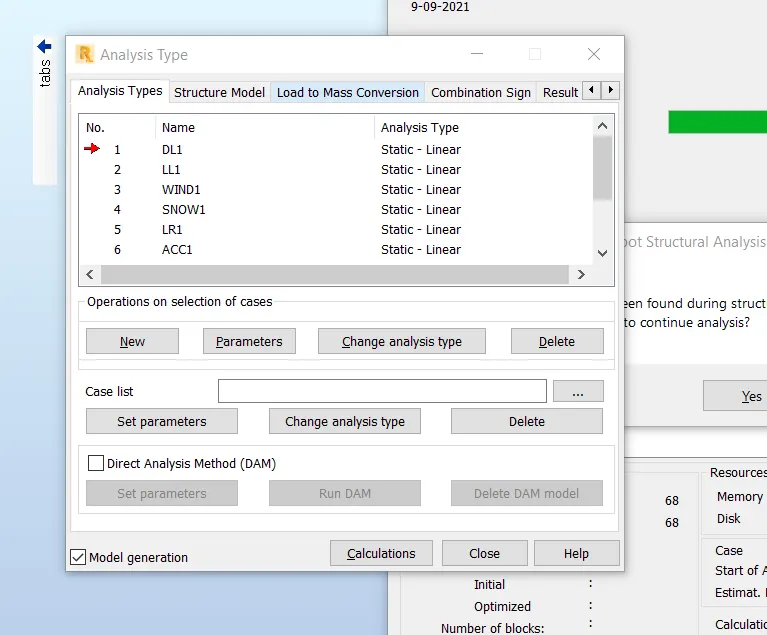
5. Now go to the robot structural analysis and select the option analyse and select calculations.
6. We get the values of moment and force.
6) What is energy analysis and why do we need to consider it while modeling in Revit?
How does the factor of sustainability improve the quality of your design?
1. Energy simulation can help you analyze the movement of energy in, out, and through the rooms and volumes in a building model.
2. This information can help designers make better informed, cost-effective decisions that improve the performance and reduce the environmental impact of buildings.
3. Whole building energy simulation measures expected energy use (fuel and electricity) based on the building's geometry, climate, building type, envelope properties, and active systems (HVAC & Lighting). It takes into account the interdependencies of the building as a whole system.
4. By performing energy analysis on proposed designs during the conceptual stage, you can make informed decisions early in the design process. The analysis results can provide insight into the role of building form and materials on potential building energy use.
5. To use Energy Analysis for Autodesk® Revit®, first use Revit to create several conceptual masses to visualize different design ideas. For each mass, enable mass floors, define energy settings, and submit an energy simulation to the Autodesk Green Building Studio cloud service. When Revit displays an alert, the simulation is complete and ready for viewing.
6. After performing energy simulations for the proposed designs, compare the results. Discard ideas that don't meet minimum sustainability standards. Iterate the more successful designs by changing their position, shape, materials, or other variables to improve the energy analysis results. When you choose a conceptual design for development, you can continue to work in Revit, adding building elements to the model based on the conceptual mass.
7. Environmentlly sustainable buildings also have significant operational cost saving reducing energy required to heat and cool the building, more efficient lighting systems and optimize the econoimc perfomance.
8. considering a sustainable design philosophy encourages the decisions at each phase of design process that will reduce the negative impacts on the environment and health of occupants,without compromising the bottom line