Structural analysis of a buidling using Robot Structural Analysis
| Structural analysis of a buidling using Robot Structural Analysis |
1) What are HVAC systems? Why are they essential in the modeling of buildings
Answer :-
The HVAC stands for Heating, Ventilation, and Air Conditioning. HVAC refers to the different systems used for moving air between indoor and outdoor areas, along with heating and cooling both residential and commercial buildings. They are the systems that keep you warm and cozy in the winter and feeling cool and fresh in the summer. They also are the systems that filter and clean indoor air to keep you healthy and maintain humidity levels at optimal comfort levels.
• The HVAC System is essential in the modelling of the buildings, because of the following reasons :-
o HVAC systems control the overall climate in the building. They also make the proper adjustments whenever we experience changes in outdoor temperature. During the winter season, the HVAC systems (mainly the boilers or heaters) work to keep the indoor temperature at a comfortable level. In hotter times of the season, the HVAC systems regulate air temperature by providing the necessary cooling to keep the entire building comfortable.
o Having a comfortable office climate increases the level of productivity and increases morale amongst the workers and employees. If you let your people work in settings conducive for work, they will surely be motivated to perform better because they feel good in their work environment. No employee will enjoy working in an office where it is freezing, or in an office where you frequently have to ignore your perspiration just to focus on your computer screen. Having a proper HVAC system installed is guaranteed to make your employees happy, hence, giving you better work results in return.
o HVAC systems not only regulate the temperature inside the building, they also improve the quality of air. The quality of air pertains to humidity, and a typical HVAC system will reduce the amount of humidity in the air so your workers and employees can continue enjoying a cozy and pleasant atmosphere at work.
o Proper HVAC systems are a worthy investment for any business or building owner because it gives you energy savings. HVAC systems today are automated, which means you no longer have to manually adjust the temperature settings or the time settings of each machine. Given that your entire HVAC system operates in an automated system, proper adjustments will be made right when they are needed. This makes your energy consumption more efficient as it gets rid of energy wasted on improper settings.
2) From week 7 assignment, based on the building designed use the same Revit file to design a HVAC system for each floor to cover the topics included in the class.
a. Typical HVAC unit includes Distribution center
b. Collector
c. Ducts
d. Blower
Based on the layout choose appropriate ducts and elevation using property browser and assign the components to appropriate groups to complete modeling of the HVAC unit
- Aim :- To design the HVAC System
- Procedure :-
Step 1
- Click on windows start
- In Search bar type > Revit
- Click > Revit 2021
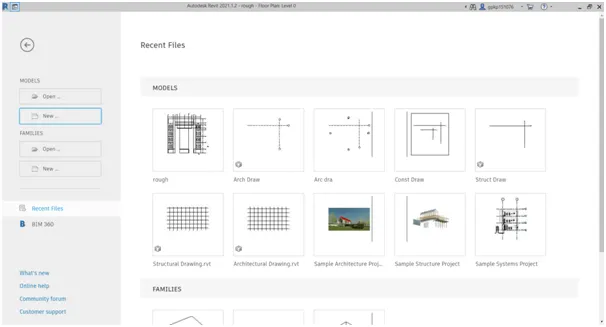
- Once the revit is open, It will shows the following page
Step 2
- Click on > New from home page
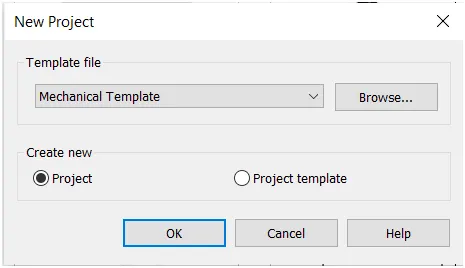
- One dialogue box will open
- In that dialogue box > Click on dropdown
- Select template file as > Mechanical Template as shown below
- Click > Ok
Step 3
- Click > File
- Click > Save
- One dialogue box will open
- Select file name > HAVC Drawing
- Click on Save
Step 4
- To add the architectural drawing
- Go to manage tab
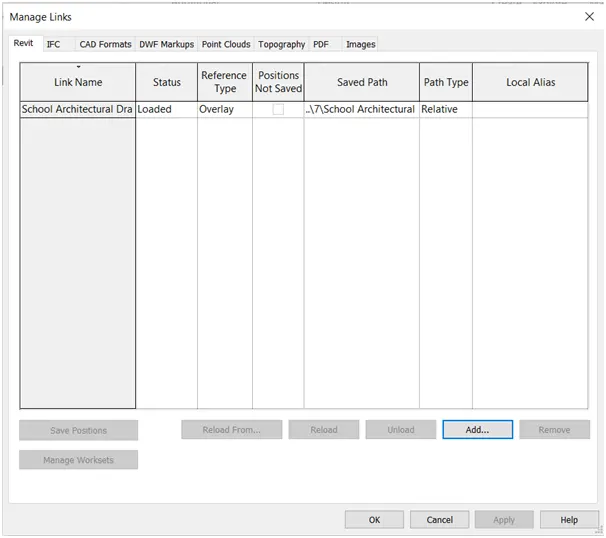
- Click on manage link
- Click on > Add
- Select the architectural drawing
- Click > Open
- Click > Ok
Step 5
- To provide the Air diffuser
- Go to system tab
- Select > Air Terminals
- Select > Supply diffuser
- And provide it at required places
Step 6
- To provide the Return diffuser
- Go to system tab
- Select > Air Terminals
- Select > Return diffuser
- And provide it at required places
- Provide air handling unit at proper position
Step 7
- To provide the Duct for supply diffuser and return diffuser
- Select all the supply diffusers
- Click > Duct
- Click > Ok
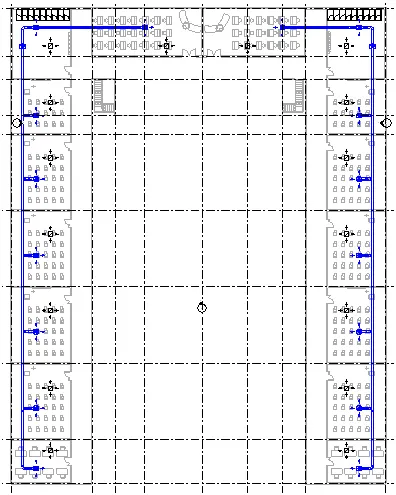
- Click > Generate layout
- Selection type > Network
- It will shows the following results
- By this similar way, provide the duct for the return diffuser
- It will shows the following result
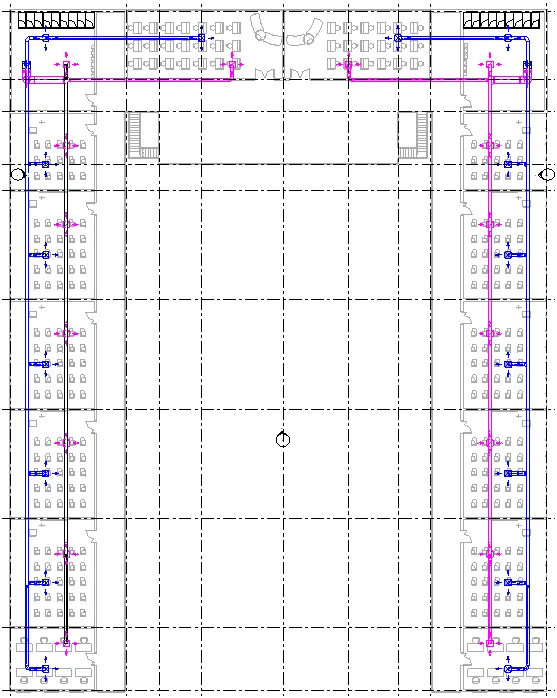
Step 8
- To copy system of level 2 to the level 0 and level 1
- Select the drawing
- Click > Filter
- Select the components as per shown below
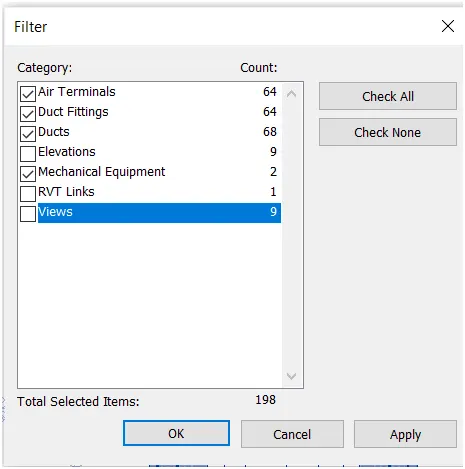
- Click > Ok
- Click > Copy to clipboard
- Click > Dropdown of paste
- Select > Aligned to selected levels
- Paste it at all the required floors
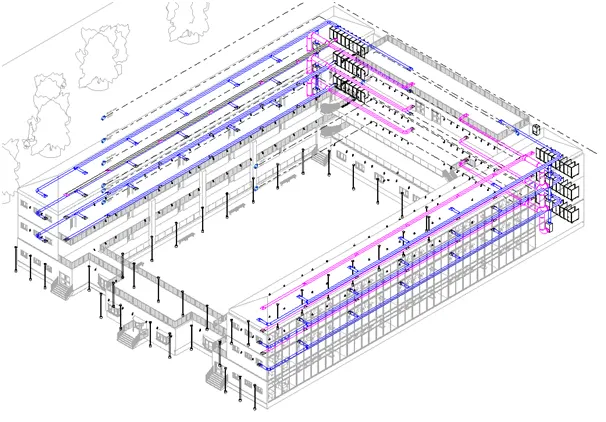
- The HVAC Design is ready
• Result :-
3) Use the add-ins tab to load plug-ins for robot structural analysis to your Revit software
- Aim :- To Use the add-ins tab to load plug-ins for robot structural analysis to your Revit software
- Procedure :-
- Open > Google chrome
- Type website > www.autodesk.com
- Autodesk homepage will open
- Click > Sign in
- Provide ID and Password
- In search bar
- Search the > Robot analysis toolbar
- Click > Free trial
- After downloading the setup
- Select the setup
- Install it
- Select the folder
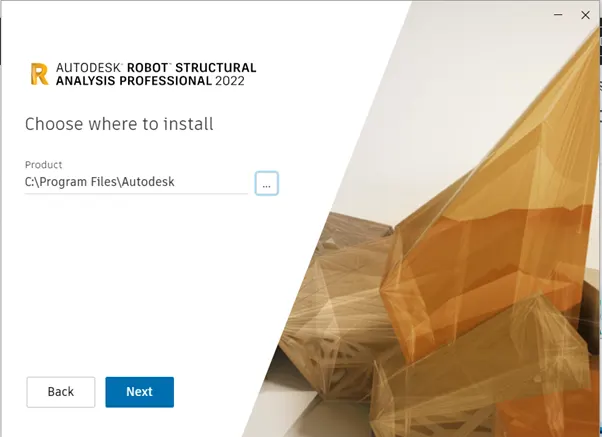
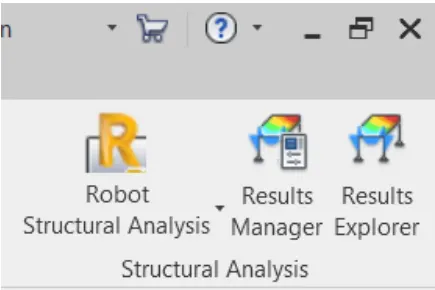
- The downloading will start and The Robot structural analysis is installed and it will shows the following result
4) Why do we need to assess buildings/analyze while modeling elements? Does design affect modeling in anyways?
Answer :-
- Structure is one of the most major component for modelling the building. We can not construct a model without proper structure. The structure framework acts as a skeleton framework to the building. All the loads are considered under the structural part. Structural analysis is essential for building a model as to know how much maximum load, the building can bear and how long the model will withstand with that loads. Before the construction of a building we do not have all the components installed in the building like walls and other components, so before we construct the building model we have to analyze the model before taking appropriate load values to calculate how much load the structure can bare.
- The design affects the model, so we have to place column at desires places so that, they will not create any disturbance and at a place, where thay can bear maximum amount of load.
6) What is energy analysis and why do we need to consider it while modeling in Revit?How does the factor of sustainability improve the quality of your design?
Answer :-
Due to the substantial impact to the environment that buildings energy consumes and it is important that designers pinpoint where improvements can be made in an early design phase and in order to optimize its energy performance. This is in the other hand a very complex assignment due to the large amount of parameters that are involved in the energy performance of the buildings. Such parameters may be material properties, geometry, weather data, user behaviors and so forth. In this stage there is a lack of easy-to-handle tools that can be used by architects and engineers to explore the design alternatives that exists. By testing different alternatives, the designers can investigate the outcome of changes such as the profit margin by alternating the isolation thickness or influencing between different window types. Other examples on design alternative studies can be on energy gains of heat-flux from daylight distribution, orientating the house positioning or by storing the heat 16 gains gathered by renewable energy. Due to the lack of such tools, designer decides to either not consider the energy performance in their design but instead use general rules-of-thumbs, which may result in an inefficient building design. Another alternative would be to hire energy experts in the early design phase to simulate between different building design alternatives which would be a costly method. Another issue with the hiring of energy experts for simulations is the transferring of an architectural model to an energy model which is not only time consuming but also error-prone. Because of these named issues designers may choose to just simulate only few design alternatives that would result in an optimized design solution. With BIM and by integrating parametric modeling into it the designers get great benefits to create sustainable building designs. The possibilities to variate parameters and their relations are great with parametric modeling and BIM. With the central model method that is used in BIM the methods and tools provided makes it possible to manage building project and a more efficient way, looking at time and cost aspects. A BIM model may contain most of the data needed to run energy simulations and the risk of errors and time consumption are reduced since no preparation for transferring of data is needed.