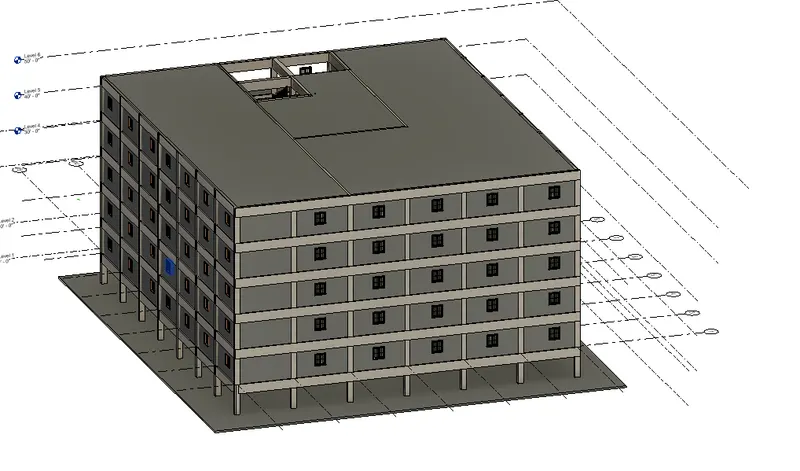
Challenge

Structural analysis of a buidling using Robot Structural Analysis

1) What are HVAC systems? Why are they essential in the modeling of buildings.

ans-An HVAC (heating ventilation air conditioning) system is integrated into a building to provide comfort for the residents. It allows for creating a comfortable environment by controlling the temperature of a room through heating and cooling.

There are different types of HVAC systems such as:

  • Split and window AC system
  • Packaged heating and air conditioning system
  • Central AV system
  • Smart HVAC system

Not all systems work the same way; some only provide air conditioning while other systems provide both ventilation and temperature control. The smart HVAC systems are known to be more energy efficient and they lower carbon emissions into the atmosphere.

Besides these basic facts, let’s take a look at the top four advantages of having an HVAC system integrated into your home, or a property you’re renting or selling.

Benefits of an HVAC System

1. Cost Effective

Integrating an HVAC system into your home can actually lower your electricity bill, especially if you install a smart energy efficient HVAC unit. You can reduce your electricity bill by 20% by using a smart hvac system.

2. Safe Heating and Cooling

With an HVAC system, you can easily cool or heat a room in a matter of minutes. Using heaters to warm up a room can increase your electricity bill by triple the amount you pay, not to mention it’s a massive fire hazard.

Cooling down a room is easier using HVAC systems and can provide comfort in regions with hot climates.

3. Cleaner Air

An HVAC system reduces stuffiness in a room that may not have natural airflow. The system provides ventilation so you don’t breathe in dust particles. Energy efficient HVAC systems are said to detect when there are lower carbon dioxide levels.

4. Remote Access

New technology allows some HVAC systems to be Remote activate on the premises yet. You can easily turn your HVAC system on or off with a smartphone in any room of the house or when you’re out and about. This makes it highly convenient because you can walk into a cool room the moment you arrive home.

In regions where the temperatures drop below zero, there needs to be an indoor heating system to prevent people from using hazardous forms of heat such as heaters or fireplaces. The same goes for places where the climate is hot, as heat waves can cause heat stroke or other health risks. An HVAC system prevents this challenge.

Office buildings can also benefit from HVAC systems as some workplaces don’t have windows. HVAC provides ventilation for places that don’t have sufficient airflow.

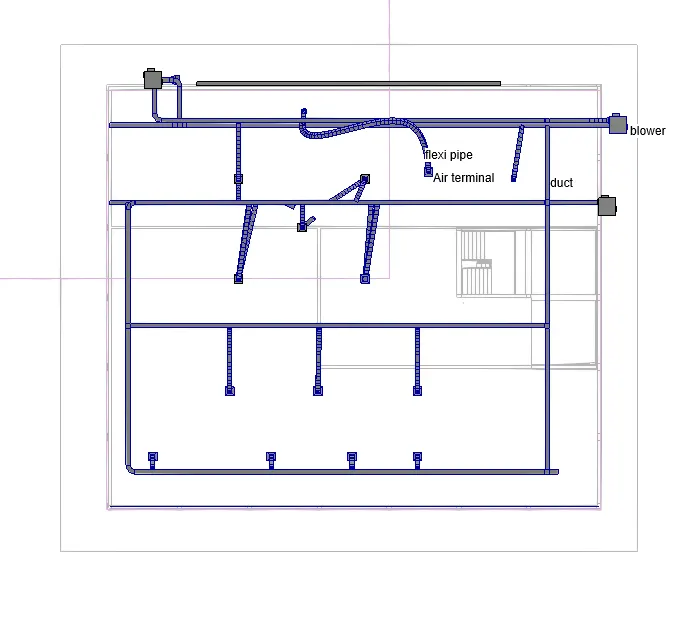
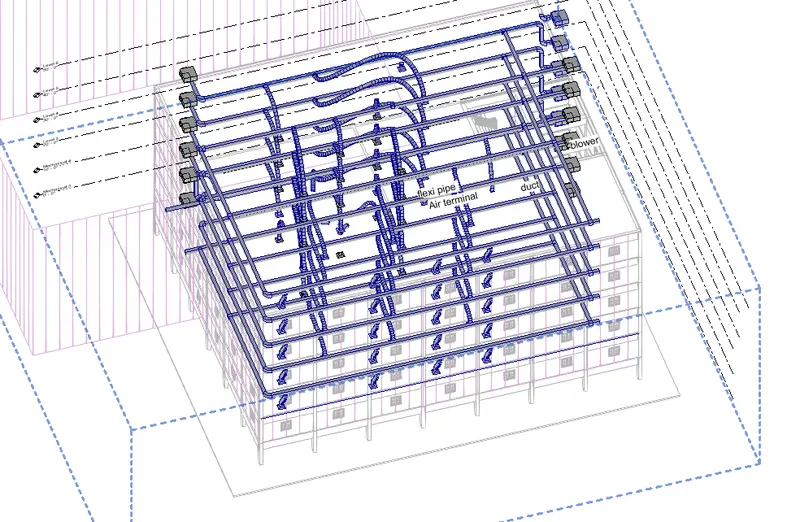
2) From week 7 assignment, based on the building designed use the same Revit file to design a HVAC
system for each floor to cover the topics included in the class.
a. Typical HVAC unit includes Distribution center
b. Collector
c. Ducts
d. Blower
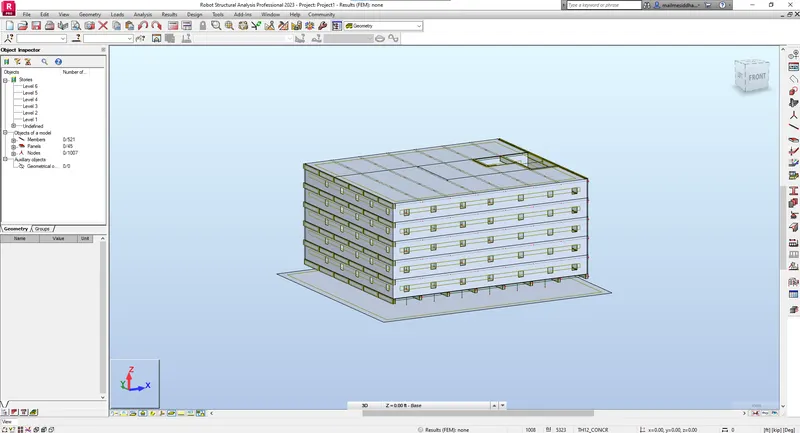
3) Use the add-ins tab to load plug-ins for robot structural analysis to your Revit software
4) Why do we need to assess buildings/analyze while modeling elements? Does design affect modeling in anyways?

Analysing a building is nothing but calculating forces and bending moments that occur when loads are applied. Revit enables us to calculate the forces, reactions, bending moments etc, by using robo structural analysis option making the work of a designer easy . Energy analysis is also important aspect as it calculates the overall performance of building. Analysing a building is very important because it gives complete understanding of building and how it acts when some natural calamities like tornados, earth qauke occurs. Analysis or assessment of building makes us understand how much strength a building gives and how much is the actual requirement , this helps us to make required changes to attain the expected functionality.

Assesment of building enables us to design the building and structural elements accordindly like placing the columns, arrangement of trusses, beams, etc. Designing a building is most efficient when assessment of building is done. Modeling is surely affected by designing. As designing involves creating plan of a model, when design changes obviously modeling varies. As desiginng depends on structural analysis of model, both designing and modeling are affected by assessement of building.

5) From the structural model developed in week 6 and 7, export the complete analytical model to robot structural analysis.
a. List your assumptions on what boundary conditions will be realistic for analysis approach
b. Use the design standards to decide what loads must be applied to floorings based on the type of structure decided
c. List the load combinations and include them in analysis model
d. Analyze the building and report the following results
i. Maximum Moment in each floor for all Load Combinations
ii. Maximum Displacement in each floor for all Load combinations
iii. Lateral Displacement in building for all Lateral Load combinations
e. After analysis , do you think you have a better approach or idea in modeling structural members ?
AIM : To perform sructual analysis on the model created in week 7.
a. I assumed that my model takes area boundary conditioned loads on all foors.
Firsly we assume the sructure to be in equilibrium, apply some assumed loads , we also assume that forces are
along X,Y and Z directions which may or may not be true at all insances. We assume that moments at all joints is
equal to zero.
We need Degree of freedom, type of loads, Loads with diferent combinations, supports etc for setting up conditions
for sructural analysis.
b. Acoording to NBC, there are set of guide lines that are written for loading for dif types of buildings based on
geographic places like dead load, live load, earthquake load, wind load etc.. For my place and type of building, Dead
load, live load, Wind Load are suggesed.
c. Load combination 1 : 1.25 DL + 1.5 LL + 1.75 WL
Load combination 2 : 1.25 DL + 1.5 LL
e. I think Revit has provided a user friendly interface which allows the designer doo his job easily. I think this is the
bes approach i have come across till now.
TOOLS USED : Analyze tab, Boundary conditions, Project browser, 3D view analytical, Manage, sructural settings,
Loads, Robot sructural analysis.
PROCEDURE :. First open a structual template of week 7 model and open a 3D analytical view in the project browser.
2. Now, click on structural settings in Manage tab.
. In the dialogue box that appears, Add different types of load combinations and click ok.
4. In the analysis tab, Click on boundary conditions and add type of condition needed.( i have choosen area boundary condition) Add supports to the model (pinned)

6) What is energy analysis and why do we need to consider it while modeling in Revit?

How does the factor of sustainability improve the quality of your design?

Energy analysis of the model is nothing but calculating the energy both emboided and operational energy that will be used throughout the life cycle of building. Energy emboided in the building are the energy sources which is actually used while constructing the building for example it includes production of cement concrete mix etc. Operational enegy is the energy that is released into environment while using appliances inthe building like lift, escalators, artificial lights, air conditioners etc That is the electric energy for running the essential elements to keep building functionality intact. Energy analysis of the building can be done in revit using the automated calculatore knoen as 3D energy model view. This gives us more insights of the building and its functionality and its sustainability. Energy analysis is the most imoprtant factor which calculates the sustainability of building and to even calculate the life cycle of building and suprisingly we can hav e more information about how much green house gases are being released etc. Any building must be analysed energy terms also to efficently design a building.

Factor of sustainability clearly shows how much global warming we constitue by modeling a high energy building. Once we know what is the problem with high energy building we will unconsiciously look for a better alternative s for making building less energy building like green building. For example,turning the electric source to renewable sorces like solar energy will help us to make the building more sustainable hence increasing the model's life. As a responsible civil engineer we must always try to design a high sustainable model.

Your portfolio, next

Ship work like this
in your own course.

Talk to a career counsellor

Free 20-minute call. We'll map the right course to where you want to work.

By submitting you agree to our Terms and Privacy Policy.