Structural analysis of a buidling using Robot Structural Analysis
1)
QHVAC systems are very important during the architectural design of a building for the following redsons: The Success of an HVAC system is directly related to the building's comfort levels. HVAC systems require substantial floor space for housing the unit/units as well as the distribution equipment Commercial HVAC systems in bulldings contain interconnected systems that provide hedting, ventilation, and
cooling to individual floors or other areas within the structure. Commercial HVAC systems usually include heat pumps that extract heat from the dir or water for heating purposes.
HVAC will need to be planned and integrated with the architecture and design of the building during the initidl phase. This will ensure proper planning on the aesthetics and cooling functionality of the building.
2)
For details, see the precise system configurations are subject to the experience and Chapter 43. imagination of the design HVAC engineer, the most common ones are variations of generic all- air and air/water systems.
The HVAC systems and controls must be able to sities have satellite campuses scattered throughout a city or aa state. accommodate diverse functions of the facility, which may have The design criterion for each building is established by the require-24 h, year-round operation, and yet be easy to service and quick to ments of its users.
- o HVAC designer must also consider avoiding coil freeze up in water
Allow air conditioning to operate in unoccupied rooms instedd of based systems.
3Q)
supports the BIM process and allows structural engineers to analyze structures from within the Autodesk" Revit" environment using Autodesk Robot Structural Analysis. 3 Free Diaphragmer Another way to work with diaphragms in Autodeske Robot Structural Analysis Professional.
Open the model which best suits your region in Robot Structural Anailysis. The BIM link shouid be automatically integrated. You can find it in the top ribbon under Add-Ins- 1DEA Statica-> IDEA Statica. This wil open the checkbot application. Select the project type and code you want to use. For this tutorial it will be Steel and EN.
4)
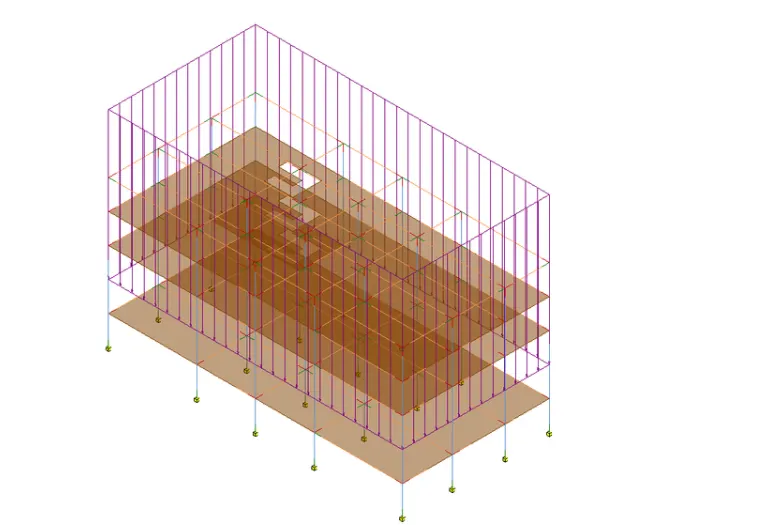
A number of simplifying assumptions are made when modelling the building for anaiys Analysis elements are aligned with the tops of steel beams in floors thereby ignoring the small offsets in centre line between beams of different depth However, many multi-storey buildings are modelled In 3-D, as it is very effective to copy and repeat similar fioors together with defined load patterns. 3-D modelling is also useful for andlysing complex frames and for cataloguing member size, type, location, etc. within the whole building model.
For example, only critical structures should be designed with highest factor of safety for worse possible fire
Scenarios, In high to low risk bulldings, designers should be dllowed to benefit from redlistic fire scendrio, loading, continuity, and actual restraint conditions which can lead to a less conservative and more integrated design.
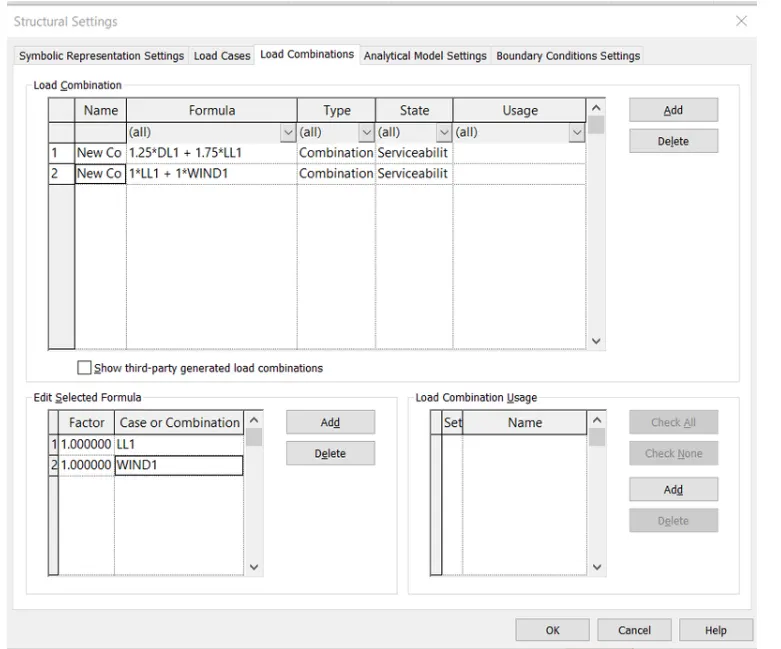
The anticipated loads are influenced by a building's intended use (occupancy and function), configuration (size and shape), and location (climate and site conditions). Ultimately, the type and magnitude of design loads affect critical decisions such as material selection, construction details, and architectural configuration.
5)
6)
Itis also used to evaluate the payback of green energy solutionslike solar panels and photovoltaics, wind turbines and high efficiency appliances. To understand energy modeling, it's important to understand building simulation: Building simulation is the process of using a computer to build a virtual replica of a building9 Itis important to note that a conceptual mass model for energy analysis is used to guide design decisions by gaining insight into fenestration, thermal R-values, and alternate building forms. The resulting performance metrics are used to validate the design, but does not guarantee performance or compliance achievement Today, using Auto desk Revit Conceptual Massing tools, a conceptual mass model can be further developed by converting or mapping the mass surfaces into real world architectural elements such as walls, floors, facades, and roofs. Mass modeling goes beyond determining if a building should be short or tall, long or wide.
Similar to energy, materials play an essential role in sustainable design, as every designer should search for materials that can be easily recycled or for which the planet can recreate in a short amount of time. .As a domain of quality, it follows that sustainability should be addressed as an integral part of quality improvement. Standard approaches to quality improvement il often enhance sustainability, through streamlining of processes and better targeting of clinical resources to achieve outcomes
Companies and governments that have advanced design strategies have more potential to apply sustainable design than others. Companies such as IKEA, for example, are taking advanced steps toward building sustainable products.