Structural analysis of a buidling using Robot Structural Analysis
- STRUCTURAL ANALYSIS OF A BUILDING USING ROBOT STRUCTURAL ANALYSIS :
- QUESTION : 1
- What are HVAC systems? Why are they essential in the modeling of buildings ?
- ANSWER :
- HVAC systems and they essential in the modeling of the buildings is given below :
- HVAC SYSTEMS :
- an HVAC system combines the process es of heating , cooling , and air ventilations using a thermostat and other devices . thus doing so enables the proper circulation of air inside the building . it also helps in modifying the building temprature according to the needs of the climate or season .
- basically , the HVAC system means the various systems and types used for moving air between different indoor and outdoor spaces . in additional to that , HVAC also offers heationg and cooling in both residential and commercial buildings .
- HVAC systems ensure the air quality of the building.from residental building like houses and appertment to commercial building like offces and hospitals , all use an HVAC systems .
- ESSENTIAL OF HVAC SYSTEM IN THE MODELLING OF BUILDINGS GIVEN BELOW :
- HVAC system control the overall climate in the building . they also make the proper adjustment whenever we experience changes in outdoor temprature
- having a comfortable offices climate increase the level of productivity and increase morale amongst the work and employees . having a proper HVAC installed is guaranteed to make your employess happy and in return giving better results .
- HVAC system is not only regulate the temprature inside the buildings , they also improve the quality of air . the qualiy of air pertains to humidity and a typical HVAC system will reduce the amount of humidity in the air .
- proper HVAC system are a worthy investment for any business automated which means yo no longer have to manually adjust the temprature settings . this makes your energy consumption more efficiet as it gets rid of energy wasted on improper settings .
- in research by environmental protection agency, poor air quality was the largest factor for environment related sickness. efficient HVAC system sove this problem . it circulates the air , regulates the temprature according to the weather , and removes harmfull particles of gases from the air .
- these features grently reduces the risk of allegries , lungs related problems , and seasonal flu .
- TYPES OF HVAC SYSTEM :
- 1. split HVAC systems
- A. Single split HVAC system
- B. Multi- split HVAC system
- 2. VRE or VRF HVAC system
- 3. CAV and VAC HVAC system
this is about HVAC system and and there essential of HVAC system in the modelling of building .
- QUESTION : 2
- From week 7 assignment, based on the building designed use the same Revit file to design a HVAC system for each floor to cover the topics included in the class.
a. Typical HVAC unit includes Distribution center
b. Collector
c. Ducts - d. Blower
- ANSWER :
- PROCEDURE :
- AIM :
- STEP 1
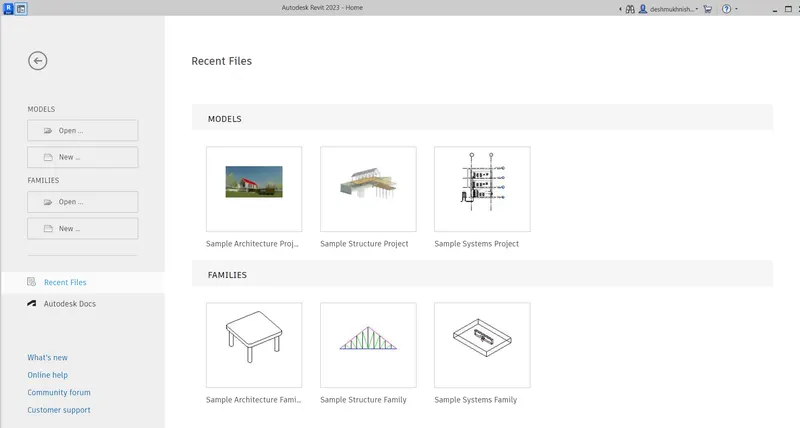
- click on revit 2024 software
- then homepage of revit software is open as shown below
- STEP 2
- click on NEW option from homepage
- then dialogbox is open
- in that dialogbox click on dropdown
- and select the mechanical template as shown below
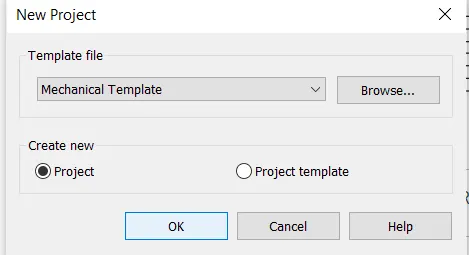
- then click OK
- STEP 3
- click on FILE option
- then click on save
- one dialogbox is open
- give the file name as HVAC DRAWINGS
- then click on save
- STEP 4
- add the archictural model which is created in week 7
- so that ,
- go to manage tab
- click on ADD option
- then add the file name as STRUCTURAL APPERTMENT
- andd then click open as shown below
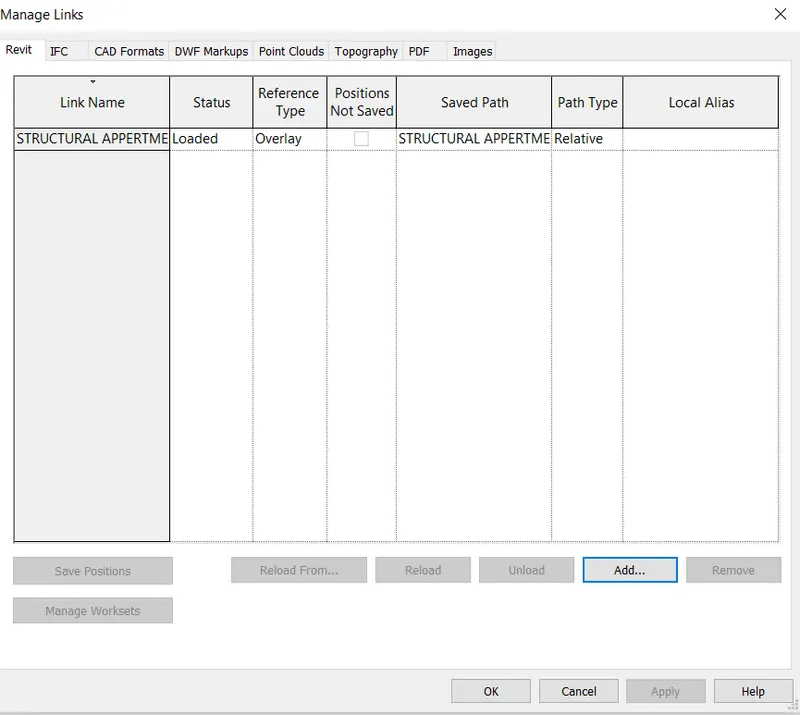
- click OK
- STEP 5
- to providde the HVAC element
- first provide the air diffuser
- so that go to the system tab
- click on air terminal
- the select the supply diffuser
- and provide it at requried places as shown below
- STEP 6
- then go to the system tab
- then click on air terminals
- select the return diffuser
- and provide it at requried places
- STEP 7
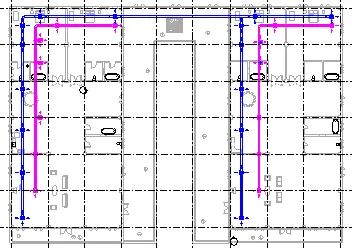
- then provide the ducts
- so that
- select the supply diffuser
- then press CONTRL key
- and selct the all supply diffuser
- then click on duct
- click ok
- then click on generate layout
- selection type is network
- by the same process provide the ducts to the return diffuser as shown below
- STEP 8
- copy this HAVC SYSTEM
- so that copy havc element and
- click on copy
- then click on past
- from that past option select the aligned to selected level
- and select the requried level
- and past it
- shown in results
- RESULTS :
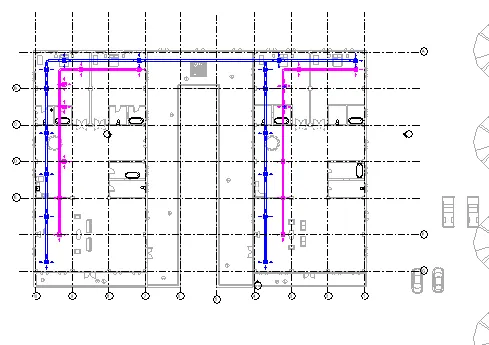
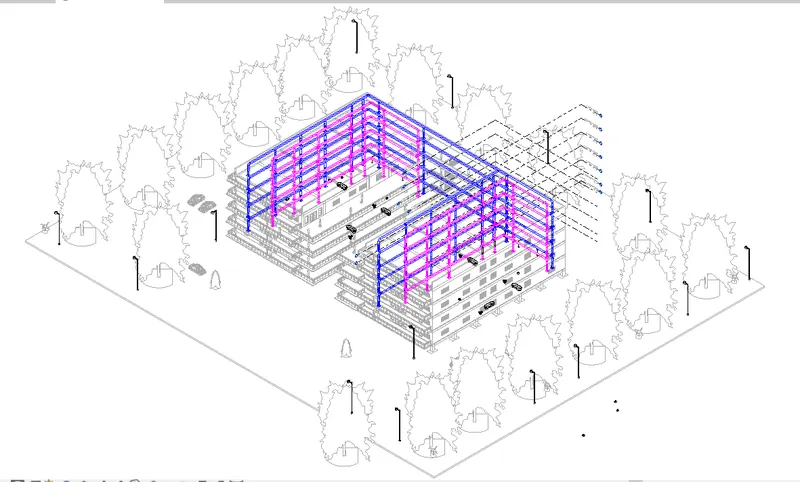
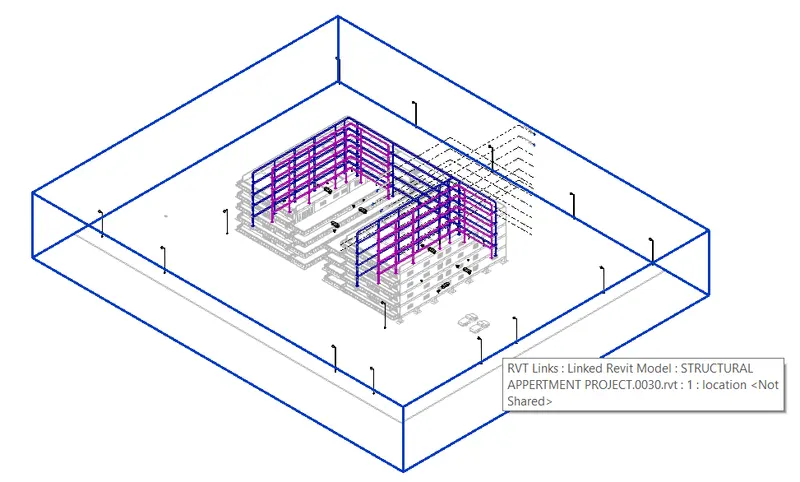
- QUESTION : 3
- Use the add-ins tab to load plug-ins for robot structural analysis to your Revit software
- ANSWER :
- PROCEDURE :
- AIM :
- to use the add - ins tab to load plug - in for robot structural analysis to your revit software :
- PROCEDURE :
- open the broswer
- and type the www.autodesk.com
- then homepage of autodesk is open
- then click on sign in
- do sign in process
- after sign in
- type the ROBOT ANALYSIS TOOLBAR
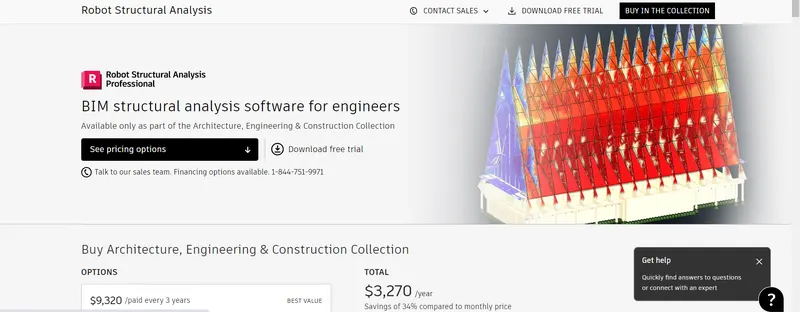
- then click on free trial option
- after download do proper installination process
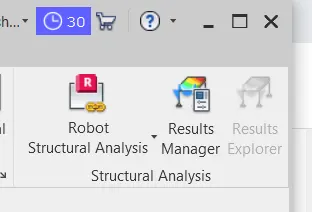
- after installation ROBOT STRUCTURE ANALYSIS tab appear in our REVIT 2023 SOFTWARE shown in results
- RESULTS :
- QUESTION : 4
- Why do we need to assess buildings/analyze while modeling elements? Does design affect modeling in anyways?
- ANSWER :
- structure is one of the most major components for modelling the building . we can construct a model without proper structure . the structure formwork acts as a skeleton formwork to the building . all the loads are as a skeleton fromworks to the buildings . all the loads are considered under the structural part. structural analysis is essential for buildings a odel as to know how much maximum load , the building can bear and how long the model will withstand with that load . befour the constructions of a buildings we do not have all the components , so befour we construct the building model we have to analysis the model befour taking appropriate load values to calculate how much load the structure can bear .
- the dsign affects the model , so we have to place to place column at desired places so that they can bear maximum amount of load .
- building analyze helpes to calculation the loads and internal forces
- it also helps to cross check the engineering desing which can able to carry the loads .
- analyze can perform during design and pre construction of project or while testing of project .
- analyse can perform each and every element of building so that we get sure that structure can withstand the load .
- DOES DESIGN AFFECTS MODELING IN ANYWAYES ?
- YES , the structural design that affects the modeling . it will helps to design a better model an cover the issues with an exesting model and allows to incorporate the alternatives .
- QUESTION : 5
- From the structural model developed in week 6 and 7, export the complete analytical model to robot structural analysis.
a. List your assumptions on what boundary conditions will be realistic for the analysis approachb. - b.Use the design standards to decide what loads must be applied to floorings based on the type of structure decided
- c. List the load combinations and include them in the analysis model
- d. Analyze the building and report the following results
- i. Maximum Moment in each floor for all Load Combination
- ii. Maximum Displacement in each floor for all Load combinations
- iii. Lateral Displacement in building for all Lateral Load combinations
- e. After analysis, do you think you have a better approach or idea in modeling structural members?
- ANSWER :
- PROCEDURE :
- AIM :
- STRUCTURE DEVELOPED IN WEEK 6 AND 7 EXOPRT THE COPMLETE ANALYTICAL MODEL TO ROBOT STRUCTURAL ANALYSIS :
- List your assumptions on what boundary conditions will be realistic for the analysis approachb.
- The visualization of the analytical model depends on the project templet , view templet , view parameter, and object styles .
- the structural analysis project templet contain two structural analytical plan view and 3D analytical view .
- the konwn forces or displacement may have some magnitude or it may be zero.
- for example we may know that there are location on our structure that have no external forces . this would be zero fource boundary condition .
- a displacement boundary condition that is zero is equivalant to the structure being held in place at that location .
- boundary condition are typically expressed in terms of applicable degree of freedom .
- a degree of freedom (dof )is simply a single direction that a point on a structure can move freely .
- in two dimensions (2D ), each free point on a structure has three differnet possible DOFs : one horizontal , one vertical and one rotational .
- .Use the design standards to decide what loads must be applied to floorings based on the type of structure decided
- we can apply the different type of load as per our requriments as shown below
- dead load
- wind load
- snow load
- earthquake load
- live load
- roofs load etc
- c. List the load combinations and include them in the analysis model
- for applying the load combinations then go to the analyze tab
- then click on load combination
- and give the load combination as shown below
- 1.0 DL + 1.5 L.L
- 1.0 DL+1.5 LL+0.9 WL
- IN OUR PROJECT WE CAN USE AUTOMATIC OPTION FOR LOAD COMINATION .
- d. Analyze the building and report the following results
- PROCEDURE :
- STEP 1
- start the revit software 2023
- then homepage of revit is open
- STEP 2
- then click on open option
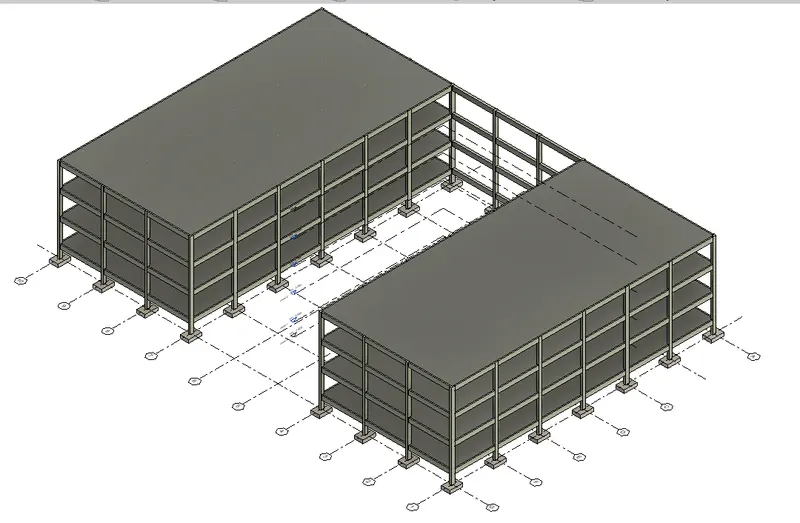
- then selct the structural project which is alrady created in week 7
- select the file and open it
- STEP 3
- click on analyze tab
- click on load option
- selct the line load
- then click on rectangel option to give the line load
- then click right option
- simillarly give the area load
- go to the analyze tab
- click on load option
- then click on area load
- select the rectangel option and give the area load
- as shown below
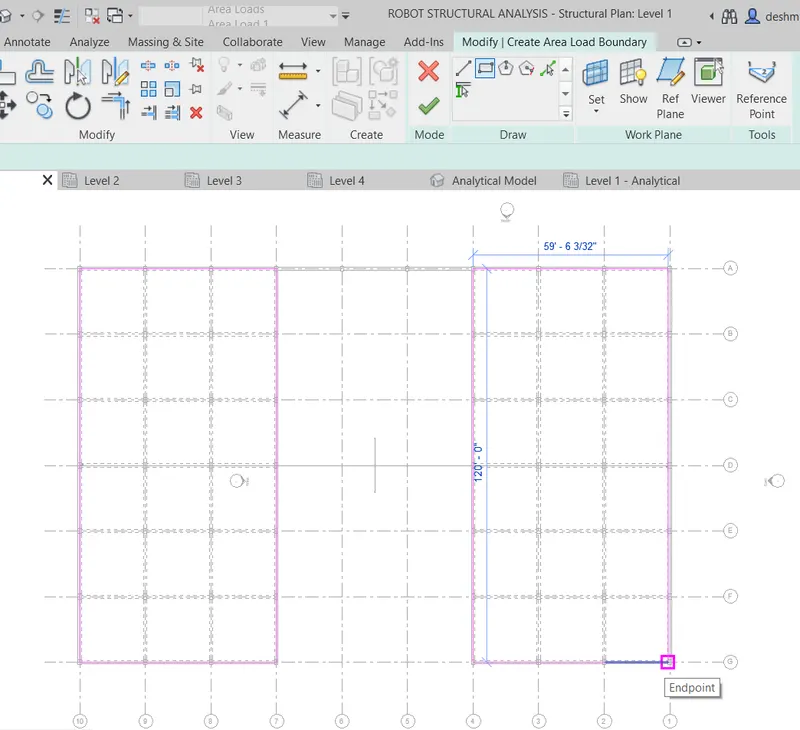
- in this way provid the loads to all floors of building
- then go to the alalyze tab
- click on boundary condition
- select the point option
- and give the point .
- STEP 4
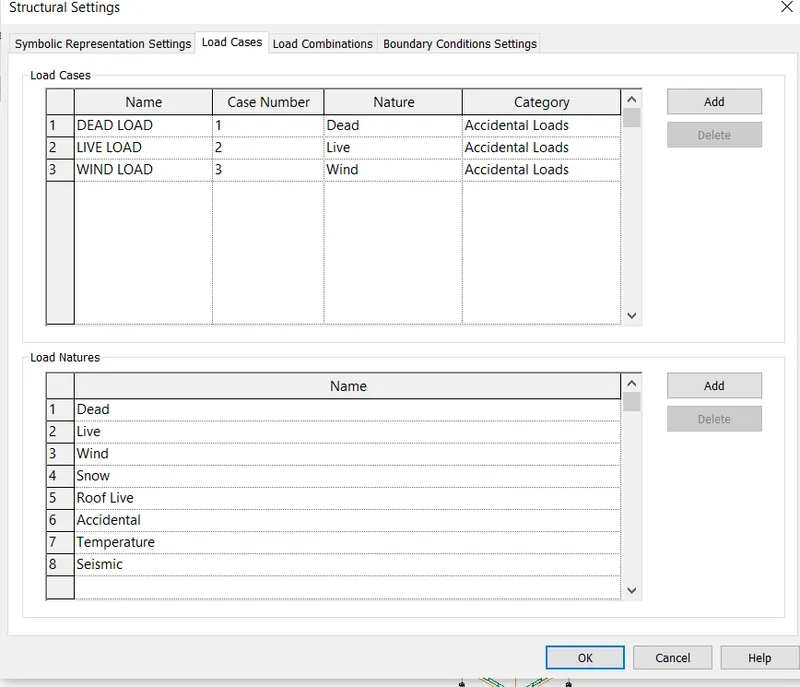
- apply load cases
- so go to the alanyze tab
- then click on load case
- one dialogbox is open as shown below
- then apply load combination
- for that go to the analyze tab
- click on load combination
- and give the load combination as shown below
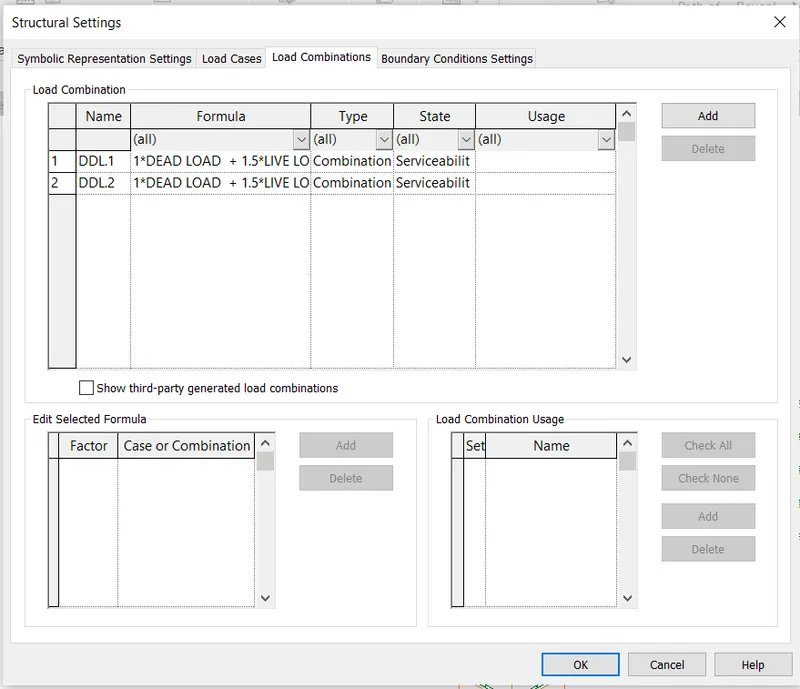
- then structure is aredy to send robot stucture analysis
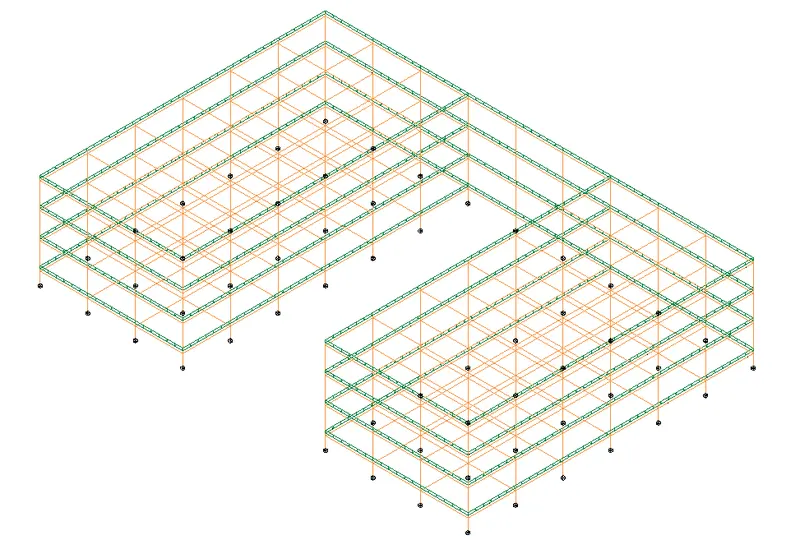
- STEP 5
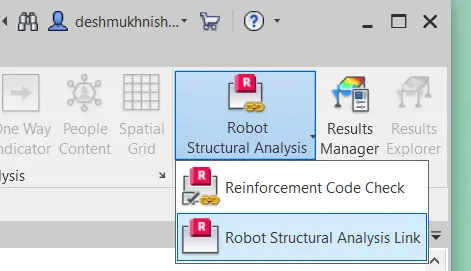
- then send the model to the robot structure analysis
- so that , click on analyze tab
- then click on robot structure anlysis
- from that click on robot structure analysis link option
- it takes some time to exoprt
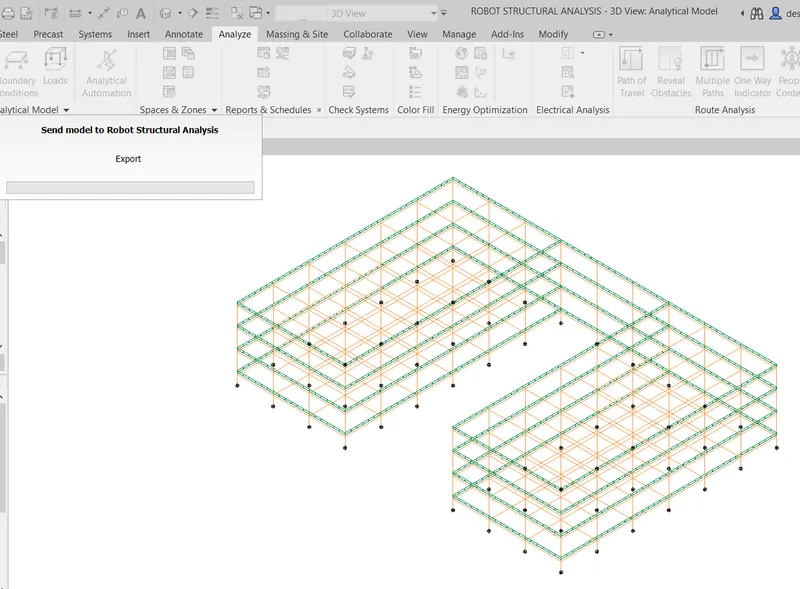
- that click OK
- then model is exportend in robot structure analysis
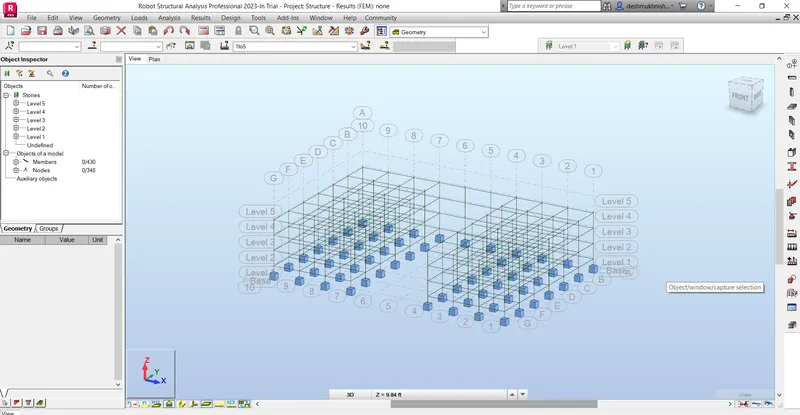
- then go to the analysis tab
- click on calculation
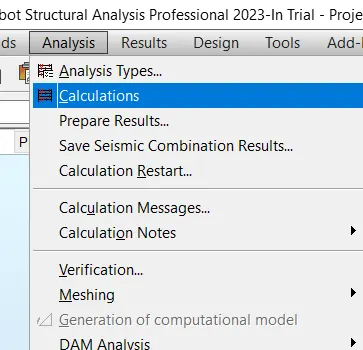
- and start the calculation
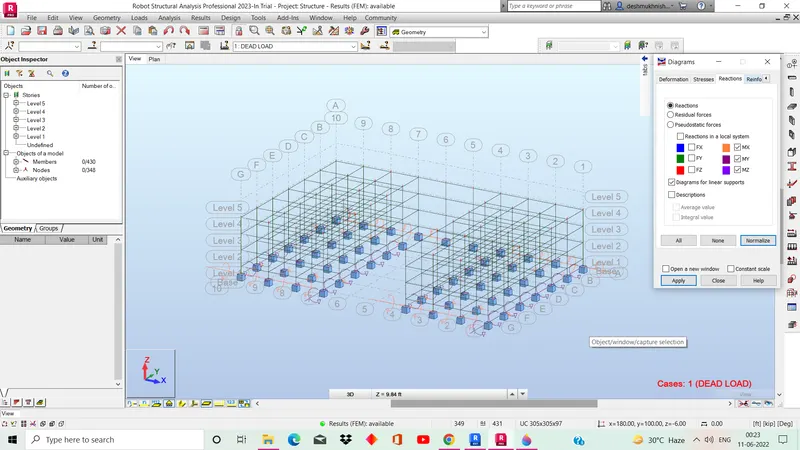
- then go to the results tab
- click on diagram of member
- from that go to the rection
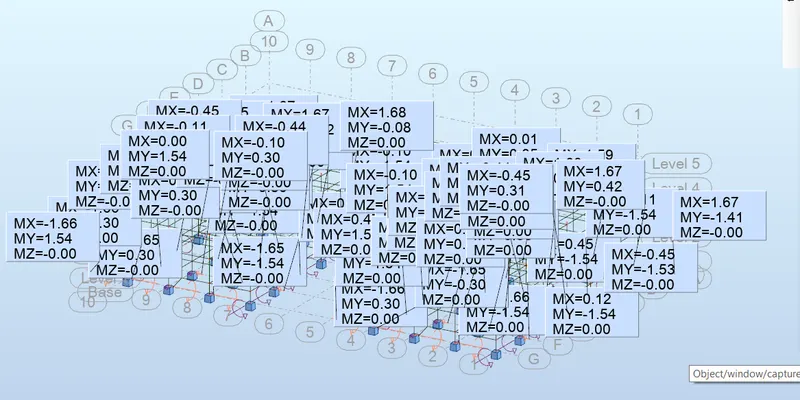
- select all moments and click on apply
- results shown below
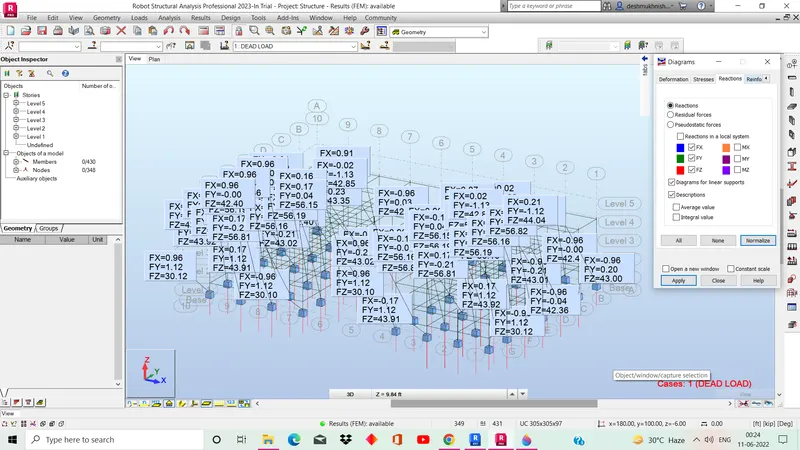
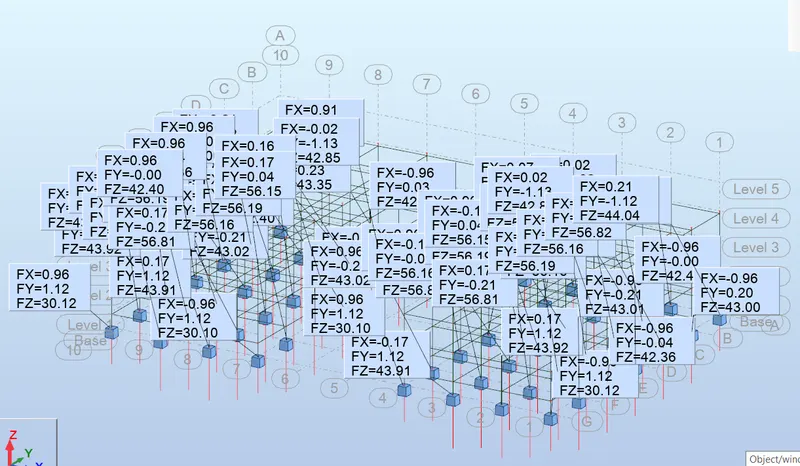
- then click on all forces
- and click on APPLY
- results shown below
- RESULTS :
- MOMENTS :
- FORCES :
- QUESTION : 6
-
What is energy analysis and why do we need to consider it while modeling in Revit?
How does the factor of sustainability improve the quality of your design?
- ANSWER :
- Energy alalysis is the triaditional method of assessing the way energy is used in an operation involving the physical and chemical processing of material and transfer and conversion of energy . it is a thermodynamic tool to investigate a system is performnance and canbe used to evaluate energy use and energy efficiency. thermodynamic - based indicators in sustainablity are novel and the concept is slowly growing within he scientific community.
- to perform whole building energy simulation for your revit modeles, use energy analysis for autodesk revit . this add in connercts the design power of revit to the analysis power of autodesk green building studio .
- FACTOR OF SUSTAINABILITY :
- it includes factoes like energy efficiently , external benifits of the building , material efficiently and so on helps to sustain the building and also helps to improve the desing and also makes the building stronger .
- it seeks to reduce the negative impact on the environment and health comfort of building occupats, therby improving building performance . the basis objective of sustainablity are to reduce consumption of non renuwable resources , minimize waste and create a helthy environment .
This is all about energy analysis and its needs while considering the modeling in revit . and also explain how factor of sustainablity improve the quality of our design .