Sketch a G+1 residential plan according to Vaastu Shastra and Calculation of Loads as per IS code
PROJECT
-
Vaastu shastra :
-
vaastu shastra is an ancient indian science which are used as a guideline to design our home .
-
by using the vaastu shastra we can design the home in such a way that by proper use of naturial surces like the sun, flow of a wind , moon ,water and earth to live the healthy and peacefull life .
-
the good home need the to use right kind of a energy .
-
Basic principle of a vaastu shastra :
-
Shape :
-
shape of a building may be rectangle or may be square
-
lRoom basic :
-
room should be always clean and bright to readiate the positive energy .
-
Home center :
-
home center should be empty to easy movement in all rooms
-
Water :
-
water and plants shound be avoid to placed near or the the beadroom .
-
Dining table :
-
dining should be plaed near the kittchen and avoid to be palced in frient of a main door .
-
Mirror :
-
mirror in the bedroom should be avoided to be placed in frient of a bed
-
Auspicious direction as per vaastu shastra :
-
Kitchen :
-
sounth - east is the best as per vasstu shastra for the kitchen .
-
Staircase :
-
south -west is the best for the staircase .
-
Toilets and wash room :
-
north -wast is the best for the toilets as per vasstu shastra .
-
Bed room :
-
south -west is the best for the bed room
-
Guest room :
-
north -west is the best for the guest room
- Living room :
- north- west is the best for the living room
- Store room :
- west direction is the best for the stoor room .
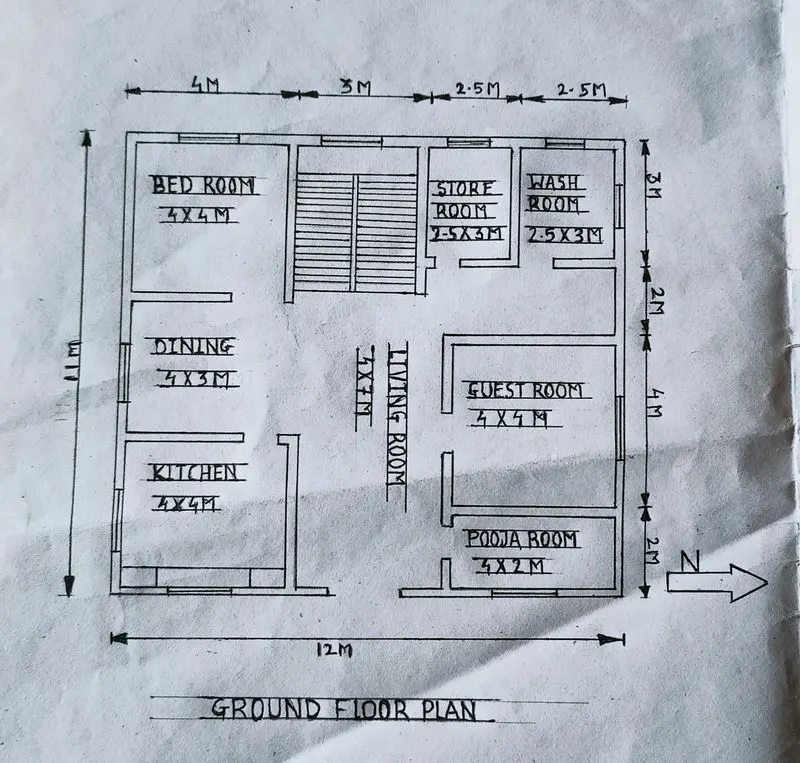
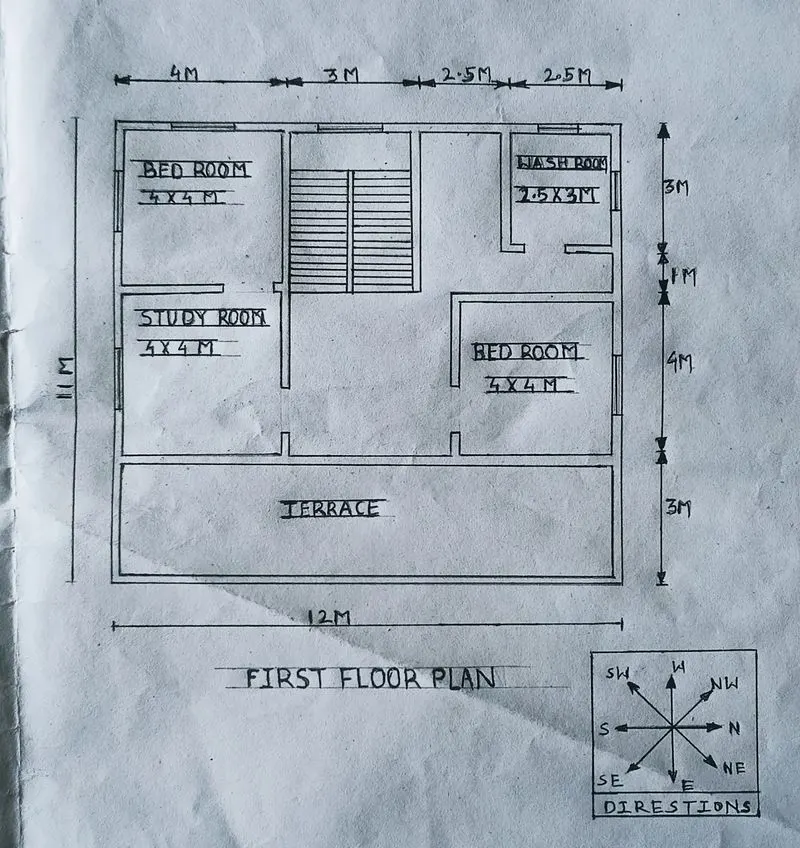
FOllowing G+1 plain is designed by using the vasstu shastra .and all the direction of the building is as per the vasstu shastra
- AIM :
- Sketch a G+1 floor residential plan, according to Vaastu Shastra, and list down the names of the structural drawings required to be provided to the site for construction.
- Also, assume the sizes of the structural elements (Column, Beam, Slab, etc.,) and accordingly calculate the individual corresponding loads from the members as per IS code.
- PROCEDURE :
- GROUND FLOOR PLAN :
- FIRST FLOOR PLAN :
- NOTES :
- PROJECT NAME : G+1 RESIDENTAL BUILDING
- all dimensition is in m
- type of a cement : opc grade 43 conformig the IS CODE IS812
- grade of a concrete as per the IS CODE 456:2000
- REINFORCEMENT DETAILS :
- Beam size : 300*450 mm
- column size :300*300 mm
- slab thickness :250 mm
- external wall thickness : 230 mm
- use standard cover for beam column is 40 mm and 50 mm
- provide extra cover for side of a footing and construction below the ground .
- sheetring removing time for the column and and lentel etc is 24 hr after casting
- for slab 21 days of desheetring period is 21 dayes .
- REVISTON :NA
- DESIGN BY : NISHANT DESHMUKH .
- DIMENSITION OF THE GROUND FLOOR :
- kitchen :4m*4m
- Dining hall :4m*3m
- Bed room : 4m*4m
- Living room : 4m*7m
- Store room: 2.5m*3 m
- Wash room : 2.5m*3m
- Guest room : 4m*4m
- Pooja room : 4m*2m
- DIMENSITION OF A FIRST FLOOR :
- Study room : 4m*4m
- Bed room 1 : 4m*4m
- Bed room 2 : 4m*4m
- Wash room : 2.5m*3m
- Terrace : 12m*3m
- OTHER DIMENSITION OF A BUILDING :
- dimensition of a plan : 12m*11m
- thickness of external/internal wall :230 mm i.e 0.23 m
- thickness of a slab : 250mm i.e 0.25m
- height if a first floor : 4m
- height of a first floor :4m
- dimensition of a beam : 300mm*450mm i.e 0.3*0.45 m
- dimensition of a column : 300*300 mm i.e 0.3*0.3 m
- LIST OF DRAWING PROVIDED FOR THE CONSTRUCTION AT SITE :
- center line plan
- footing and column layout plan
- foundation plan
- floor plan
- design drawing
- slab layout pan
- section drawing of a building
- drainage pan
- plumbing details
- electrification details
- furniture plan
- LOAD CALCULATION
- DEAD LOAD CALCULATION
- DEAD LOAD OF A COLUMN :
- dimensition of a column : 0.3m*0.3m
- height of a column : slab thickness of two slab + height of ground floor+height of a first floor
- height of a column : 0.25+0.25+4+4 =8.5 m
- unit weight of a rcc : 25 KN/M^3
- dead load of a column: unit weight of a rcc* volume of a column
- Dead load of a column : 25*(8.5*0.3*0.3) = 19.125 KN/M^3
- Dead load of a column : 19.125 KN/M^3
- DEAD LOAD ON BEAM :
- Dimensition of a beam : 0.3*0.45 m
- dead load of beam calculate for one meter lenght so, lenght of a beam is 1 m
- unit weight of a RCC : 25 KN/M^3
- dead load of a beam : unit weight of a beam *volume of a beam
- dead load on a beam : 25*( 0.3*0.45*1) = 3.375 KN/M^3
- Dead load of a beam per meter lenghts is 30.375 KN/M^3
- DEAD LOAD OF A SLAB :
- dimensition of a slab is 12*11m but,
- slab is always design for one meter span hence assume the size of a slab is 1m*1m
- so, size of slab is 1m*1m
- unit weight of RCC is 25 KN/M^3
- dead load of a slab : unit weight of slab* volume of a slab = 25*(1*1*0.25)=6.25 KN/M^3
- Dead load of slab having size (1*1m) is 6.25 KN/M^3
- DEAD LOAD OF WALL :
- thickness of a wall : 0.23 m
- unit weight of a bricks : 20 KN/M^3
- height of wall : total height of floor - beam thicknrss =4-0.45= 3.55 m
- dead load of a wall : unit weight of bricks *volume of a bricks
- Dead load of wall :20*(0.23*3.55)= 20.4125 KN/M^2
- Dead load of wall : 20.4125 KN/M^2
- LIVE LOAD CALCULATION :
- (according to IS CODE 875 part 2 following live load is calculated for each room)
- bed room: 2 KN/M^2
- Living room: 2 KN/M^2
- wash room : 2 KN/M^2
- staircase : 3 KN/M^2
- study room: 2 KN/M^2
- kitchen : 2 KN/M^2
- store room : 3 KN/M^2
- terrace : 2 KN/M^2
- guest room : 2 KN/M^2
- dining hall : 2KN/M^2
- Total live load : 22 KN /M^2
- WIND LOAD CALCULATION
- as per the IS CODE 875 part 3 wind load is calculated for building when height of a building is a more then 10 m
- Here, height of building is 8 m which is less tha 10 m
- so calculation of wind load is not required
- RESULTS :
- design of a G+1 building is as per the vaastu shastra here we can consider all ascept and principle of vassu shastra
- and the load is calculated by using IS CODE .
- REFERENCE OF IS CODE
- Building design : prepared by vasstu shastra
- CEMENT USED : opc grade conforming IS CODE IS: 8112
- CONCRETE USED : design mix as per the IS CODE IS 456 :2000
- DEAD LOAD CALCULATION : as per the IS CODE 875 ( part 1)
- LIVE LOAD CALCULATION : as per the IS CODE 875 (part 2)
- WIND LOAD CALCULATION : as per the IS CODE 875 (part 3)
This the the project on design of a G+1 building as per the vasstu shastra . and calculation of various load as per IS CODE . all references of IS CODE is given above .