Structural analysis of a buidling using Robot Structural Analysis
Question1) What are HVAC systems? Why are they essential in the modeling of buildings.
Answer. HVAC:
- First of all lets understand what is HVAC systems?
- HVAC stands for the Heat,Ventilation and Air Conditioning.
- HVAC system provides the heating and cooling to the residential units as well as the commercial units.
- Now-a-days HVAC systems are commonly used in every community be it a residential unit,or a commercial unit.
- HVAC systems have became the necessity of our day to day life for the environmental comfort.
- HVAC are becoming more and more popular in the construction industry now a days.
- In HVAC system the V stands for the ventilation which means it provides the proper ventilation or we can say that it provides the process of exchanging air or the process of replacing the air within the area.
- HVAC system provides the better quality of air in the rooms.
- It involves in the removal of the bacteria,viruses,smokes,odour etc.
- It provides good quality of air.
- HVAC systems are used to provide the good quality of air.
- In todays life more and more people are installing an HVAC systems in their houses or offices or any other commercial building.
- HVAC sytems are essential in the modellin g of buildings because of the following reasons:
- So the main purpose of the HVAC system is to provide the good quality of air into the given area. And to provide the cool air or the warm air in the area according to the weather condition.
- Suppose if we are living in a warmer area where summers are at their peak like Uttar Pradesh then HVAC system provides cool airs and if we are in the cold reagion where hot air is needed,then HVAC system will provide the hot air.So in short working of HVAC depends on the weather conditions.
- The HVAC systems are installed by the certified professionals.
- The initial cost of the HVAC systems are higher than the other eqipments which provide air. But it is a long term investment. It has both heating and cooling system in one unit.
- It saves the construction space.
- The HVAC system sometimes can be run on the solar pannels,so it also saves the power usage as compared to the other equipments.
- HVAC system can improve the quality of the air.
Question2) From week 7 assignment, based on the building designed use the same Revit file to design a HVAC system for each floor to cover the topics included in the class.
a. Typical HVAC unit includes Distribution center
b. Collector
c. Ducts
d. Blower
Based on the layout choose appropriate ducts and elevation using property browser and assign the components to appropriate groups to complete modeling of the HVAC unit.
AIM: From week 7 assignment, based on the building designed use the same Revit file to design a HVAC system for each floor to cover the topics included in the class.
a. Typical HVAC unit includes Distribution center
b. Collector
c. Ducts
d. Blower
Based on the layout choose appropriate ducts and elevation using property browser and assign the components to appropriate groups to complete modeling of the HVAC unit.
INTRODUCTION: Revit software allows the user to create the HVAC sytem for the buildings.So in this section we will be able to understand the concept of using the HVAC system in our revit plan ,how we can use the System tab to create the HVAC in the existing plan. To create a HVAC system in our model we need Revit software. So we will be studying about the HVAC in this section in a very detailed manner and with detailed explination,so lets gets started.
PROCEDURE:
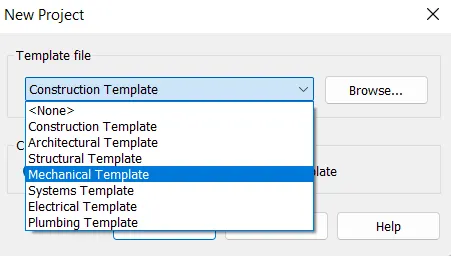
- In order to create the HVAC system in our model we need to create a mechanical template from the home page of the revit.
- So to create the Mechanical tamplate we need to open the Revit software, in the Revit software home page there is an option called New, click on the option "NEW" a new dialouge box opens called New project in that dialouge box there is a box titled as Template file from that we have to choose the option Mechanical Template and then press OK as shown in the below figure:
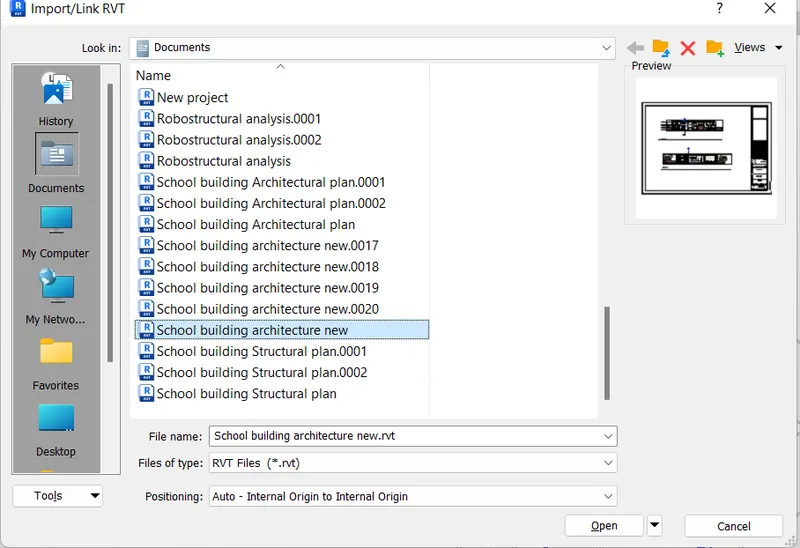
- After opening the mechanical template,just link your architectural model using the insert tab in that tab there is an another option called Link revit click on that option and then a new dialouge box appears named as Import/Link revit from there only choose the desired file and then click on open option as shown in the below figure:

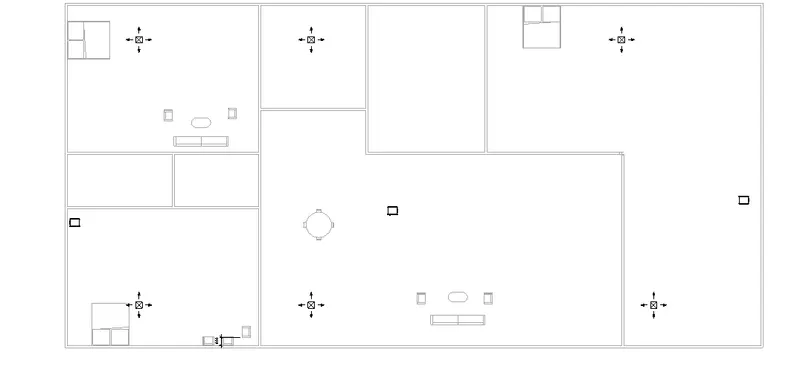
- After inserting the revit file into the mechanical template just go to the System template in that tab there is an option called Air Terminal click on that option and then place the Air terminal in the desired place as shown in the below figure:

- After placing the Air terminal we need to provide some mechanical equipments so in order to do that go to the System tab in that there is an option called mechanical equipment just click on that and place it in the required place as shown in the below figure:

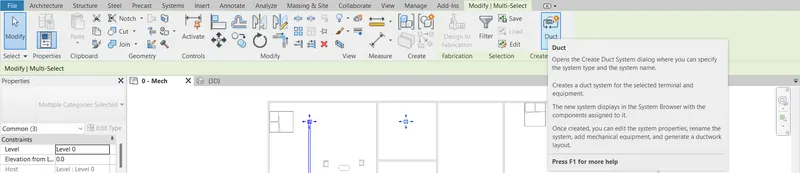
- After this just we need to provide the ducting so in order to provide the ducts select the Air terminals and the mechanical equipments and there is an option called Ducts just click on that option as shown in the below figure:
- After that the new dialouge box appears on the screen called as Create Duct System in that dialouge box there is a option called System Name in that box we can change the name of the duct as shown in the below image:
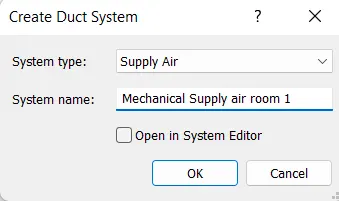
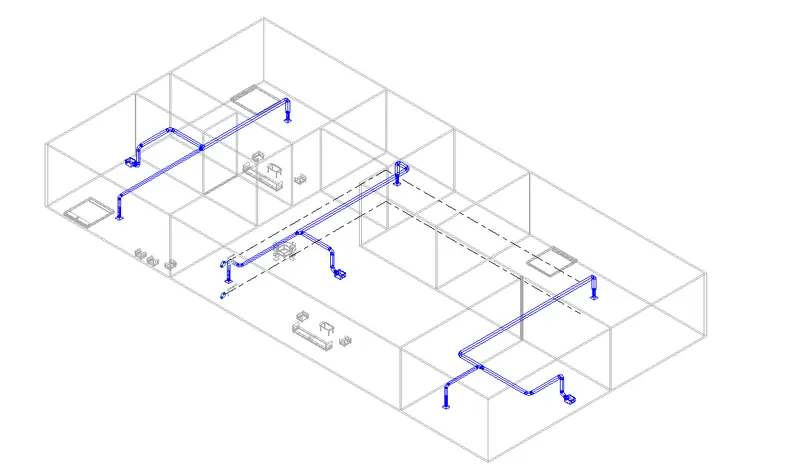
- After rename the duct a new tab opens in that tab there is an option called Generate layout,click on that option and then click on the finish button, then the ducts are ready as shown in the below image:


- Similarly use this above steps to create the other ducts.
RESULT:
Question3) Use the add-ins tab to load plug-ins for robot structural analysis to your Revit software.
AIM: To use the add-ins tab to load plug-ins for robot structural analysis to our Revit software.
INTRODUCTION: Revit software allows the user to download the software using the shop cart button at the top right of the screen. We can directly download the software using the plug-ins option. In this section we are going to watch the detailed procedure to download through these plug-ins.
PROCEDURE:
- In order to use the plug-ins in the revit software,go to the shop button which are available at the top of the Revit screen on the right hand side. There is a symbol like the shopping cart as shown in the below figure:
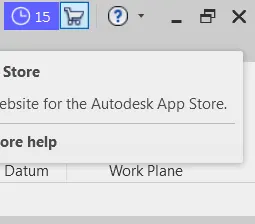
- Now click on the shop button at the top of the screen.
- After clicking on the shop button a new website named Autodesk: Add-inns opens.
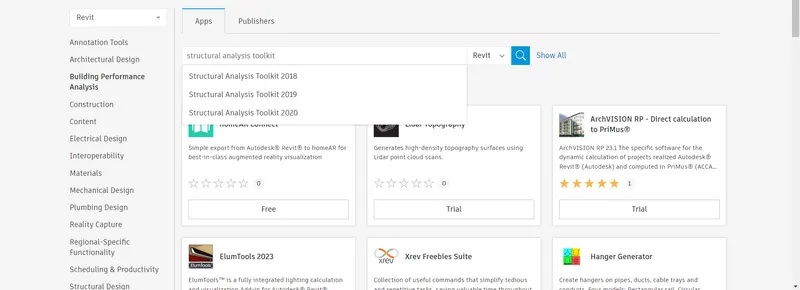
- After this website open just search for the structural analysis toolkit and various result related to this opens as shown in the below image:
- After this select the desired option, after that a new page opens and from there we can download the plug-inns as shown in the below image:
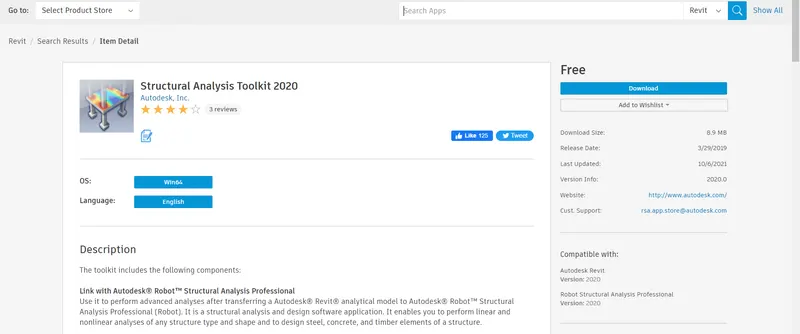
- There is an option for the download,and next is the download the robostructural download software and then istall the robo structural analysis. Here your Robo structural analysis professional 2023 is downloaded.
Question4) Why do we need to assess buildings/analyze while modeling elements? Does design affect modeling in anyways?
Answer. It is important to assess buildings/analyze while modeling the elements because of the following reasons:
- Analyze the building before modeling is very important because it provides a basic for the structural design.
- It also evaluates whether the buiding can withstand the load or not.
- Whether the building can bear the load that we have applied on the building or not load may be wind load,seismic load,wind load,dead load,live load and any other load.
- It has become more important to analyse the building before modelling beacause this activity involves with the peoples life.
- If the buiding can withstand the load that we have applied on the building then it is well and good,but if the building can not resist the load after analyzing the building then we have to make the corrections and we have to check them once again and then again perform the analyse process for the building,we have to redesign the building again and again if the result is not good after the analyze of the building.
- The structural analysis helps us to find the cause of the structural failure.
- The structure analysis is maily done by the Structural engineer whose first and the foremost duty is to ensure the safety of the building,stability of the building and the performance of the building. So the analysis of the building is the role of the civil engineer.
- These are the reasons why the assess of building is important.
Question5) From the structural model developed in week 6 and 7, export the complete analytical model to robot structural analysis.
a. List your assumptions on what boundary conditions will be realistic for the analysis approach
b. Use the design standards to decide what loads must be applied to floorings based on the type of structure decided
c. List the load combinations and include them in the analysis model
d. Analyze the building and report the following results
i. Maximum Moment in each floor for all Load Combinations
ii. Maximum Displacement in each floor for all Load combinations
iii. Lateral Displacement in building for all Lateral Load combinations
e. After analysis, do you think you have a better approach or idea in modeling structural members?
AIM: To export the complete analytical model to robot structural analysis.
INTRODUCTION: Revit software allows the user to create the Robostructural model using the Robostructural analysis Professional app in the Revit software. In this section we will be able to study the robostructural analysis in a very detailed manner.
PROCEDURE:
- In this question we have to export the analytical model to the robot structural analysis,so in order to do that first of all we have to go to the Revit software and open the structural project from the home page, in the home page of the software there is an option called open. So just click on the open option after clicking on the open option the new dialouge box opens called Open,so from there open the one of your structural file which we have created in the week 6 and 7. Choose the file and then click OPEN option and then the files open.
- So in that structural template first of all go to the analyze tab there is an option called structural analytical model in that option box there is another option called Loads click on that option as shown in the below figure:

- After clicking the load button a new tab called Modify|Place Loads in that tab there are various load options like area load,line load,point load etc, in that tab click on the desired load as shown in the below figure:

- After this there is another tab called Modify|Create Area Load Boundary in that tab there are numerous option so in that we have an option called boundary in that particular option we have other sub obtions to create the boundary lines like the line option,rectangle,polygon,pick lines etc so choose the desired option to create the boundary line to apply the loads as shown in the below figure:
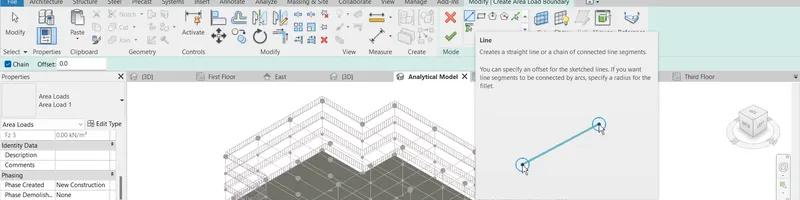
- Now after that do the same procedure to apply the loads on all the floors.
- Now after applying the loads on the floors we have to decide the load cases so just click on the structure analytical model option from there we will be able to find the option load cases as shown in the below figure:

- After clicking on the load cases option a new dialouge box appears on the screen from there only choose the loads which are acting on the building as shown in the below figure:
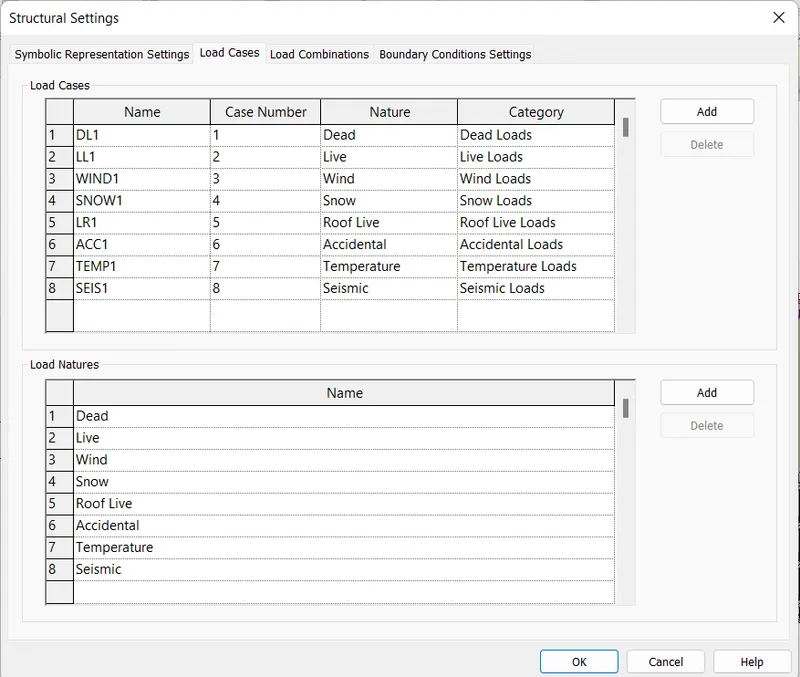
- After this we have to give the load combinations so just click on the structure analytical model option from there we will be able to find the option load combination as shown in the below figure:
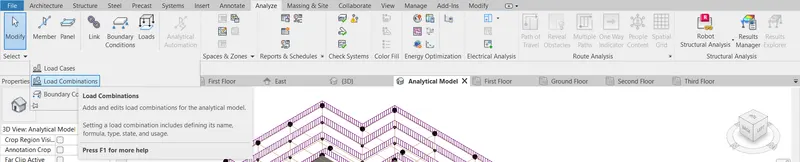
- After clicking on the load combinationa option a new dialouge box appears on the screen from there give the load combinations which are acting on the building as shown in the below figure:
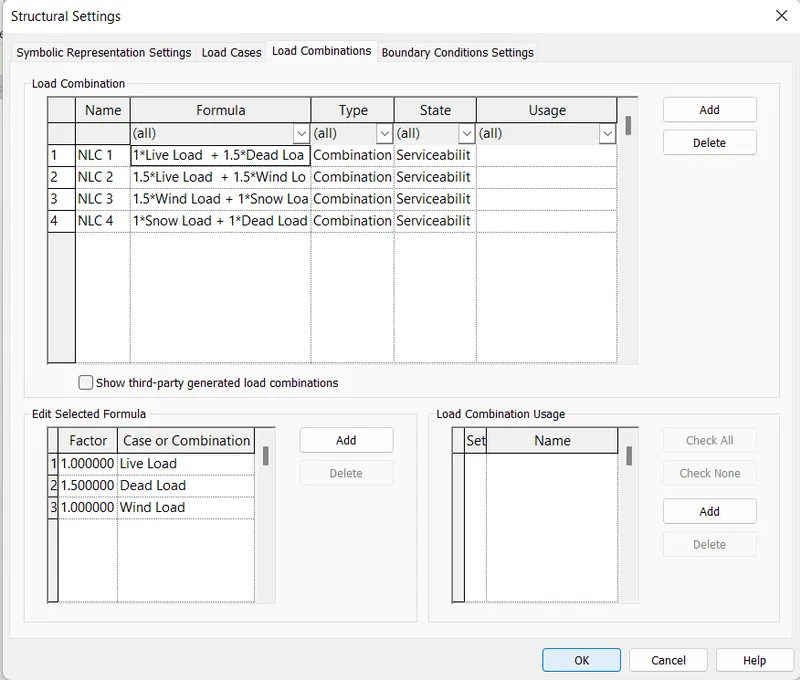
- Now we have to give the boundary conditions to the plan and here we are done.
- Upto now we have provided the Loads,Load cases,Load combinations and the boundary conditions.
- So after applying all these parameters lets export the file into the Robo Structural Analysis.
- In order to export the model into the robostructural analysis go to the Analyze tab in that tab there is an oprion called Structural Analysis, and in that tab there is an option called Robot Structural Analysis just click on that option as shown in the below figure:

- After clicking on that option a new dialouge box appears just click on the OK option as shown in the below figure:
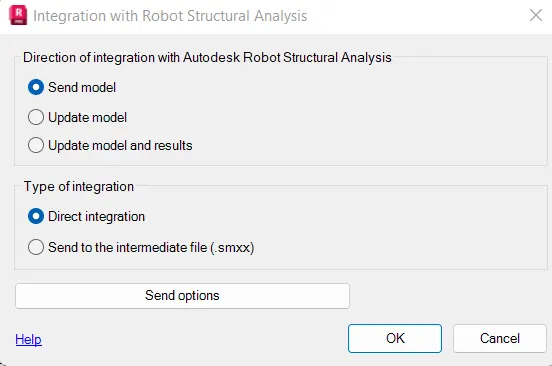
- Then the file will take some time to export the file.
- After exporting the a new screen appears as shown in the below figure:
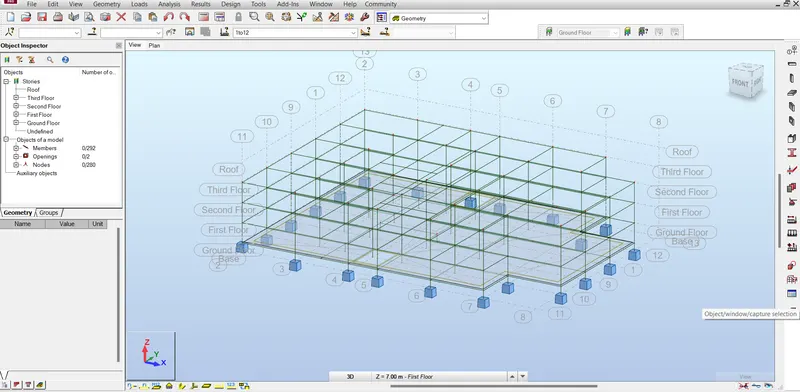
- The file has been successfully exported into the robot structural analysis as shown in the above figure.
- Now we have to analyse the result for the loads and the load combinations which we have applied so in order to do so we have to ckick on the analysis tab as shown in the figure:

- After analysisng the structure go to the results tool and find out the results for the loads and the load combin ations which we have applied before.
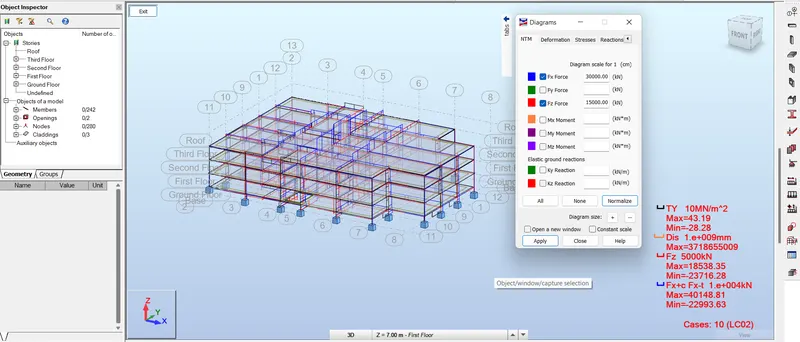
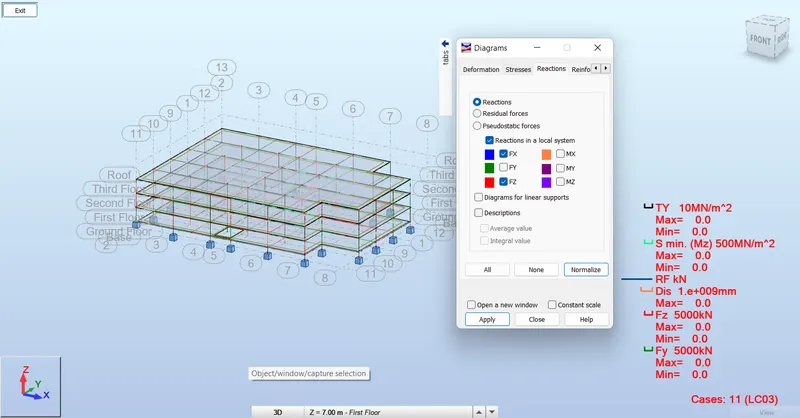
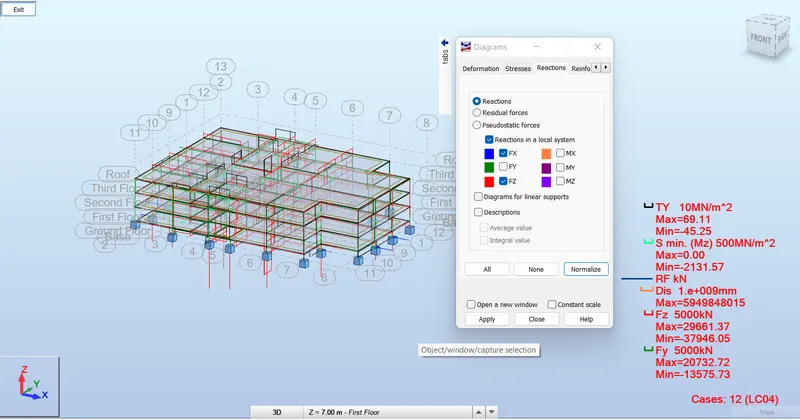
- In this i have applied the four Load combinations i.e, LC01(Load Combination 01),LC02(Load Combination 02),LC03(Load Combination03) and LC04(Load Combination 04).
- Result for LC01:
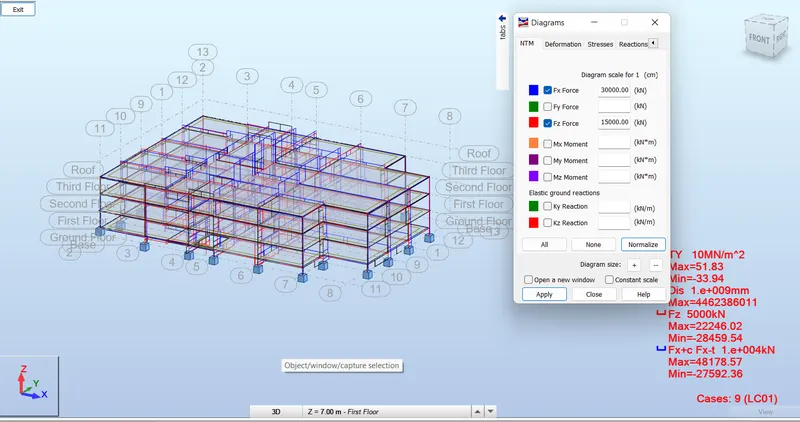
- Result for LC02:
- Result for LC03:
- Result for LC04:
Question6) What is energy analysis and why do we need to consider it while modeling in Revit?
How does the factor of sustainability improve the quality of your design?
Answer: What is Energy Analysis?
- First of all lets understand what is energy analysis, so the enegy analysis is to analyze the energy performance of the building designs.
- The energy stimulation can helps us to analyze the movement of the energy in,out and through the rooms.
- And this information helps the designer who is responsible to design the building to make the better cost efficient decisions that improves the performance of he building and reduces the environmental impact of the buildings.
- It can also minimize the impact on the climatic change.
- The energy analysis can also limit the resource consumption.
- The energy analysis is the most common or we can say that it is the most traditional way to analyze thr energy of the buidings.
- This energy analyzes involves the four principles i.e,
- It calculates the heat loss.
- It calculated the energy addition.
- It determine the fuel requirement.
- It also evaluates the cost of the building.
- We can use the building analysis to perform the energy stimulation for the detailed architectural models created in the Revit software.
- We can create the energy model by using the Revit software, to view the energy model and to validate the energy modelthat are used for the analysis.
- The energy analysis that is created using the Revit software can be exported to the third party also.