Sketch a G+1 residential plan according to Vaastu Shastra and Calculation of Loads as per IS code
Aim - To sketch a G+1 residential floor plan according to Vaastu shastra and to calculate the load acting on the structural members.
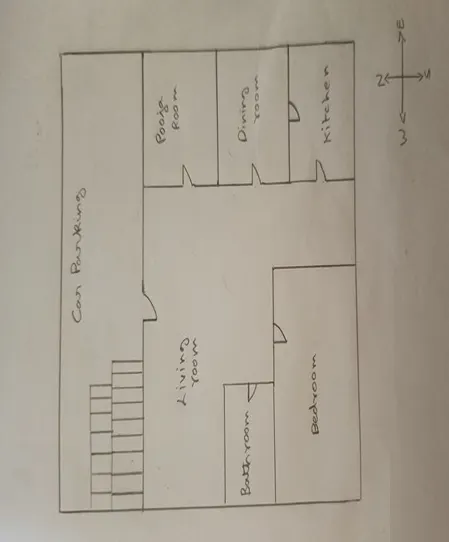
Ground floor plan -
First floor plan -
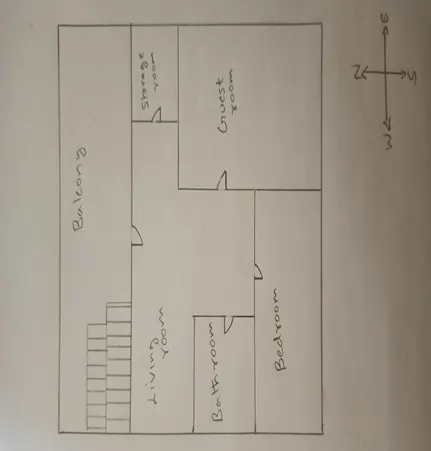
The above residential floor plan is sketched according to Vaastu shastra.
Vaastu shastra for a north facing building has been adapted.
- List of structural drawings required to be provided to the site for construction.
- Center line drawing
- Footing and column layout with reinforcement details
- Column schedule with reinforcement details
- Plinth beam layout with reinforcement details
- First floor slab layout with reinforcement details
- Lift pit and headroom reinforcement details
- Calculation of induvidual corresponding loads on structural elements.
Assuming sizes of structural elements -
- All columns are 300mm x 300mm
- All beams are 300mm x 450mm
- Slab thickness is 125mm
- The height of the wall is 4.5m
Ground floor,
First lets calculate dead load on all members,
1) column
Columns are provided in all corners of building.
According to the plan there are 8 columns in the plan.
Lets assume the height of all the columns to be 3m.
Calculating dead load of column of size 0.3m*0.3m* 3m
Total volume of concrete = 0.3*0.3*3 = 0.27m^3
We know, unit weight of concrete = 25 KN/m^3
Therefore dead load of column = 25 * 0.27 = 6.75 KN
Thus dead load of all 8 columns = 6.75 * 8 = 54 KN
2) Beams -
According to the plan there are 11 beams in total.
5 of these beams are assumed to be 5m in height and 2 of the beams are 4m and 4 beams of 3m.
Total volume of concrete for 5m height beams = 0.3*0.45*5 = 0.67m^3
We know, unit weight of concrete = 25 KN/m^3
Dead load of beams = 16.87 KN
16.87*5 = 84.3 KN for 5m beams.
for 4m beams,
total volume of concrete = 0.3*0.45*4 = 0.54 m^3
0.54 * 25 = 13.5 KN
13.5*2 (4m beams) = 27 KN
for 3m beams,
Total volume of concrete = 0.3*0.45*3 = 0.40 m^3
We know, unit weight of concrete = 25 KN/m^3
0.40*25 = 10 KN
10*4 (3m beams) = 40 KN
84.3 + 27 + 40 = 151.3 KN is the total dead load due to beams.
3) walls -
Similarly there are 11 walls according to the plan,
The height of wall is taken as 4.5m and thickness is assumed as 230mm
We know, unit weight of brick wall = 20KN/m^3
dead load = 4.5*0.23*20 = 20.7 KN
for 11 walls the total dead load = 20.7 * 11 = 227.7 KN
4) Slab -
Dead load of slab,
Assuming living room, kitchen, bedroom and bathroom to be a single slab of size 5mx5m
thickness of slab = 125 mm = 0.125m
total volume of concrete = 5x5x0.125 = 3.125 m^3
We know, unit weight of concrete = 25 KN/m^3
dead load of slab = 78.125 KN
For first sloor,
1) Columns
Columns are provided in all corners of building.
According to the plan there are 6 columns in the plan.
Lets assume the height of all the columns to be 3m.
Calculating dead load of column of size 0.3m*0.3m* 3m
Total volume of concrete = 0.3*0.3*3 = 0.27m^3
We know, unit weight of concrete = 25 KN/m^3
Therefore dead load of column = 25 * 0.27 = 6.75 KN
Thus dead load of all 6 columns = 6.75 * 6 = 40.5 KN
2) Beams -
According to the plan there are 10 beams in total.
5 of these beams are assumed to be 5m in height and 2 of the beams are 4m and 3 beams of 3m.
Total volume of concrete for 5m height beams = 0.3*0.45*5 = 0.67m^3
We know, unit weight of concrete = 25 KN/m^3
Dead load of beams = 16.87 KN
16.87*5 = 84.3 KN for 5m beams.
for 4m beams,
total volume of concrete = 0.3*0.45*4 = 0.54 m^3
0.54 * 25 = 13.5 KN
13.5*2 (4m beams) = 27 KN
for 3m beams,
Total volume of concrete = 0.3*0.45*3 = 0.40 m^3
We know, unit weight of concrete = 25 KN/m^3
0.40*25 = 10 KN
10*3 (3m beams) = 30 KN
84.3 + 27 + 30 = 141.3 KN is the total dead load due to beams.
3) walls -
Similarly there are 10 walls according to the plan,
The height of wall is taken as 4.5m and thickness is assumed as 230mm
We know, unit weight of brick wall = 20KN/m^3
dead load = 4.5*0.23*20 = 20.7 KN
for 10 walls the total dead load = 20.7 * 10 = 207 KN
4) Slab -
Dead load of slab,
Assuming living room, storage, bedrooms and bathroom to be a single slab of size 5mx5m
thickness of slab = 125 mm = 0.125m
total volume of concrete = 5x5x0.125 = 3.125 m^3
We know, unit weight of concrete = 25 KN/m^3
dead load of slab = 78.125 KN
LIVE LOADS -
As per the types of floors the different live loads are categorised.
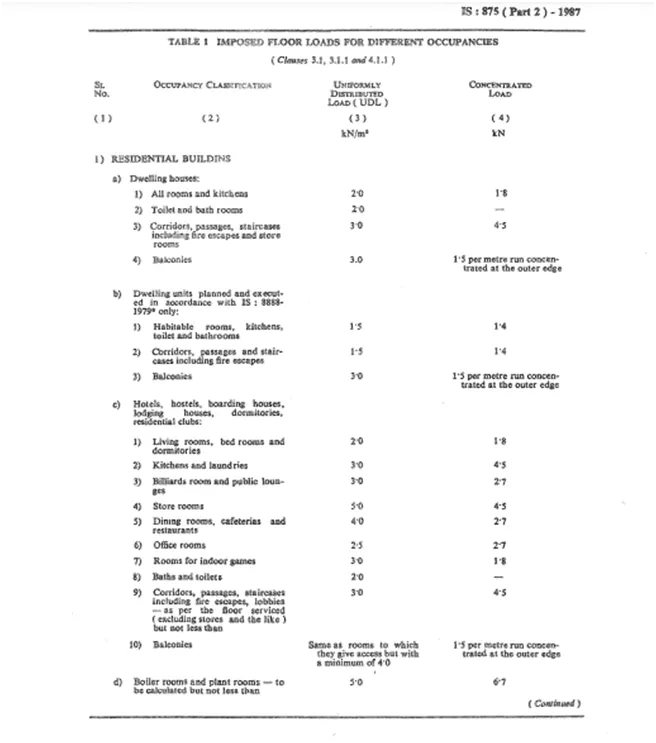
In this case it is a residential building and for the floors in houses the minimum live load considered is 2KN/m^2 or 1.8KN/m^2 as per table 1 of IS875 codal norms.
Wind loads are calculated for buildings above 10m height. Hence, in this case wind load may not be considered.
Result - G+1 residential floor plan is sketched according to vaastu shastra and induvidual corresponding loads for members are calculated as per IS code.