Creating 3D Isometric view of various structural elements in AutoCAD
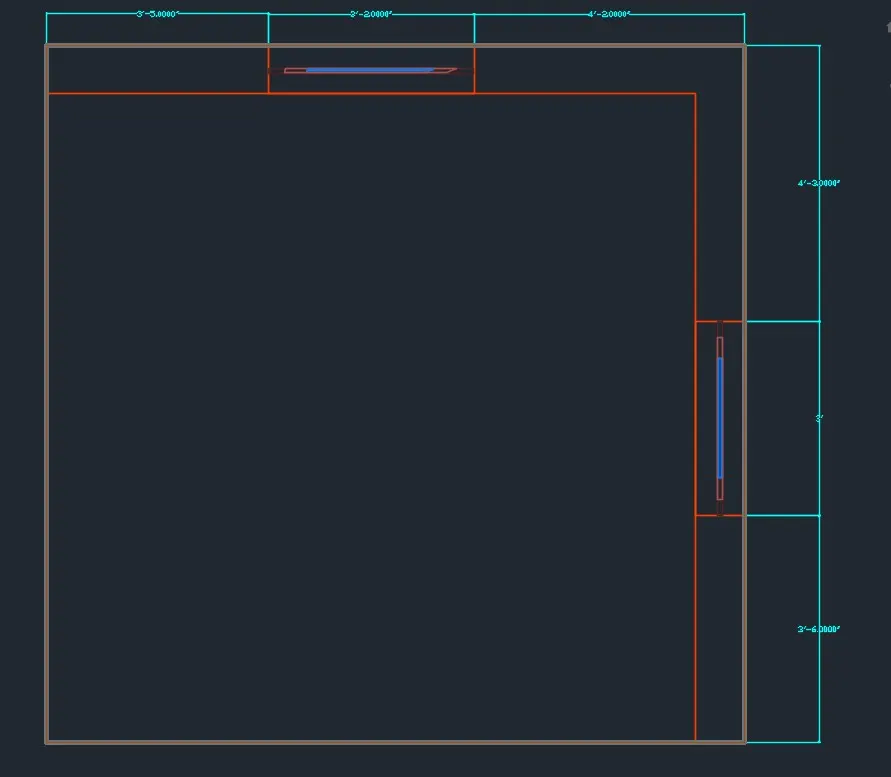
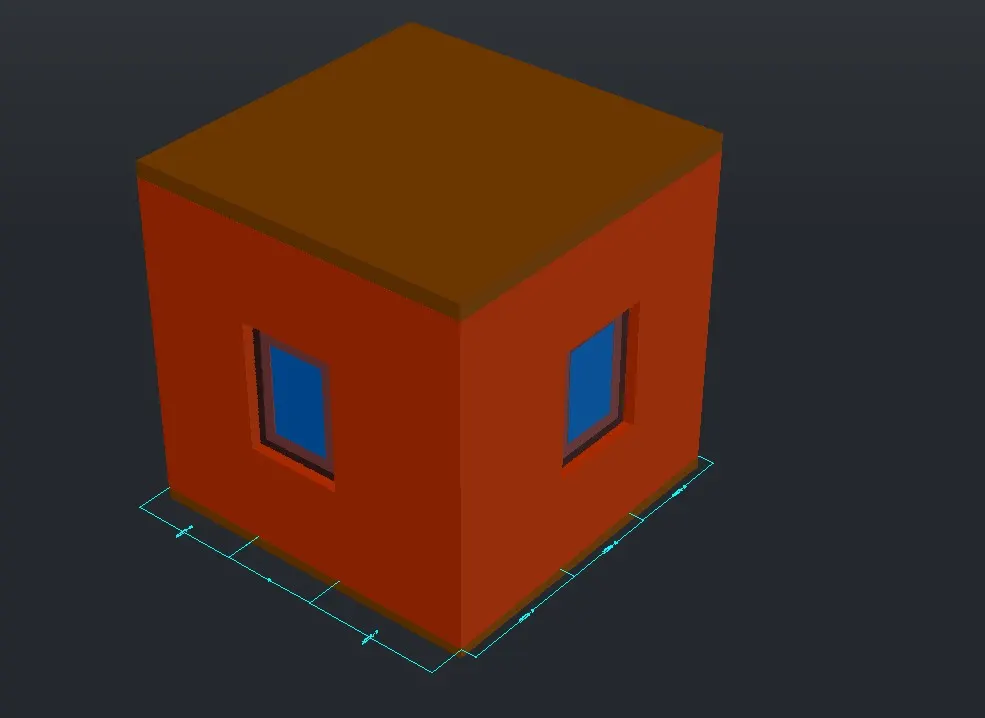
1. First Answer Screenshots
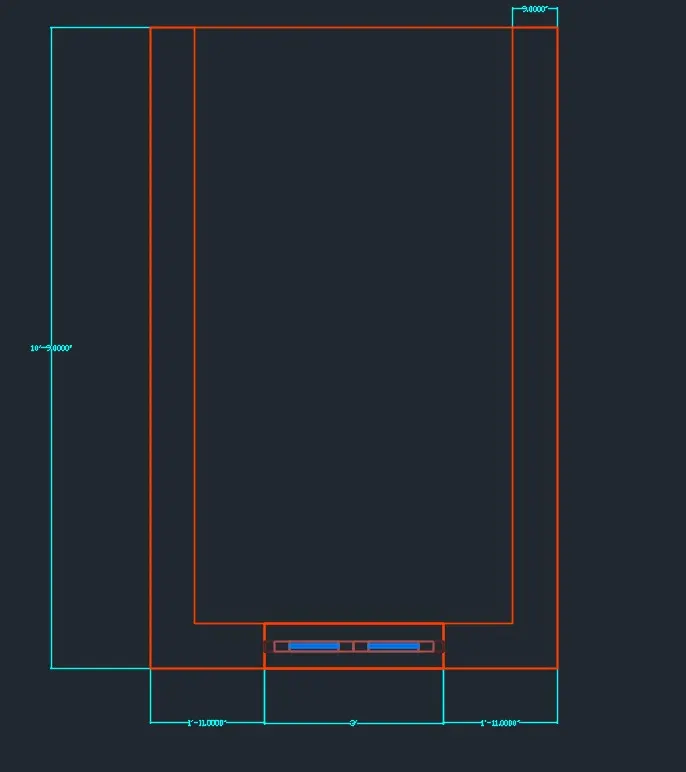
2. Second Answer Screenshots
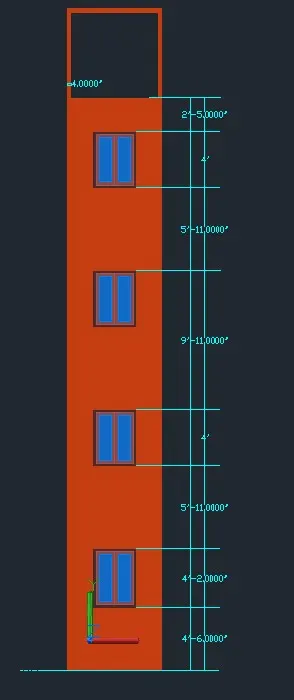
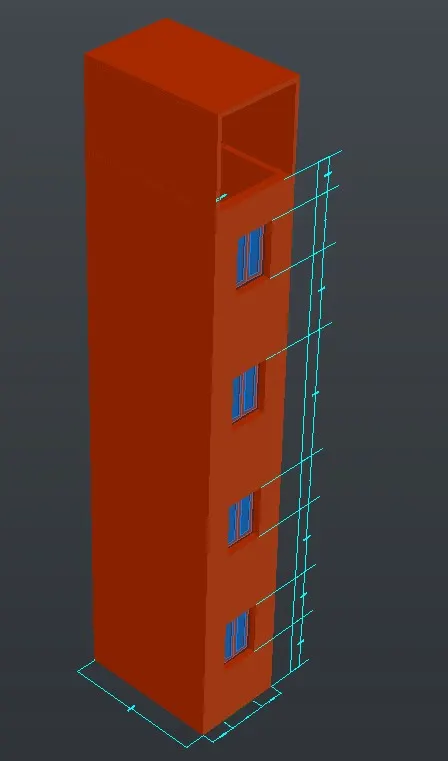
3. Third Answer Screenshots
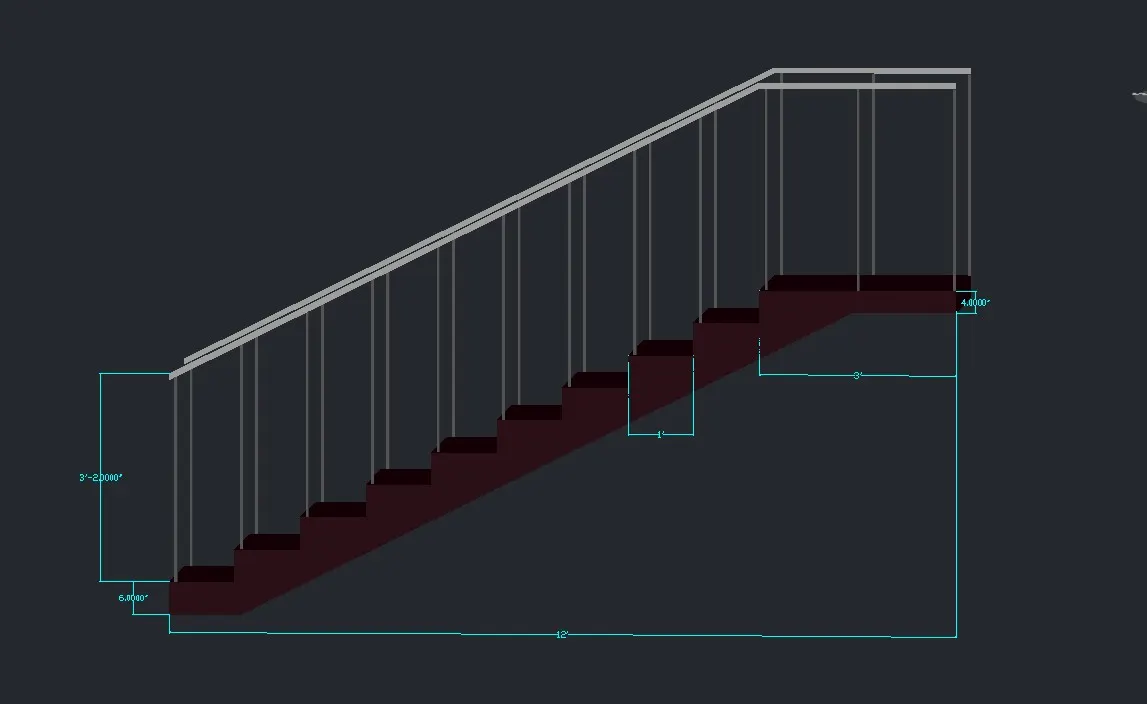
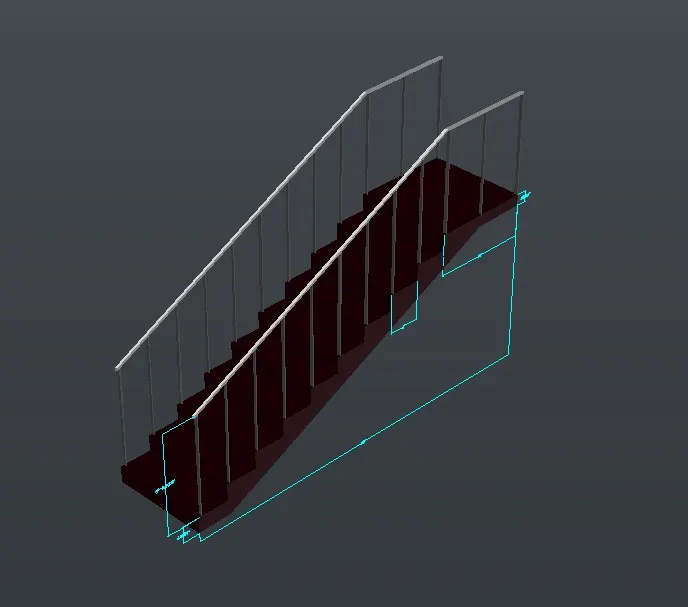
Please find the attached file for this challenge.
Thank you
1. First Answer Screenshots
2. Second Answer Screenshots
3. Third Answer Screenshots
Please find the attached file for this challenge.
Thank you