Sketch a G+1 residential plan according to Vaastu Shastra and Calculation of Loads as per IS code
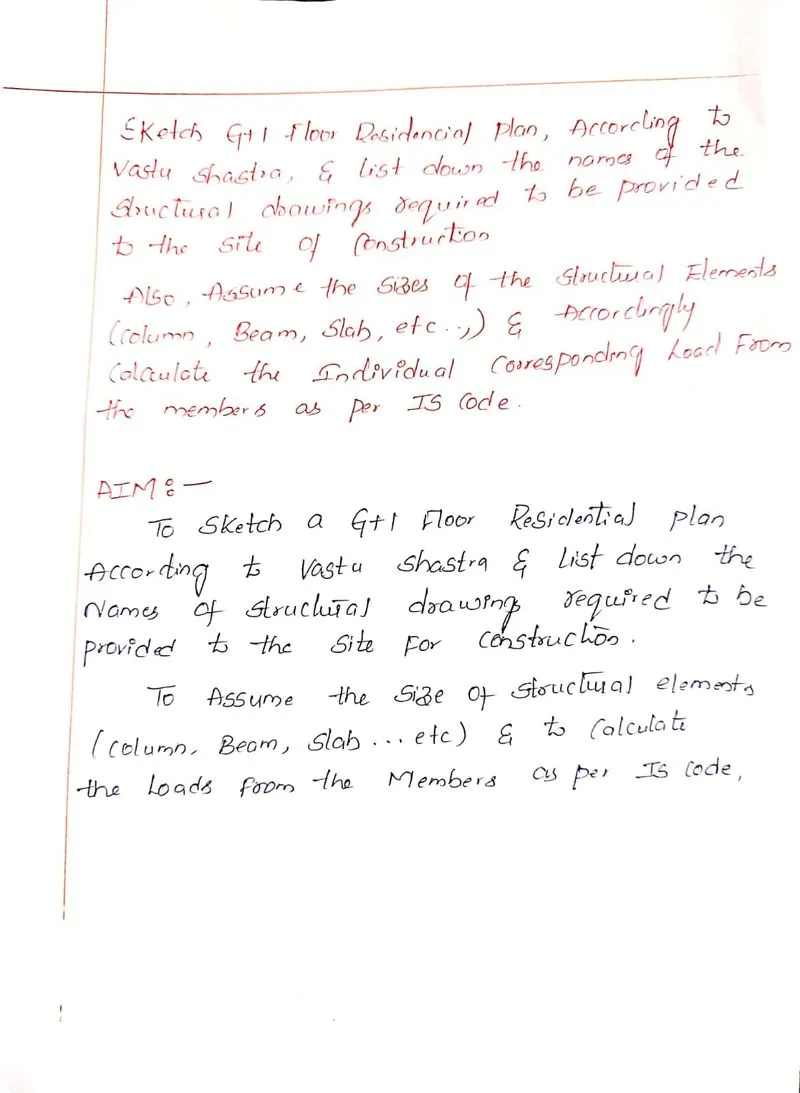
Sketch a G+1 floor residential plan, according to Vaastu Shastra, and list down the names of the structural drawings required to be provided to the site for construction.
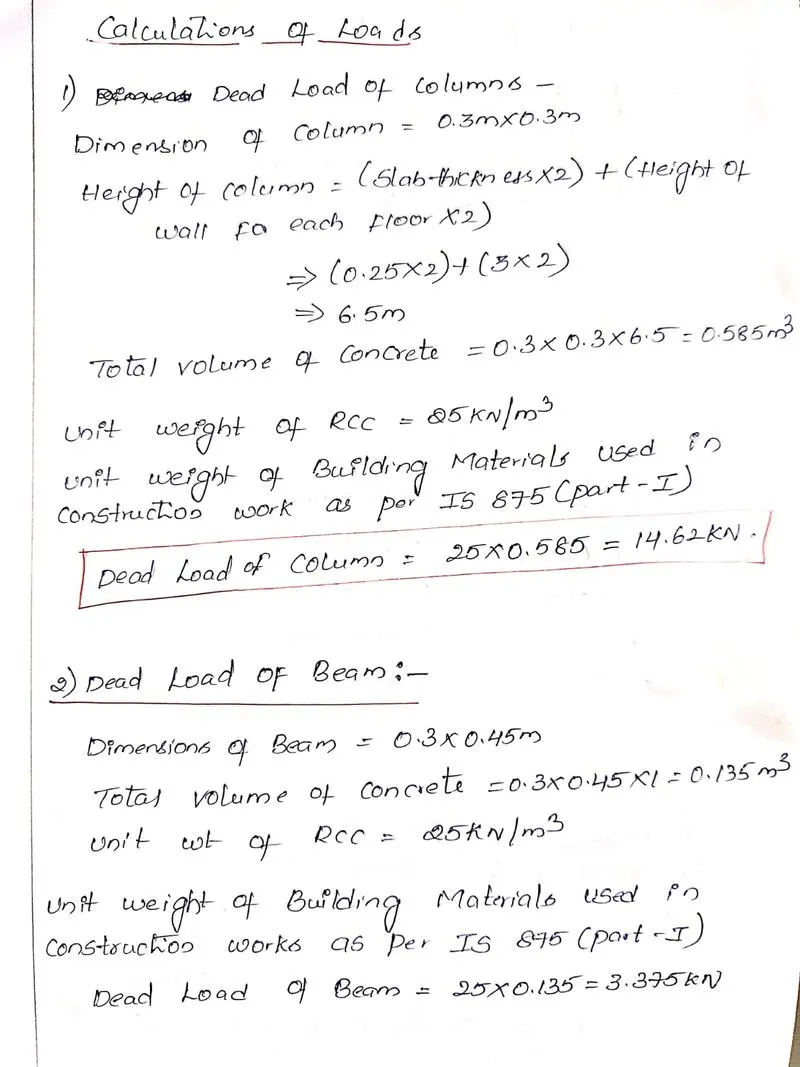
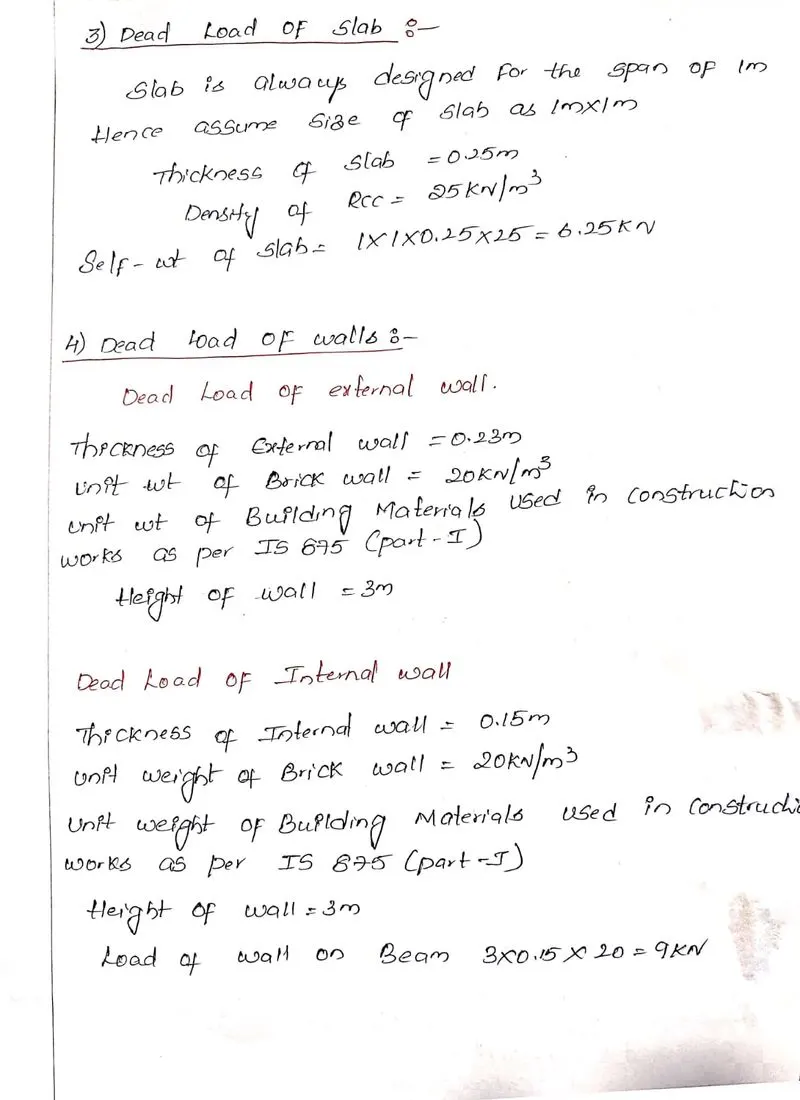
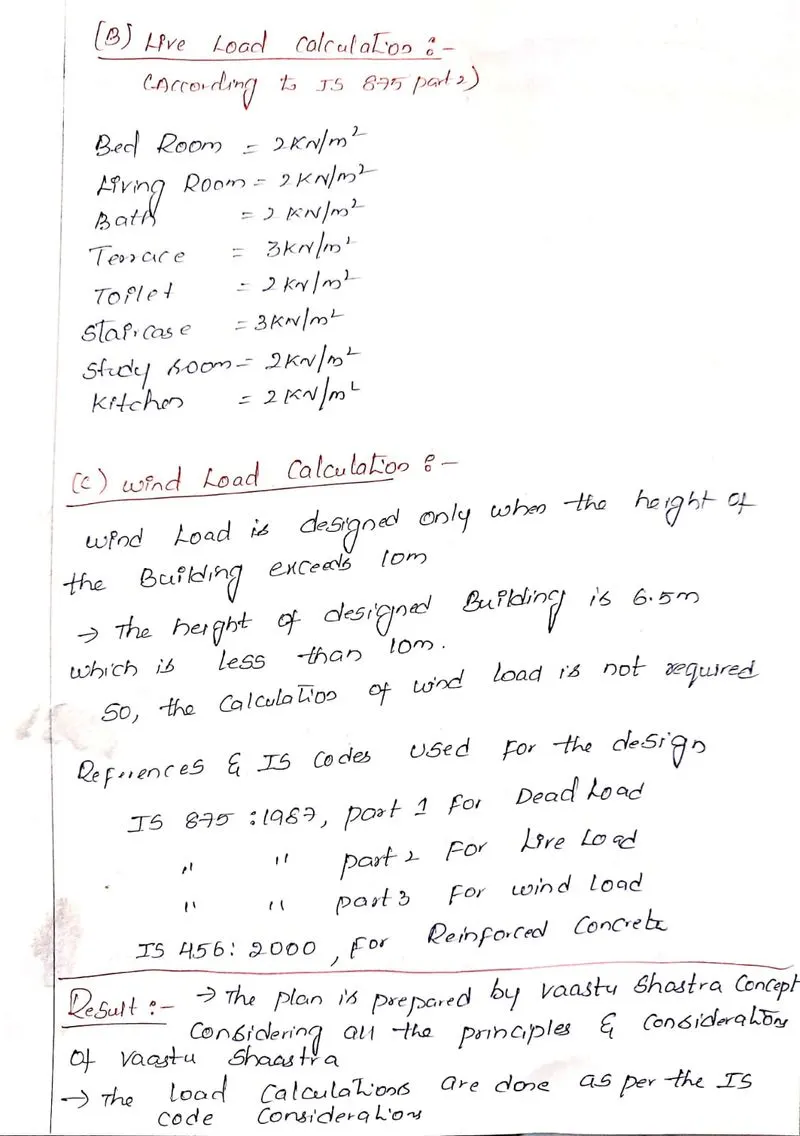
Also, assume the sizes of the structural elements (Column, Beam, Slab, etc.,) and accordingly calculate the individual corresponding loads from the members as per IS code.
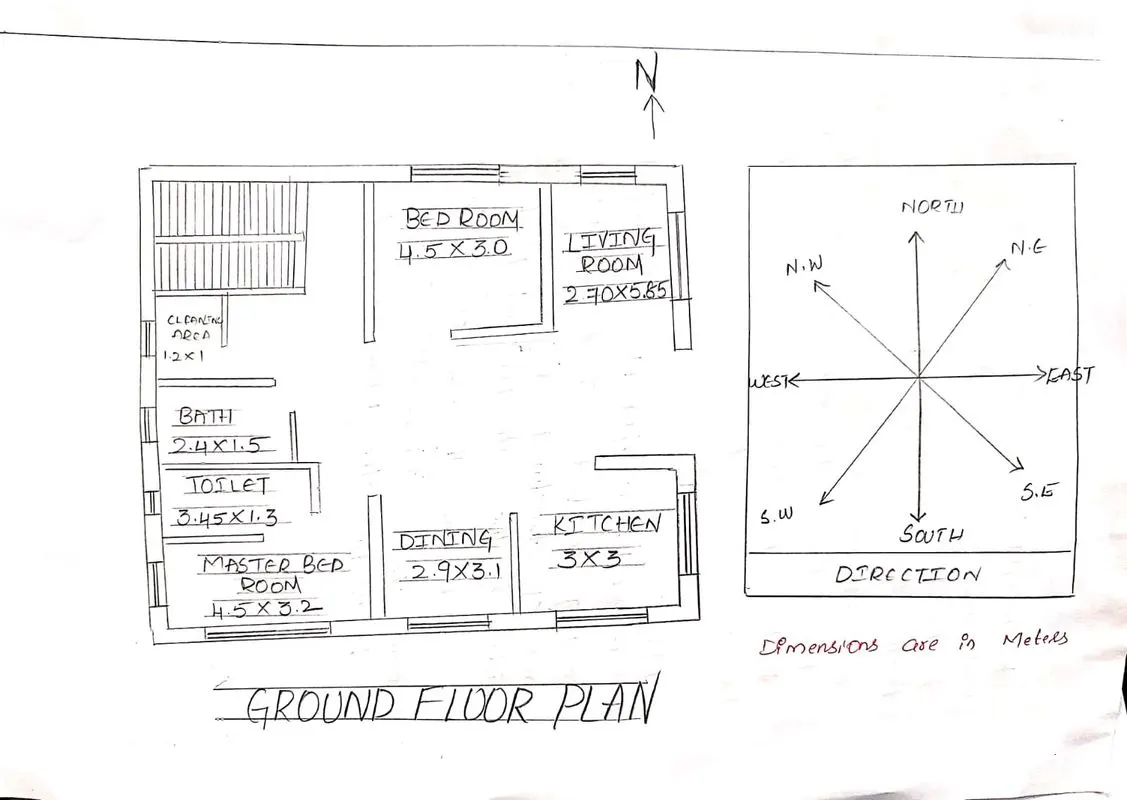
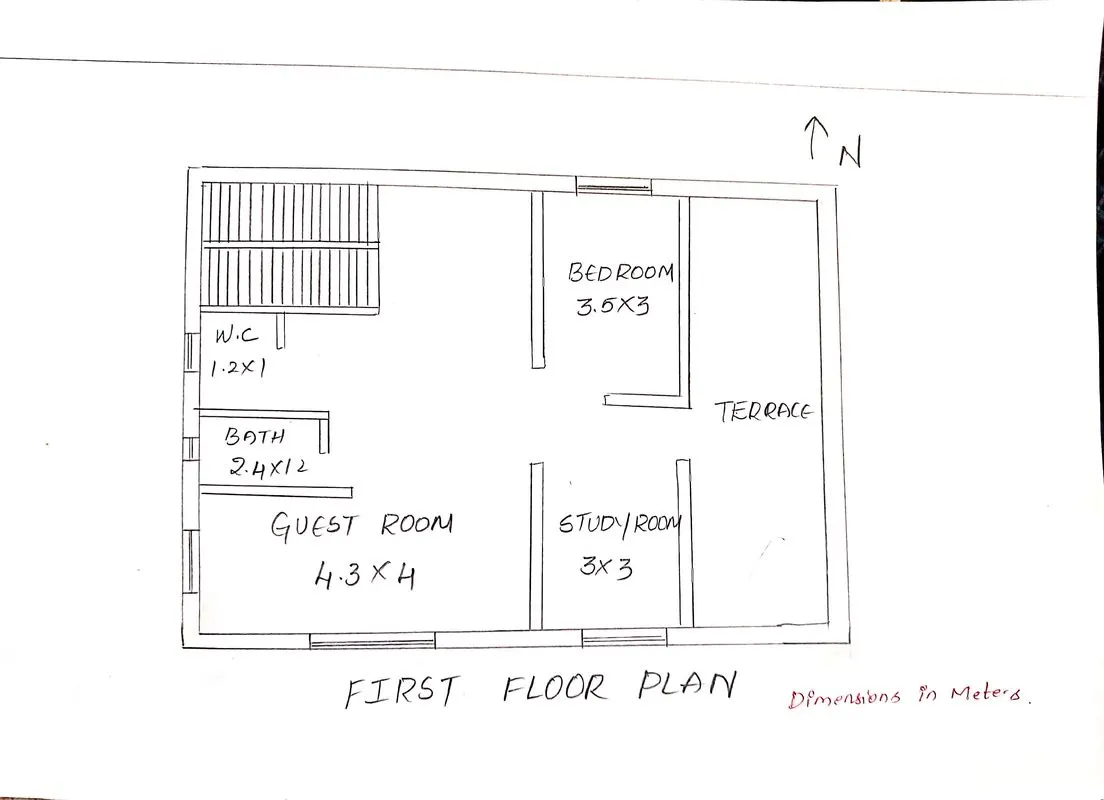
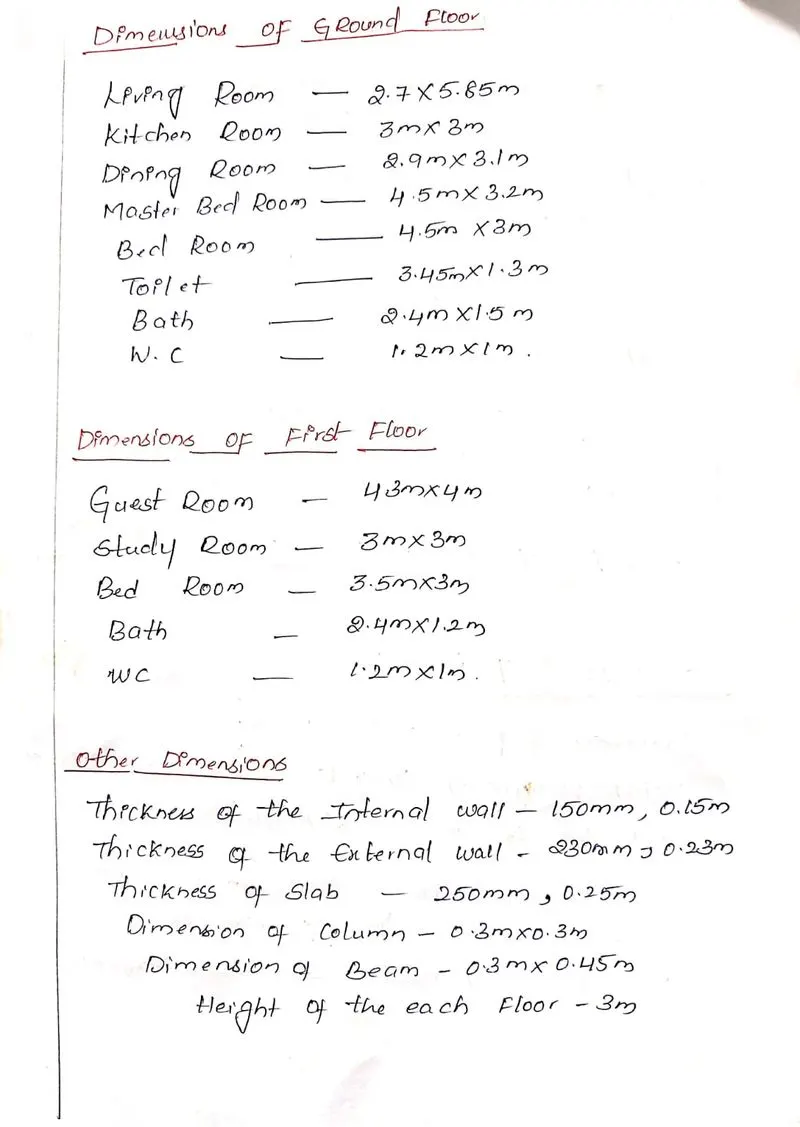
Vastu Shastra followed during planning is-
- Entrance of the house is provided in the east direction which is the symbol of progress in life.
- Living room is placed in north east direction.
- Master bedroom is placed in south west position this direction brings good health and prosperity.
- Kitchen is placed in south east direction.
- Study room is placed in east direction.
- Staircase is placed at Northwest corner.
- Bathroom, WC and toilet is placed in West direction.
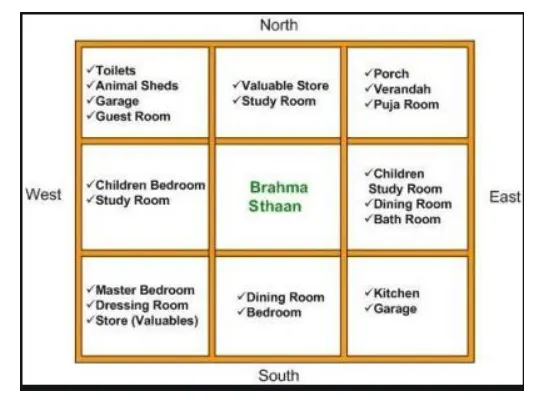
Concept of Vaastu-
List of drawings provided at the construction project
-Centre line drawing.
-Footing and column layout with reinforcement details.
-Column schedule with reinforcement details.
-Plinth beam layout with reinforcement details.
-First floor beam layout with reinforcement details.
-Lift pit and head room reinforcement details.
-Centre line drawing.
-Floor plans.
-Foundation plan.
-Design drawings.
-Block plan.
-Roof slab layout.
-Column layout.
-Site plans.
-Column sections.
-Septic tank design.
-Overhead water tank design.
-Plinth beam sections
-Flooring plan.
-Furniture plan.
-Road drainage plan.
-Setting out plan.
-Section drawings of buildings.
-Plumbing details.
-Electrification details.