Sketch a G+1 residential plan according to Vaastu Shastra and Calculation of Loads as per IS code
Ans 1:
Aim of the project-
To sketch a G+1 floor residential plan according to vastu Shastra and to list down the names of structural drawings required to be provided to the site for construction.
To assume the size of structural elements (Column, Beam, slab etc) and to calculate the loads from the members as per IS code.
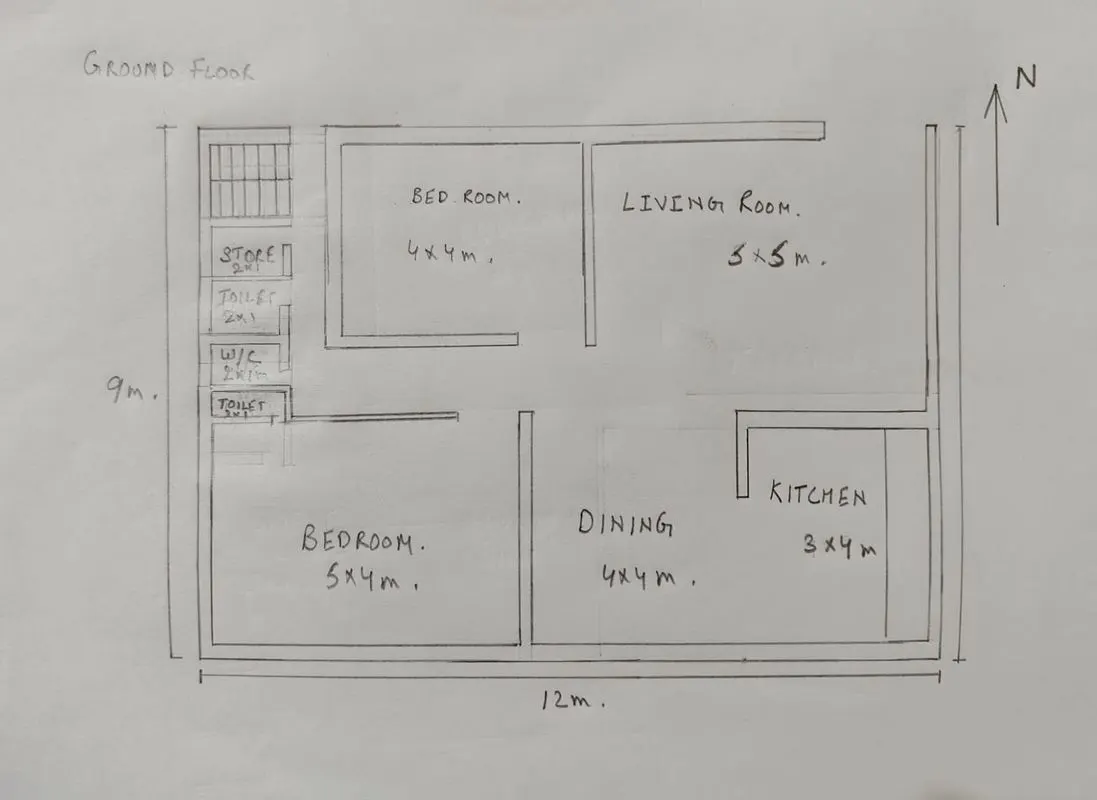
Dimensions of Ground Floor plan-
Living room- 5m*5m
Kitchen room-3m*4m
Dining room- 4m*4m
Master bedroom- 4m*4m
Bedroom- 4m*4m
Toilet- 3.25m X 1.2m
Bath- 2m*1m
WC- 2m*1m
Store- 2m*1m
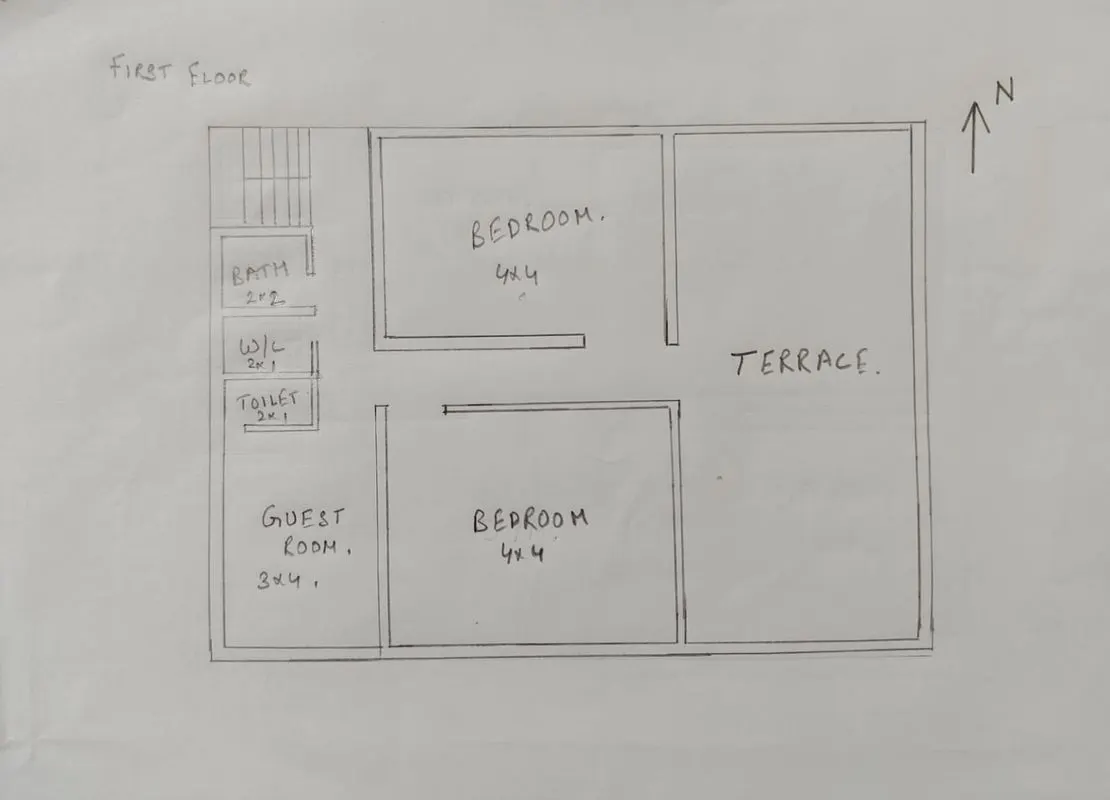
Dimensions of First Floor Plan-
Guest room- 3m*4m
Study room- 3m*3m
2 Bedroom- 4m*4m
Toilet- 2m*1m
Bath- 2m*2m
WC- 2m*1m
Other dimensions
-Thickness of internal wall- 0.15m (150mm)
-Thickness of external wall- 0.23m (230mm)
-Thickness of slab- 0.25m (250mm)
-Dimensions of column – 0.3m*0.3m
-Dimensions of beam-0.4m*0.4m
-Height of the wall of each floor- 4m
Calculation of loads-
- Dead load Calculations
- Dead load of columns-
Dimension of column= 0.3m*0.3m
Height of column= (Slab thickness*2) + (Height of wall for each floor*2)
= (0.25*2) + (4*2) = 8.5m
Total volume of concrete = 0.3*0.3*8.5 = 0.765m^3.
Unit weight of RCC= 25KN/m^3.
Dead load of column= 25*0.585=19.125KN.
- Dead load of beams:
Dimension of beam= 0.4m*0.4m.
Total volume of concrete = 0.4*0.4*1= 0.16m3.
Unit weight of RCC= 25KN/m3.
Dead load of beam= 25*0.16= 4KN
- Dead load of slab:
Thickness of slab= 0.25m
Density of RCC= 25KN/m3.
Self-weight of slab= 1*1*0.25*25= 6.25KN.
- Dead load of walls
Dead load of external wall
Thickness of External wall = 0.23m.
Unit weight of brick wall= 20KN/m3
Height of wall = 4m.
Load of wall on beam= 4*0.23*20= 18.4KN
Dead load of internal wall
Thickness of Internal wall = 0.15m.
Unit weight of brick wall= 20KN/m3
Height of wall = 4m.
Load of wall on beam= 4*0.15*20= 9KN.
Live load calculations-
Bed room= 2KN/m2
Living room= 2KN/m2
Bath=2KN/m2
Terrace = 3KN/m2
Toilet= 2KN/m2
Staircase= 3KN/m2
Study room= 2KN/m2
Kitchen= 2KN/m2
Results
- The plan is prepared by the Vaastu shastra concept considering all the principles and considerations of Vaastu shastra.
- The load calculations are done as per the IS code considerations.