Creating Kitchen layout, Hatching of Architectural elements and sectional view of an Industrial Building in AutoCad
Ans 1:
Procdure:
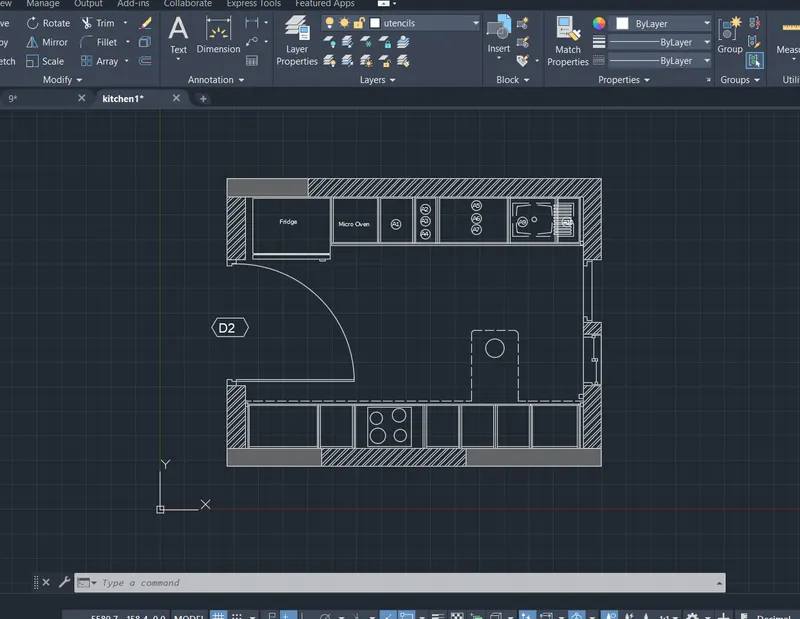
- Open Auto Cad and enter UN (units command) in command box and make the type as decimal.
- Select line command and draw a line of 4300 in X direction and a line of 3200 in Y direction and complete the rectangle.
- Offset 230 towards all sides of the rectangle outside the figure.
- Fillet all the offset edges.
- Offset of 600 from top of the room to draw the kitchen platform and otta.
- Give the offset as follows from left side 90 as first offset- 90mm as first offset, 1000mm for fridge, 600 for micro-oven, 450 for A1 part, 300 for A2/A3/A4, 900 for A5/A6/A7, and 300, 945 and 35 offsets.
- Offset 12 mm to both sides in each corner of the room.
- Offset 600mm from bottom in middle oF kitchen to draw platform.
- Now enter offset as follows- 900, 450, 900, 450, 450, 450, 560, 35.
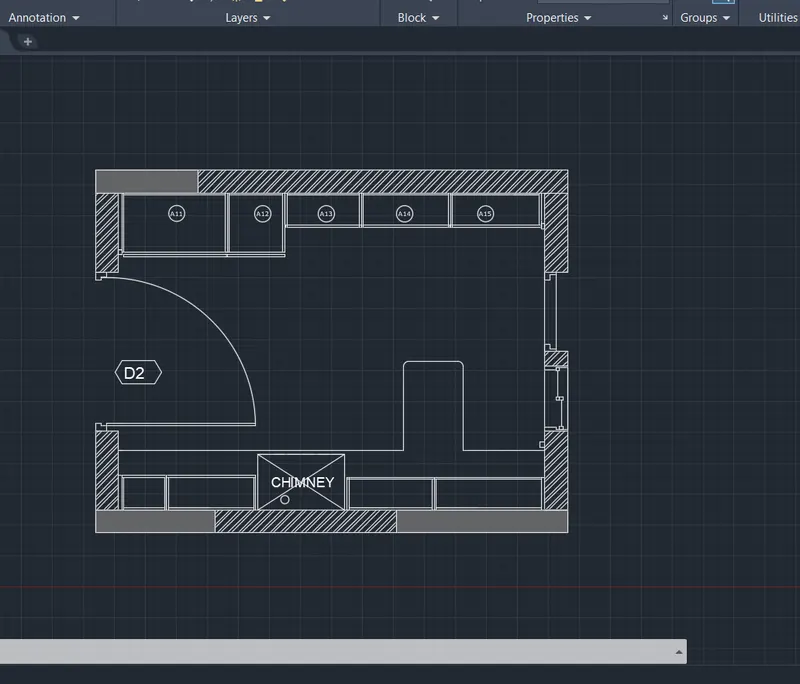
- Open Auto Cad and enter UN (units command) in command box and make the type as decimal.
- Select line command and draw a line of 4300 in X direction and a line of 3200 in Y direction and complete the rectangle.
- Offset 230 towards all sides of the rectangle outside the figure.
- Fillet all the offset edges.
- Offset of 600 from top of the room to draw the kitchen platform ink and otta.
- Give the offset as follows from left side 35 as first offset and again the offset as 965, 600, 2595.
- Offset 12 mm to both sides in each corner of the room.
- Offset 350 mm from bottom in middle of kitchen to draw platform.
- Now enter offset as follows-35, 450, 900, 900, 900, 1010, 35.
- Now hatch the required area with the appropiate hatch type.
Ans 2:
PROCEDURE
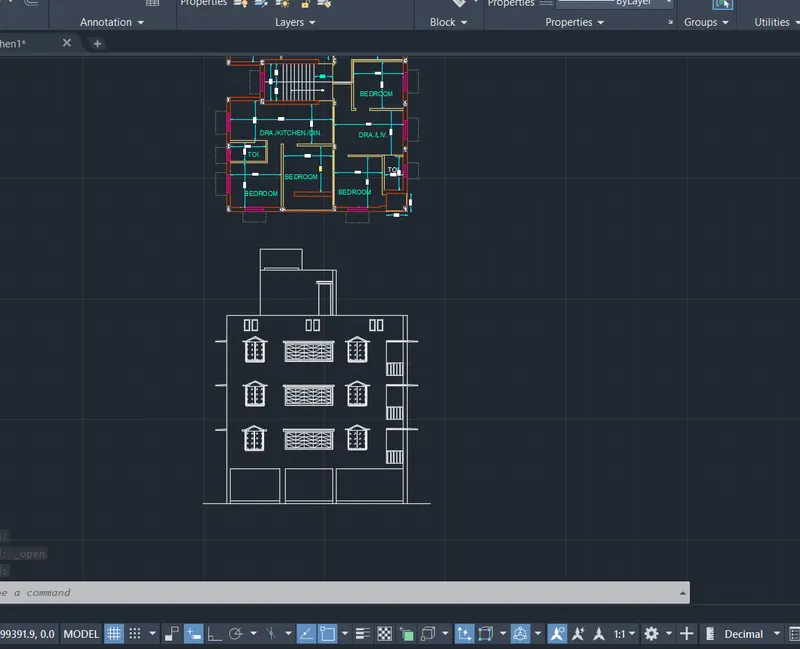
- Using the previous challenge drawings, Select Xline command and extend the lines from the plan in the downward manner to create projections.
- Offset 150mm from the ground level..
- Offset 2450 for ground floor.
- Offset 2850 for second floor.
- Offset 2850 for second floor.
- Offset 2850 for third floor.
- Offset 1000 for parapet wall.
- Offset 2500 from terrace level for mumty.
- Offset 450 from mumty for parapet wall of mumty.
- Offset 600 and offset 1200 for O.T.H.
- Offset 125 below floor level for slab.
- Draw the chajjas and windows as per the sizes considered and standards.
- Draw the railing of staircase.
- Give the dimensions by dim linear or dim continue command.
- Select the multiline text for naming of the section.
- Now hatch the required area with the appropiate hatch.
Ans 3:
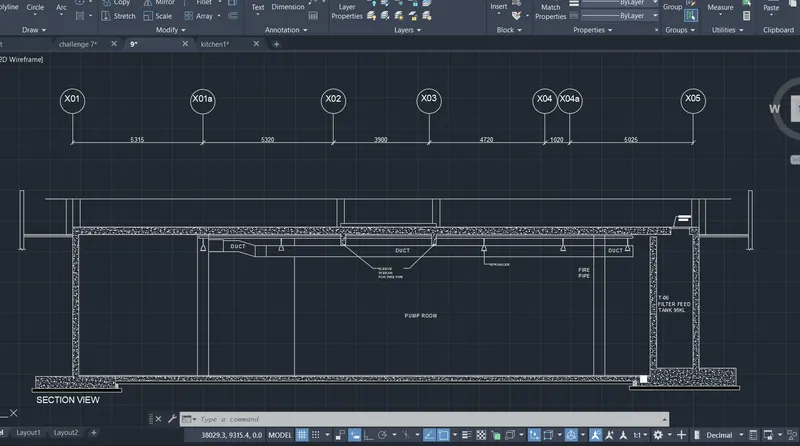
PROCEDURE:
- Draw the given layout by using line and offset connand and take the size as per standards
- In the command prompt type rec to draw the rectangle.
- In the command prompt type LT to get the dotted line
- In the command prompt type Mt to draft the text
- In the command prompt type c to draw the circle
- In the command prompt type dim to draft the dimensions