Sketch a G+1 residential plan according to Vaastu Shastra and Calculation of Loads as per IS code
Aim:
To sketch a G+1 residential plan according to Vaastu Shastra as well listing out the structural drawings required to be provided to the site for construction. Also, various types of loads that are applicable on the building structure have to be calculated.
Introduction:
Vaastu Shastra is called as "Science of architecture". It describes the details of design, layout, measurement and arrangement of the rooms. It is done so for making a living space harmonious with nature to promote well-being, peace and prosperity of the inhabitants.
Documents that are required to perform the site execution i.e to build the structures according to the schedule are referred to as Drawings.
Various parameters that need to be considered to perform the design in a safer manner are the loads acting on the structure. Example: Loads of dead, live, wind, seismic, snow.
Procedure:
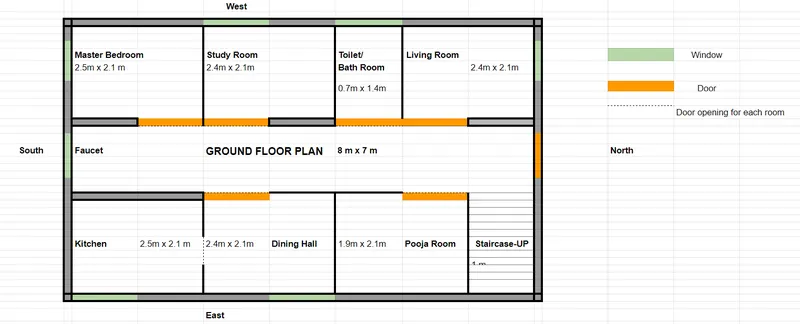
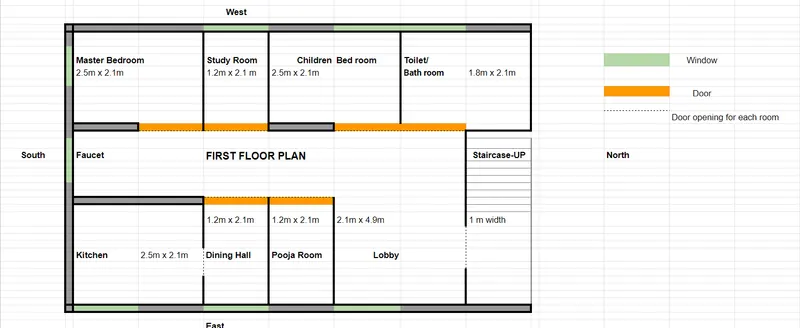
As per the Vaastu Shastra plan for Ground Floor and First Floor plan are attached :
Ground Floor Plan:
First Floor Plan:
Structural Drawings:
Layout drawing, Structural drawing (Plan and elevation), Reinforcement drawing, BBS, MEP drawing (Mechanical, Electrical and Plumbing), Cross sectional drawing, Architectural drawing, HVAC drawing, Fire fighting drawing, Landscape drawing are the mandatory drawings that have to be provided to the site.
Load Calculation:
Let us assume that the size of the column is 300mm x 400mm
beam is 300mm x 350mm
thickness of slab is 0.200 m
wall height is 6m at the thickness of 0.230 m
Dead Load Calculation
For dead load calculation IS 875 Part-I is referred. Let us consider the given structure as RCC member with column of 5% reinforcement and slab & beam of 2% of reinforcement.
As per IS 875 Part-I, Table.No:1 Sl.No: 22 unit weight for 5% reinforcement and slab of 2% of reinforcement are 23.25 to 24.80 KN/m3 and 24.80 to 26.50 KN/m3 respectively. Let us take the values of 24 KN/m3 for unit weight of slab and 25 KN/m3 for unit weight of slab & beam.
Dead load: Column=0.3*0.4*6*25 = 18 KN
Beam=0.3*0.35*24 = 2.52 KN/m
Slab=0.2*24 = 4.8 KN/m2
Let us consider the material used for the wall construction is Commonly burnt clay brick. Its nominal thickness is 0.23m. As per IS 875 Part-I, Table No:1, Sl.No:36, unit weight of the commonly burnt clay brick is 18.85 KN/m3
Wall = 6*0.23*18.85 = 26.01 KN/m
Live Load Calculation:
For Live load calculation IS 875 Part-II is referred. Given plan of drawing is of Residential building. As per the code book, by referring to the Table.No:1
Live load: Column for Living room+Kitchen+Toilet+Pooja room+Master Bed room+Dining hall+Study room+Staircase= (2*7 + 3)KN/m2 repectively= 17 KN/m2
Beam for Living room+Kitchen+Toilet+Pooja room+Master Bed room+Dining hall+Study room+Staircase= (2*7 + 3)KN/m2 repectively= 17 KN/m2
Wall for Living room+Kitchen+Toilet+Pooja room+Master Bed room+Dining hall+Study room= (2*7)KN/m2 repectively= 14 KN/m2
Slab for residential building is 2+3 KN/m2= 5 KN/m2
Balcony = 3 KN/m2
Wind Load Calculation:
Wind load calculation is done by referring to the IS 875 Part-III. Since the height of the building is 6.0 m < 10 m so wind load calculation is not required.
Result:
Hence, the G+1 residential plan is done as per Vastu Shastra. Structural drawings that are mandatory for the site construction is shown. Various types of loads applicable on the strucure also has been calculated.