Sketch a G+1 residential plan according to Vaastu Shastra and Calculation of Loads as per IS code
AIM :
Sketching a G+1 floor residential plan.
PROCEDURE :
Residential plan :
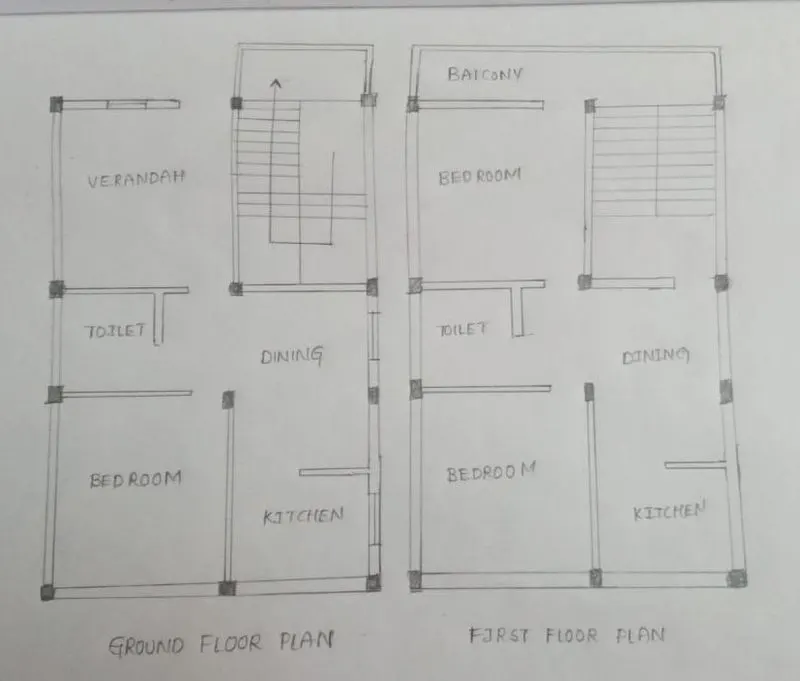
Structural drawings required to be provided for the construction :
Center line drawing
Footing and column layout with reinforcement details
Column schedule with reinforcement details
Plinth beam layout with reinforcement details
First floor beam layout with reinforcement details
First floor slab layout with reinforcement details
Lift pit and head room reinforcement details
CALCULATION OF LOADS :
Assuming the sizes of the loads is as follows
FOR COLUMN
Height = 3m
Size of the column = 0.4*0.4
Unit weight of the column = 25 KN/m^3
Dead load of the column = 25*0.4*0.4*3 = 12KN
FOR BEAM
Size of the beam = 200 *500
Dead load of the beam = 0.2*0.5*1*25 = 2.5 KN
FOR SLAB
Size = 4m*4m
Thickness = 250mm
Dead load of the slab = 4*4*0.25 = 100KN
THE MINIMUM LIVE LOAD FOR THE BULDINGS IS TAKEN AS 2KN/m^2
RESULT :
Hence the dead and live loads are calculated by assuming the values