Creating Kitchen layout, Hatching of Architectural elements and sectional view of an Industrial Building in AutoCad
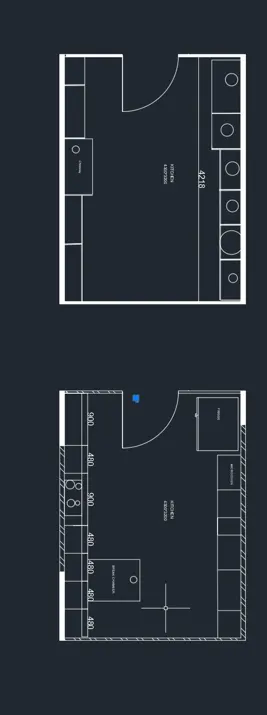
1. Kitchen Layout as shown in the figure
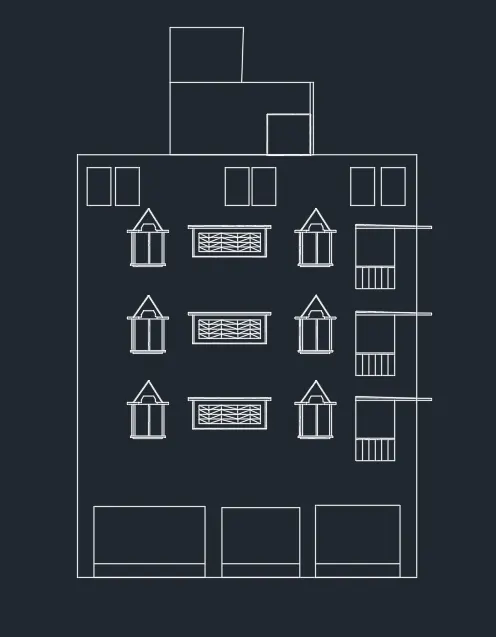
2.Elevation to the plan
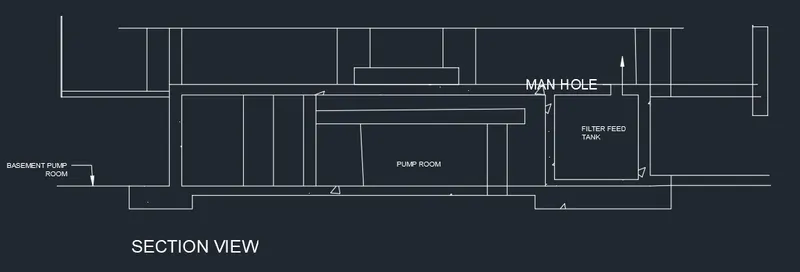
3.Section view of an industrial building as shown
1. Kitchen Layout as shown in the figure
2.Elevation to the plan
3.Section view of an industrial building as shown