Sketch a G+1 residential plan according to Vaastu Shastra and Calculation of Loads as per IS code
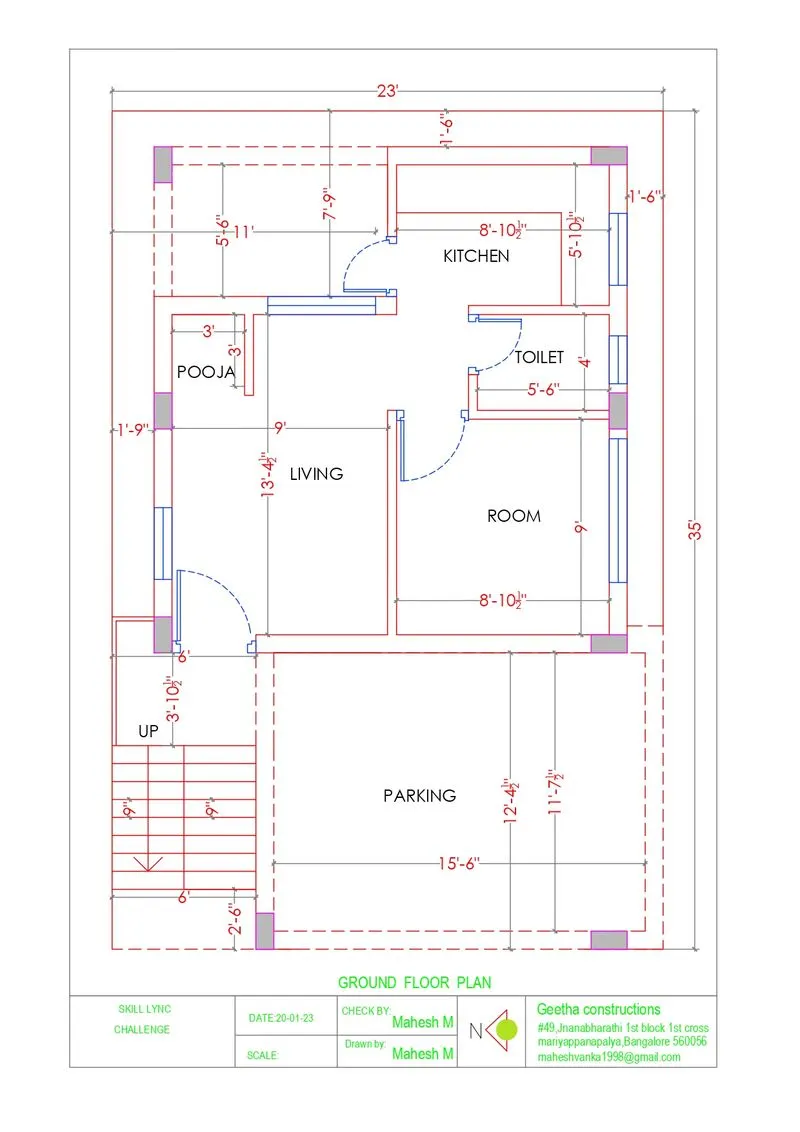
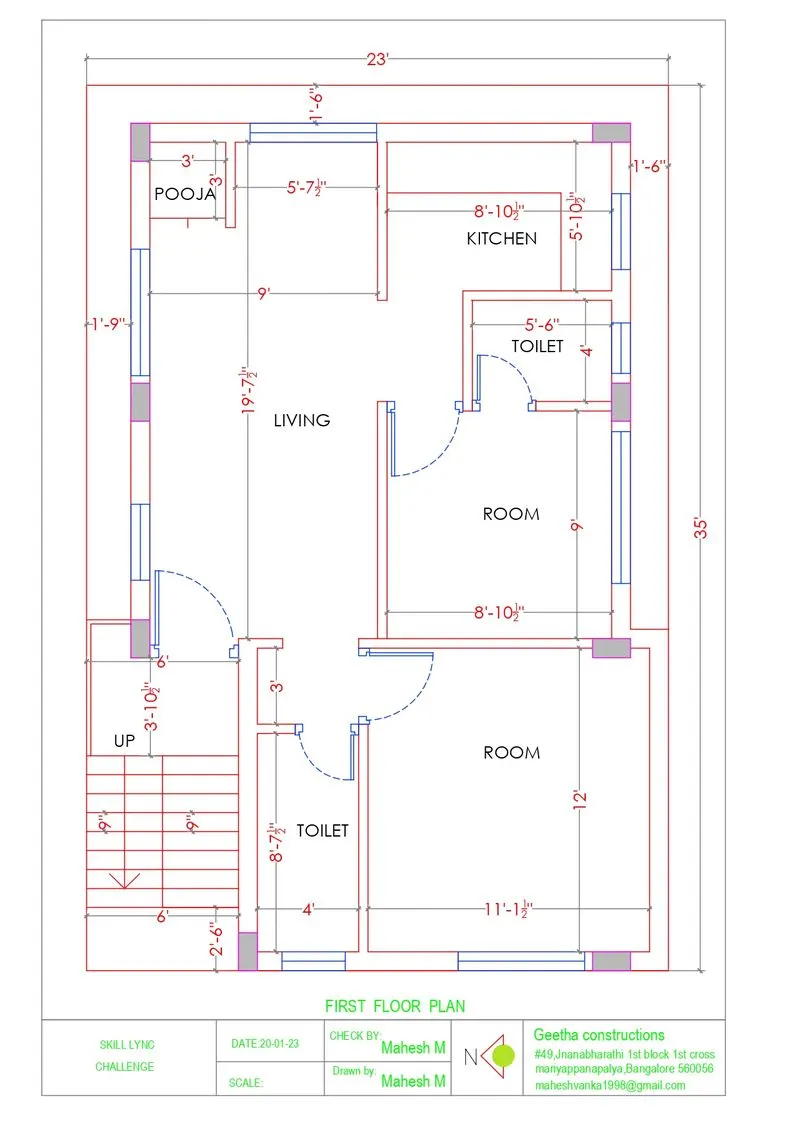
Structural drawings required at site are
*General Note – an overview of all the codes, procedures, and abbreviations, etc required to give a comprehensive guide to getting to work on the construction site. This includes concrete mix, details for other structural drawings, lengths and construction types of each component, etc.
*Excavation Drawing – this civil engineering drawing describes the dimensions and positions for the excavation process prior to the actual building work. It covers details like tunneling, shafts, removal of soil, grid plans, etc required to start the groundwork.
*Column Layouts – These structural drawings include the layouts of the way columns will be laid out. It makes it easier for contractors to plan the layout of the building and start the process by identifying the position and distance between columns across the floor.
*Beam Layouts – It includes all the beam-like structures, such as the ones supporting the roof and the windows, or the beams used for strengthening purposes. They are designed for each floor and cover the length, height, material, etc.
*Roof slab layouts – this civil engineering drawing describes the exact dimensions of all the slabs required for roofs or slants.
Dimensions of ground floor plan:-
*bedroom (2.43*2.7)m
*Kitchen (2.69*1.78)m
*Toilet (1.67*1.2)m
*Living room (2.7*4.06)m
*Parking (4.72*3.75)
Dimensions of first floor plan:-
*M Bed room (3.4*3.65)m
*Bed room (2.69*2.74)m
*Common toilet (1.2*2.61)m
*Attach toilet (1.7*1.2)m
*Living area (2.7*5.96)m
*Kitchen (2.69*1.78)m
Specific Dimensions:-
*Thickness of external wall = 228 mm
*Thickness of internal walls = 101.6mm
*Thickness of slab = 230 mm
*Column dimensions = (0.22*0.45)m
*Beam dimensions = (0.22*0.3)m
*Height of floor = 3.1 m
AIM :- To calculate the load coming on a structural members like column, beam, slab and walls.
CALCULATIONS OF DEAD LOAD FOR COLUMN
Given,
The size of column as (228mm * 457mm)
i.e
t = 228 , b = 457
Let ,
the height of the floor be 3.1 m
Height of column = (2* thickness of slab)+(2*height of floor)
=(2*0.23)+(2*3.1)
= 0.46+6.2
=6.66 m
So ,
Total volume of column = 0.22 *0.45 *6.66
= 0.65 m3
Unit weight of reinforced concrete = 25 KN/m3.
Therefore,
Dead load of the column = 25 * 0.65
= 16.487 KN
as the all the column in the building are of same dimensions the dead load also the same for all.i.e 16.487 KN.
CALCULATIONS OF DEAD LOADS FOR BEAMS FOR UNIT LENGHT
Given,
The size of beam as (228mm * 300mm).
i.e
t = 228 mm,d = 300 mm
So,
The volume of reinforced beam for unit lenght = 0.22 * 0.3 *1.................1 denotes ,its is for unit lenght
= 0.06 m3
Unit weight of reinforced concrete = 25 KN/m3
Therefore,
Dead load of beam for unit lenght = 25 * 0.06 = 1.65 KN/m
CALCULATION OF WALL LOAD ;
Given,
Height of wall = 3.1
Thickness of wall = 228 mm i.e 0.22 m,
Unit weight of brick wall = 20 KN/m3
Therefore ,
Dead Load i.e wall load on beam = Unit weight of brick wall *Thickness of external wall *Height of wall
= 20 * 0.22* 3.1
= 13.65 KN
As the thickness of all external walls are same the load of wall on beam also the same i.e 13.65 KN
Dead Load i.e wall load on beam = Unit weight of brick wall *Thickness of internal wall *Height of wall
= 20 * 0.10 * 3.1
= 6.2 KN
As the thickness of all internal walls are same the load of wall on beam also the same i.e 6.2 KN
CALCULATIONS OF LOADS FOR SLABS UNIT AREA
1.Dead load i.e self weight of slab is,
Given,
Thickness (t) = 230 mm = 0.230 m
for unit area of slab ;
Assume,
Length = 1m ( L )
Width = 1m ( W )
Volume of concrete slab = L *W *t
= 1*1*0.23
= 0.23m3
Unit weight of reinforced concrete slab = 25 KN/m3
Therefore;
Dead load or the self-weight of unit area RCC slab = Unit weight of concrete × Volume of concrete unit area slab
= 25*0.23
= 5.75 KN/m
Therefore ,
The Dead load for unit area slab is 5.75KN/M
2. Live load for the slabs
As per table 1 of IS 875:1987 (PART 2)
Live load for bath = 2 KN/m2
Live load for bedroom = 2 KN/m2
Live load for store room = 3 KN/m2
Live load for kitchen = 2 KN/m2
Live load for living room = 2 KN/m2
3. Wind load for the slab for unit area slab;
As per the IS 875 :1987 , Wind load is designed when the height of building equal to 10 or exceed 10 ,
in that case we have the height of building as 6.66 m so its is less than 10.
therefore ,
the calculations for wind load are not required.
Result:-
Dead load calculated as per the code, IS857:1987 is obtained as follows:
*The dead load of the column = 16.48 KN
*The dead load of the beam =1.65 KN/m
*The dead load of the slab = 5.75 KN/m
*The dead load of all wall = 19.85 KN
*Live load for a residential building is obtained from Table 1: Imposed loads for different occupancies; of IS857:1987 (Part II)
*Wind load is calculations is not required as height of building is less than 6.66m
NOTE:- Code use for this loads calculation are ;
*IS 857 : 1987; Revised 2018 (part I) for dead load.
*IS 857 : 1987; Revised 2008 (partII) for live load.
*IS 857 : 1987; Revised 2015 (Part III) for wind load.
*IS 456 : 2000 for reinforced concrete