Creation of Multiple viewports, Scaling the drawing and setting in Template in AutoCad
1.AIM: To Create a layout of the Plan and Section A of the project in Challenges 7.
*To create layout of plan and section using Template mArch.dwt.
*To create viewport using MV command of size 400x445 and 375x445 and setting the scale (1:50)
*Editing Attributes in the template.Take a plot using A1 size.
Procedure:
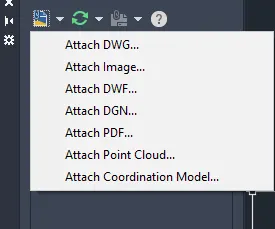
*In the command prompt enter "XREF" and on the left corner attach the Dwg.Attach the drawing.
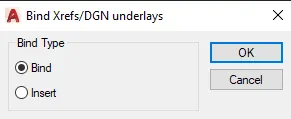
*After attaching Left click on the attached drawing file. Bind the attached file and then explode the drawing file.
*Click on the layout tab right click it and create a new layout. Rename the layout tab as plan and section. Delete the current viewport displayed in the layout.
To create the template:
*Use command "LAYOUT" select template(.dwt) - select "mArch." from the dialogue box, select ISO A1 layout and re name it as Layout of Plan and Section.
*Type “MS" for the activation of model space.
To create viewport:
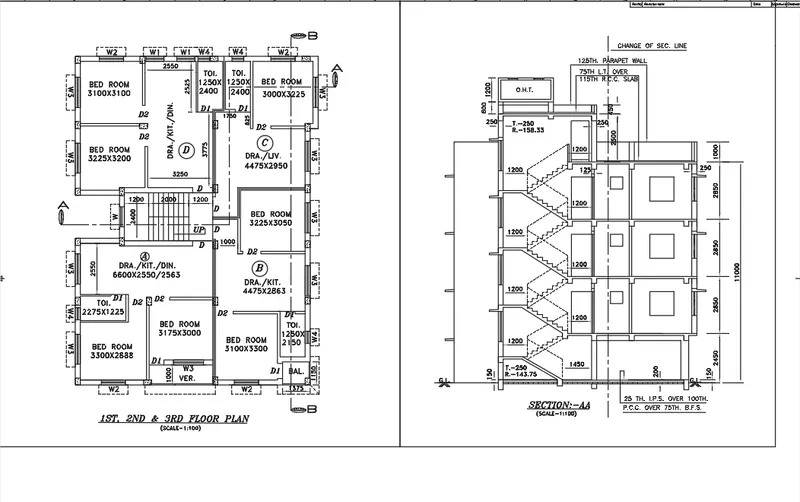
*Draw a rectangle of size 400x455 and 375x445 for creating the viewport.
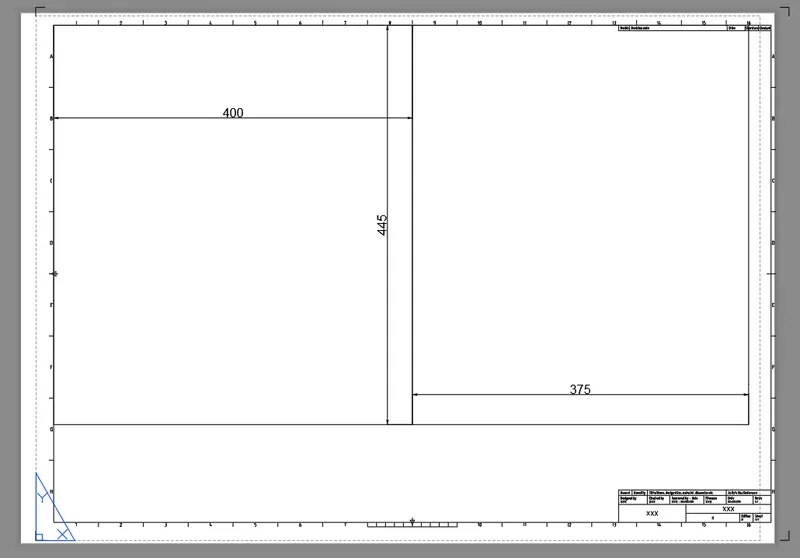
*Use the command "MV" multiple view- select object option and click on the rectangle, then the drawing will be displayed in the viewport.Similarly do it for the second rectangle.
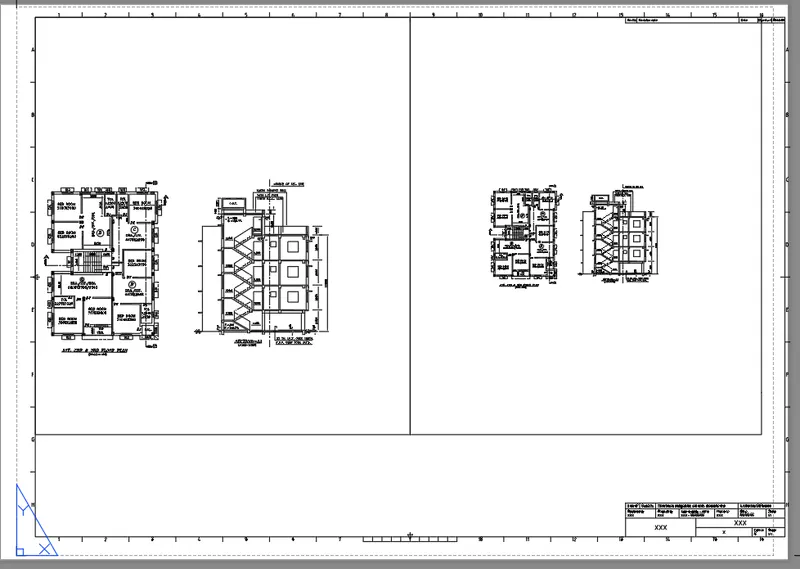
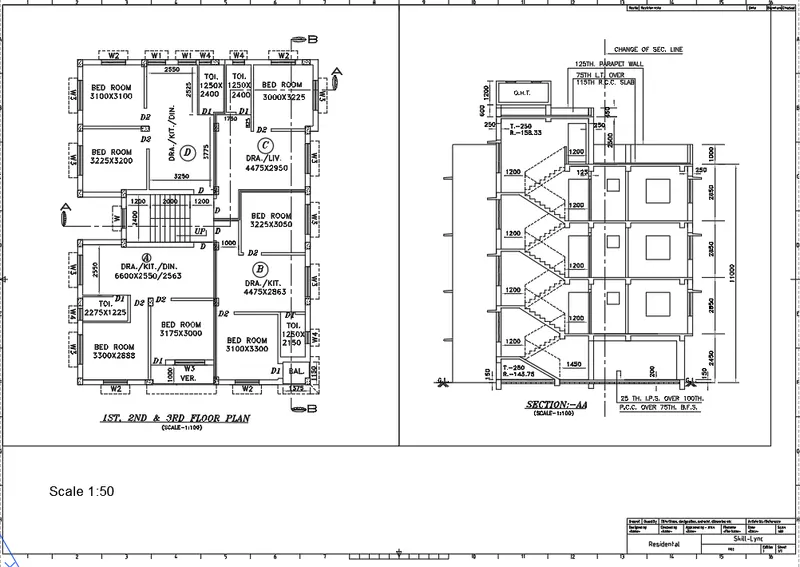
*Command "MS" for model space and click on the viewport we need to set the drawing.Click on the first viewport and zoom in the drawing for the plan and give a scale of 1:50 and lock the viewport so that further zooming will not change the scale.
*Similarly do it in second viewport zoom in the section view, making it a scale of1:50 and lock.
.
Taking plot using A1 sheet:
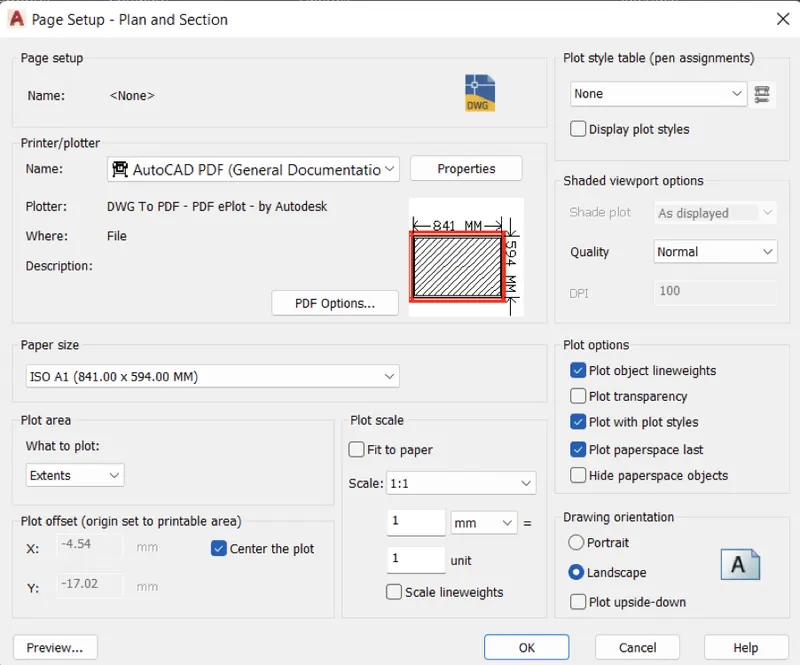
*Use command "PLOT”, the dialogue box appears.Give the name as "DWG to PDF".Select the paper size as ISO A1 (594x841 mm).
*Select what to plot as layout.Scale is given as 1:1, orientation is given as landscape.Select the pen assignment as "Monochrome" so that the print will be in lack.
Result:
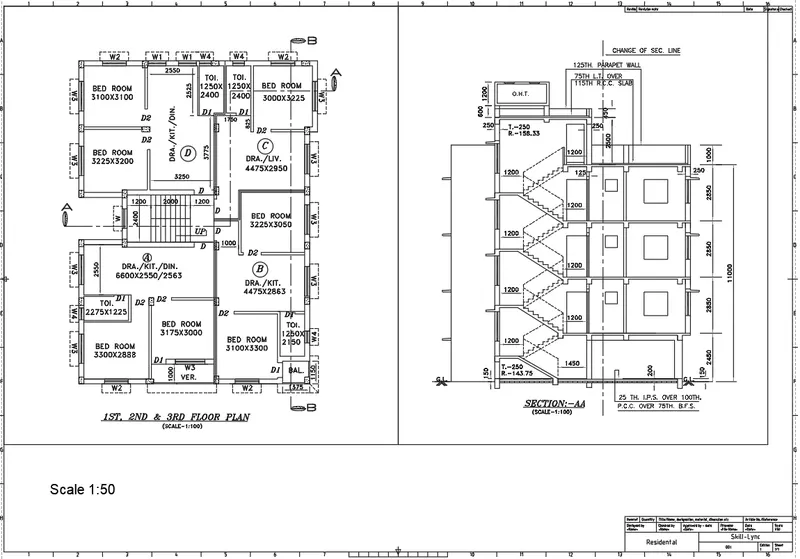
Layout is created using template m.Arch.dwt.Viewport is created using MV command of size 400x445 and 375x445mm and the scale of viewport is set to 1:50.A plot is taken using A1 size.
2.AIM: To Create a layout for the Kitchen drawn in Challenge 9.
Procedure:
Taking plot using A4 sheet:
*We creat a layout by using viweport and scaling the required dimension and paper size to dwg using MV,LAYOUT and plot command .
*Go for layout.
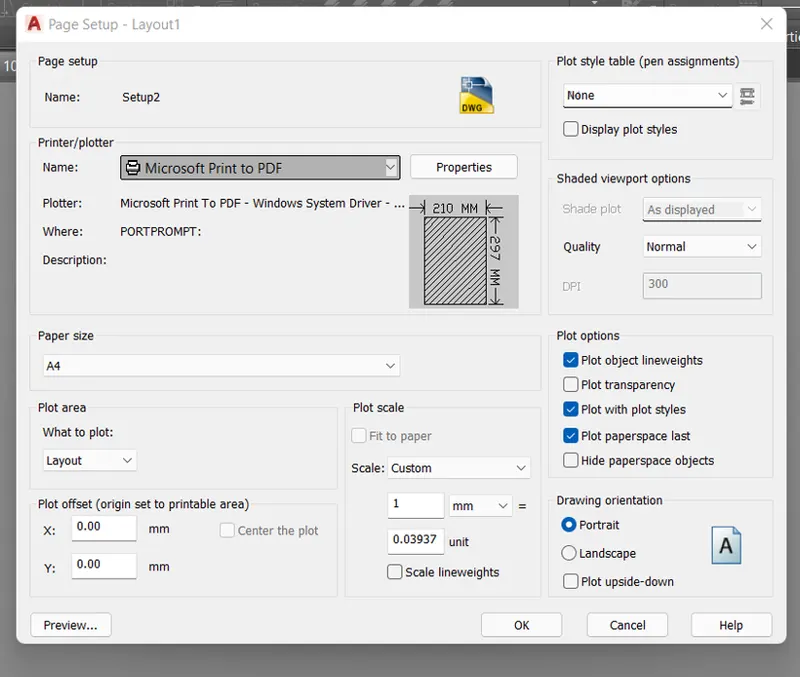
*Set a paper size by using page set command .
*Take new name as setup2.
*Then take paper size as A4 and drawing orientation is portrait and set it for layout.
To create viewport:
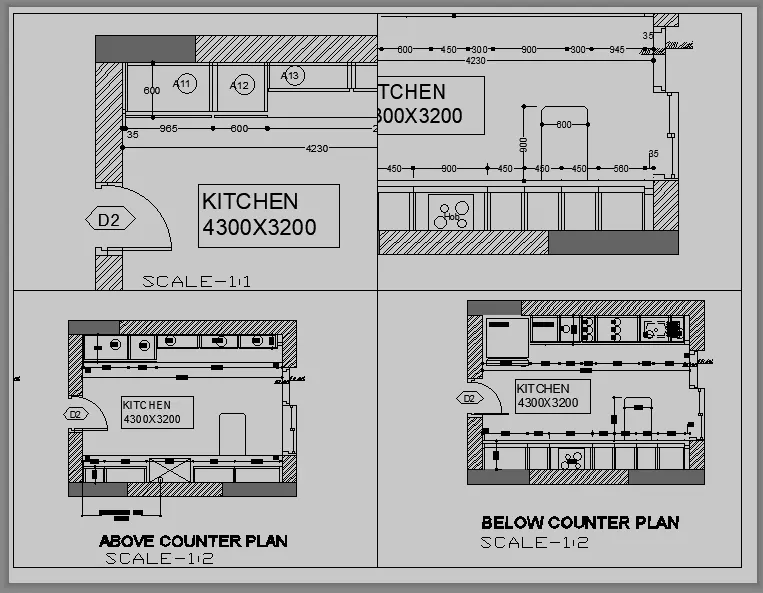
*Take layout and draw plot
*Now go for MV command
*Select 4 qudarnt from MV command
*Now from MVIEW command object on each box
*And zoom in required portion in apropriate box by taking MS command for object zooming
*And set a scale as per given like 1:2 and 1:1
*Then lock the object from MV command
*Now using DTEXT command text the scale
Result:
We create a kitchen layout on A4 size paper and locate at 4 quadarant from layout sheet, by using VPORT commands and drafting commands.
3.AIM: To Create a layout of the section created in Challenge 9.
Procedure :
Taking plot using A4 sheet:
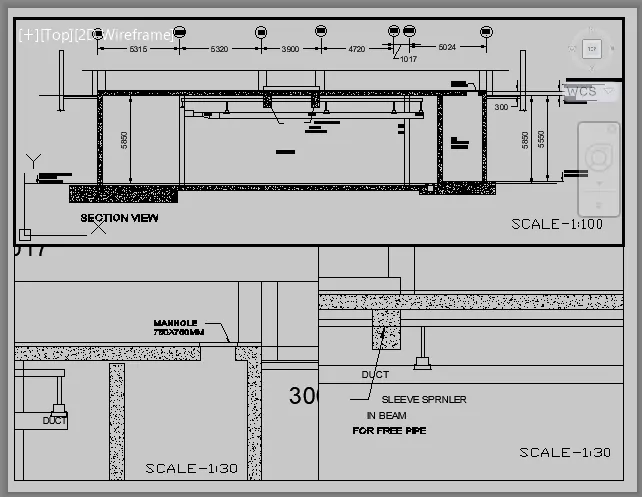
*We create a plot with 1:100 & 1:30 scale with 3 quadarnts by using MV, LAYOUT and PLOT command.
*Go for layout and add new layout, and rename it by section layou.t
*Set a paper size by using page set command .
*Take new name as setup2.
*Then take paper size as A4 and drawing orientation is portrait and set it for layout.
*Take layout and draw plot.
To create viewport:
*Now go for MV command .
*Select 3 qudarnt from MV command ( one horizontal and below that 2 verticle).
*Now from MVIEW command object on each box and zoom in required portion in apropriate box by taking MS command for object zooming.
*Set a scale as per given like 1:100 and 1:30 .
*Then lock the object from MV command .
*Now using DTEXT command text the scale .
Result:
We create a section layout on A4 size paper and locate at 3 quadarant that showing diffrent part of section from layout sheet, by using VPORT commands and drafting commands. and fit a scale on it 1:100 and 1:30 respectively