Sketch a G+1 residential plan according to Vaastu Shastra and Calculation of Loads as per IS code
About Vastu shastra:-
- Vastu shastra is the ancient Indian science of architecture and act as a guideline to design your home in a way that enhances positive energy.
- our nature is abundant with powerhouses of energy sources like the sun wind moon water earth and fire
- effect of the sunrise flow of winds pool of earth magnetic field and other such cosmic energies
- a good home needs to radiate the right kind of energy
- a person drilling in a house comes under the influence of a specific energy field which comes under the influence of specific energy field
- architectural changes are not possible for a ready-to-move-in house.
Significance of directions:-
- four cardinal directions north, South, East, and West
- four intercardinal directions north-east, north-west, south-east, and south-west
- each direction signifies an aspect of life and is governed by various gods
- North - Wealth
- South - dharma
- West and east - overall prosperity.
basic principles of Vastu shastra:-
- shape: rooms should preferably be square or rectangle
- room basics: rooms should be very well it bright and clean
- home center: center of the house should be a space with stairs and furniture heavy furniture should be kept in the South West direction
- water: avoid keeping plants and water features in the bedroom
- dining table: dining space should be near the kitchen and not near the main door
- mirror placement: mirror facing the bed is strictly not allowed mirrors in the bedroom need to be placed in such a way that the bed can be seen.
auspicious directions as per Vastu shastra:
- kitchen: south-east is the best, north-east to be avoided
- staircase: south-west is the best, north-east to be avoided
- toilet: north-west is the best, north-east to be avoided
- master bedroom: south-west is the best
- guest room: north-west is the best
- living room: north-west is the best
- overhead tanks: waste is the best
- underground tanks: northeast is the best, and southwest is to be avoided.
gateway of the house:-
- main entrance is not only the entry point of the family but also for energy
- the main door should be stronger and bigger than other doors in the house and made of superior quality would preferably teak wood
- the main door should not be dark because good energy associated with bright and cherry places
- garbage bags unwanted things and shoes should be kept away from the main door
- the main door should open in Word and avoid a creaky sound
- the main door should be constructed in a way to ensure that when you step out you face the northeast or in the North East direction
- avoid painting the main door black and placing animal statues near the door.
living room:-
- living room should be clusters of free and is the place where the families paint most of the time together
- living room should face east north or northeast
- northwest facing living room is also favorable
- heavy furniture should be kept in the West or South West direction of the living room
- electronic appliances should be installed in the South East section of the living room
- if planning for a mirror in this room, insure you place it on the north wall.
bedroom:-
- bedroom in South West direction brings good health and prosperity
- avoid a bedroom in North East as it may cause health issues
- avoid South East zone as it may cause quarrels among couples
- bed should be placed in the South West corner of the bedroom with the head facing West
- placing a mirror television in front of the bed because reflection causes fight another domestic disruption
- avoid having paintings depicting water or a fountain as it could cause an emotional outburst
- using aromatic oil creates an Oasis of calm
- never sleep with your head in the north
- avoid overhanging beams in the room to enjoy good health
- use solid wooden beds instead of Hollow brought iron beds
- paint the bedroom walls in neutral shades that radiate positive energy
- bedrooms are the place for the rest of repose and it’s good to have soothing wall colors for a peaceful aura
pooja room:-
- rooms in a house for meditation and prayer will ensure spiritual growth
- east or North East part of your home is perfect for meditation, yoga, and spiritual pursuits. facing east when you meditate will increase positivity
- white, Bing, or light yellow or green are great color options for the meditation room.
- create a sacred altar and decorate it with candles or incense sticks.
kitchen:-
- following Vastu for the kitchen ensures a healthy life for your family's growth
- keep the water sink away from the gas stove
- fridge needs to be placed in South West corner
- never let your kitchen face of washroom wall nor share a common wall with it
study room:-
- select a square or rectangle shape for a study table
- and Don’t place the table facing a blank wall or window.
- Placing a table in the North East, East, or West direction is ideal.
- Hanging bookshelves are best avoided.
Courtyard:-
- Brahma Sthan is a unique feature of ancient architecture based on Vastu shastra.
- It is the center of your residence and the holiest and most powerful zone.
- A traditional home in Kerala courtyard is always at the center of the house.
- This part should be perfect and clutter-free.
- The placement of the kitchen, bathroom, or pillar beam attracts negative energy.
Requriment of Vaastu shastra for the home project :
- design of homes as the Vaastu shastra is directly connected to our life
- it provides the positive energy
- design the home as per the Vastu shastra we can properly utilize energy like sun, wind, water, moon, etc that gives the peace full filling.
- Vaastu shastra is required to make our life better and secure from wrong thinking
- reflection causes fights and other domestic disruptions so design the bedroom as per the Vaastu shastra and avoid placing the mirror in front of the bed.
- Vaastu shastra is an ancient concept but it is a proven concept so this current technological generation also accepts it.
- NOTES :
- PROJECT NAME : G+1 RESIDENTAL BUILDING
- all dimension is in m
- type of cement: OPC grade 43 conforming to the IS CODE IS812
- grade of concrete as per the IS CODE 456:2000
- REINFORCEMENT DETAILS :
- Beam size: 300*450 mm
- column size:300*300 mm
- slab thickness:250 mm
- external wall thickness: 230 mm
- use standard cover for beam column is 40 mm and 50 mm
- provide extra cover for the side of a footing and construction below the ground.
- sheeting removing time for the column and and lentil etc is 24 hr after casting
- for slab 21 days of deshuttetring period is 21 days.
- REVISION: NA
- DESIGN BY : Shubhangini Desale.
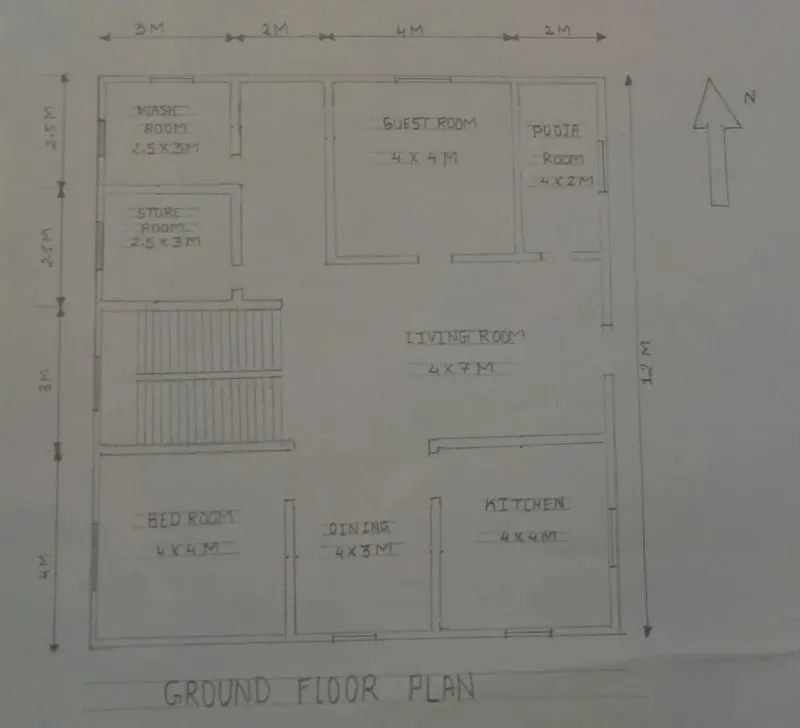
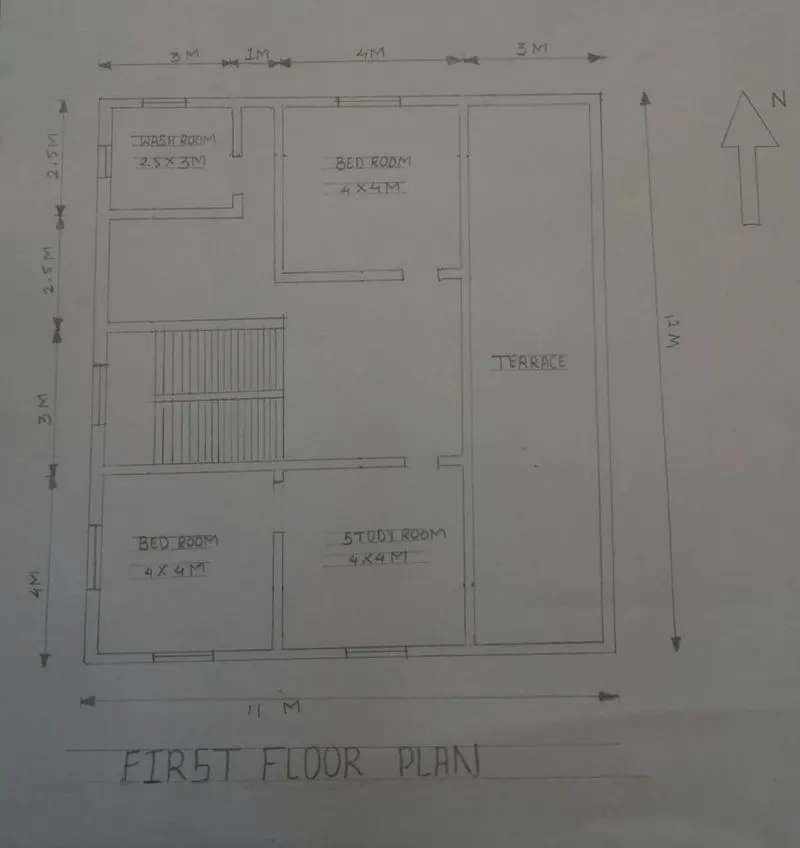
- DIMENSION OF THE GROUND FLOOR :
- kitchen :4m*4m
- Dining hall:4m*3m
- Bedroom: 4m*4m
- Living room: 4m*7m
- Store room: 2.5m*3 m
- Washroom : 2.5m*3m
- Guest room: 4m*4m
- Pooja room: 4m*2m
- DIMENSION OF THE FIRST FLOOR :
- Study room: 4m*4m
- Bedroom 1: 4m*4m
- Bedroom 2: 4m*4m
- Washroom: 2.5m*3m
- Terrace : 12m*3m
- OTHER DIMENSIONS OF A BUILDING :
- dimension of a plan: 12m*11m
- thickness of external/internal wall:230 mm i.e 0.23 m
- thickness of a slab: 250mm i.e 0.25m
- height of the first floor: 4m
- height of the first floor:4m
- dimensition of a beam : 300mm*450mm i.e 0.3*0.45 m
- dimensition of a column : 300*300 mm i.e 0.3*0.3 m
- LIST OF DRAWINGS PROVIDED FOR THE CONSTRUCTION AT THE SITE :
- center line plan
- footing and column layout plan
- foundation plan
- floor plan
- design drawing
- slab layout pan
- section drawing of a building
- drainage pan
- plumbing details
- electrification details
- furniture plan
- LOAD CALCULATION
- DEAD LOAD CALCULATION
- DEAD LOAD OF A COLUMN :
- dimension of a column: 0.3m*0.3m
- height of a column : slab thickness of two slab + height of ground floor+height of a first floor
- height of a column: 0.25+0.25+4+4 =8.5 m
- unit weight of an RCC: 25 KN/M^3
- a dead load of a column: unit weight of an RCC* volume of a column
- Dead load of a column : 25*(8.5*0.3*0.3) = 19.125 KN/M^2
- a Dead load of a column: 19.125 KN/M^2
- DEAD LOAD ON BEAM :
- Dimension of a beam: 0.3*0.45 m
- a dead load of the beam calculates for a one-meter length so, the length of a beam is 1 m
- unit weight of an RCC: 25 KN/M^3
- a dead load of a beam: unit weight of a beam *volume of a beam
- dead load on a beam : 25*( 0.3*0.45*1) = 3.375 KN/M^2
- a Dead load of a beam per meter length is 30.375 KN/M^2
- DEAD LOAD OF A SLAB :
- dimension of a slab is 12*11m but,
- slab is always designed for a one-meter span hence assume the size of a slab is 1m*1m
- so, the size of the slab is 1m*1m
- unit weight of RCC is 25 KN/M^3
- dead load of a slab : unit weight of slab* volume of a slab = 25*(1*1*0.25)=6.25 KN/M^2
- a Dead load of slab having size (1*1m) is 6.25 KN/M^2
- DEAD LOAD OF WALL :
- thickness of a wall: 0.23 m
- unit weight of bricks: 20 KN/M^3
- height of the wall: total height of floor - beam thickness =4-0.45= 3.55 m
- a dead load of a wall: unit weight of bricks *volume of a bricks
- Dead load of wall :20*(0.23*3.55)= 20.4125 KN/M^2
- a Dead load of wall: 20.4125 KN/M^2
- LIVE LOAD CALCULATION :
- (according to IS CODE 875 part 2 following live load is calculated for each room)
- bedroom: 2 KN/M^2
- Living room: 2 KN/M^2
- washroom: 2 KN/M^2
- staircase : 3 KN/M^2
- study room: 2 KN/M^2
- kitchen: 2 KN/M^2
- store room : 3 KN/M^2
- terrace: 2 KN/M^2
- guest room: 2 KN/M^2
- dining hall: 2KN/M^2
- Total live load: 22 KN /M^2
- WIND LOAD CALCULATION
- as per the IS CODE 875 part 3 wind load is calculated for the building when the height of a building is more than 10 m
- Here, the height of the building is 8 m which is less than 10 m
- so calculation of wind load is not required
- RESULTS :
- design of a G+1 building is as per the Vaastu shastra here we can consider all aspects and principle of the Vastu shastra
- and the load is calculated by using IS CODE.
- REFERENCE OF IS CODE
- Building design: prepared by Vastu shastra
- CEMENT USED: OPC grade conforming IS CODE IS: 8112
- CONCRETE USED: design mix as per the IS CODE IS 456:2000
- DEAD LOAD CALCULATION: as per the IS CODE 875 ( part 1)
- LIVE LOAD CALCULATION: as per the IS CODE 875 (part 2)
- WIND LOAD CALCULATION: as per the IS CODE 875 (part 3)
THANK YOU!!!