Sketch a G+1 residential plan according to Vaastu Shastra and Calculation of Loads as per IS code
- Sketch a G+1 floor residential plan, according to Vaastu Shastra, and list down the names of the structural drawings required to be provided to the site for construction.
Also, assume the sizes of the structural elements (Column, Beam, Slab, etc.,) and accordingly calculate the individual corresponding loads from the members as per IS code.
All columns are 300mm x 300mm
- All beams are 300mm x 450mm
- Slab thickness if 125mm
- The height of the wall is 6.3m
- Aim- to design g+1 floor residential plan according to vastu shastra, and list down structural drawings required to site construction.
- Introduction- vastu shastra is the ancient Indian science of architecture and acts as a guideline to design your home in way that enhances positive energy.
- Plans-
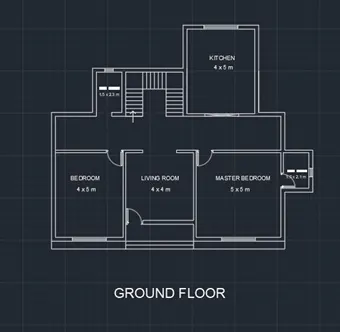
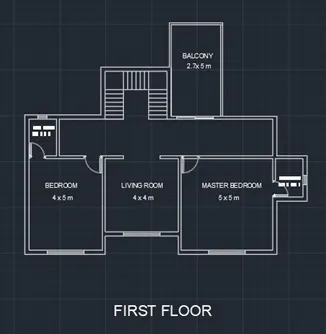
4. List of drawings –
Important structural drawings for the project:-
- Centre line drawing- Center lines denote a circular feature such as a shaft or a hole
- Footing and column layout with reinforcement details-1. Footings are an important part of foundation construction. They are typically made of concrete with rebar reinforcement that has been poured into an excavated trench. The purpose of footings is to support the foundation and prevent settling. Footings are especially important in areas with troublesome soils.
- For reinforcement, the footing is treated as an inverted slab. As per IS:456-2000, the minimum percentage of reinforcement of steel is 0.12% of the gross sectional area with HYSD bar and 0.15% of the gross area with plain bars of mild steel.
- Column schedule with reinforcement details-Generally, concrete columns consist of square, rectangular or circular cross sectional area. Columns are essentially required with the primary longitudinal reinforcement and lateral ties to avoid buckling of the primary bars.
- Plinth beam layout with reinforcement details-1. A plinth beam is the type of beam that is provided at the plinth level of the structure.
- It refers to the horizontal structural element provided at the plinth level that connects the columns thereby preventing the buckling of the column.
- It is constructed using reinforced cement concrete. Usually, M20 or M25 grade concrete is used for this purpose.
- First floor beam layout with reinforcement detail-Longitudinal reinforcement at tension and compression face. Shear reinforcements in the form of vertical stirrups and or bent up longitudinal bars. Side face reinforcement in the web of the beam provided when the depth of the web in a beam exceeds 750 mm.
- First floor slab layout with reinforcement detail- 1. Construct a temporary structure using struts, beams and shuttering below the slab position;
- Build the formwork on top of the structure to hold the concrete in place;
- Assemble reinforcement as indicated by building engineer guidelines.
- Lift pit and headroom reinforcement detail- a part of the shaft between the level of the highest stop and the shaft's ceiling. Travel: the length of the cabin's travel between level of the lowest and the highest stop.
5. Calculation of dead load, live load and wind load-
Dead load:-
Self weight of column=0.3x0.3x4.5x25=10.125 KN
Self weight of beam=0.3x0.45x25=3.45 KN/m
Self weight of slab=0.125x25=3.125 KN/m2
Self weight of wall= 0.23x6.3x20=28.9 KN/m
Live load:-
As per IS 875 part 2
Kitchen=2 KN/m2
Living room= 2 KN/m2
Toilet and bathroom=2 KN/m2
Staircase=2 KN/m2
Balconies = 3 KN/m2
Bedrooms = 2 KN/m2
Passage= 3 KN/m2
Wind load:-
Total height is less than 10m, so it is not considered.
6. Result:- dead load-
column=0.3x0.3x4.5x25=10.125 KN
beam=0.3x0.45x25=3.45 KN/m
slab=0.125x25=3.125 KN/m2
wall= 0.23x6.3x20=28.9 KN/m
Live load:-
As per IS 875 part 2
Kitchen=2 KN/m2
Living room= 2 KN/m2
Toilet and bathroom=2 KN/m2
Staircase=2 KN/m2
Balconies = 3 KN/m2
Bedrooms = 2 KN/m2
Passage= 3 KN/m2
Wind load:-
Total height is less than 10m, so it is not considered.