Creation of Multiple viewports, Scaling the drawing and setting in Template in AutoCad
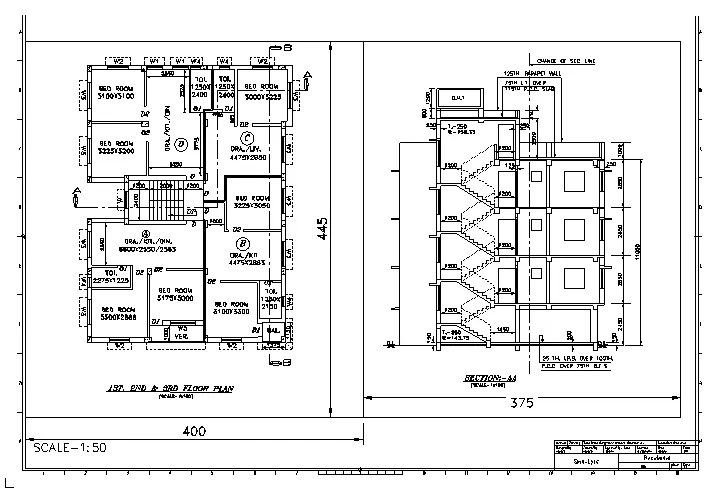
1. Create a layout of the Plan and Section A of the project in Challenges 7, using the template Tutorial-mArch.dwt in a scale as given in the Figure. Use the MV command to create the viewport of the size as shown in Figure. Also, use ATTEDIT command to edit the information in the title block. Use A1 size for the layout. Take a plot.
Aim :-
- To create a layout of the plan and sectionusing template tutorial-mArch.dwt. To create a viewports by edit attributes in templates and taking a plot.
Procedure :-
- First, Go to LAYOUT command and Select new layout and rename it as PLan and Section.
- And Delete the current Viewport.
- Type LAYOUT command and select template option and select Tutorial-mArch sheet and select ISO A1 Layout and rename it as Plan and Section.
- Type MS command to activate Model Space.
- Draw the rectangle of size 400 X 445 and 375 X 445.
- Type MV command, then insert the drawin by selecting rectangles.
- Do the same process in second drawing too.
- Type MS command and click on first viewport zoom the plan and give the scale as 1:50 and lock the View.
- Do the same process for second viewport.
- The edit the attributes by ATTEDIT command and select the block of sheet.
- And enter the MTEXT of scale with the height of 15
- To plot the Sheet, right click on layout and select plot.
- Give the name as DWG to PDF.
- Slect the paper size ISO A1.
- Select the pen assignment as Monochrome.
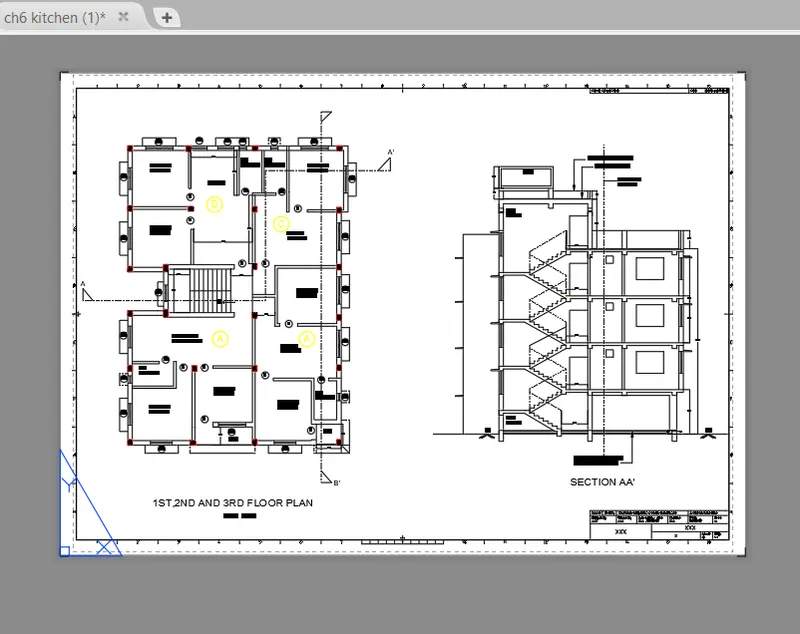
Result :-
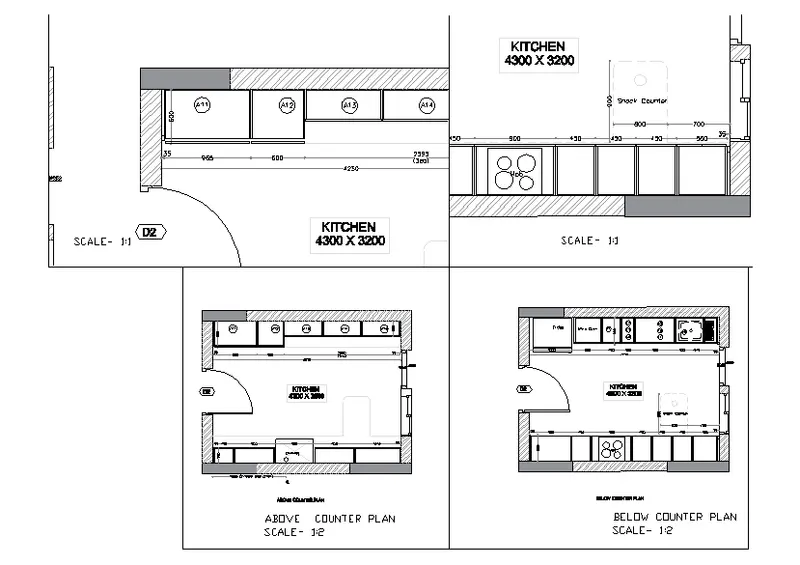
2. Create a layout of the Kitchen drawn in Challenge 9 as shown in Figure. Use the scale as shown in the Figure. Use A4 Size page for the layout. Take a plot.
Aim :-
- To create the different view of kitchen and create 4 viewports and plot with A4 size page.
Procedure :-
- To create a layput of this drawing, firstly we have to create the views of the drawings.
- For tht goto VIEW Command-> NEw -> Then type the view name -> Define the window of the view -> Ok.
- Open the View MAnager from Insert and there will be the views.
- Create all similar views that are going to use.
- Now create the layout with A4 Sheet.
- Type MV command to create 4 viewports by making window.
- And insert the all 4 views in the all 4 windows by selecting the windows and with the use of VIEW command.
- Select the first drawing of kitchen cabinet in viewporrt and set it.
- Set the Scale as 1:1.
- Select the first drawing of Hob and Snack Counter in viewporrt and set it.
- Set the Scale as 1:1.
- Select the first drawing of Above Counter Plan in viewporrt and set it.
- Set the Scale as 1:2.
- Select the first drawing of Below Counter Plan in viewporrt and set it.
- Set the Scale as 1:2.
- Now for plotting of drawing, USe PLOT command.
- Select paper size as A4.
- Plot as LAyput.
- Plot style table as Monochrome.ctb
- Ok,
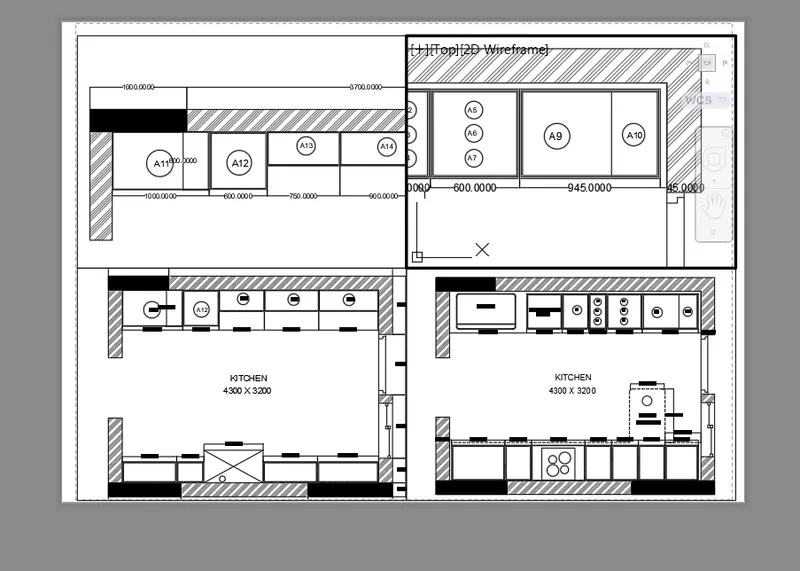
Result :-
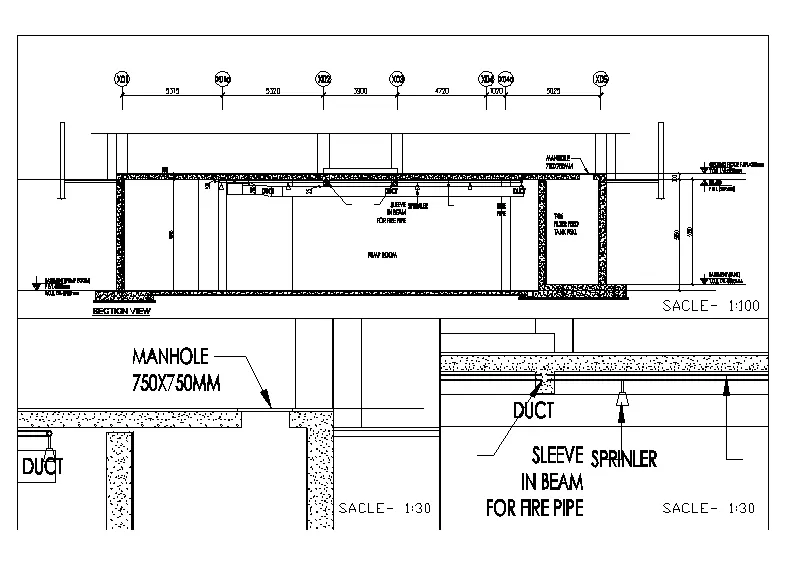
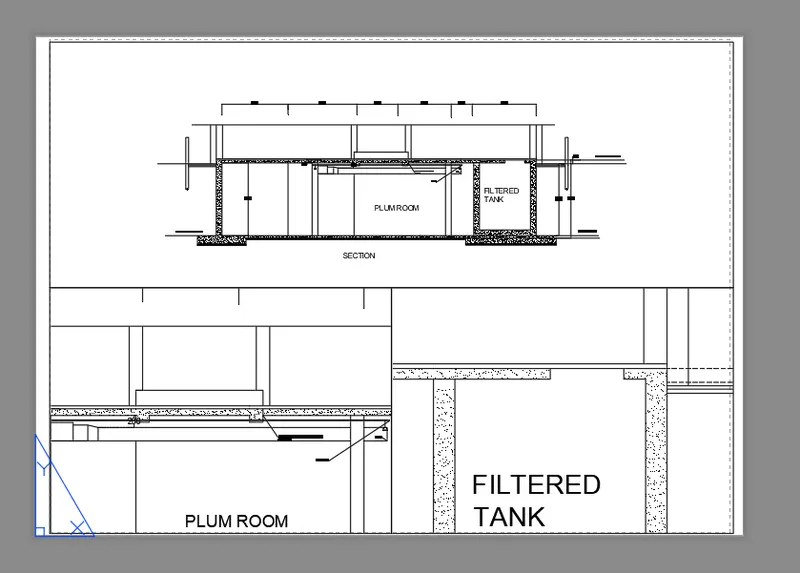
3. Create a layout of the section created in Challenges 9.
Use scale as mentioned in the Figure. Use MV command create multiple viewports. Take a plot.
Aim :-
- To create a layout of Industrial Building and to create a multiple viewports and to take aplot.
Procedure :-
- Create the LAyout and reaname it.
- Right click on the layer and go to page setup manager and select the layer then give name.
- After clicking Modify, select the paper size A3, and plotetr as DWG to PDF.
- Use Mv command and draw the 3 viewports.
- Type MS command and go to first Viewport named Industrial Building.
- set the scale and set it with PAn Command.
- Type the text of height 15 as Scale1:100.
- And lock the ViewPort.
- Type MS command and go to Second Viewport named Duct.
- set the scale and set it with PAn Command.
- Type the text of height 15 as Scale1:30.
- And lock the ViewPort.
- Type MS command and go to Third Viewport named Manhole.
- set the scale and set it with PAn Command.
- Type the text of height 15 as Scale1:30.
- And lock the ViewPort.
- For Plotting, Type PLOT coomand or rightclick on Layout.
- Select the paper size as A3.
- Pen assignment as Monochrome.
Result :-