Sketch a G+1 residential plan according to Vaastu Shastra and Calculation of Loads as per IS code
Aim:
To sketch a G+1 residential plan according to Vaastu Shastra and Calculation of Loads as per IS code
Introduction:
Draw the G+1 floor residential building accoring to vaastu shastra and assume the sizes of the structural elements (Column, Beam, Slab, etc.,) and accordingly calculate the individual corresponding loads from the members as per Indian Standard codes.
Diagram and calculation:
The architectural plan of this G+1 residential building according to the vaastu shastra is drawn as shown below,
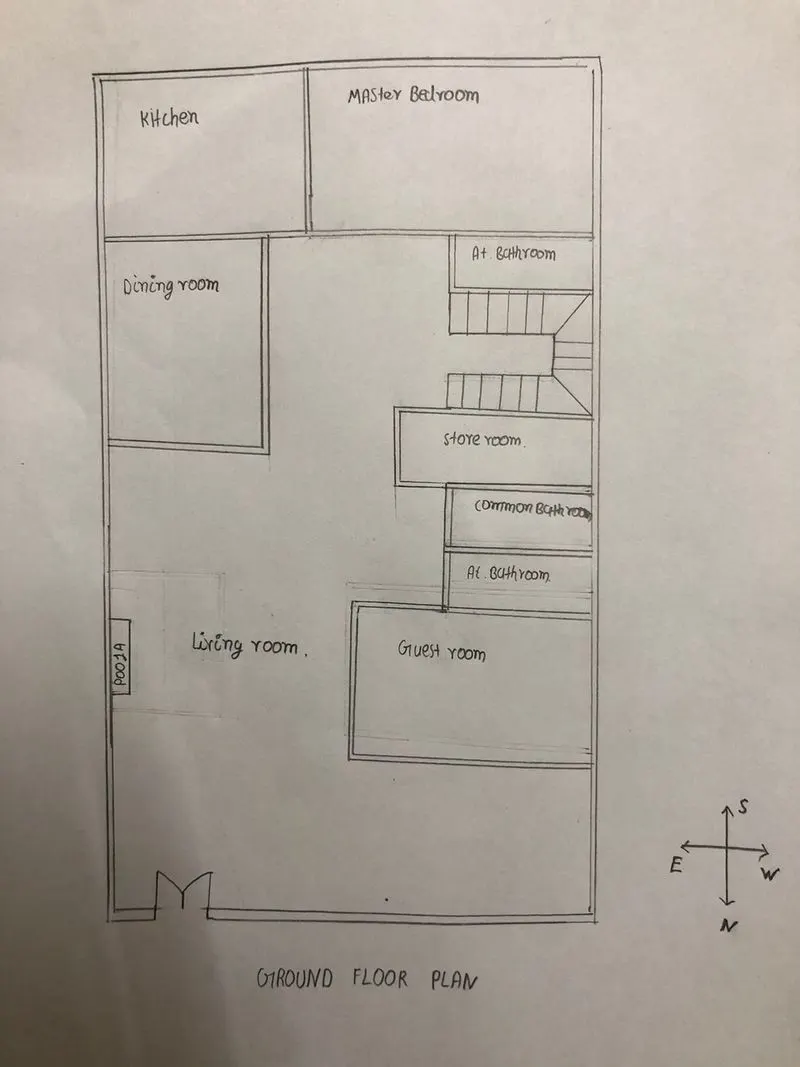
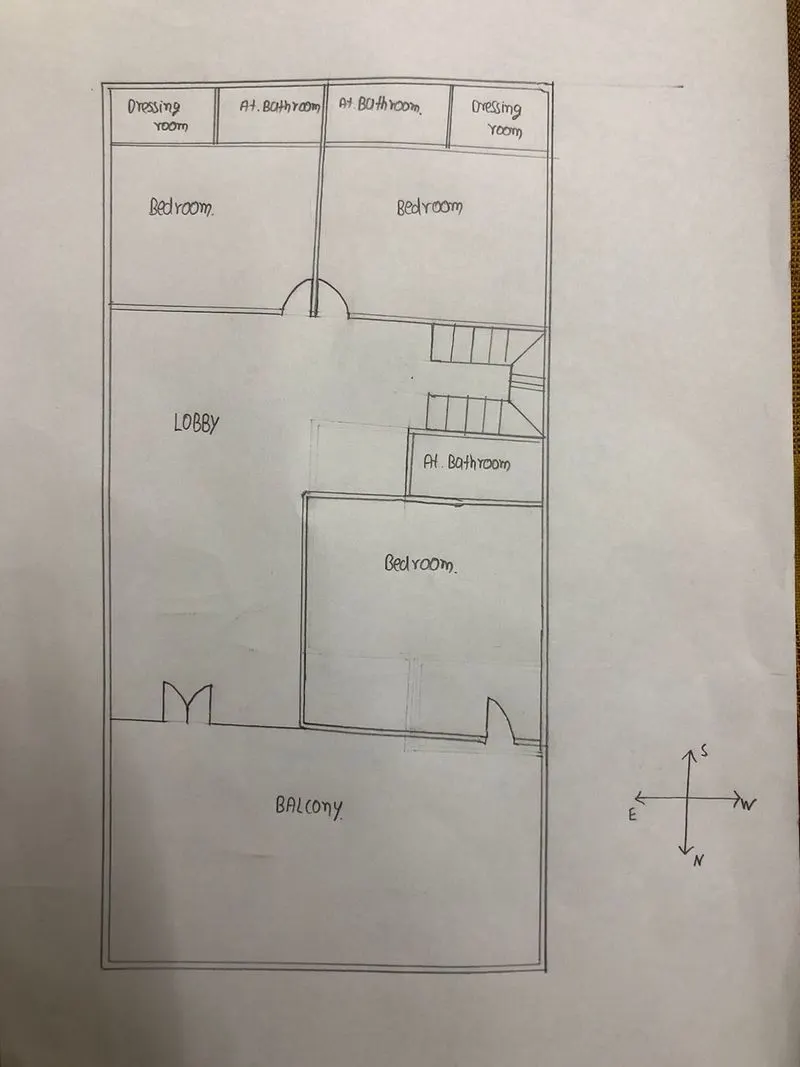
The individual member loads calculated as per IS code book
Assume, the Floor height = 3m
Wall thickness = 230mm
Column size = 300mmx300mm
Beam size = 250mmx330mm
Slab thickness = 120mm
The values taken from the code book,
Unit weight of RCC = 25 KN/m^3
Unit weight of brick masonry = 20 KN/m^3
1) Dead load:
i) Beam:
Beam size = 250mmx330mm
Take the unit lenght of the beam is 1m
Unit weight of RCC = 25 KN/m^3
DL1 = 0.25x0.33x1x25 = 2.06 KN
ii) Column:
Column size = 300mmx300mm
Take the height of the single column is 3m
Unit weight of RCC = 25 KN/m^3
DL2 = 0.3x0.3x3x25 = 6.75 KN
iii) Slab:
Slab thickness = 120mm
Unit weight of RCC = 25 KN/m^3
Size of slab = 1mx1m
DL3 = 0.12x1x1x25 = 3 KN
iv) Wall:
Wall thickness = 230mm
Unit weight of brick masonry = 20 KN/m^3
Length = 1m
Height = Wall height = 3m
DL4 = 0.23x1x3x25 = 13.8 KN
2) Live load:
The loading details for design needs to be considered as per Indian code IS 875:Part-2
Table-1 Imposed floor loads for different occupencies
Residential buildings:
- All rooms = 2.0 KN/m^2
- Kitchen = 2.0 KN/m^2
- Toilet = 2.0 KN/m^2
- Bathrooms = 2.0 KN/m^2
- Staircase = 3.0 KN/m^2
- lobby = 3.0 KN/m^2
- Balconies = 3.0 KN/m^2
3) Wind load:
The wind load is not given for this residential building. Because, the building height is 7m only
As per the Indian Standards IS 875:Part-3
If the height of the building is more than 10m, then the building needs to be designed for wind load.
Result:
- The G+1 residential building is drown as per the vaastu shastra and the floor plans are shows above
- The individual member loads are calculated as per the Indian Standards code book as shows above.