Sketch a G+1 residential plan according to Vaastu Shastra and Calculation of Loads as per IS code
Sketch a G+1 floor residential plan, according to Vaastu Shastra, and list down the names of the structural drawings required to be provided to the site for construction.
Also, assume the sizes of the structural elements (Column, Beam, Slab, etc.,) and accordingly calculate the individual corresponding loads from the members as per IS code.
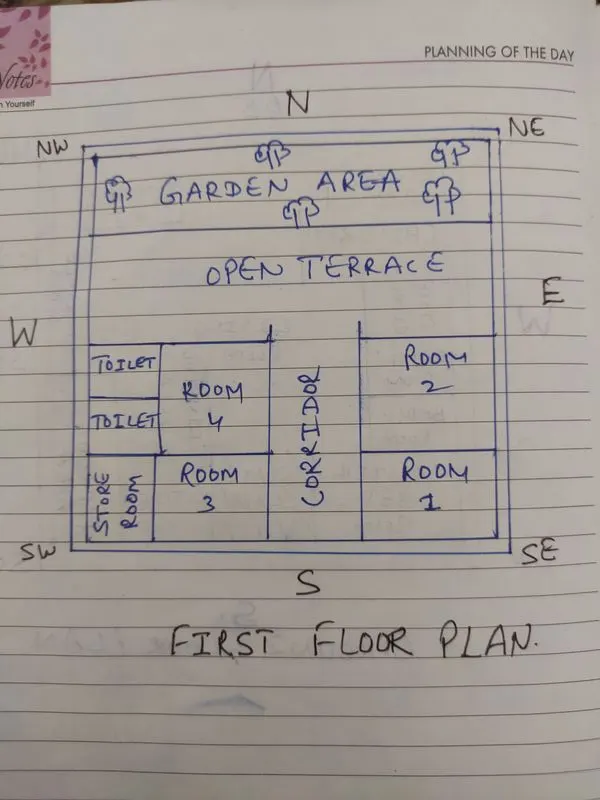
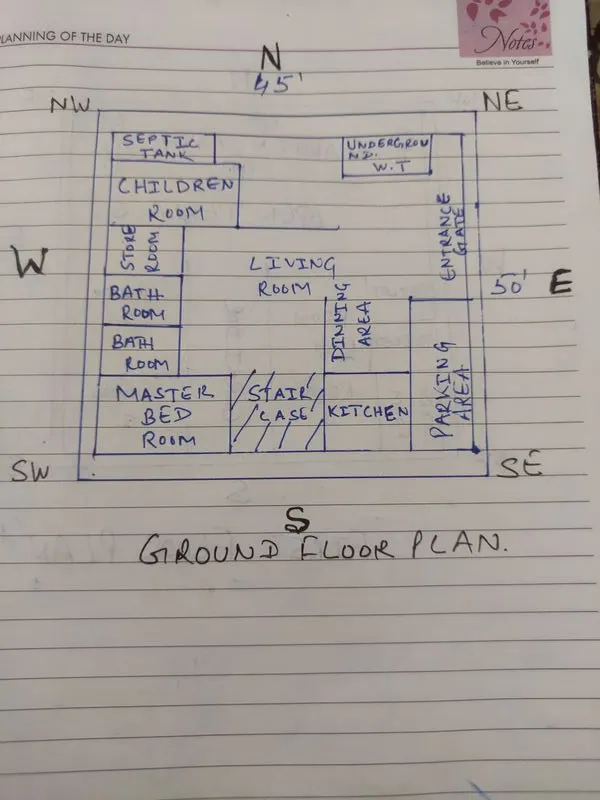
4. Structural Drawings
These drawings show the support system of the building like how the building is standing, what are its structural components, what is the strength of the building and how beams, columns, stairs, slabs, etc. are connected and thus like.
- General Notes
- Typical sections
- Foundation excavation plan
- Footing sections
- Ground floor column plan
- Column sections
- Ground floor plinth beams plan
- Plinth beams sections
- Ground floor beam plan
- Beam sections
- Ground floor slab bottom rebar detail
- Ground floor slab top rebar detail
- Ground floor slab section
- Overhead water tank design
- Septic Tank Design
SIZE OF THE MEMBERS
Assume Size Of Columns - 300 mm x 400 mm x 3500 mm (H)
Assume Size of Beams - 200 mm x 350 mm X 4.0 (L)
Assume Depth of slab - 200 mm
Assume size of the wall = 230 mm x 3.0 mm x 3500 mm (H)
LOAD CALCULATION
Dead load of columns :
Take unit weight of RCC = 25 kN/m3 (AS PER IS 875 PART 1)
= 0.3 x 0.4 x 4.0 X 25
= 12 KN/m2 .
Dead Load of beams :
Take unit weight of RCC = 25 kN/m3 (AS PER IS 875 PART 1)
= 0.2 X 0.35 X 4.0 X 25
= 7 KN/m2
Dead Load of slab :
Take unit weight of RCC = 25 kN/m3 (AS PER IS 875 PART 1)
Assume size of the slab = 3.0 m x 4.0 m x 0.2 m
= 3.0 x 4.0 x 0.2 x 25
= 60 KN/m2
Dead Load of wall :
Take unit weight of brick = 1920 kg/m3 (AS PER IS 875 PART 1)
= 0.23 x 3.5 x 3.0 x 19.20
= 46.37 KN/m2