Sketch a G+1 residential plan according to Vaastu Shastra and Calculation of Loads as per IS code
Aim: Drawing a residential plan of the G+1 floor according to Vastu Shastra, and listing the names of the structural drawings required for construction on site. Calculation of the corresponding individual loads from the members as per IS code.
Introduction: G+1 residential plan according to Vastu Shastra.
Plan of the Ground floor :
East facing House Plan as per Vastu Shastra.
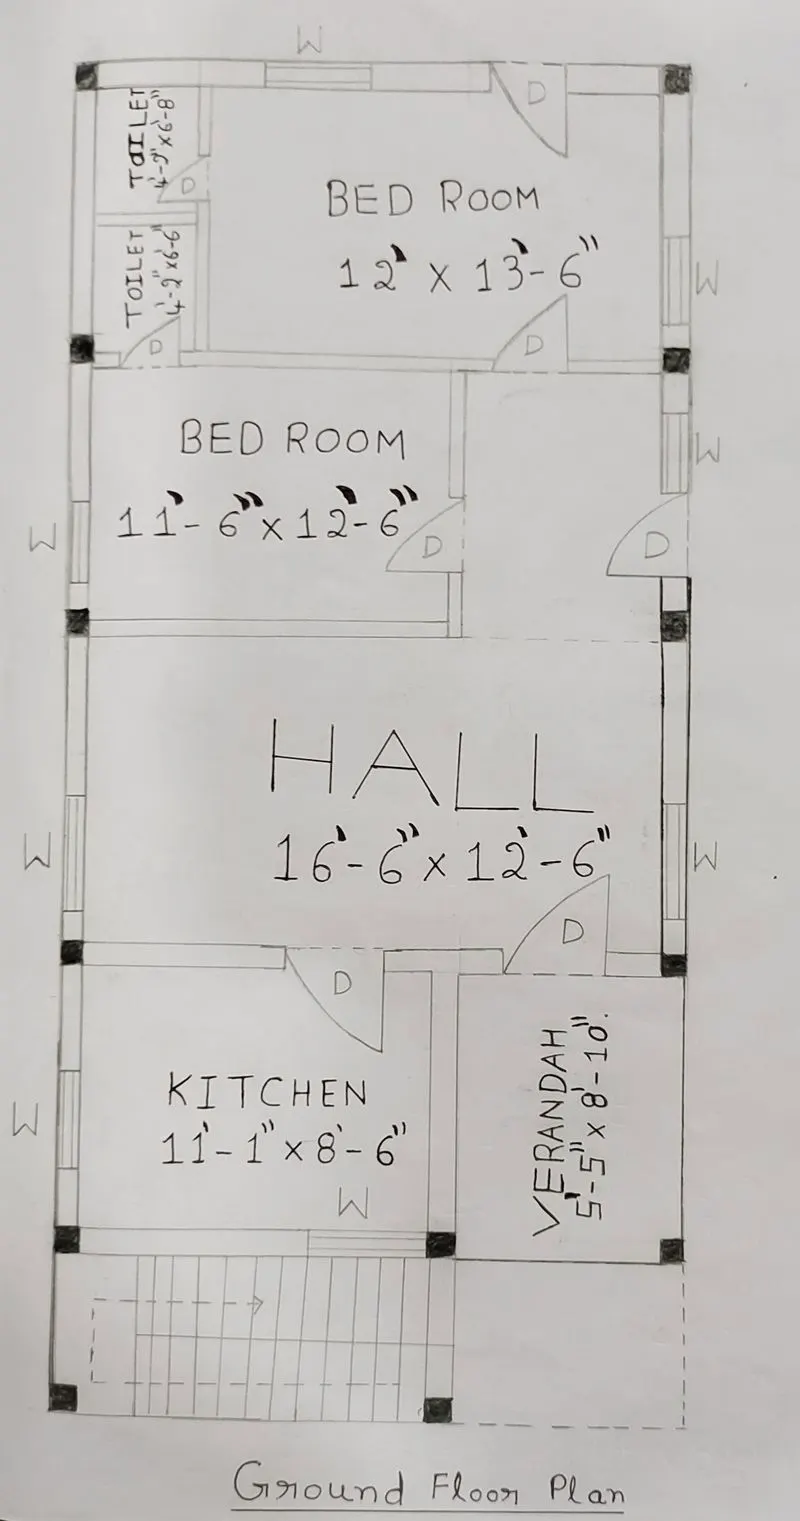
Assumed Size of the rooms :
Verandah : 5'-5'' * 8'-10''
Kitchen: 11'-1'' * 8'-6''
Hall : 16'-6'' * 12'-6''
Bed room-1 : 11'-6'' * 12'-6''
Bed room-2 : 12' * 13'-6''
Toilet-1 : 4'-2'' * 6'-6''
Toilet-2 : 4'-2'' * 6'-8''
Plan of the First floor:
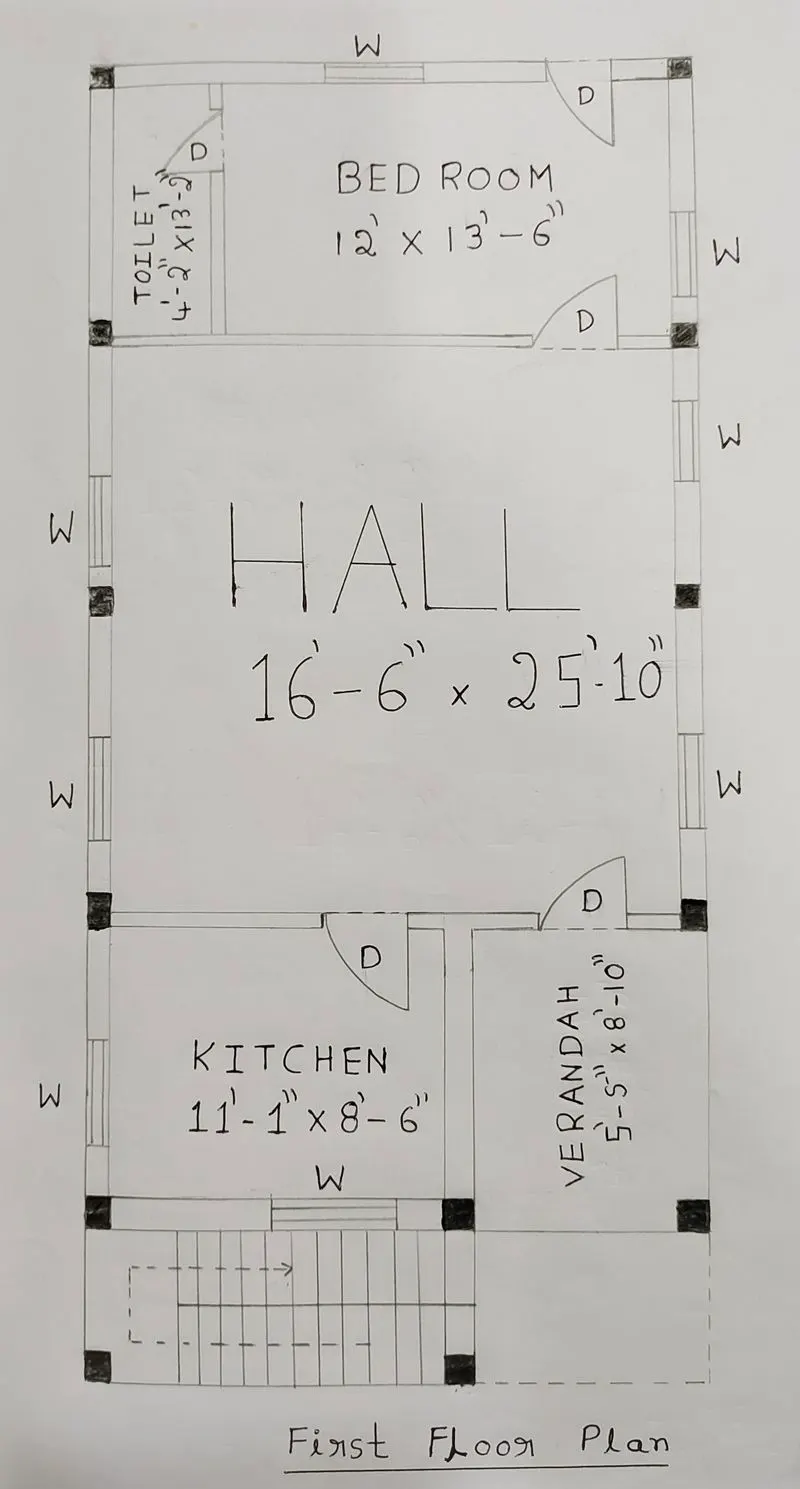
Assumed Size of the rooms :
Verandah : 5'-5'' * 8'-10''
Kitchen: 11'-1'' * 8'-6''
Hall : 16'-6'' * 25'-10''
Bed room : 12' * 13'-6''
Toilet : 4'-2'' * 13'-2''
Structural Drawings provided to the site for construction are :
- The layout of Grids and Columns.
- The layout of Footing.
- Column Schedule.
- Footing Schedule.
- The layout of Plinth Beam.
- The layout of the Slab over the first floor.
- RC (Reinforced Concrete) details of Slab over the first floor.
Structural Elements :
- All Columns are (300m * 300mm)
- All Beams are (300mm * 450mm)
- The slab thickness is 125mm.
- The height of the wall is 4.5m.
Dead Load Calculation for the given plan:
For All Columns :
Given : Depth = 300mm = 0.3m
breadth = 300mm = 0.3m
Unit weight of the RCC ( Reinforced Cement Concrete) = 25 KN/m^3.
Dead Load for all columns = 0.3 * 0.3 * 25
= 2.25 KN/m.
For All Beams :
Given : Depth = 300mm = 0.3m
Breadth = 450mm = 0.45m
Unit weight of the RCC ( Reinforced Cement Concrete) = 25 KN/m^3.
Dead Load for all Beams = 0.3 * 0.45 * 25
= 3.375 KN/m.
For Slab :
Given : Slab Thickness = 125mm = 0.125m
Unit weight of the RCC ( Reinforced Cement Concrete) = 25 KN/m^3.
Dead Load for Slab = 0.125 * 25
= 3.125 KN/m^2
Dead Load of the Wall:
Given: The height of the wall = 4.5m
Thickness of the Outer wall = 230mm = 0.23m
Unit weight of the Brick Masonry = 20 KN/m^3
The Dead Load of the Wall = 4.5 * 0.23 * 20
= 20.7 KN/m.
Live Load Calculation for the given plan :
Minimum Live Load for floors in houses = 2.0 KN/m^2.
For Residential buildings (Dwelling houses)
All rooms and Kitchens have Uniformly Distributed Load (UDL) = 2.0 KN/m^2.
All rooms and kitchens have a Concentrated Load = 1.8 KN
Toilet and bathrooms Uniformly Distributed Load (UDL) = 2.0 KN/m^2
For Staircases have (UDL) = 3.0 KN/m^2
For Staircases have a Concentrated Load of 4.5 KN.
Wind Load :
Calculation of Wind Load for the Given plan:
Design Wind speed (Vz):
For finding design wind speed, the formula is given on page no 5 of IS 875 part 3 2015.
Vz is calculated using the formula,
Vz = Vb * k1 * k2 * k3 * k4.
Where, Vb = Basic wind Speed.
k1 = Probability factor (Risk Co-efficient).
k2 = Terrain roughness and height factor.
k3 = Topography factor
k4 = Importance factor
Given: Height of the wall = 4.5m
Height of the building = 10m
Calculation:
Andhrapradesh (Visakhapatnam) Basic wind speed as per IS 875 part 3 2015 (Vb) = 50 m/s
From table 1 IS 875 part 3 2015 (k1) = 1.0 for 50m/s basic wind speed (General building).
From table 2 IS 875 part 3 2015 (k2) = 1.0 for Terrain category-2 height 10m.
From table 3 IS 875 part 3 2015 (k3) = 1.0 for Topography slopes more than 3 degree.
From table 3 IS 875 part 3 2015 (k4) = 1.0 for Residential building.
Design wind speed Vz = Vb * k1 * k2 * k3 * k4
= 50 * 1 * 1 * 1 * 1
= 50 m/s.
Wind pressure Pz = 0.6 * Vz^2
= 0.6 * (50)^2
= 1500 N/m^2.
Design wind pressure Pd = Kd * Ka * Kc * Pz
Kd = 1.0 for the cyclone affected region.
Ka = 0.8 for the tributary area A is >=100.
Kc = 1.0
Pd = 1.0 * 0.8 * 1.0 * 1500
Pd = 1200 N/m^2
Wind Load on individual members :
Then the wind load, F acting in a direction normal to the individual structural element or cladding unit is :
F = (C pe - C pi) A Pd
Where :
C pe = external pressure coefficient.
C pi = internal pressure coefficient.
A = Surface area of a structural element or cladding unit, and
Pd = design wind pressure.
Calculation :
C pi = (+/-0.5) for openings between about 5 to 20 percent (18% opening).
C pe = -1.0
A = L * W = 10 * 18 = 180 m^2.
Pd = 1200 N/m^2.
F = [-1.0-(0.5)] * 180 * 1200 = -324000 N
F = [-1.0-(-0.5)] *180 * 1200 = -108000 N
Wind Load on individual member F = -324000
Result:
Dead Load for All columns = 2.25 KN/m.
Dead Load for All Beams = 3.375 KN/m.
Dead Load for Slab = 3.125 KN/m^2.
Dead Load of the wall = 20.7 KN/m.
Minimum Live Load for floors in houses = 2.0 KN/m^2.
All rooms and Kitchens have Uniformly Distributed Load (UDL) = 2.0 KN/m^2.
All rooms and kitchens have a Concentrated Load = 1.8 KN
Toilet and bathrooms Uniformly Distributed Load (UDL) = 2.0 KN/m^2
For Staircases have (UDL) = 3.0 KN/m^2
For Staircases have a Concentrated Load of 4.5 KN.
Design Wind pressure Pd = 1200 N/m^2.
Wind Load on individual member F = -324000 N.