Creation of geometries by Coordinate system methods using AutoCad
Aim:
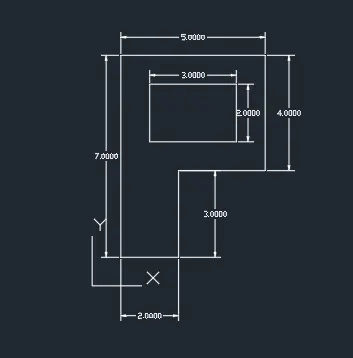
To draw the given drawing P1 using AutoCAD software by using Absolute coordinates.
Procedure :
Step 1 :
- In the command prompt type units and select decimal unit.
Step 2 :
- In the command prompt type L (line).
- In the command prompt specify start ponit 2,1.
- In the command prompt type 8,1.
- In the command prompt type 8,2.
- In the command prompt type 3,2.
- In the command prompt type 3,6.
- In the command prompt type 8,6.
- In the command prompt type 8,7.
- In the command prompt type 2,7.
- In the command prompt click close.
Result:

Aim:
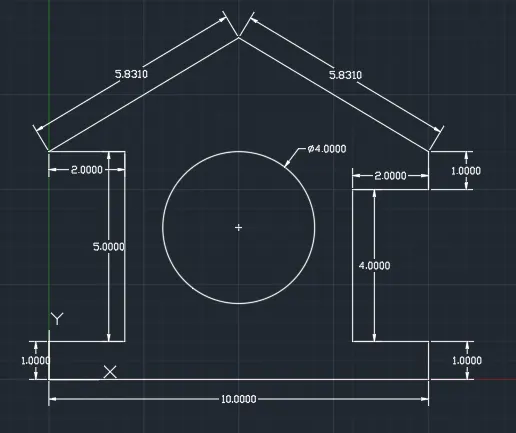
To draw the given drawing P2 using AutoCAD software by using Absolute coordinates.
Procedure:
Step 1 :
- In the command prompt type units and select decimal unit.
Step 2 :
- In the command prompt type L (line).
- In the command prompt specify start ponit (2,1).
- In the command prompt type 5,1.
- In the command prompt type 5,5.
- In the command prompt type 6,5.
- In the command prompt type 6,1.
- In the command prompt type 9,1.
- In the command prompt type 7,8.
- In the command prompt type 4,8.
- In the command prompt type 2,1.
- Then press enter to end lie command.
Result:

Aim:
To draw the given drawing P1 using AutoCAD software by using Relative rectangular coordinates.
Procedure:
Step 1 :
- In the command prompt type units and select decimal unit.
Step 2 :
- In the command prompt type L (line).
- In the command prompt specify start ponit (2,1).
- In the command prompt type @6,0.
- In the command prompt type @0,1.
- In the command prompt type @-5,0.
- In the command prompt type @0,4.
- In the command prompt type @5,0.
- In the command prompt type @0,1
- In the command prompt type @-6,0.
- In the command prompt type @0,-6.
- Then press Enter to end line command.
Result:
Aim:
To draw the given drawing P2 using AutoCAD software by using Relative rectangular coordinates.
Procedure:
Step 1 :
- In the command prompt type units and select decimal unit.
Step 2 :
- In the command prompt type L (line).
- In the command prompt specify start ponit (2,1).
- In the command prompt type @3,0.
- In the command prompt type @0,4.
- In the command prompt type @1,0
- In the command prompt type @0,-4.
- In the command prompt type @3,0.
- In the command prompt type @0,7.
- In the command prompt type @-2,0.
- Join point -2,0 with the point 3,0 and erase extra lines by erase command.
- Enter line command and in the command prompt type @-3,0.
- In the command prompt type @0,-7.
- In the command prompt type @-3,0.
- Join point -3,0 with point -3,0 and erase extra lines by erase command.
- Then press enter to end lie command.
Result:
Aim:
To draw the given drawing P1 using AutoCAD software by using Relative polar coordinates.
Procedure:
Step 1 :
- In the command prompt type units and select decimal unit.
Step 2 :
- In the command prompt type L (line).
- In the command prompt specify start ponit 2,1.
- In the command prompt type @6<0.
- In the command prompt type @1<90.
- In the command prompt type @5<180.
- In the command prompt type @4<90.
- In the command prompt type @5<0.
- In the command prompt type @1<90.
- In the command prompt type @6<180.
- In the command prompt click close.
Result:
Aim:
To draw the given drawing P2 using AutoCAD software by using Relative polar coordinates.
Procedure:
Step 1 :
- In the command prompt type units and select decimal unit.
Step 2 :
- In the command prompt type L (line).
- In the command prompt specify start ponit 2,1.
- In the command prompt type @3<0.
- In the command prompt type @4<90.
- In the command prompt type @1<0.
- In the command prompt type @4<90.
- In the command prompt type @3<0.
- In the command prompt type 9,8.
- In the command prompt type 7,8
- Join point (9,1) and point (7,8) with a line then remove extra lines.
- In the command prompt type L(line).
- In the command prompt type @3<180.
- In the command prompt click close.
Aim:
To draw the given drawing P1 using AutoCAD software by using Direct distance entry.
Procedure :
Step 1 :
- In the command prompt type units and select decimal unit.
Step 2 :
- In the command prompt type L (line).
- In the command prompt specify start ponit 2,1.
- Position the cursor and then enter distance 6.
- Position the cursor and then enter distance 1.
- Position the cursor and then enter distance 5.
- Position the cursor and then enter distance 4.
- Position the cursor and then enter distance 5.
- Position the cursor and then enter distance 1.
- Position the cursor and then enter distance 6.
- In the command prompt click close.
Result:
Aim:
To draw the given drawing P2 using AutoCAD software by using Direct distance entry.
Procedure :
Step 1 :
- In the command prompt type units and select decimal unit.
Step 2 :
- In the command prompt type L (line).
- In the command prompt specify start ponit 2,1.
- Position the cursor and then enter distance 3.
- Position the cursor and then enter distance 4.
- Position the cursor and then enter distance 1.
- Position the cursor and then enter distance 4.
- Position the cursor and then enter distance 3.
- Position the cursor and then enter distance 7.
- Position the cursor and then enter distance 3.
- Join the point (9,1) with the point (7,8) then remove extra lines.
- Position the cursor and then enter distance 3.
- In the command prompt click close.
Result:
Aim:
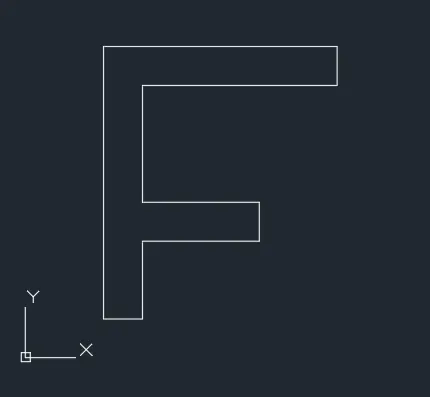
To draw the given drawing P3 using AutoCAD software by using mainly Relative polar coordinates.
Procedure:
Step 1 :
- In the command prompt type units and select decimal unit.
Step 2 :
- In the command prompt type L (line).
- In the command prompt specify start ponit 2,1.
- In the command prompt type @1<0.
- In the command prompt type @2<90.
- In the command prompt type @3<0.
- In the command prompt type @1<90.
- In the command prompt type @3<180.
- In the command prompt type @3<90.
- In the command prompt type @5<0.
- In the command prompt type @1<90.
- In the command prompt type @6<180.
- In the command prompt click close.
Result:
Aim:
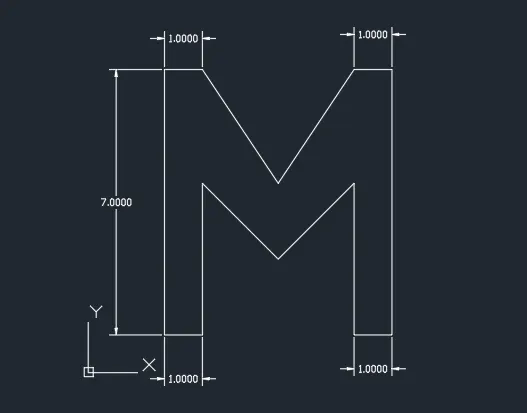
To draw the given drawing P4 using AutoCAD software by using mainly Relative polar coordinates.
Procedure:
Step 1 :
- In the command prompt type units and select decimal unit.
Step 2 :
- In the command prompt type L (line).
- In the command prompt specify start ponit 2,1.
- In the command prompt type @1<0.
- In the command prompt type @4<90.
- In the command prompt type 5,3.
- In the command prompt type 7,5.
- In the command prompt type@4<270.
- In the command prompt type @1<0.
- In the command prompt type @7<90.
- In the command prompt type @1<180.
- In the command prompt type 5,5.
- In the command prompt type 3,8.
- In the command prompt type @1<180.
- In the command prompt click close.
Result:
Aim:
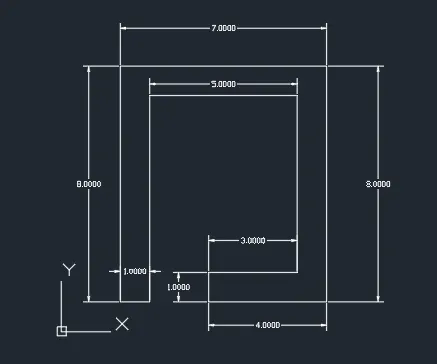
To draw the given drawing P5 using AutoCAD software by using mainly Relative polar coordinates.
Procedure:
Step 1 :
- In the command prompt type units and select decimal unit.
Step 2 :
- In the command prompt type L (line).
- In the command prompt specify start ponit 2,1.
- In the command prompt type @1<0.
- In the command prompt type @7<90.
- In the command prompt type @5<0.
- In the command prompt type @6<270.
- In the command prompt type@3<180.
- In the command prompt type @1<270.
- In the command prompt type @4<0.
- In the command prompt type @8<90.
- In the command prompt type @7<180.
- In the command prompt click close.
Result:
Aim:
To draw the given drawing P6 using AutoCAD software by using mainly Relative polar coordinates.
Procedure:
Step 1 :
- In the command prompt type units and select decimal unit.
Step 2 :
- In the command prompt type L (line).
- In the command prompt specify start point 2,1 .
- In the command prompt type @4<0.
- In the command prompt type @2<0.
- In the command prompt type @3<90.
- In the command promot type 10,4.
- In the command prompt type 6,1.
- Enter and start drafting again.
- In the command prompt type 10,4.
- In the command prompt type @2<90.
- In the command prompt type @4<180.
- In the command prompt type @4<90.
- In the command prompt type @4<180.
- In the command prompt type @9<270.
- In the command prompt type 2,1.
- In the command prompt type @1<0.
- In the command prompt type @2<90.
- In the command prompt type @2<0.
- In the command prompt type @3<90.
- In the command prompt type @2<180.
- In the command prompt type @3<270.
- Press Enter and Erase extra lines in the drawing.
Result:
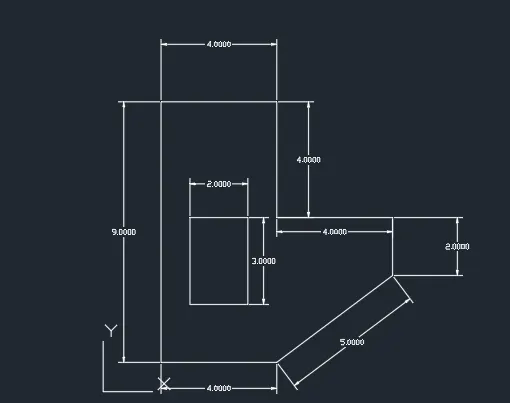
Aim:
To draw the given drawing P7 using AutoCAD software by using mainly Relative polar coordinates.
Procedure:
Step 1 :
- In the command prompt type units and select decimal unit.
Step 2 :
- In the command prompt type L (line).
- In the command prompt specify start ponit 2,1.
- In the command prompt type @1<0.
- In the command prompt type @1<90.
- In the command prompt type @2<0.
- In the command prompt type @3<90.
- In the command prompt type @2<180.
- In the command prompt type @3<270.
- Erase extra line in the drawing.
- In the command prompt type 2,1.
- In the command prompt type @8<0.
- In the command prompt type @6<90.
- In the command prompt type @8<180.
- In the command prompt type @6<270.
- In the command prompt type 2,1.
- In the command prompt type @4<0.
- In the command prompt type @1<90.
- In the command prompt type @2<0.
- In the command prompt type @3<90.
- In the command prompt type @2<180.
- In the command prompt type @3<270.
- Erase extra line's in the drawing.
Result:
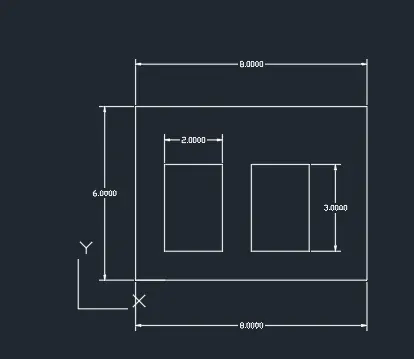
Aim:
To draw the given drawing P8 using AutoCAD software by using mainly Relative polar coordinates.
Procedure:
Step 1 :
- In the command prompt type units and select decimal unit.
Step 2 :
- In the command prompt type L (line).
- In the command prompt specify start ponit 0,0.
- In the command prompt type @10<0.
- In the command prompt type @2<90.
- In the command prompt type @4<180.
- In the command prompt type @4<90.
- In the command prompt type@3<0.
- In the command prompt type @2<90.
- In the command prompt type @8<180.
- In the command prompt type @2<270.
- In the command prompt type @3<0.
- In the command prompt type @4<270.
- In the command prompt type @4<180.
- In the command prompt type @2<270.
- Press Enter.
Result:
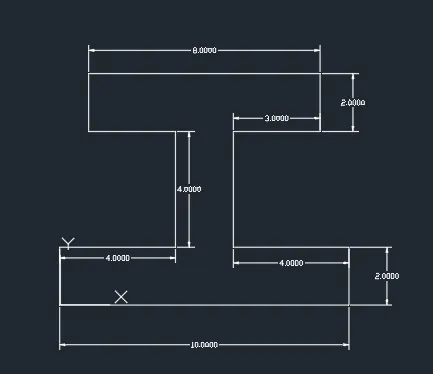
Aim:
To draw the given drawing P9 using AutoCAD software by using mainly Relative polar coordinates.
Procedure:
Step 1 :
- In the command prompt type units and select decimal unit.
Step 2 :
- In the command prompt type L (line).
- In the command prompt specify start ponit 1,1.
- In the command prompt type @5<0.
- In the command prompt type @3<90.
- In the command prompt type @3<180.
- In the command prompt type @1<270.
- In the command prompt type@3<180.
- In the command prompt type @1<270.
- In the command prompt type @1<180.
- In the command prompt type @2<90.
- In the command prompt type @3<0.
- In the command prompt type @2<90.
- In the command prompt type 1,8.
- In the command prompt type @7<270.
- Press Enter.
Result:
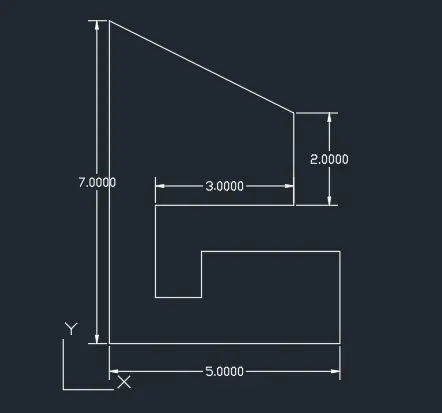
Aim:
To draw the given drawing P10 using AutoCAD software by using mainly Relative polar coordinates.
Procedure:
Step 1 :
- In the command prompt type units and select decimal unit.
Step 2 :
- In the command prompt type L (line).
- In the command prompt specify start ponit 1,1.
- In the command prompt type @2<0.
- In the command prompt type @3<90.
- In the command prompt type @3<0.
- In the command prompt type @4<90.
- In the command prompt type@5<180.
- In the command prompt type @7<270.
- In the command prompt type 1,1.
- In the command prompt type @1<0.
- In the command prompt type @4<90.
- In the command prompt type @2<90.
- In the command prompt type @3<180.
- In the command prompt type @2<270.
- In the command prompt type @3<180.
- Erase extra line's in the drawing.
Result:
Profile-Wood:
Queen Post Truss :
Howe Truss:
Flat truss :
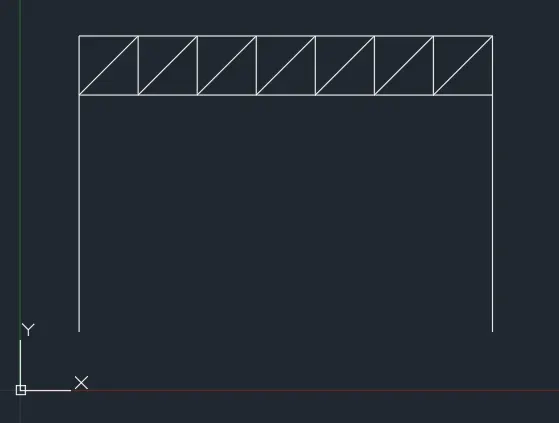
Mono Pitch: