Sketch a G+1 residential plan according to Vaastu Shastra and Calculation of Loads as per IS code
PROJECT
Sketch a G+1 floor residential plan, according to Vaastu Shastra, and list down the names of the structural drawings required to be provided to the site for construction.
Also, assume the sizes of the structural elements (Column, Beam, Slab, etc.,) and accordingly calculate the individual corresponding loads from the members as per IS code.
AIM: G+1 floor residential plan, according to Vaastu Shastra, and list the names of the structural drawings required to be provided to the site for construction.
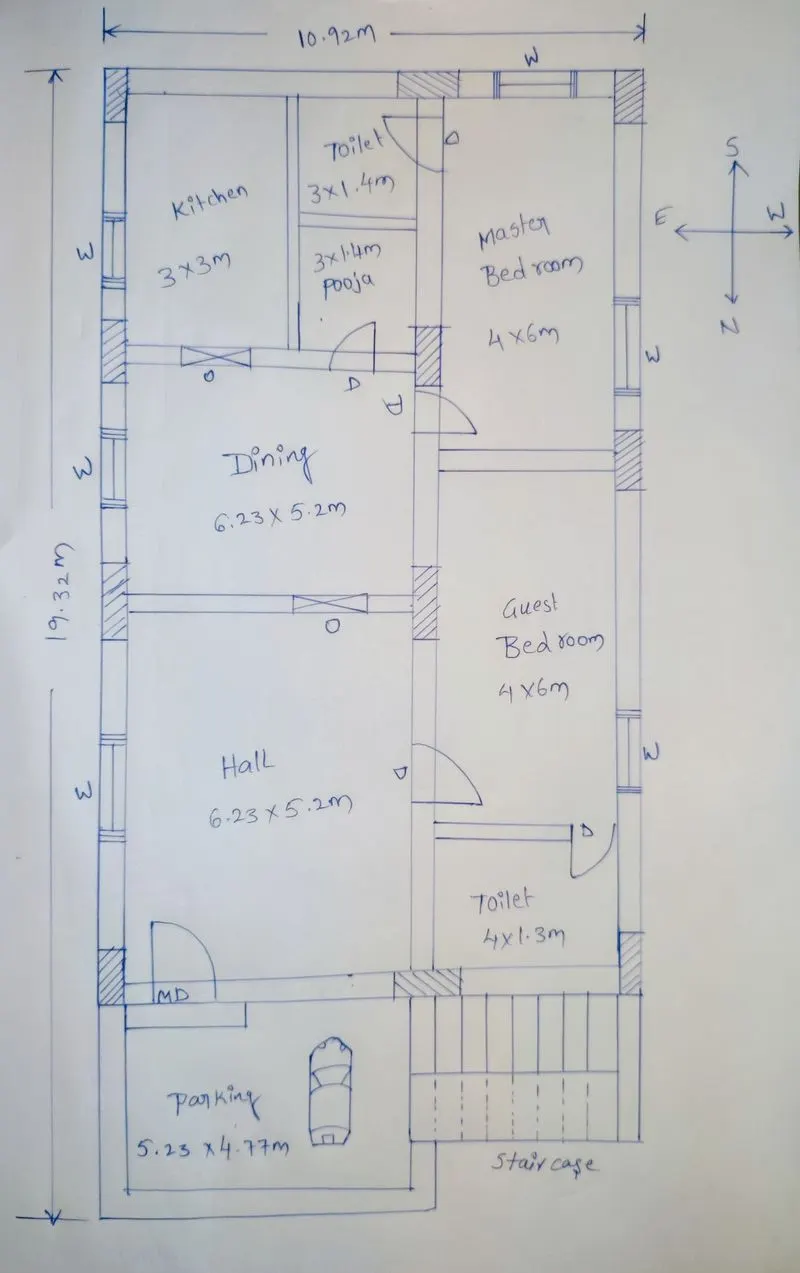
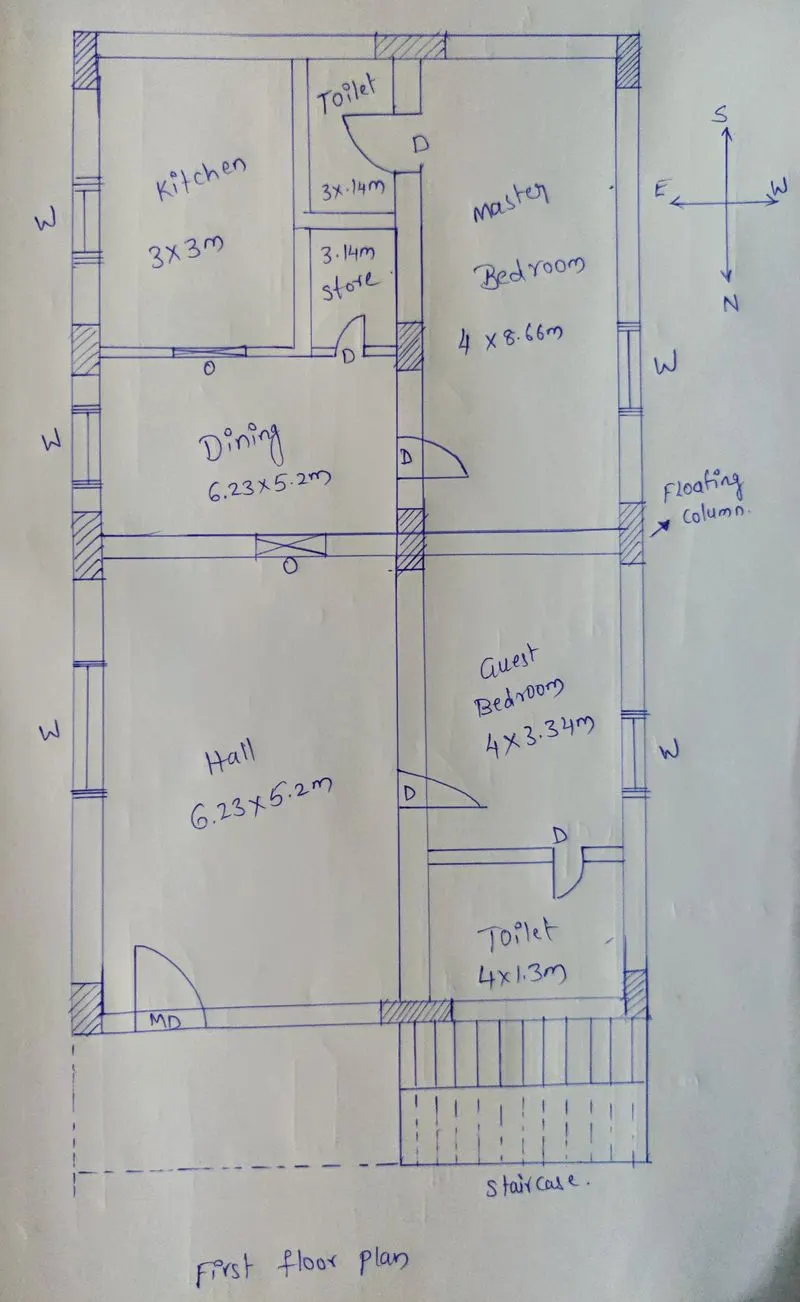
INTRODUCTION:
- The above plan is showing the north face of G+1 residential plan according to Vaastu Shastra
- All the requirement and specifications are satisfied according to Vaastu Shastra
PROCEDURE:
- Providing NORTH facing G+1 residential plan having the 10.92m x 19.32m
- Staircase ends at terrace for easy moment of parapet
- This plan was drawn according to Vaastu Shastra having the points in mind follows:
- Main entrance is not only the entry point for the family but also for energy
- Main door should be stronger and bigger than other doors in the house and made of superior quality wood preferably teak wood
- Kitchen: South-east is the best position, Following Vaastu for kitchen ensures a healthy life for family growth
Toilet: North-west is the best
Master Bedroom: South-west is the best
Guest Room: North-west is the best
- Dining: Dining space should be near the kitchen and not near the main door
- Shape: Rooms should be preferably be square or rectangle
- Room Basics: Rooms should be airy, well lit, bright and clean
- Home centre: Centre of the house should be an empty space
- Bedroom in south-west direction brings good health and prosperity
- Rooms in a house for meditation and prayers will ensure spiritual growth
- East or North-east part of your home is perfect for meditation, Yoga and spiritual pursuits
List of the structural drawings required to be provided to the site for construction:
- Centre line drawing
- Footing and Column layout with reinforcement details
- Column Schedule with reinforcement details
- Plinth beam layout with reinforcement details
- First floor beam layout with reinforcement details
- First floor slab layout with reinforcement details
- Headroom reinforcement details
- General arrangement and brick marking drawing
- Staircase with reinforcement drawing
- Water tank with reinforcement details drawing
Calculation of the individual corresponding loads from the members as per IS code:
According to IS 875:1987, corresponding loads are
- Dead load
- Live load / imposed load
- Wind load
Drawing specifications:
In the above plan 11 columns are provided
Hence assuming the standard size of the column is 230mm x 300mm
All beams are 230x400mm
Slab thickness is 125mm
Brick wall height is 3.6m
Loads from the members as per IS code:
1.Dead load
2.Live load/imposed load
3.Wind load
1.Dead load:
COLUMN DEAD LOAD:
Column size = 230x300mm=0.23x0.3m
Unit weight of RCC = 25KN/m3
Height of column = 4m, For G+1 total height = 4x2= 8M
Volume of column = 0.23x0.3x8=0.552 m3
Dead load = Volume x unit weight
= 0.552 x 25
Column dead load = 13.8 KN
Beams dead load:
Beam size = 230x400mm=0.23x0.4m
Depth of the beam = 400-125=275mm (slab thickness is deducted)
Total length of the beams = 104.58(Ground floor) +94.58(G+1) = 199.16m
Volume of beams = 0.23x0.275x199.16=12.59m3
Dead load = Volume x Unit weight
= 12.59x25
Beam dead load = 314.92KN
Slab dead load:
Ground floor slab area = 184.82m2
First floor slab area = 156.37m2
Total slab area = 184.82+156.37= 341.19m2
Volume of slab = Area x thickness of slab
= 341.19 x 0.125
Volume of slab = 42.64m3
Unit weight of RCC = 25KN/m3
Slab dead load = 42.64x25= 1066.23KN
Wall dead load:
Wall height = 3.6m
Wall thickness = 0.23m
Total length of the wall = 86.58 (without opening deductions)
= 86.58x2=173.16m
Volume of wall = 0.23x3.6x173.16=143.37m3
Unit weight of wall = 20KN/m3
Deal load = 143.37x20=2867.52KN (without openings)
Door sizes= 0.9x2.1m
Window sizes = 1.23x1.2m
Opening(O)= 0.9x2.1m
Total openings volume = 0.9x2.1x0.23x6+1.23x1.2x0.23x5+0.9x2.1x0.23x2=5.175m3
Actual Volume=143.37-5.175=138.19m3
Actual deal load of wall = 138.19x20=2763.9KN (With opening deduction)
Total dead load action on the structure = Column+ beam+ slab+ wall loads
=13.8 KN+314.92KN+1066.23KN+2763.9KN
Total dead load action on the structure=4158.85KN
2.Live load/Imposed load:
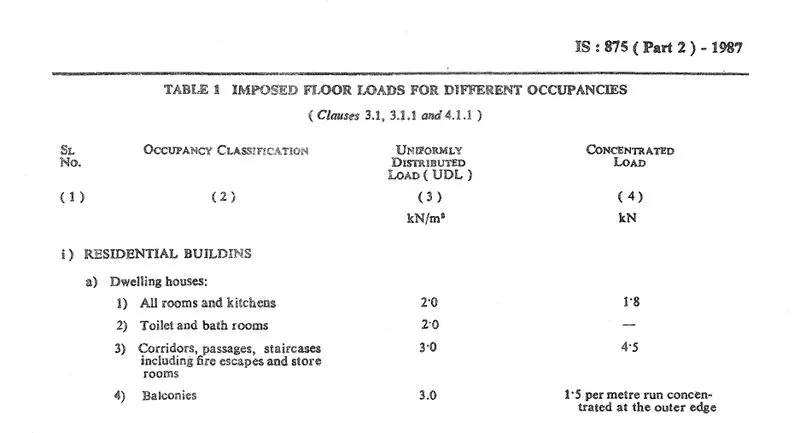
As per IS 875:1987, part-II
- All rooms and kitchens = UDL=2 KN/m2, Concentrated load = 1.8KN
- Toilet and bath rooms =UDL= 2 KN/m2
- Staircase including Store room=UDL= 3 KN/m2, Concentrated load = 4.5KN
- There is no Balcony in the plan
All rooms and kitchens = UDL=2 KN/m2, Concentrated load = 1.8KN
= 2 bed rooms+ 1 dining + 1 hall +1 pooja + 1 kitchen= 6 rooms (Ground floor)
Rooms (First floor) = 5
Total rooms = 11
Then Live load=UDL = 11x2=22KN/m2, Concentrated load = 11x1.8=19.8KN
Toilet and bath rooms =2 Toilets
Total toilets = 2x2=4
Live load = UDL= 4x2=8KN/m2
Staircase including Store room = 2+1=3
Live load =UDL= 3x3=9 KN/m2, Concentrated load = 3x4.5 = 13.5KN
Total Live load on the structure = 22+8+9=39 KN/m2 (UDL)
Concentrated load on the structure = 19.8+13.5=33.3 KN
Wind load:
If the height of the building is more than 10M, then the building to be designed for wing load, in the above structure there is no need to calculate the wind load because of height of building is 8m only.