Sketch a G+1 residential plan according to Vaastu Shastra and Calculation of Loads as per IS code
Sketch a G+1 residential plan according to Vaastu shastra and calculation of loads as per IS code
AIM:- To sketch a plan of G+1 floor residential building according to Vaastu shastra and listing down the names of the structural drawings required to be provided to the construction site.
INTRODUCTION TO VAASTU SHASTRA:-
Vaastu shastra:-
- Vaastu Shastra is the Ancient Indian Science of architecture and acts as a guideline to design your home in a way that enhances positive Cosmic energy.
- Our nature is abundant with powerhouses of energy sources like the Sun, Wind, Moon, Water, Earth and Fire.
- Effect of sun rays, the flow of winds, pull of earth's magnetic field and other such cosmic energies can be utilised properly to enhance the positive energy at home.
- A good home needs to radiate the right kind of energy.
- A person dwelling in a house comes under the influence of a specific energy field.
- Architectural changes are not possible for a ready to move house but we can still improve the standard of living.
Significance of Eight directions:-
- The four cardinal directions are North, South, East and West.
- Four intercardinal directions are North-east, North-west, South-east, South-west.
- Each direction signifies an aspect of life and is governed by various gods as per Vaastu Shastra.
- North-Wealth
- South-Dharma
- West and East-overall prosperity
Basic principles of Vaastu Shastra:-
- Shape:- Rooms should be preferably square or rectangle.
- Room Basics:- Rooms should be well ventilated, well lit, bright and clean.
- Home centre:- The Centre of the house should be an empty space.
- Stairs and Furniture:- Heavy furniture should be kept in the south-west direction.
- Water:- Avoid keeping plants and water features in the bedroom.
- Dining Table:- The dining space should be near the kitchen and not near the main door.
- Mirror placement:- Mirror facing the bed is strictly not allowed. Mirror in the bed room need to be placed in such a way that the bed cannot be seen.
Auspicious directions as per Vaastu Shastra:-
Kitchen:-
South-east is the best direction for the kitchen.
North-east to be avoided.
Staircase:-
South-west is the best for stairs.
North-east to be avoided.
Toilet:-
North-west is the best.
North-east to be avoided.
Master Bedroom:-
South-west is the best.
Guest Room:-
North-west is the best.
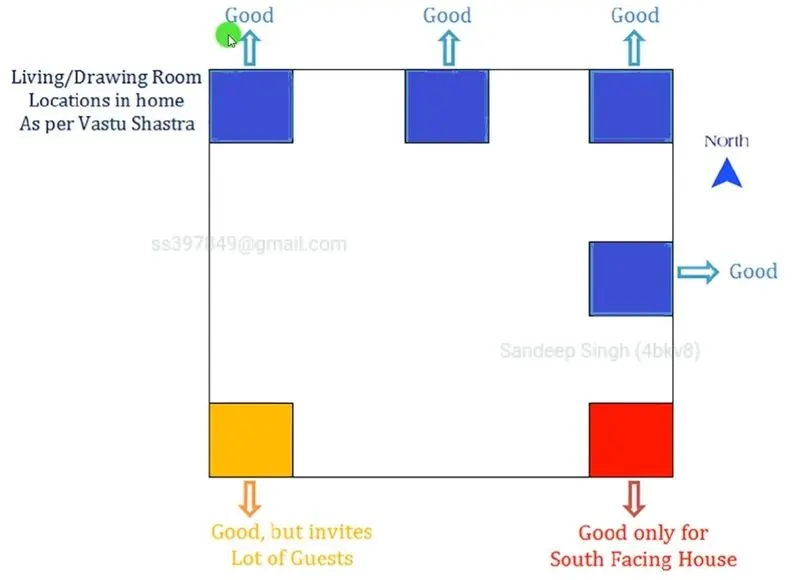
Living Room:-
North-west is the best.
Over Head Tanks:-
West is the best.
Underground Tanks:-
North-east is the best.
South-west to be avoided.
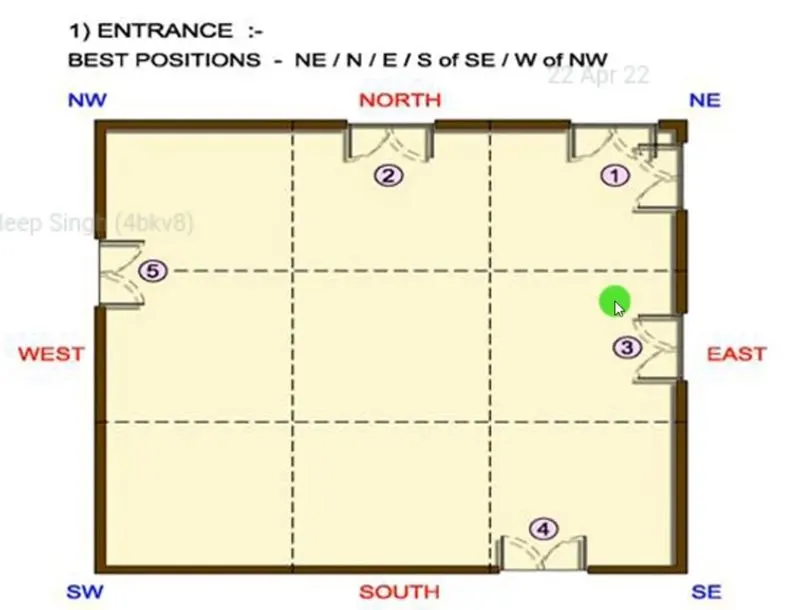
Gateway (entrance) of the house:
- The main entrance is not only the entry point for the family but also for energy.
- The main door should be strong and bigger than other doors in the house and made of superior quality wood preferably teak wood.
- The main door should not be dark because good energy is associated with bright and cheery places.
- Garbage bags, unwanted things and shoes should be kept away from the main door.
- The main door should be constructed in a way that ensures that when we step out we face the North, East or in the North-East direction.
- Avoid painting the main door black and placing of animal statues near the door.
- GATEWAY (ENTRANCE) OF THE HOUSE:
Living room:
- Living room should be cluster free and it is the place where the family spends most time together.
- Living room should face East, North or north-east, north-west facing living room is also favourable.
- Heavy furniture should be kept in the West or south-west direction of the living space.
- Electronic appliances should be installed in the south-east section of the living room.
- If planning for a mirror in this room, ensure you place in the north wall.
- An aquarium on the north or east wall for prosperity.
- A bright picture of sunrise in the southern wall.
- Shades of yellow, green, Beige and blue on the wall to Infuse liveliness and vibrancy.
- LIVING ROOM:
Bedroom:
- Bedroom in south-west direction brings good health and prosperity.
- Avoid bedroom in North East as it may cause health issues.
- Avoid in the south-east zone as it may cause quarrel among couples.
- The bed should be placed in the south-west corner of the bedroom with the head facing West.
- Avoid placing a mirror or television in front of the bed because reflection causes fights and other domestic disruptions.
- Avoid having paintings depicting water or a fountain as it could cause emotional outbursts.
- Using of aromatic oil creates an oasis of calm.
- Never sleep with your head in the north.
- Avoid overhanging beams in the room to enjoy good health.
- Use solid wooden beds instead of Hollow wrought-iron beds.
- Paint the bedroom walls in neutral or earthly sheds that radiates positive energy.
- Bedrooms are the place for rest and repose and it's good to have soothing wall colours for a peaceful Aura.
Pooja room:
- Rooms in a house for meditation and prayers will ensure spiritual growth.
- East or North-east part of your home is perfect for meditation, yoga and spiritual Pursuits.
- Facing East when you meditate will increase positivity.
- White, Beige, Light Yellow or green are great colours options for meditation room.
- Create a sacred altar and decorate it with candles or incense sticks.
Kitchen:
- Following Vaastu for kitchen ensures a healthy life for your family growth.
- Keep water sink away from the gas stove.
- Fridge needs to be placed at the south-west corner.
- Never let your kitchen face the washroom wall nor share a common wall with it.
Study room:
- Select a square or rectangle shape for the study table.
- Don't place the table facing a black wall or Window.
- Placing a table in the north-east, east or west direction is ideal.
- Hanging book shelves are best avoided.
Courtyard:
- Brahmasthan is a unique feature of ancient architecture based on Vaastu Shastra.
- It is the centre of your residence and the holiest and most powerful zone.
- Traditional home in Kerala, the Courtyard is always at the centre of the house.
- This path should be perfect and cluster-free.
- The placement of kitchen bathroom or pillar/beam attracts negative energy.
PROCEDURE:-
SKETCH OF GROUND FLOOR PLAN:-
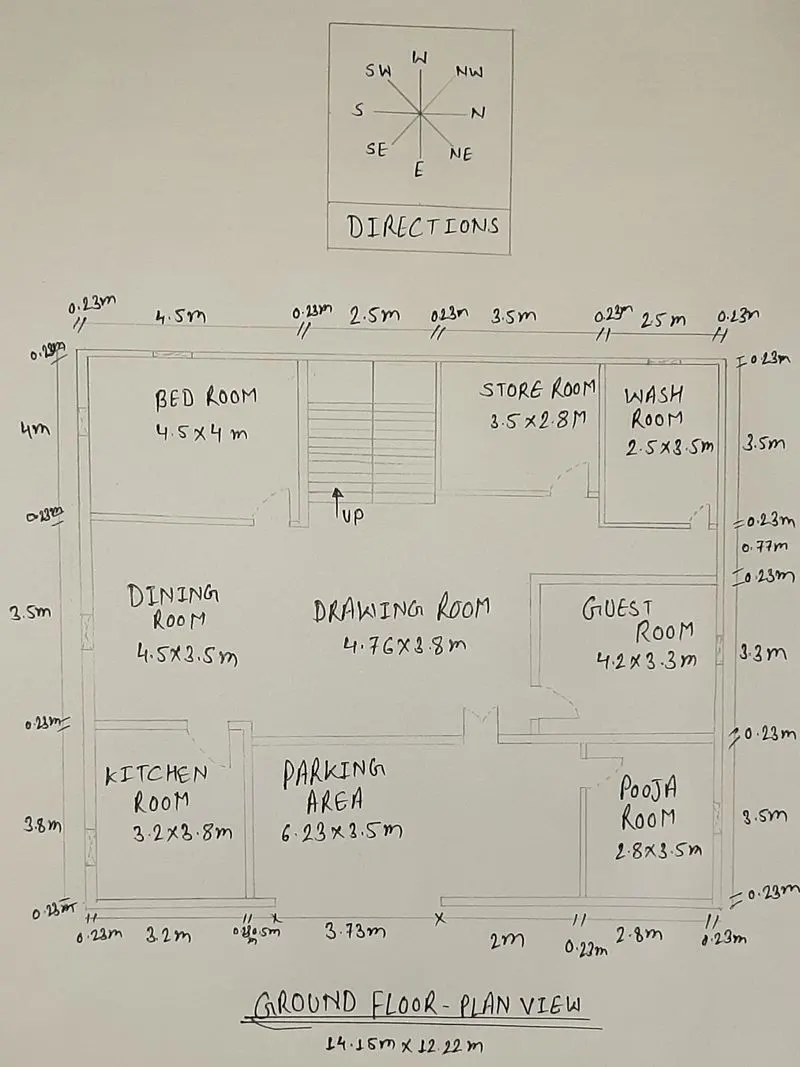
Dimensions of Ground Floor Plan:
Drawing/Living Room
- 4.76m * 3.8m
Dinning Room
- 4.5m * 3.5m
Bed Room
- 4.5m * 4m
Store Room
- 3.5m * 2.8m
Wash Room
- 2.5m * 3.5m
Guest Room
- 4.2m * 3.3m
Kitchen Room
- 3.2m * 3.8m
Parking Area
- 6.23m * 3.5m
Pooja Room
- 2.8m * 3.5m
SKETCH OF FIRST FLOOR PLAN:-
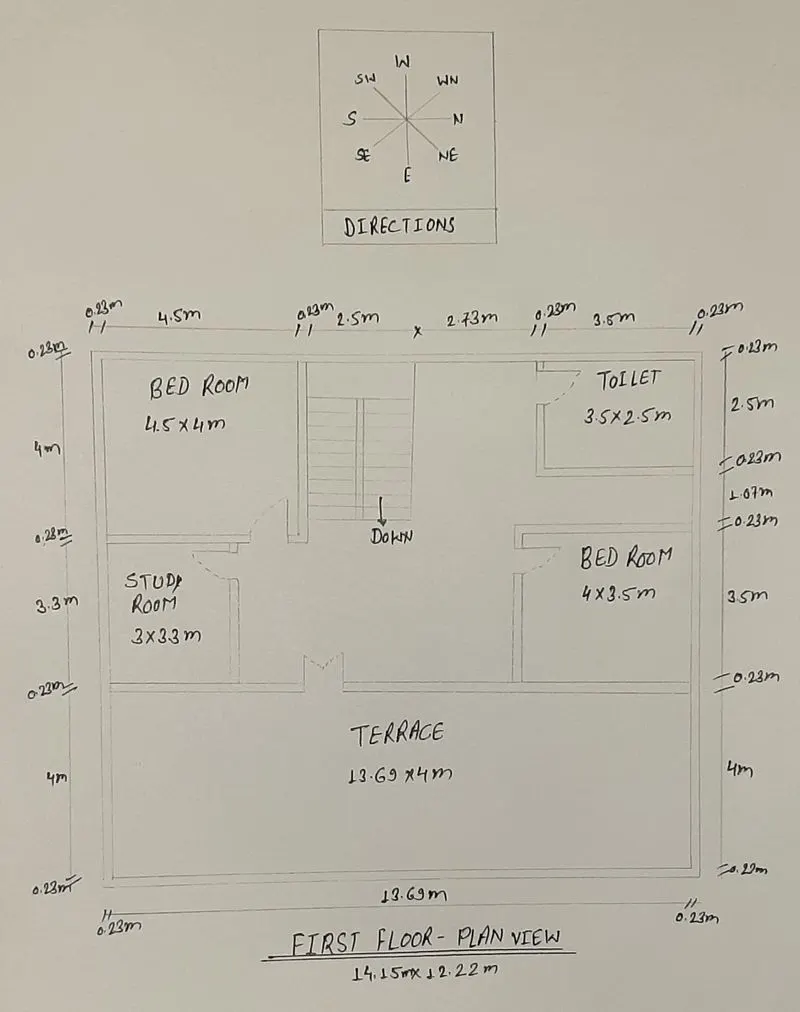
Dimensions of First Floor Plan:
Bed Room 1
- 4.5m * 4m
Toilet
- 3.5m * 2.5m
Study Room
- 3m * 3.3m
Bed Room 2
- 4m * 3.5m
Terrace
- 13.69m * 4m
Other Dimensions:-
Thickness of External/Internal Wall
- 0.23m (230mm)
Thickness of slab
- 0.25m (250mm)
Dimension of beam
- 0.3m * 0.3m
Height of the Wall of ground floor
- 4m
Height of the Wall of First Floor
- 3.5m
CALCULATION OF LOADS:-
- DEAD LOAD CALCULATION:-
Dead load of columns:-
- Dimension of column = 3m * 0.3m (300mm * 300mm)
- Height of column = (slab thickness x 2) + Height of Wall for ground Floor + Height of Wall for First Floor
= (0.25 x2 ) + 4 + 3.5 = 8 m
- Total volume of one column = 0.3 * 0.3 * 8 = 72 m3
- Unit weight of RCC = 25 KN/m3 (as conforming from IS 875:1987 part-1)
- Dead load of one column = volume of column * Unit weight of RCC
= 0.72 * 25 = 18 KN
Dead load of beam:-
- Dimension of beam = 3m * 0.45m (300mm * 450mm)
- Total volume of beam = 0.3 * 0.45 *1 = 135 m3
- Unit weight of RCC = 25 KN/m3 (as conforming from IS 875:1987 part-1)
- Dead load of beam = 25 * 0.135 = 375 KN
Dead load of slab:-
- Slab is always designed for the span of 1m3
Hence, assume size of slab as 1m * 1m
- Thickness of slab = 25 m (250mm)
- Unit weight of RCC = 25 KN/m3 (as conforming from IS 875:1987 part-1)
- Total volume of slab = 1m * 1m * 0.25m = 25 m3
- Dead load of slab = 0.25 * 25 = 25 KN
Dead load of walls:-
- Thickness of External/Internal wall = 23 m (230mm)
- Unit weight of brick masonry = 20 KN/m3 (as conforming from IS 875:1987 part-1)
- Height of ground floor wall = 4 m
- Dead load of ground floor wall = volume of water * unit weight of brick masonry = 4 * 0.23 * 1 * 20 = 4 KN
- Height of First floor wall = 5 m
- Dead load of First floor wall = volume of wall * unit weight of brick masonry = 3.5 * 0.23 * 1 * 20 = 1 KN
- Total weight of both (ground & first floor wall) = 18.4 + 16.1
= 34.5 KN
- Live load calculations:-
As per IS 875:1987 part-2, for residential building, Live Loads are taken as:-
- Living/Dining - 2KN/m2
- Kitchen - 2KN/m2
- Bed Room - 2KN/m2
- Wash Room - 2KN/m2
- Toilet - 2KN/m2
- Store Room - 2KN/m2
- Terrace - 3KN/m2
- Staircase - 3KN/m2
- Wind load calculations:-
- If the height of the building is more then 10 meters then building need to be designed for wind load.
- But, in this case, height of the building is Thus, wind load need to be considered.
The names of the structural drawings required to be provided to the site for construction are:-
- Centre line drawing.
- Footing and column layout with reinforcement details.
- Column schedule with reinforcement details.
- Plinth beam layout with reinforcement details.
- First floor beam layout with reinforcement details.
- First floor slab layout with reinforcement details.
- Lift pit and headroom reinforcement details.
RESULTS:-
- The plan of G+1 Floor residential building is prepared with consideration of concept of Vaastu shastra.
- The load calculations are done as per the IS code considerations.
References and IS code used for the design:-
- IS 875:1987 (part-1) for dead loads
- IS 875:1987 (part-2) for live loads
- IS 875:1987 (part-3) for wind loads
- IS 456:2000 for Reinforced Concrete