Creating a Residence Layout, Seating plan, Toilet and Utility room plan using AutoCad
COMMANDS USED FOR THIS CHALLENGE
- UNITS
- LIMITS
- LINE
- RECTANGLE
- XLINE
- LAYER
- COPY
- ROTATE
- FILLET
- CIRCLE
- OFFSET
- EXTEND
- MIRROR
- MOVE
- LAYER
- ARC
- DC ( ADCENTER)
- HATCH
- TRIM
- DIMLINE
- DIMRADIUS
- TEXT
AIM :- Sketch the layout of a residence plan, seating plan and plan for toilet and utility room in AutoCAD given in the challenge question sheet.
Common instruction for all drawings.
Assume any origin for all the drawings.
Keep object snap on and ortho mode on as of need.
Q.1. Residence plan
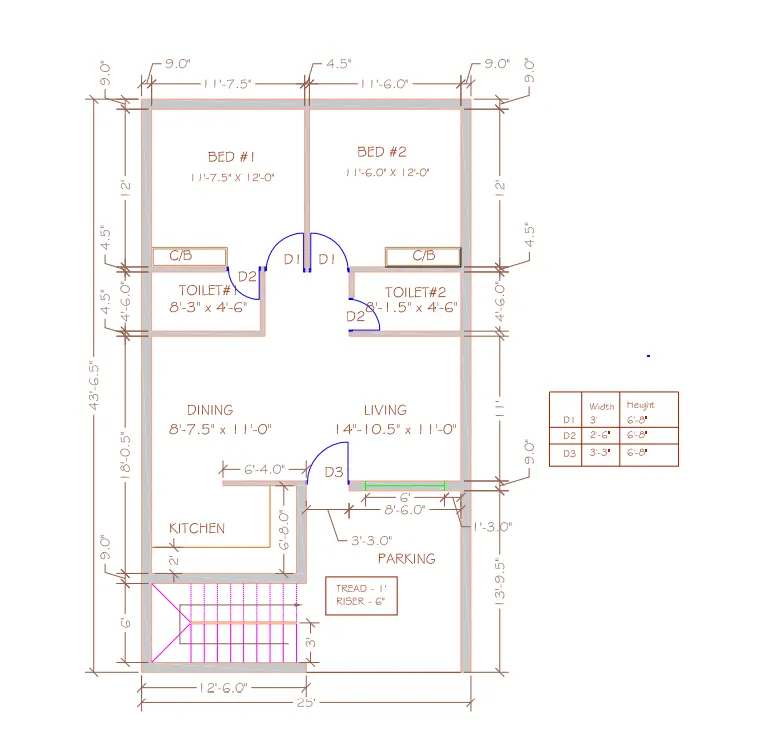
AIM :- To draw the residence plan as shown above.
PROCEDURE :-
- Set the units to ENGINEERING and select inches
- Create the layers for drawing as suitable
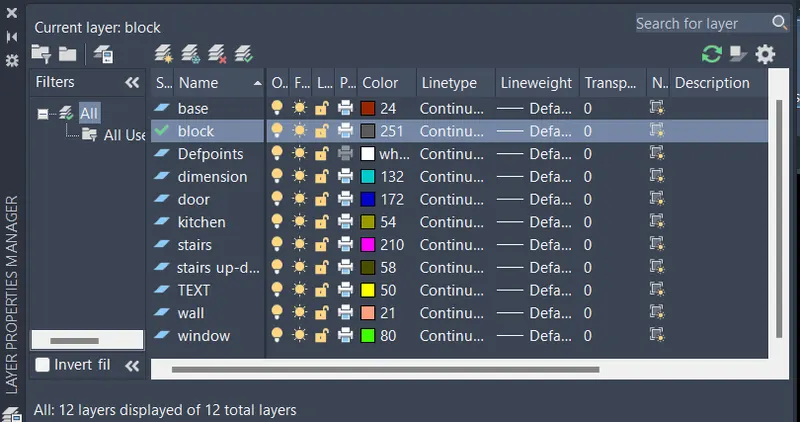
Create reference line for the drawing
- Create XLINE to horizontal
- Create XLINE to vertical
- By using the OFFSET command, make the vertical line first as required of drawing
- Now create the horizontal lines by using OFFSET command as required of drawing
- Now use TRIM command and trim all the out side lines and now we have rectangle
- By using OFFSET & LINE command make all the room lines as per size given
- Make the windows, door, kitchen platform as there place shown on drawing
- now use the HATCH command and fill the color between the walls
- by using TEXT command wright all texts what they shown on plan
- make the staircase by using LINE, OFFSET command and COPY command
- Then use DIM command to mark the dimension
RESULT :-
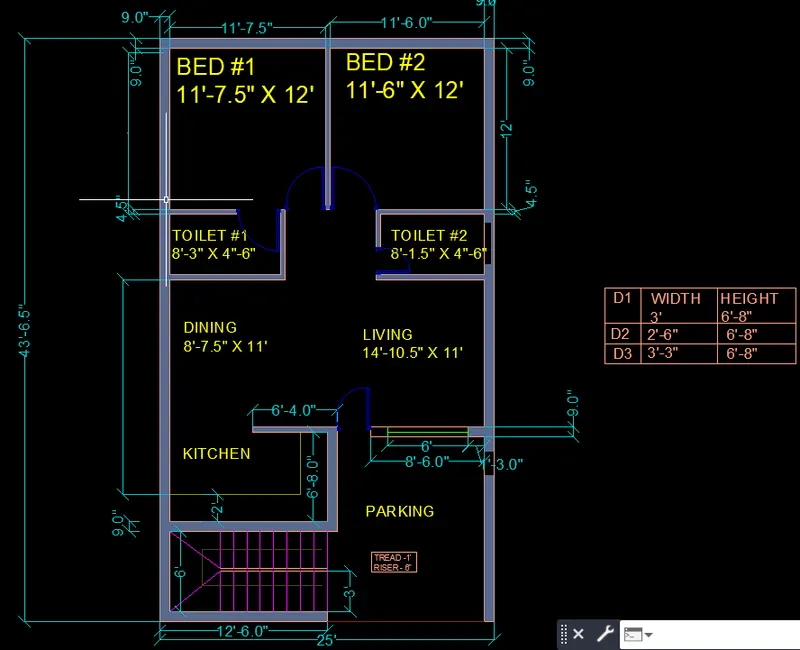
- All dimensions are in feet & inches.
- Residence plan as the drawing shown in challenge.
Q.2. Sketch the seating plan for an outdoor canopy.
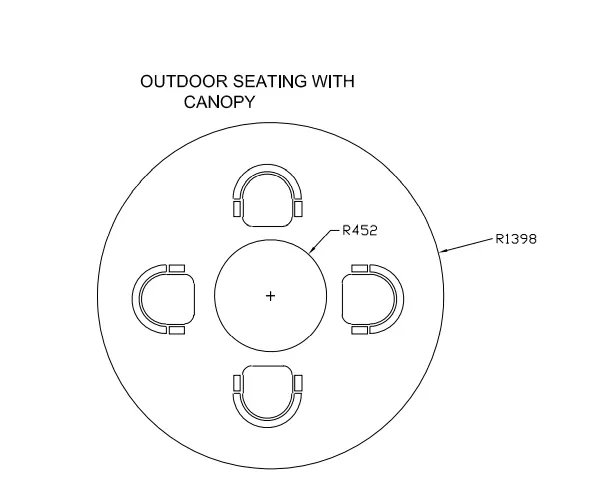
AIM :- To draw the sketch of the seating plan for an outdoor canopy.
PROCEDURE :-
- Make a circle using CIRCLE command
- At any origin and put radius of 3198 then enter
- Again use CIRCLE command
- At the center of last circle and put radius of 452 then enter
- Now use RECTANGLE command
- Make a rectangle of @500,250 at the top of the smaller circle at distance of 250
- Now make arc by using ARC command at the top of rectangle
- Then offset it to 20 and other one as 50
- Then close the arc corners
- Use the FILLET command at bottom of rectangle
- At radius of 150 at both side
- Now draw rectangle left & right side of last filleted rectangle
- By using LINE command
- Now use MIRROR command then mirror it to the lower side
- Now use COPY command and copy these to the left or right side of smaller circle as shown in drawing
- Then use dim radius command and for marking the radius of both circle
RESULT :-
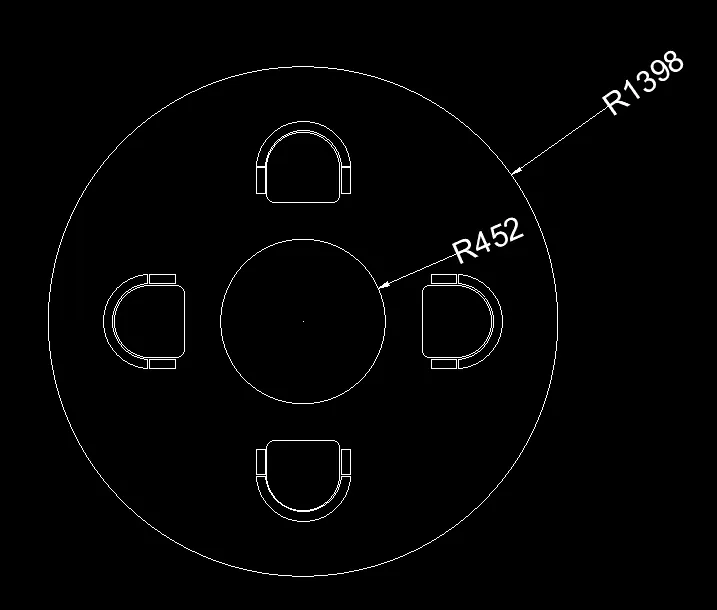
- All dimensions are in mm.
- The sketch of the seating plan for an outdoor canopy as shown in drawing.
Q.3. Sketch the part plan for toilers and utility room.
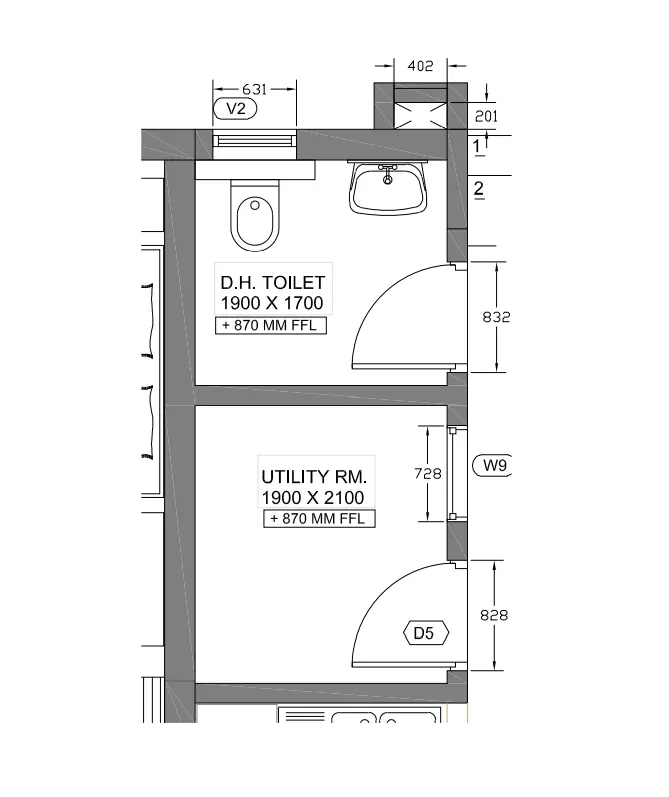
AIM :- To sketch the part plan for toiler and utility room.
PROCEDURE :-
Create reference line for the drawing
- Create XLINE to horizontal
- Create XLINE to vertical
- By using the OFFSET command, make all the vertical line first as required of drawing
- Now create the all horizontal lines by using OFFSET command as required of drawing for dividing of rooms
- Now use TRIM command and trim all the out side lines and now we have rectangle
- Draw rectangle using of LINE command at 201 vertically and 402 horizontally
- Now OFFSET at 150mm and
- By using POLAR tracking at 30 degree make those cross line 100mm
- Now COPY them as reference of drawing
- By using OFFSET & LINE command make all the room lines as per size given
- Make the windows, door, kitchen platform as there place shown on drawing
- Now make toilet and basin by using of RECTANGLE, FILLET AND LINE
- now use the HATCH command and fill the color between the walls
- by using TEXT command wright all texts what they shown on plan
- Then use DIM command to mark the dimension
RESULT :-
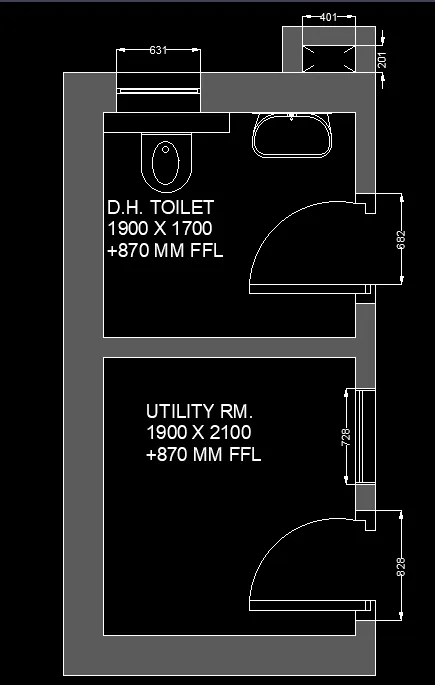
- All dimensions are in mm.
- Residence plan as the drawing shown in challenge.