Sketch a G+1 residential plan according to Vaastu Shastra and Calculation of Loads as per IS code
AIM :
1. To sketch G+1 Residential plan accorning to Vaastu Shastra
2. Calculation of loads as per IS Codes
INRODUCTION :
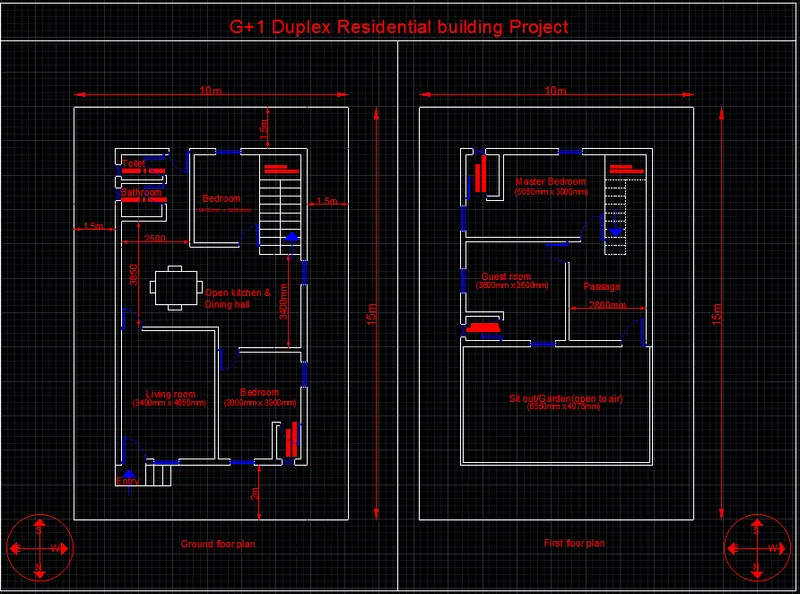
- Size of the site = 10m x 15m
- Area of the site = 150 sq.m
- Built up area = 80.5 sq.m
- Facing = North facing
- Type of Building = Residential building
- Number of floors = 2 floors (Ground floor and First floor)
- Floor height = 3m
- Building properties = 1 living room, 2 bedrooms, a open kitchen and dining hall, 1 common bathroom and 1 common toilet in Ground floor.. 1 master bedroom, 1 guest room and terrace/garden/sit out in second floor..
- Sizes of the rooms :
- Living room = 3400mm x 4650mm
- Ground floor bed rooms : 1= 3000mm x 3900mm
- 2= 2400mm x 3200mm
- Master bedroom in 1st floor = 5050mm x 3000mm
- Guest room in 1st floor = 3600mm x 3600mm
PROCEDURE :
Using the drawing tools like line command, rectangular commanad, rooms can be drawn easily with the help of measurements.
Different layers can be prepared to represent the different types of building components.
Directions must be mentioned correctly.
Set back should be provided properly as per by-laws.
Names of diffrent room must be mentioned with the help of Text command.
Properties of the text can be changed accordingly.
LOAD CALCULATIONS :
1. Column load
Condsidering the column size of 225mm x 375m x 6000mm
- Dead load = Volume x unit weight
= (0.225 x 0.375 x 6) x 25
= 12.66 kN
2. Beam load
Considering the c/s of beam as 225mmx 375mm
Dead load = Area of c/s x unit weight
= 0.225 x 0.375 x 25
= 2.11 kN/m
3. Wall load for 225mm wall
Floor height = 3m
Wall load = wall thickness x height of wall x unit weight
= 0.225 x 3 x 19
= 12.83 kN/m
4. Wall load for 150mm wall
Floor height = 3m
Wall load = wall thickness x height of wall x unit weight
= 0.150 x 3 x 19
= 8.55 kN/m
5. Parapet wall load of 225mm thickness
Height = 1m
Parapet wall load = wall thickness x height of wall x unit weight
= 0.225 x 1 x 19
= 4.28 kN/m
6. Slab load
Considering thickness 125mm
Dead load = thickness x unit weight
= 0.125 x 25
= 3.125 kN/sq.m
Live load as per IS 875 part 2
For roof slab = 4kN/sq.m
For other slabs = 3kN/sq.m