Sketch a G+1 residential plan according to Vaastu Shastra and Calculation of Loads as per IS code
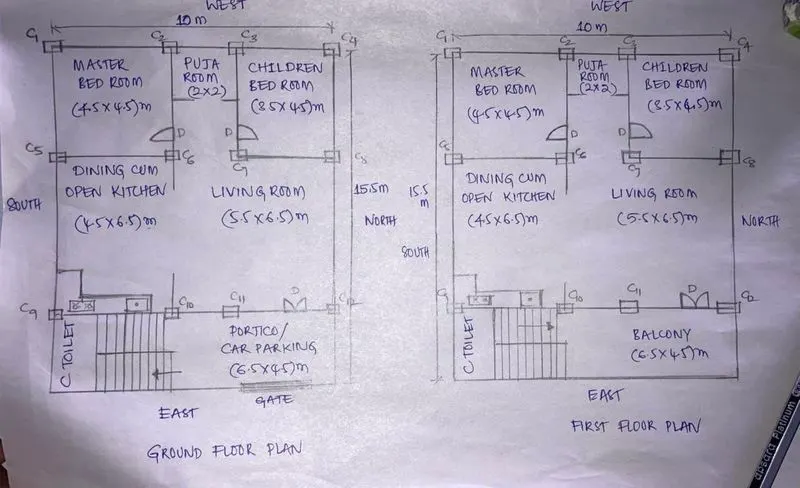
10 x15.5 m East Facing House Plan as per Vaastu
As per Vaastu, the Entrance is North-East direction and the Main door is North - East direction
The living room is in the North-East direction
The kitchen is in the South-East direction
Master Bedroom is in South-West direction
Puja room facing East direction
Structural Drawings required are:
Center-line drawing
Footing and Column layout with reinforcement details
Column schedule with reinforcement details
Plinth beam layout with reinforcement details
First-floor beam layout with reinforcement details
First-floor slab layout with reinforcement details
If any lift is there then lift pit reinforcement details
Assumed sizes of the structural elements:
Column = 300 x 300 mm
Beam = 300 x 450 mm
Slabs = 125 mm
Floor height = 4.5 m
Unit weight of the RCC = 25 KN/m3
Total no. of column = 12
Dead load of each column = 25 * 0.3 *0.3 * 4.5
= 10.125 KN
Dead load on beam = 25 *0.3 *0.45
= 3.375 KN/m
Dead load on slab = 25 * 0.125
= 3.125 kN/m
Live load for residential building is taken as 2 KN/m2 as per IS:875 part 3.
Wind load is not considered because as the height of the building is less than 10 m. we don't need to calculate the wind load.