Creating a Residence Layout, Seating plan, Toilet and Utility room plan using AutoCad
1)
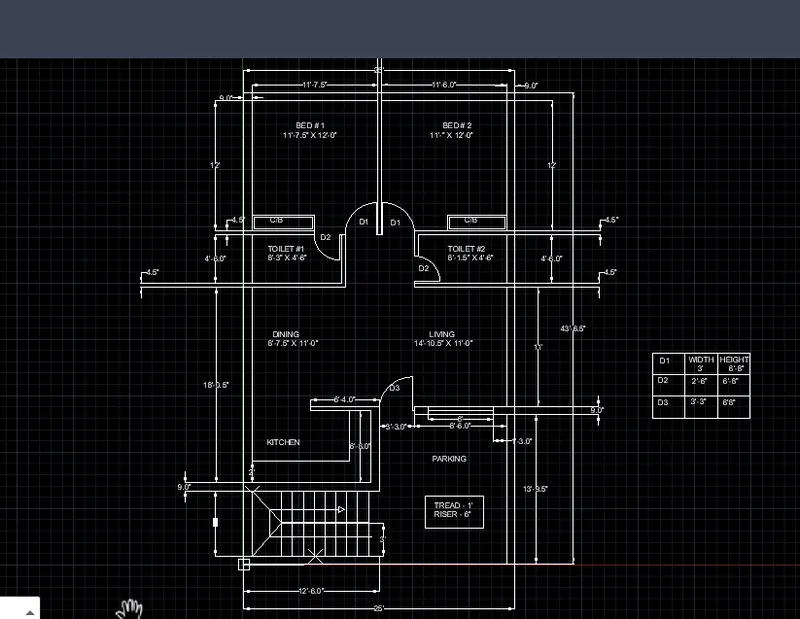
Aim: Sketching the layout of the given residential plan
procedure :
open Autocad
use imperial settings
quick setup
units: engineering
area: 50' x 50'
unit command
check the precision and units
insertion scale: inches
Xline command
At 1,1 draw an xline along with horizontal and vertical directions
offset command
offset the horizontal and vertical line at a distance 43'6.5" and 25' respectively
offset the horizontal and vertical xline at a distance of 9" on all sides
offset the horizontal and vertical xline at a distance of 6'and 12'6" from the bottom and side offset xline respectively
offset the vertical offsetted line at a distance of 9" inner to make a 9" wall in the kitchen
offset the horizontal line on the bottom to a distance of 13'9.5" and offset it with a distance of 9"
offset the horizontal and vertical lines in the kitchen a distance of 6'8" and 6'4" towards the north and towards west respectively
trim off all the unwanted lines
offset the horizontal and vertical line at the top (inner lines) to a distance of 12' and 11'-7.5" respectively and offset it with a 4.5" offset
offset the toilet area with a horizontal line at a distance of 4'6" and offset it with 4.5" offset
offset the vertical at a distance of 8'3" from left and 8'-1.5" from the right and offset that line with a 4.5" offset
trim off all the unwanted lines
Opening for doors:
offset the inner wall in between the bedrooms with a 3' offset on either sides and trim off the unwanted lines
offset the toilet 1 vertical wall with 2'-6" offset and trim off the unwanted lines
offset the toilet 2 horizontal wall with 2'-6" offset and trim off the unwanted lines
offset the vertical line in parking with 8'6" offset and trim off the unwanted lines
Doors:
line command
draw a lines of 1" for hinges and project it upwards from the midpoint of the walls where doors required
circle command
draw a circle from the hinge as center which touches midpoint of the other wall that door locks and trim off all the extensions and unwanted lines
rectangle command
draw a rectangle at the corners of the bedrooms as required
offset the rectangle with at a distance of 1" on both the bedrooms
Staircase:
offset the 12'-6" line on the bottom at a distance of 3' towards the north and offset it with a 1" offset for hand railing
offset the vertical line in the stair portion with 1' in 9 intervals to get 8 steps
trim off all the unwanted lines
name all the rooms with their respective names with multiline wherever required
Result:
2)
Aim: Sketch the seating plan for outdoor seating with a canopy
procedure:
open Autocad
quick setup
units: decimal
area 100 x100
units command
check the units and precision 0.0
ALL THE UNITS ARE MM
Circle command:
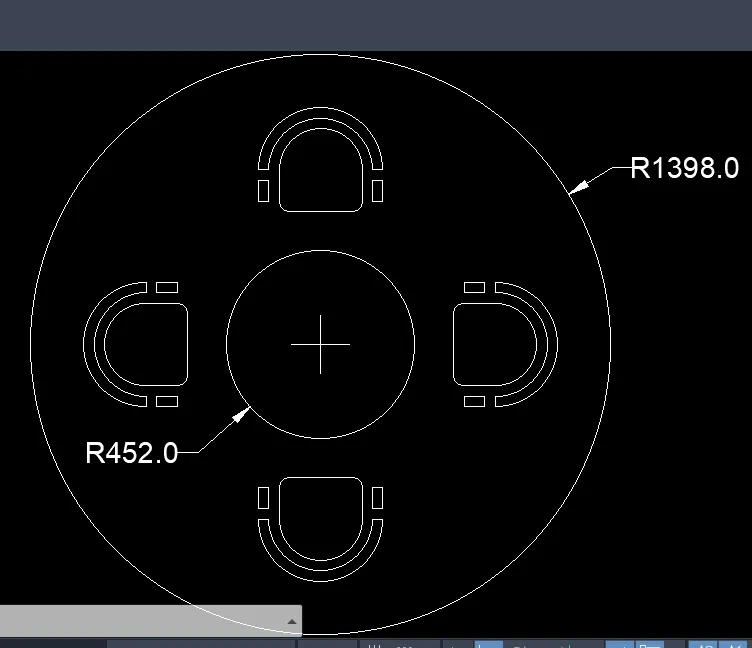
draw a circle with a radius of 1398
center mark command
select the circle to locate the center
draw a circle with a radius of 452
draw another circle with the same center with 652 radius
at the quarter-point of the circle draw a rectangle of the dimension of length 400 and width 200 with start center end draw an arc as required
offset the arc in two intervals join the ends of the arc
draw rectangle for hand rest on either side
fillet the edges of the rectangle with a radius of 50 and trim off all the unwanted lines
copy command
copy the chair at the base point as a quarter-point of the circle and copy it on all the quarter points of the circle
rotate command
rotate the chair as required in all positions
erase the circle of 652 radius
Result:
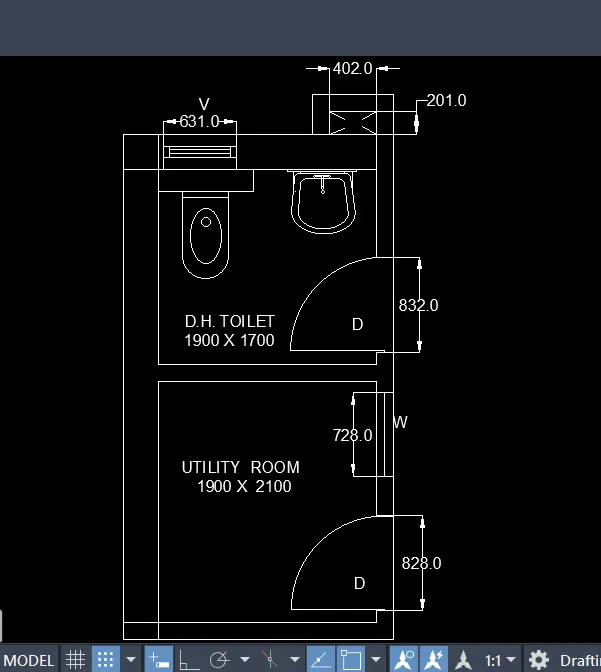
Aim: To sketch the plan for the toilet and utility room
Procedure:
open Autocad
quick setup
units - decimals
area 100 x 100
units command
check the units and precision
insertion scale mm
draw an Xline at 1,1 along horizontal and vertical directions
offset the horizontal and vertical xlines at a distance of 150 and 300 at the bottom and left
offset the horizontal and vertical xlines at a distance of 2100 and 1900 towards north and east from bottom respectively
offset the horizontal and vertical xline at a distance of 150 from offsetted line
offset the horizontal line at a distance of 1700 towards the north and offset it with a 300mm offset
trim off all the unwanted lines
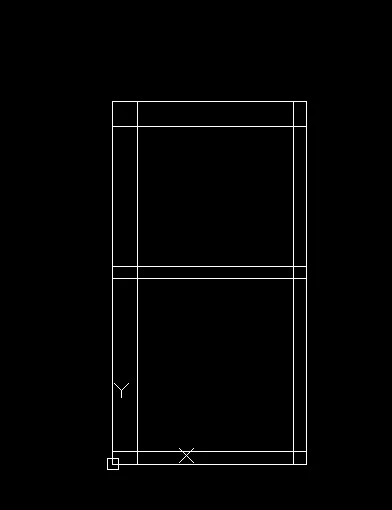
select the verticals lines and stretch the lines
offset the horizontal and vertical lines at a distance of 201 and 402 respectively and offset it with 150 mm
trim off all the unwanted lines
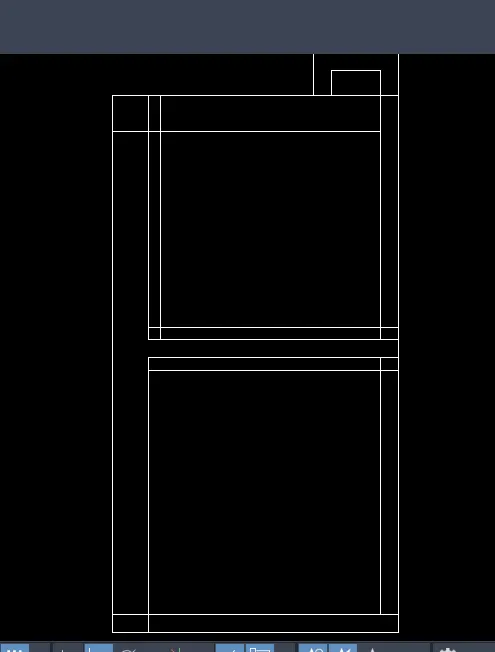
offset the vertical line of toilet room left side with a distance of 100 mm and 731mm
Door Opening:
offset the inner wall with 100mm on either side
offset the line previously offset line with 832 mm and 728 mm on either side
offset the bottom line at a distance of 100 mm
offset the previously offset line at a distance of 828 mm
trim off all the unwanted lines
locate the midpoint of the wall opening and draw a line of 15 mm as hinge and project it towards west
draw a circle with the hinge as a center and circle that touches another midpoint of the wall wherever required.
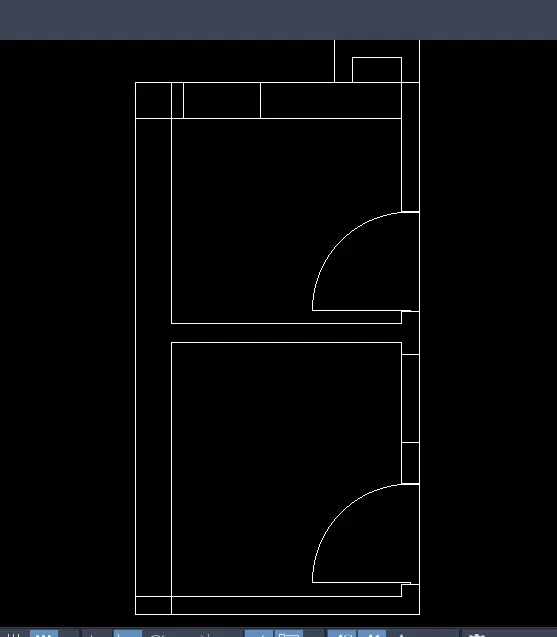
offset the horizontal line at the ventilator to get the required shape of the ventilator
offset the vertical line at window as required to get the shape of window
draw the toilet sink with the use of tools like rectangle, arc, ellipse, and circle
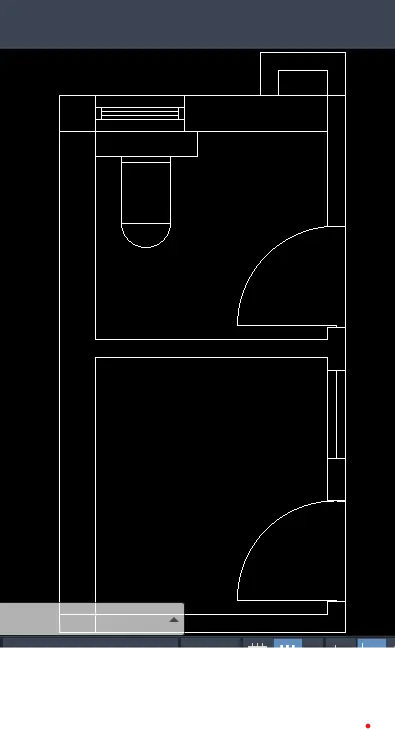
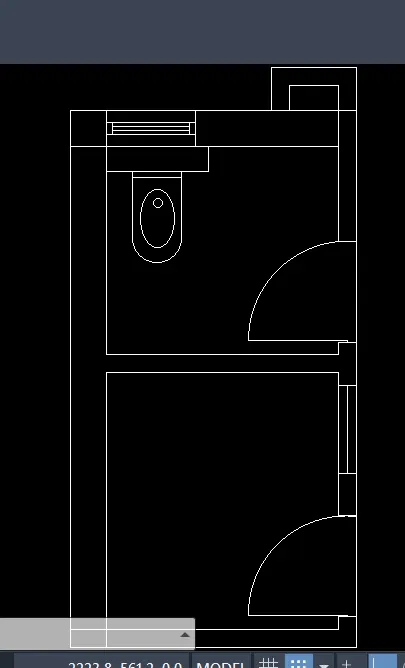
draw the washing basin with the use of tools like line, offset, elliptical arc, fillet, and circle
use Mtext command to name and dimensions of rooms as required
RESULT: