Sketch a G+1 residential plan according to Vaastu Shastra and Calculation of Loads as per IS code
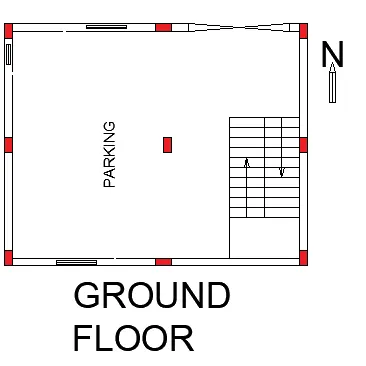
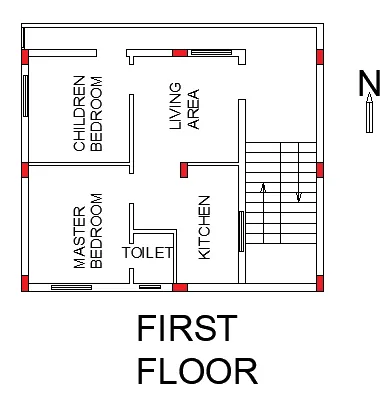
Assume the size of the plan are :
Living room = 5.5 m x 4m
Kitchen = 2m x 4m
Master Bedroom = 3m x 4m
Children Bedroom = 3m x 3m
Bathroom = 1.5m x 2 m
Given data :
Column size = 300mm x 300mm
Beam size = 300mm x 450mm
Slab thickness = 125mm
Height of the wall = 3m
Dead load calculation :
Dead load for columns = volume of column X unit weight
volume of the column = 0.3 x 0.3 x 3 = 0.270 m^3
Unit weight = 25 KN/M^3
No of columns = 9 nos = 9 X 0.270 = 2.43 M^3
Dead of columns = 25 X 2.43 = 60.75 KN *2 = 121.5 KN ( for 2 floors height )
Dead load for beam:
Area of the beam = 0.3 X 0.45 = 0.135 M^3
Unit weight of the beam = 25 KN/M^3
Dead of beam = 0.135 X 25 = 3.375 KN/M
Total length through out the plan = 29.5 M
Total dead load of the beam = 3.375 X 29.5 = 99.566 KN ^ 2 = 199.125 KN ( for 2 floors height )
Dead load slab :
Area of the slab = (5.5 X 4 ) + (2 X 4 ) + (3 X 3 ) + (3 X 4 ) + (1.5 X 2) = 54 *2 = 108 M^2 ( for 2 slabs )
Total dead load of the slab = 108 X 0.125 X 25 = 337.5 KN
Dead load of the wall :
Area of the wall = 3 X 0.3 = 0.9 M^2
Dead load of the wall = 0.9 X 20 = 18 KN/M
Live load as per IS 875 Part 2 of table 1
Room and Kitchen = 2KN/M^2
Bathroom = 2KN/M^2
Living room = 3KN/M^2
NOTE :
According to the IS 875 part 3 -1987 :
The wind load will be not effect on the given single storey building Plan at a height 6 M
The load will act at a height of 10 M or Above height.