Concept on positioning of Columns
1.
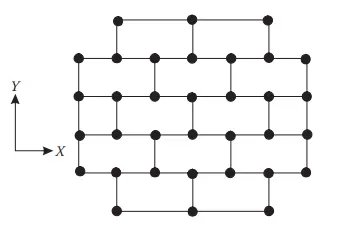
a) SYMMETRY :
- The given diagram is symmetric in nature.
- A symmetrical, well-distributed in-plan layout of structural elements is appropriate to achieve uniformity.
- Symmetry should be sought both in what concerns the plan wise distribution of stiffness and strength, but also that of mass distribution, to avoid eccentricities that entail torsional response i.e. twisting around a vertical axis.
- This results in increase of the horizontal displacement in some parts of the periphery of the building plan and hence is unfavourable.
b) REDUNDANCY:
- The given frame is Redundant as it makes use of many , evenly distributed structural elements.
- As the redundancy increases, the structure becomes more reliable to resist the earthquake effects by accommodating the loss of some structural elements before becoming unstable.
- Redundancy also allows a more favorable distribution of the action effects in the non-linear range and widespread energy dissipation across the entire structure.
c) Bi- DIRECTIONAL RESISTANCE AND STIFFNESS :
- Horizontal seismic motion is by nature a bi-directional phenomenon and thus the building structure must be able to resist horizontal actions in any direction.
- Hence the structural elements should be arranged in an in-plan orthogonal structural pattern, so that the building structure is able to direct the seismic action in any direction.
- Having similar resistance and stiffness characteristics in both main directions is also a desirable feature, enabling essentially in-plane seismic response with little orthogonal response, that is, for a given direction of the seismic action, the response of structure will be in that same direction; the structure responds in an uncoupled manner.
d) DUCTILITY:
- The property that states the extent to which a material or structure can undergo deformations without failing of that particular structure is called Ductility.
- Good overall ductility in the structure ensures the imposed lateral deformations, well distributed along with the desire mode of deformation at ultimate stage.
2.

The given image of building consists of: Stiffness and mass irregularities. (By observation)
Soft storey is the main cause of irregularities in the structure.
- Stiffness- Soft Storey Irregularity – It is defined to exist where there is storey in which lateral stiffness is less than 70% of that in the storey above or less than 80% of the average stiffness of the three stories above. This gives rise to failure of structural weakness during earthquake.
- Mass- Soft Storey Irregularity – This shall be considered to exist, when the seismic weight of any floor is more than 150% of floor of that of floors above. The seismic response of the building with such irregularity must be done using dynamic analysis.
Measures to avoid Soft Storey Irregularities-
- Irregularities can be eliminated by increasing the lateral rigidity of this storey maybe by putting up additional walls between single structural elements.
- Placing diagonals between the columns and shear walls.
- Increasing beam-column size that helps increase the rigidity of the structure can be done.
3.
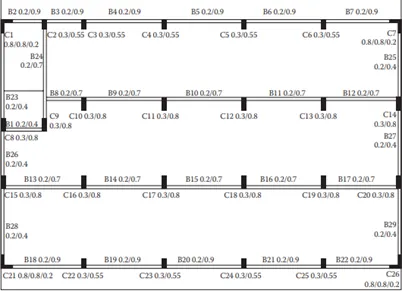
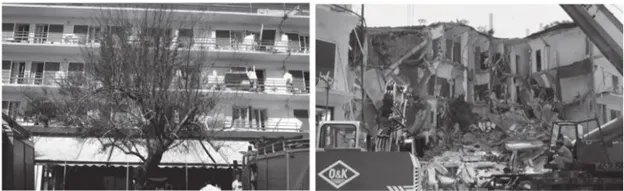
CAUSES OF FAILURE OF THE STRUCTURE:
a) Sources of open storey at ground floor-
- As mentioned in the question statement the building consists open ground floor for the restaurant space , as a result the failure may occur due to Uniformity along height.
- In this case, the lateral stiffness of the ground floor storey is much more smaller than that of the storeys above, leading to the concentration of horizontal displacement in the ground storey.
b) As we see, the staircase as well as the long-side façade in the rear end has survived .
- This is due to shear walls, they are quite effective in preventing a soft storey mechanism.
- The walls at the long side have certainly failed but have prevented the collapse of columns all along that side from triggering ‘pancake’ collapse.
- A shear wall at an intermediate height, may be extremely detrimental to the seismic response well.
c) Torsional resistance and stiffness-
- Collapse of flexible sides in torosionally imbalanced building with stiffness concentrated near one corner.
d) Diaphragmatic behavior at storey level-
- It is stated that there are certain openings at the end of corridors of storey 2 and 4 .
- It must be emphasized that the resistance of diaphragms may be reduced significantly by large floor openings, especially if the latter are located in the vicinity of main vertical structural elements.
- This hinders the effective connection between the vertical and horizontal structure and limits the capability of transmitting the horizontal forces to vertical elements.
e) Vertical Geometry irregularity-
- There are limitations on the change in the horizontal dimension of lateral force resisting system of any storey as compared to storey below.
- This seismic response of buildings with such irregularity must be done by dynamic analysis.
f) Soft storey effect-
- Stiffness- Soft Storey Irregularity – It is defined to exist where there is storey in which lateral stiffness is less than 70% of that in the storey above or less than 80% of the average stiffness of the three stories above. This gives rise to failure of structural weakness during earthquake.
- Mass- Soft Storey Irregularity – This shall be considered to exist, when the seismic weight of any floor is more than 150% of floor of that of floors above. The seismic response of the building with such irregularity must be done using dynamic analysis.
g) Absence of infill walls -
- It is one of the methods of increasing strength and lateral stiffness of structures.