Roof Design
CAR ROOF DESIGN
AIM:
To Design and Develop the Roof of the car with its components by following the master sections and the Design parameters.
Objective:
1.To create the The Roof Design in NX Cad and also Design the Front Roof Rail,Rear Roof Rail,Bow Roof 1,Center Roof with Reinforcement,Bow roof 2 these are created for to make the roof stronger.
2.Then Do the Curvature Study on Roof and also porform the claculation of Heat distortation and Snow load criteria to determine the position of the Bow roofs.
3.Then Find the moment of inertia and the section modulus for the bow roofs and the center roof rail.
4.Then also do the Draft analysis for all the part designed.
Introduction:
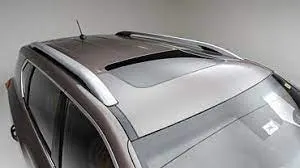
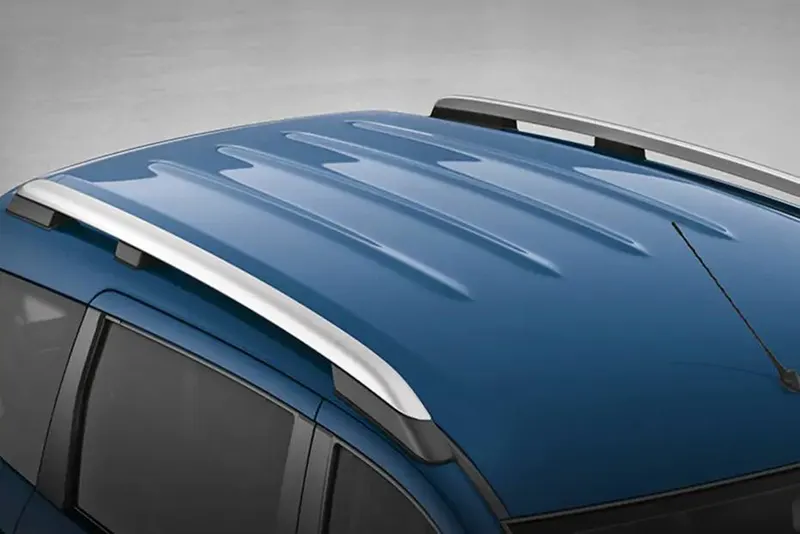
An Automobile roof is the portion of an automobile thats located above the the passenger compartment,protects the vehicle from the sun,wind,rain and other external factors.Under the styling Surface that is seen on the outside,There are many other structures under the roof which makes the roofs more strength and stability.The roof panel is attached to the BIW of the Car with the help of the Front and the rear roof rail.This attachment is done with the help of the sealants.
There are Three primary roof rail in a car They are, Front Roof rail ,Center Roof rail,Rear Roof rail. Then the Additional features of roof rails added which is called Bow Roofs,The no of Bow Roofs added will be calculated by the size of the roof.Some roofs have a window on them and they are called Sunroofs.
Design Consideration of Roof:
- Visibility criteria
- Head Room Clerance
- Bow Roof positions
- Heat Distorsion and Snow load criteria
- Draft Analysis
Reinforcement:
If the Roof is flat then it is week and cannot be able to withload load like snow and other loads,so in order to increase the strength of the roof some reinforcement will be added like front,center and rear roof rails and also added the bow roofs to the roof design to increase the strength and these are joined using the mastic process.
Different types of reinforcement the car has:
- Front Roof Rail
- Center Roof Rail
- Rear Roof Rail
- Bow Roofs
1.Front Roof Rail:
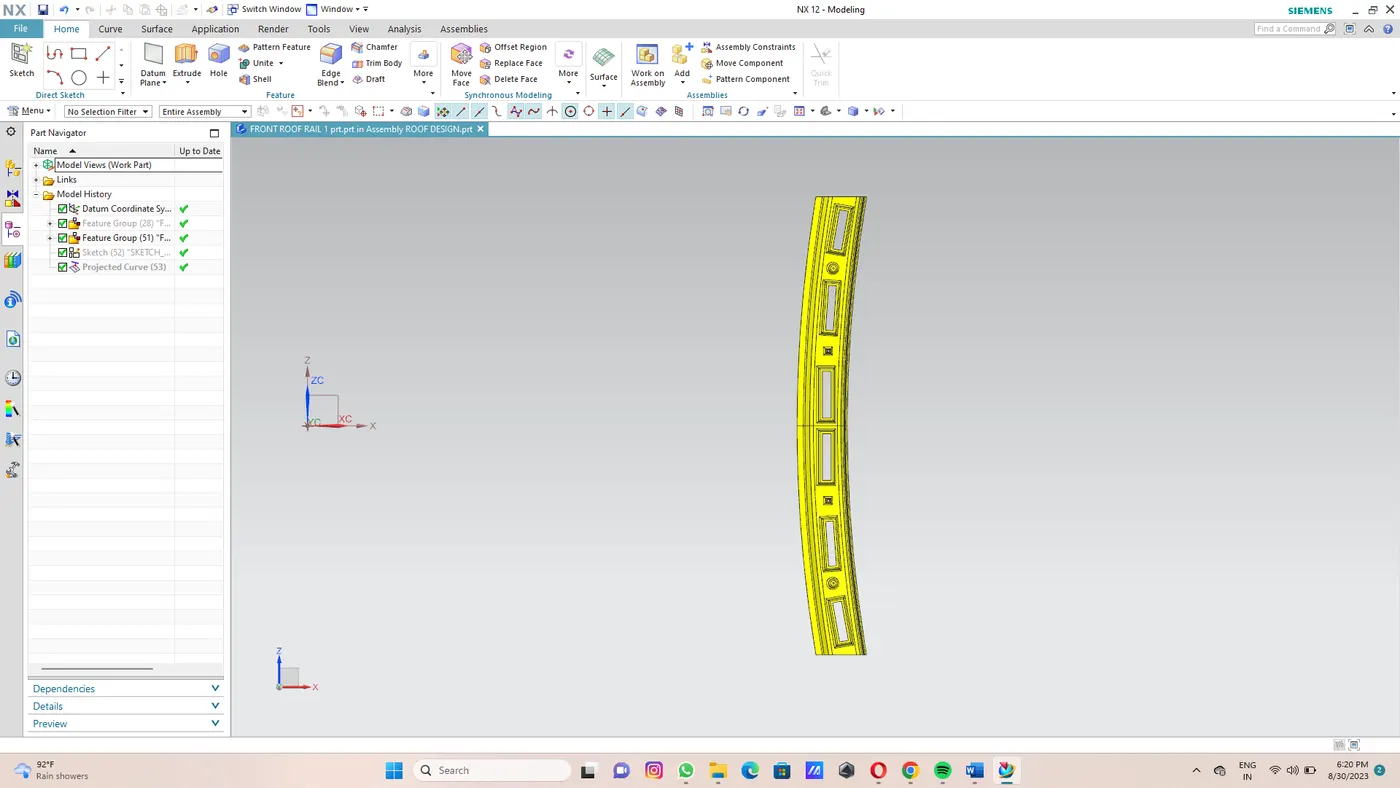
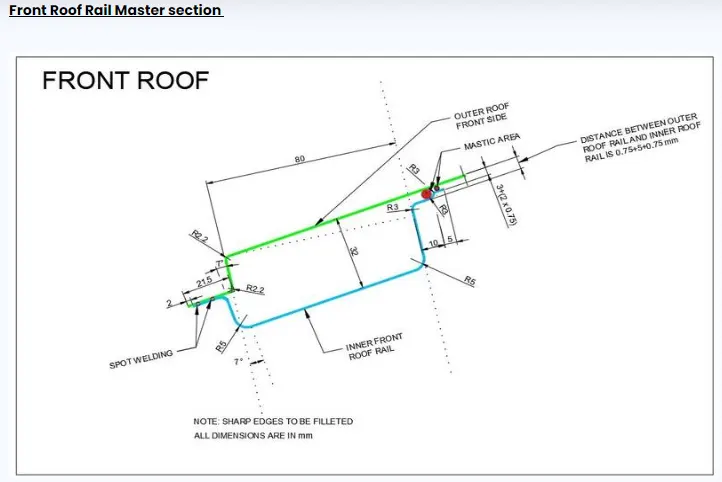
The Front Roof rails is one which joins the windshield glass,body side outer and the inner panel.
Sheetmetal Thickness,t=0.75mm
Front Roof Rail Design:
Master Section:
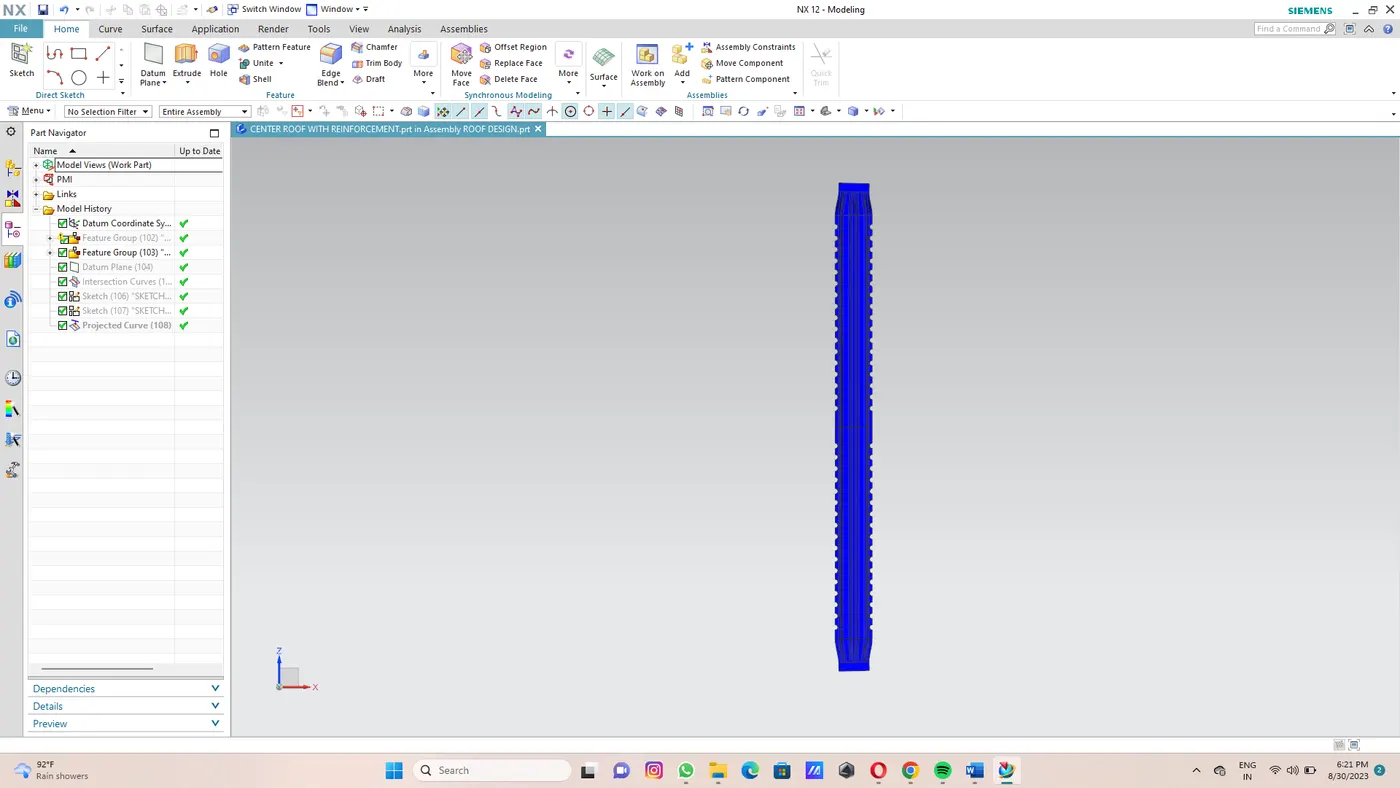
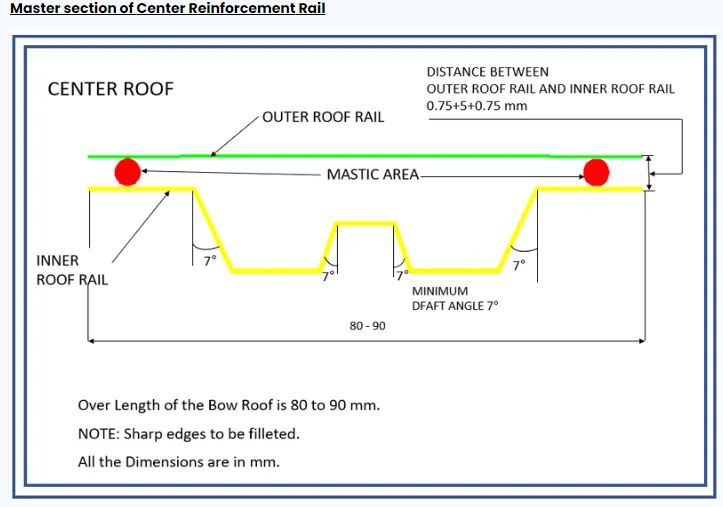
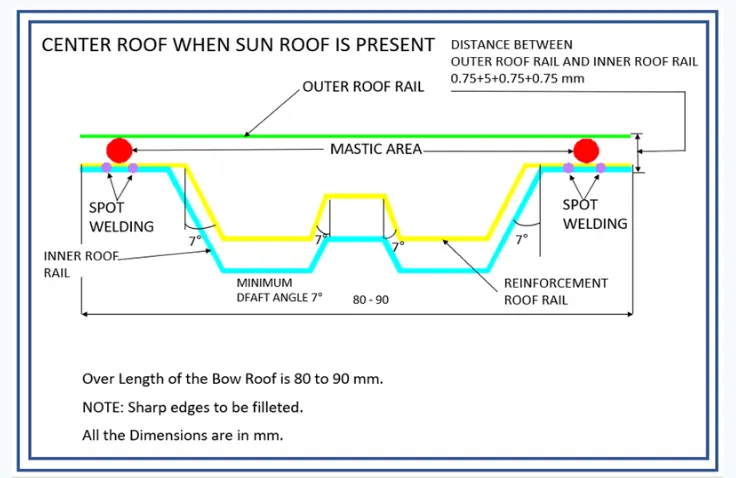
2.Center Reinforcement roof rail:
It helps in providing the support to the flat area of the roof,Then is placed between the bow roof 1 and bow roof 2 or between the Front roof rail and rear roof rail.
Design of Center roof and when sun roof is present:
Mastersections:
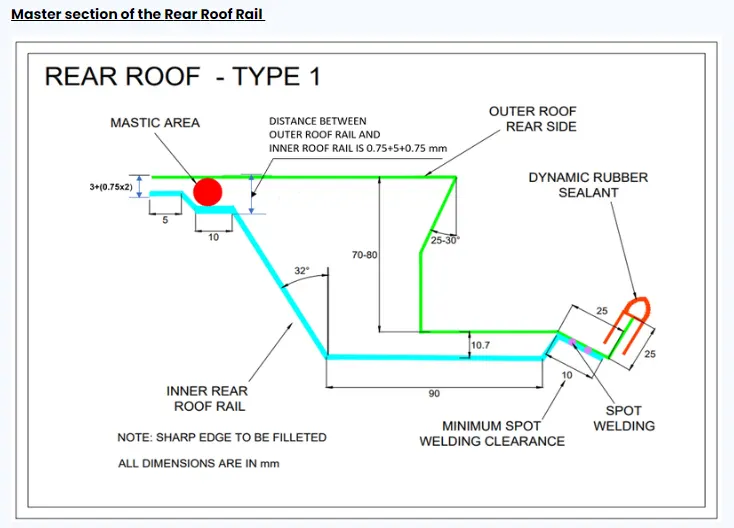
3.Rear Roof Rail:
It helps in joining the rear door.The design of the rear roof rail differes by the opening method of the rear door.
Sheetmetal thickness=0.75mm
Head room clearance =120mm
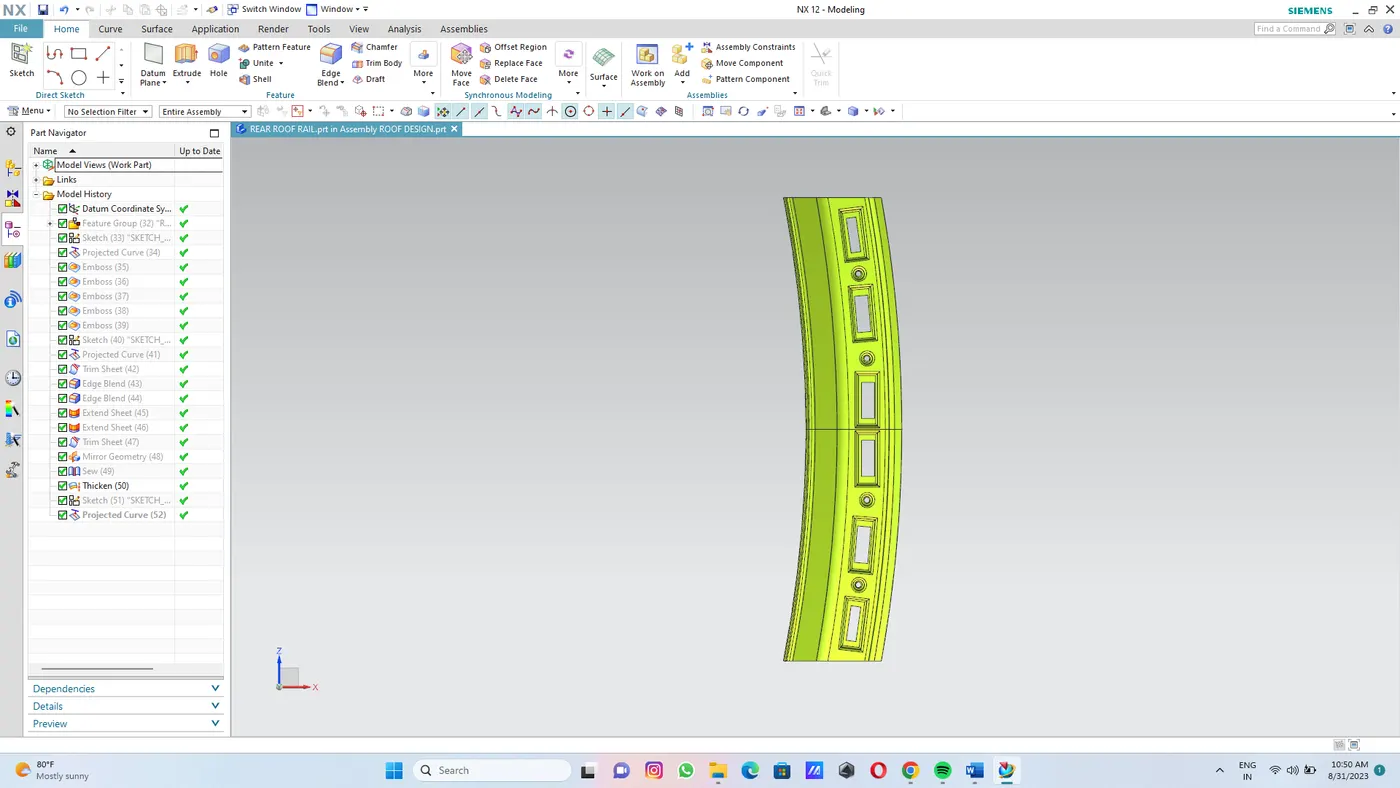
Mastersection:
Bow Roofs:
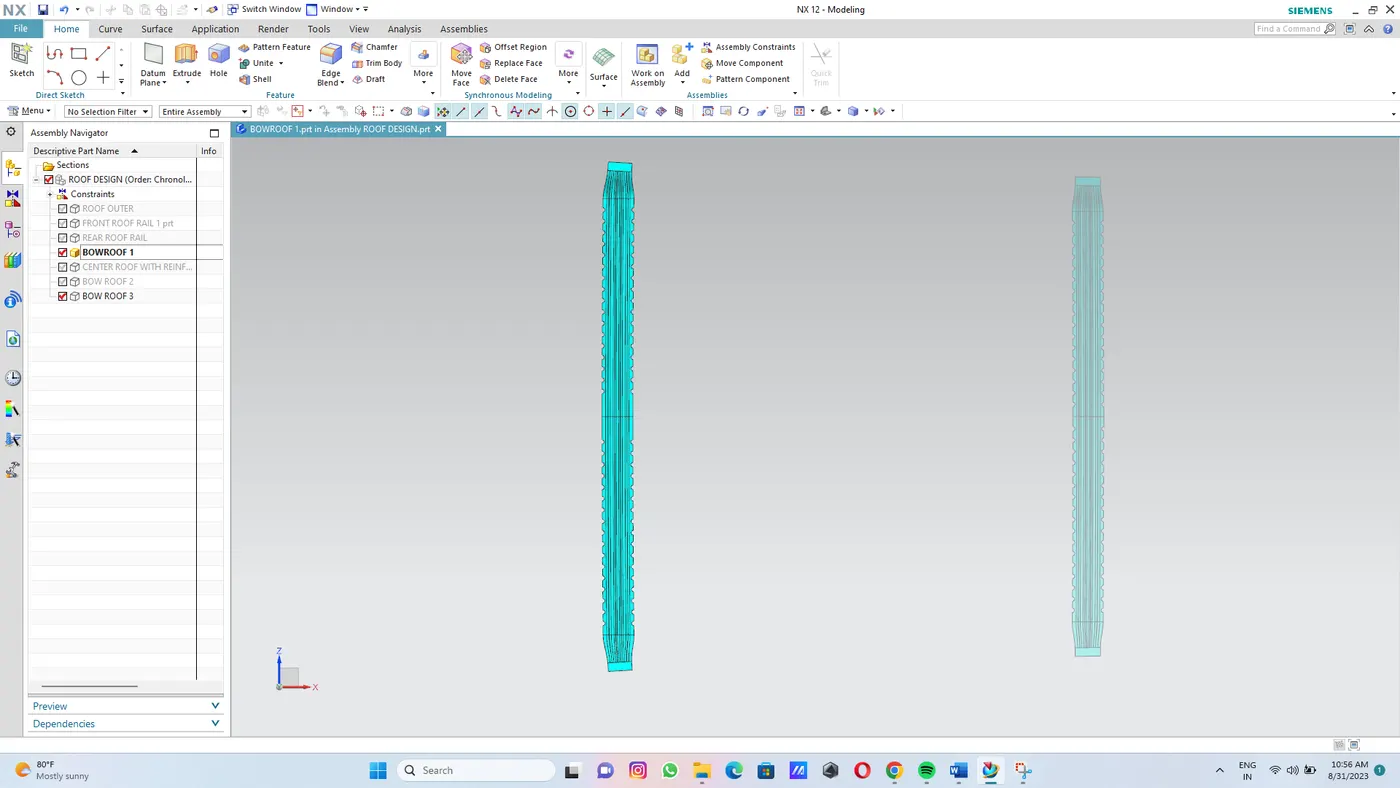
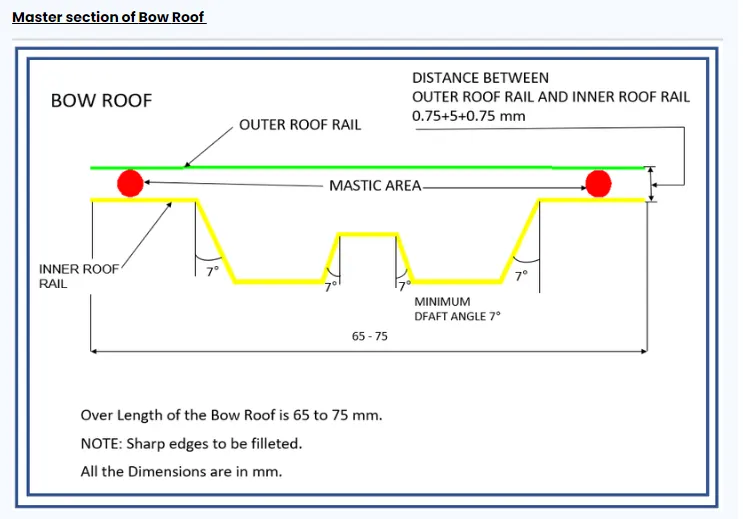
These additional roofs called bow roofs are introduced to improve the torsional stiffness and load bearing capacity of the roof structure.The number of bow roofs used varies by many factors,one to mention is the roof length.
Design of Bow Roofs:
Mastersection:
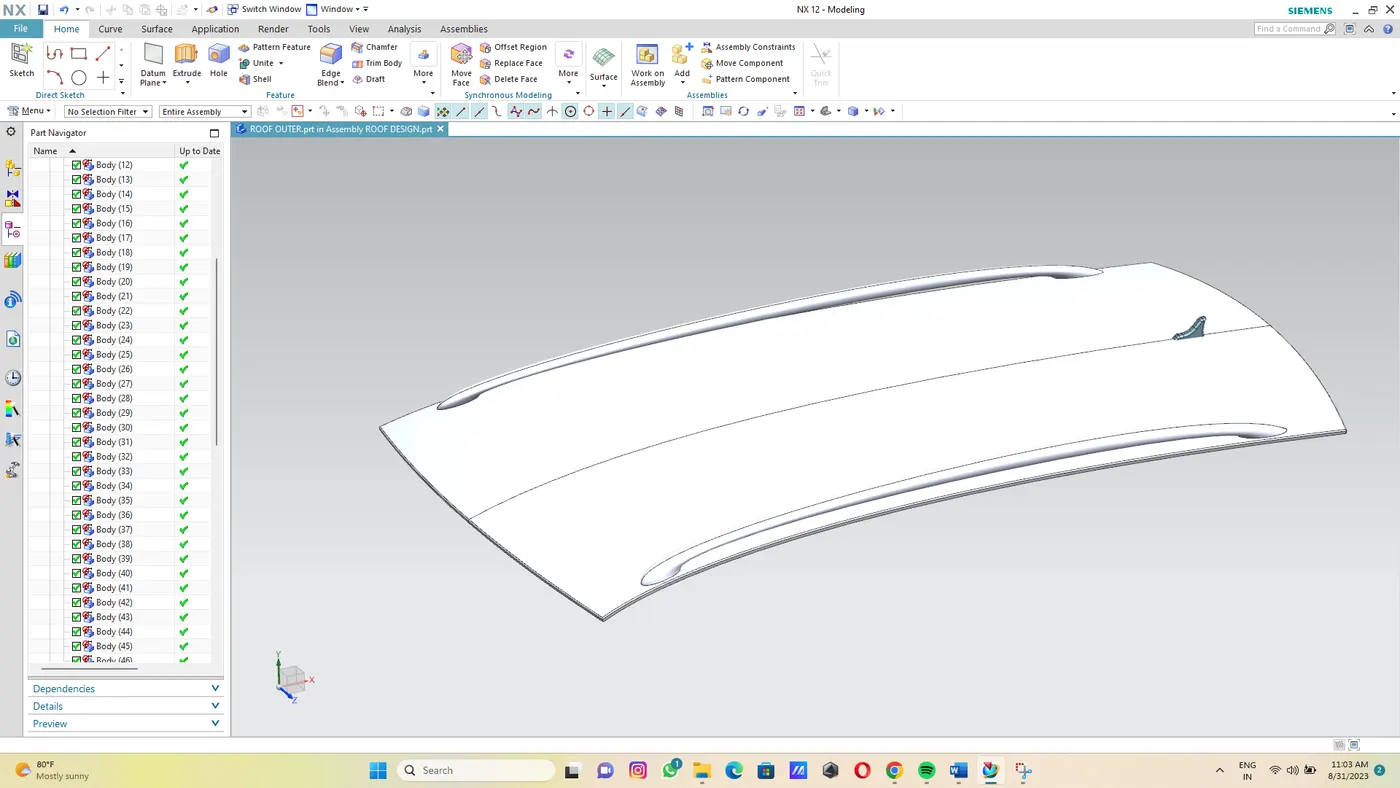
Give Styling Surface For Roof:
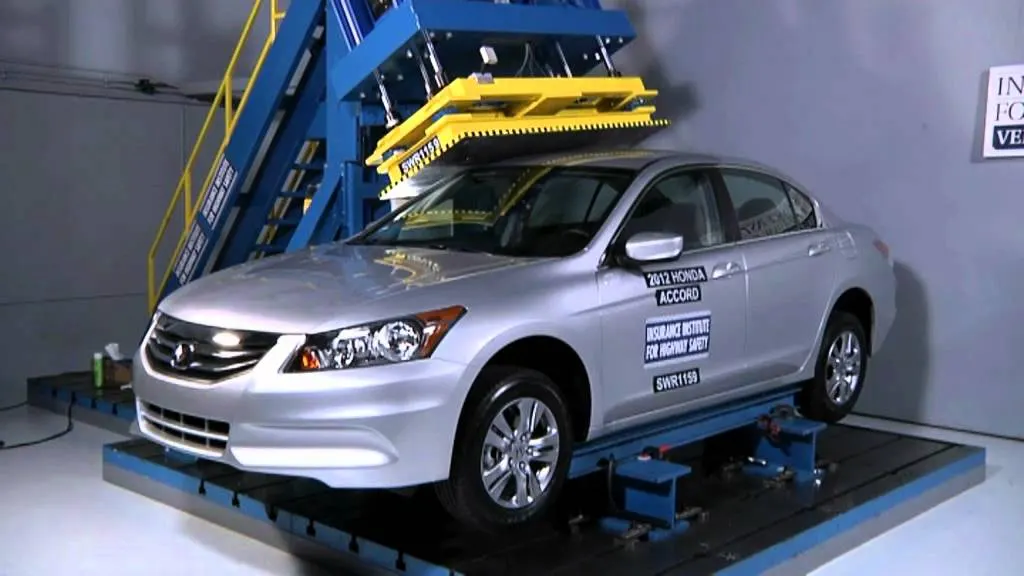
Roof Crush Test:
Roof crush test is the design given by the IIHS(Insurance Institute of Highway safety).After analyzing the many accidents IIHS has then fixed some regulations,that how to perform the crush test.
IIHS gives the rating based up on this test.For this they consider two pointswhile giving the rating.
- How fast the car can reforms to its original shape after the roll over.
- How deep is the protrusion after the roll over.
Goal for Roof Crusf Test:
To minimize the protrusion into the occupant compartment,so that the seat belts and airbags can do some job in protecting the occupant.
Conditions to follow For Roof Crush Test:
Therr are two conditions that should be followed for the roof crush test,they are
First Condtion,
- Close and lock all the Doors
- Close all the windows
Second Conditions,
Fix the body sill or chasis frame on a hard level surface horizontally.
Method of Applying the Forces:
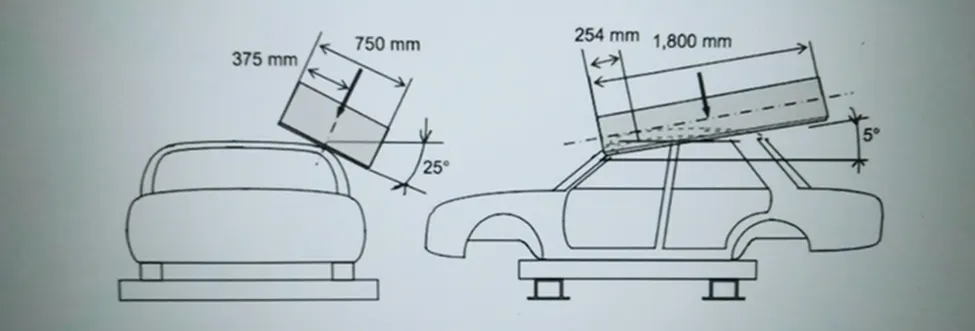
The load is applied in such a way that 5 degree is tilted from the front end to the rear end and the load will be in 1800mm in length and 750mm in wide. The lod is applied at the position of 25 degree from the flatness of the roof.The load is applied on the roof for almost 120 sec and the crush speed at which the load applied is 13mm/sec or less than that.
Results:
If the displacements goes above the requirement level then we have to increase the bow roof thickness or add more mastics points to increase the strength,the stronger the roof can better and it can protect the occupants in the rool over crashes.
Curvature Study on the Roof:
- Heat Distortion
- Snow Load
1.Heat Distortion:
THe Heat distortion study plays the important role in sheetmetal application.Heat Distortion is temperature limit above which material cannot be used for structural application.This study is useful to fin the where the material starts to soften when exposed to a fixed load at elevated temperature.In order to avoid the bending ,damage to the roof based on the heat distortion temperature.this study will provide the which position of the boe roof give enough strengthen to roof.
Bow Roof Prediction Formula:
Heat Distortion Criteria:
w=[1.73*10^(-3)*L]+[1.85*10^(-8)*(R^2)/t]+[1.10*10^(-3)*1]-2.68
Judgement condition:OK<2>
Where,
L=Roof length in X-direction [mm] (Roof Dimension in 0-Y)
R=Roof Curvature
R=2(Rx*Ry)/(Rx+Ry)
Rx=X Curvature
Ry=Y Curvature
t=Roof plate thickness [mm]
I=Bow Roof Span [mm]
Thickness for the Roof(t):
Roof outer panel,t=0.75mm
Front Roof rail,t=0.75mm
Rear Roof rail,t=0.75mm
Bow roof rail 1,t=0.75mm
Reinforcement roof rail,t=0.75mm
Bow Roof rail 2,t=0.75mm
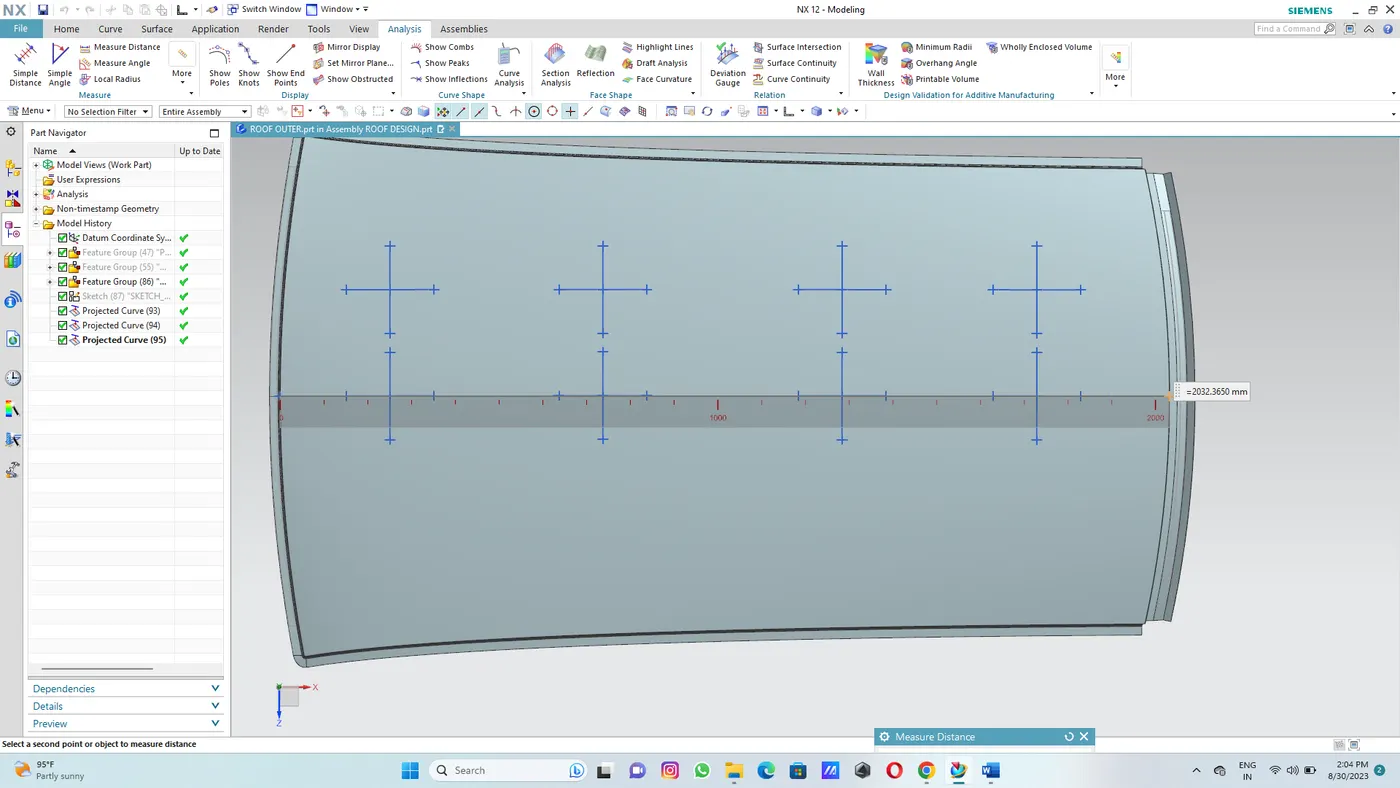
Roof length (L):
Bow Roof Span (I):
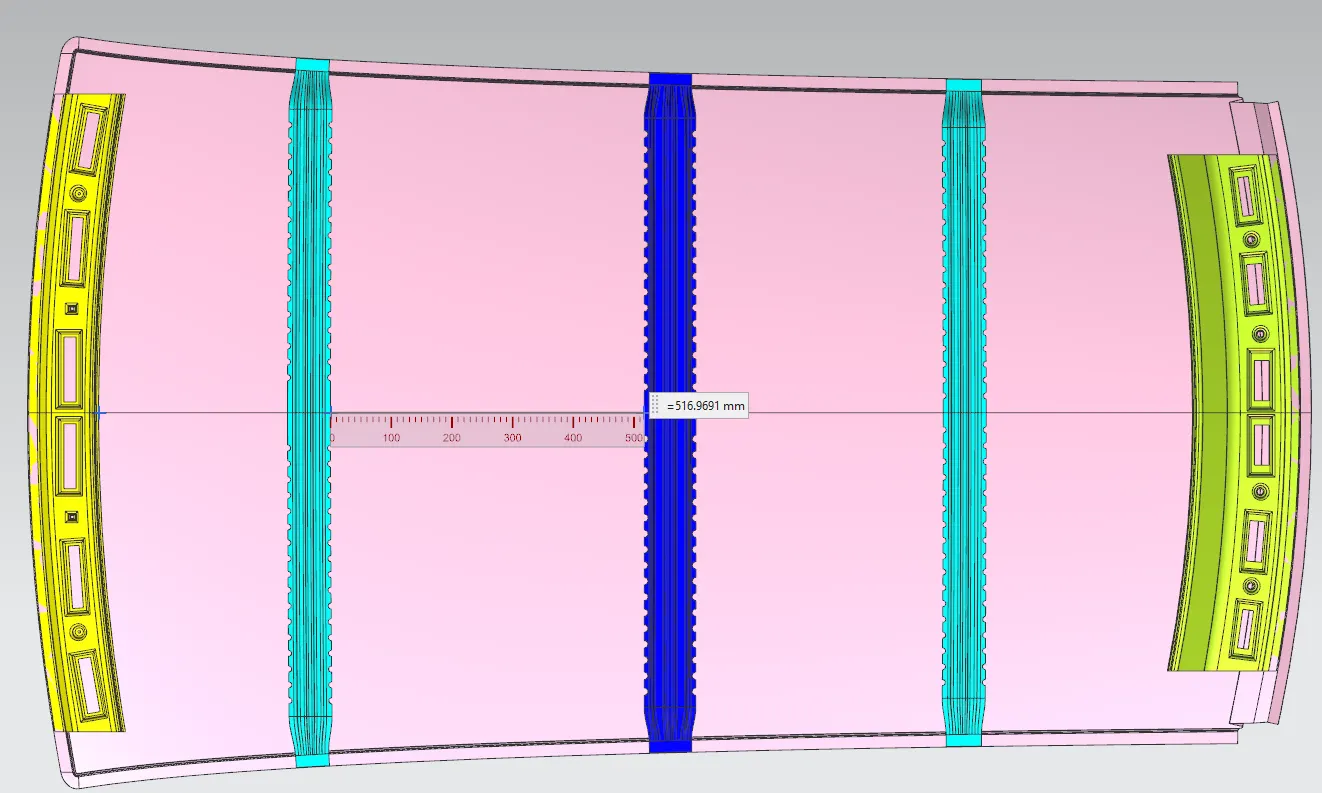
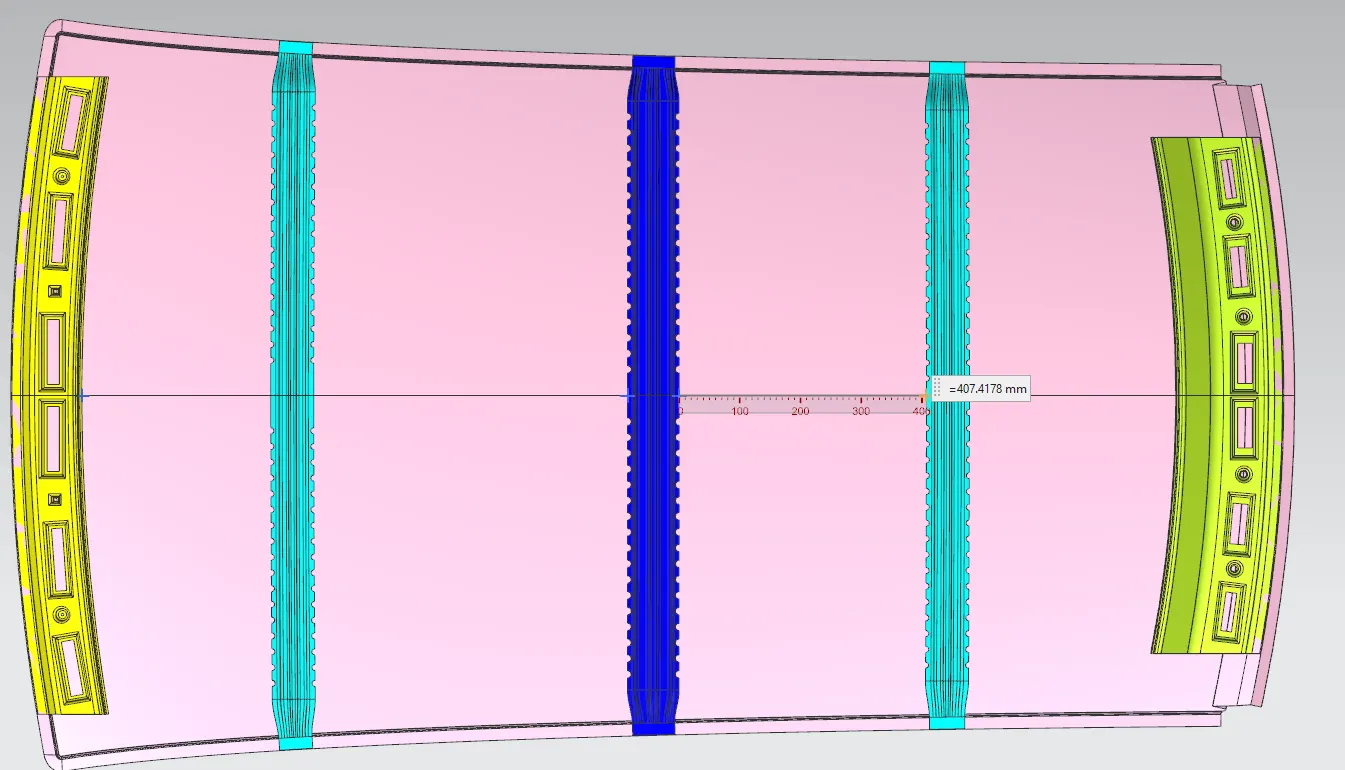
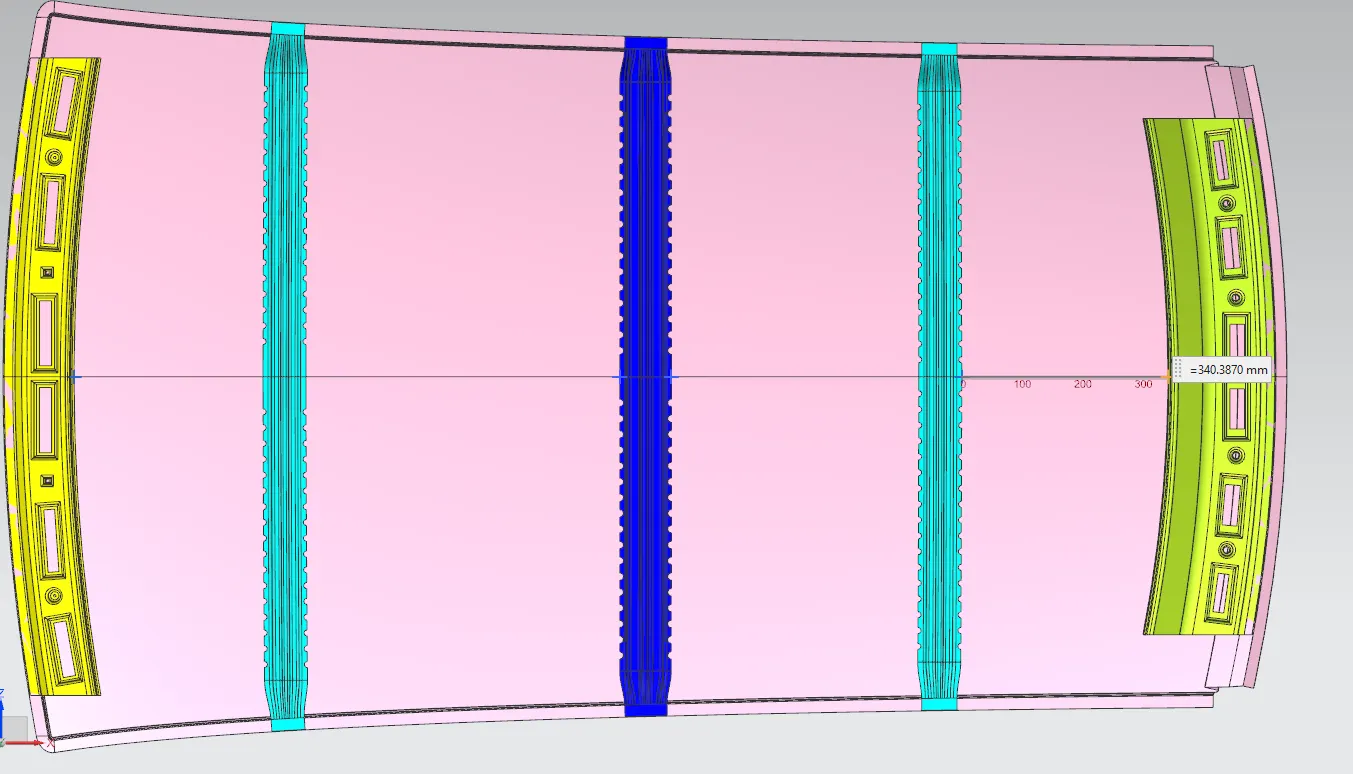
Here we want to take distance from the front roof rail to bow roof front for finding the bow roof span(I),we want to measure another bow roof span also,
Bow Roof Span (I);Front roof-Bow Roof 1=315.1620mm
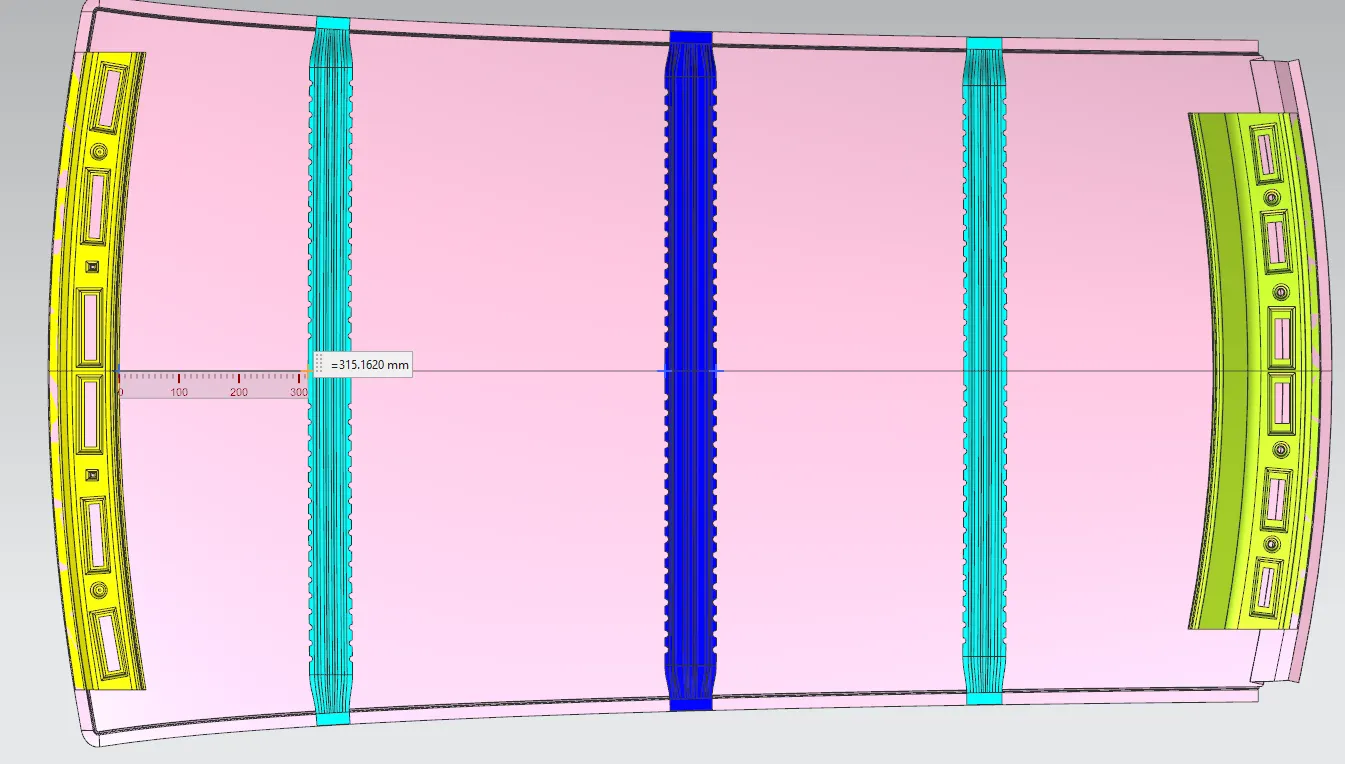
Bow Roof Span (I):Bow Roof 1 - Center Roof =516.9691mm
Bow Roof Span (I): Center Roof - Bow Roof 2 =407.4178
Bow Roof Span (I): Bow Roof 2 -Rear Roof Rail=340.3870
Rx and Ry (X and Y Curvature):
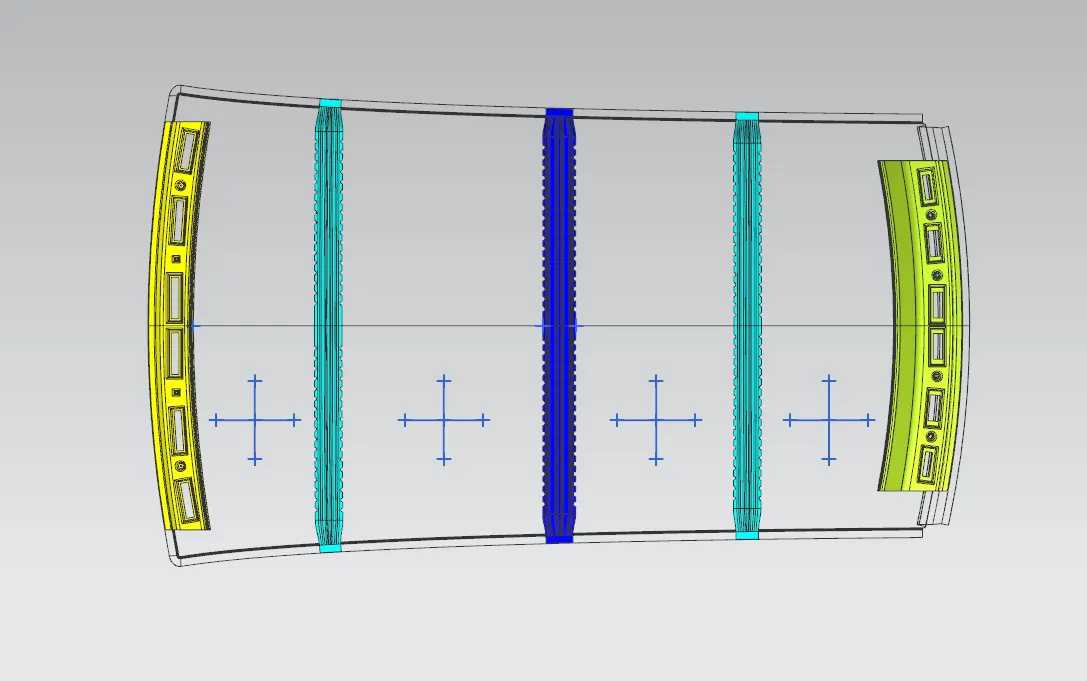
- From the 0-Y axis,at -3Y about distance 300mm is drawn parallel on the perpendicular plane.After that 100mm lines are offset to either side of -3Y line.Now center lines are drawn between each adajacent roof rail edges respectively.Intersection points are marked on the sketch.Make all geometry lines are construction lines except points.
- Project the intersection points on sketch to the Roof surface.
- Join the intersection points in roof surface using the arc curve and measure the radius using the minimum radius comment.
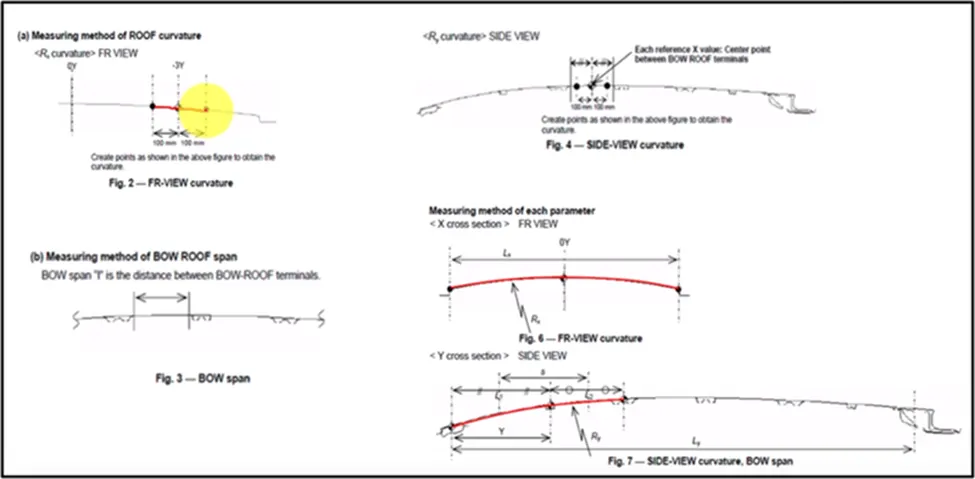
For Rx:
Final Results of Heat Distortion:
We have the necessary values for finding the Heat Distortation(w),
w=[1.73*10^(-3)*L]+[1.85+10^(-8)*(R^2)/t]+[1.10*10^(-3)*I]-2.68
Apply all the values
| Heat Distortion Criteria Calculation | ||||||||||
| Roof Rails |
Rx (mm) |
Ry (mm) |
Rx*Ry | Rx+Ry |
R (mm) |
L (mm) |
t (mm) |
I (mm) |
w | Result |
| Front Roof -Bow Roof 1 | 5584.45 | 3044.38 | 17.01*10^6 | 8.62*10^3 | 3.94*10^3 | 2032.36 | 0.75 | 315.1620 | 1.55 | ok |
| Bow Roof 1 - Center Roof | 4913.2597 | 6889.98 | 33.8*10^6 | 11.80*10^3 | 5.72*10^3 | 2032.36 | 0.75 | 516.9691 | 2.197 | ok |
|
Center Roof - Bow Roof 2 |
3901.2796 | 11708.0765 | 45.6*10^6 | 15.6*10^3 | 5.84*10^3 | 2032.36 | 0.75 | 407.4178 | 2.118 | ok |
| Bow Roof 2 - rear Roof | 3237.2993 | 15773.551 | 51.06*10^6 | 19.01*10^3 | 5.37*10^3 | 2032.36 | 0.75 | 340.3870 | 1.914 | ok |
From the above table weconclude that all the values are of w<2>
also w>3.1.so that all the bow roofs areas are places at the right place.
Snow Load Condition:
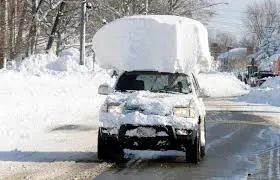
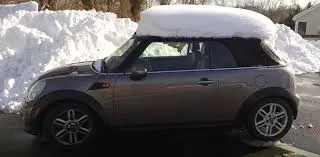
This test is done to know how the roof is behaving when there is a snow over.Normally due to the snow weight the dent will happen.But the roof should be designed in such a way that when the snow is removal the roof should go it its original position.The basic requirement for snow load criteria.
Snow Load Criteria:
Qr=[Iy*t^2]/[α*s*[(Rx+Ry)/2]62*10^-8]
α=My*Lx^2*10^-12,My=Y(Ly-Y)
Judgement Condition=Qr≥3.1
250
t=Roof plate thickness [mm].
Ly=Diistance between the front and rear roof rails on the vehicle along with 0Y [mm],
Length of the roof panel with the center point between roof rails front/rear as the front and the reference point.
Lx=Distance between the left and right end of the roof on the roof bow [mm].
The width of the roof panel is exposed on the surface.
Y=Distance front roof rail to Roof bow [mm].
s=Distance for which bow roof bears divided load [mm]
s=L1/2+L2/2
Iy=Geometric moment of inertia of roof bow (Y cross section) [mm^4]
Rx=Lateral direction curvature radius of roof panel Y cross section on Roof Bow [mm]
Roof panel curvature Radius of the length Lx in Front View
Ry=Longitudinal Direction Curvature radius of the roof panel X cross section on Roof Bow [mm].
Roof panel X curvature radius of length s in side view.
Rx and Ry (X and Y Curvature):
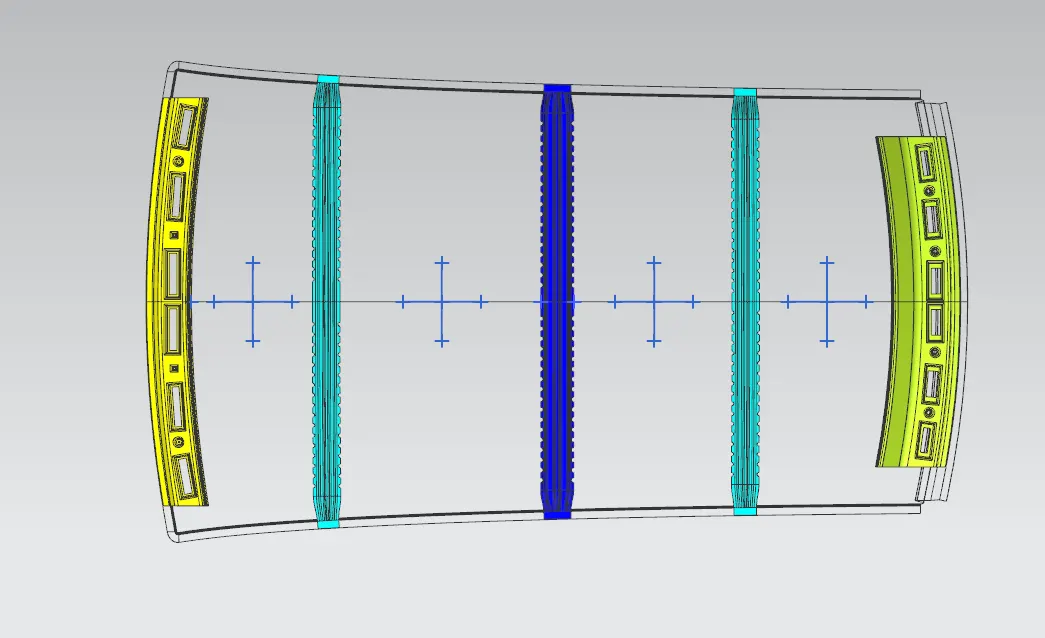
- At 0-Y axis on perpendicular plane to roof.Draw 100mm lines offset to either side of the 0Y axis lines.Now center lines are drawn between each adjacent roof rail respective.Intersection points are marked on the sketch.Make all the geometry in the construction lines except points.
- Project the intersection points in the sketch in the sketck are projected to roof surface.
- Join the project points using the arc curve and measure the radius value using the minimum radius comment.
Moment Of Inertia:
Bow Roof 1:
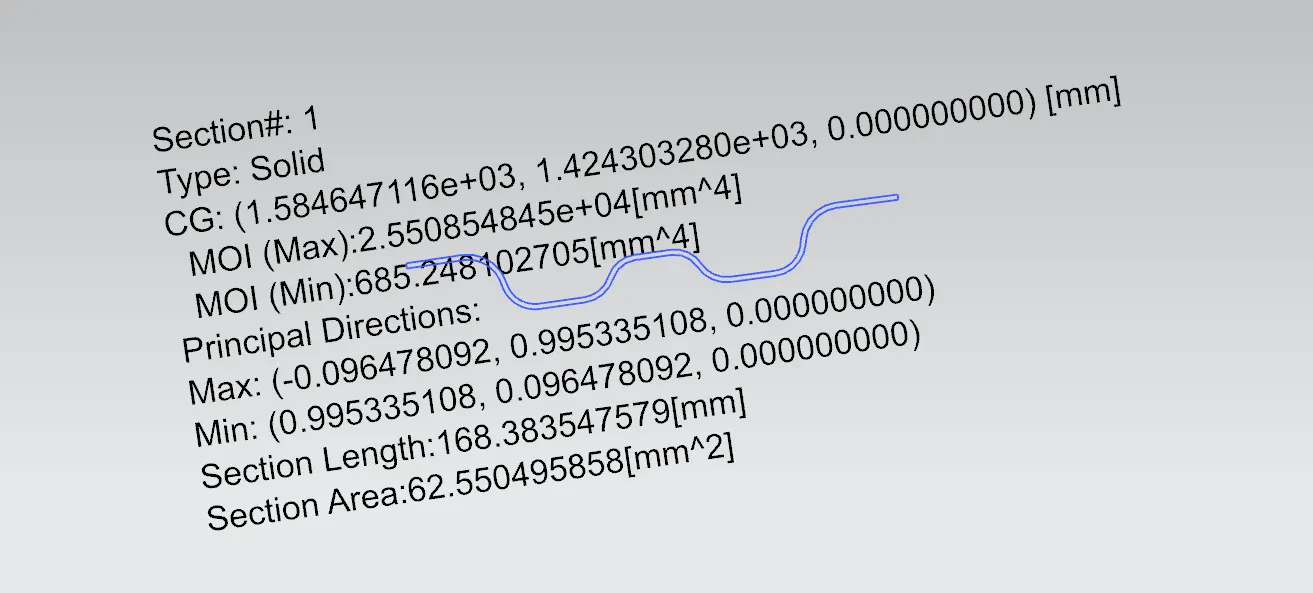
Therefore,we take the minimum moment of inertia value is,Iy1=685.248 [mm^4]
Center Reinforcement Roof Rail:
We are taking Hollow type for finding the moment of inertia of the part.Therefore,Reason is other two bow roofs having solid structure.But center reinforcement roofs having the two solid part.So,that why we are joining to them and check for moment of inertia.
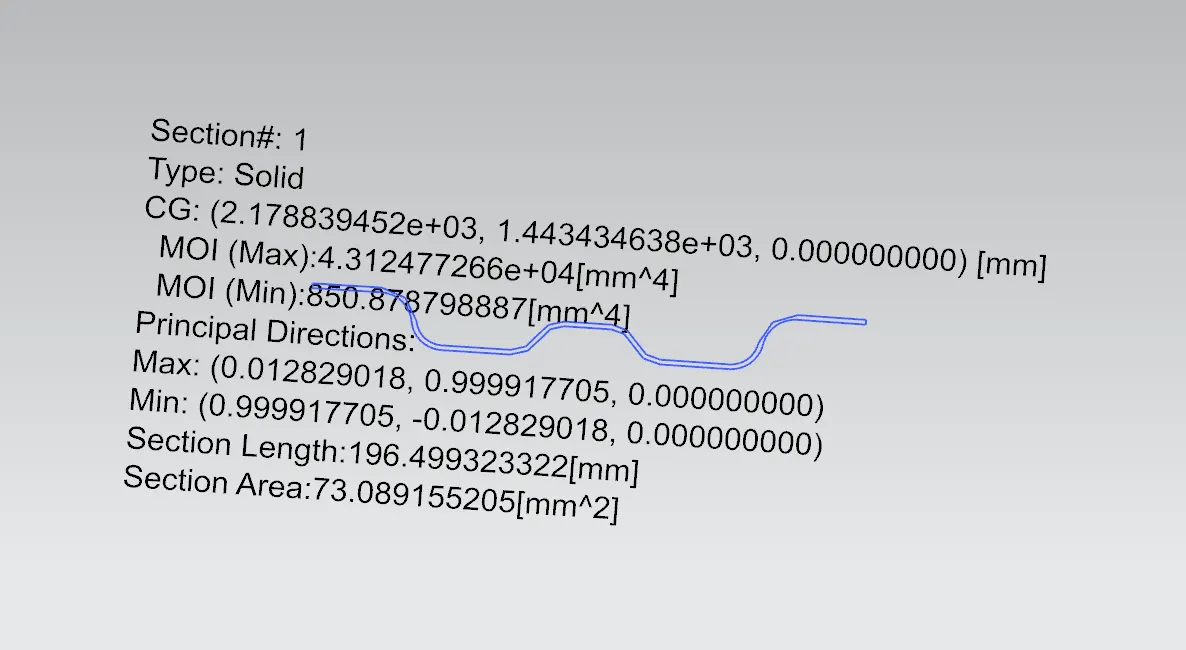
Minimim moment of inertia for center reinforcement rail is,Iy2=850.8787 [mm^4]
Bow Roof 2:
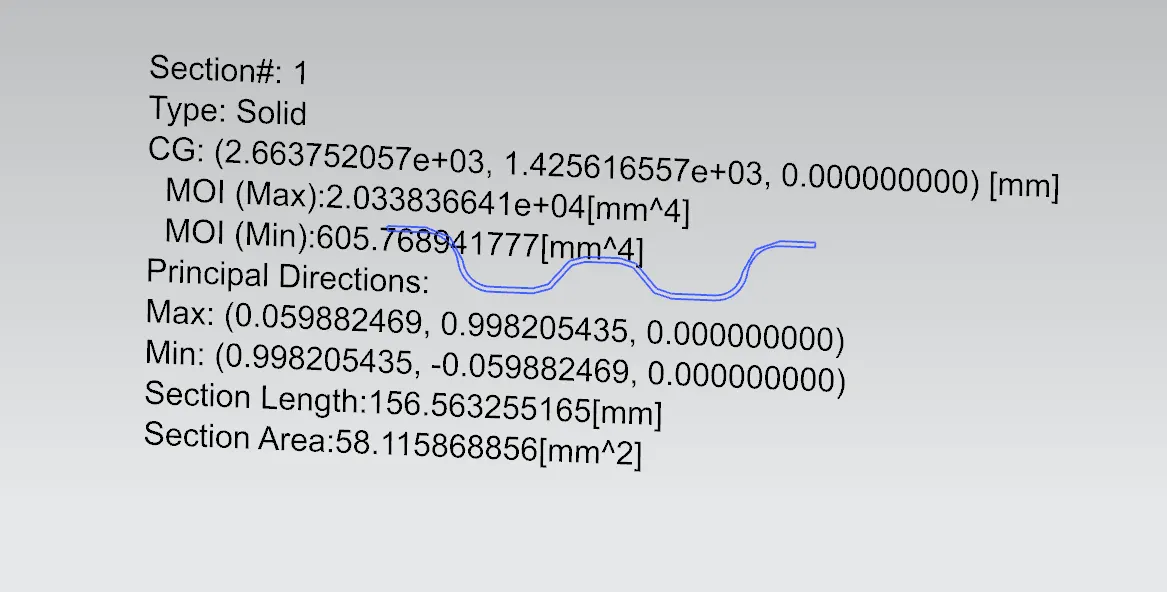
Minimum moment of inertia value is,Iy3=605.768 [mm^4]
Final Results of Snow load Criteria:
We have the necessary values for finding the snow load value (w):
| s.no | Roofs | Rx | Ry | L | Lx | Ly | Y | My |
| 1. | Front Roof -Bow roof 1 |
5584.45 |
3044.38 | 2032.36 | 1161.6938 | 2032.36 | 438.43 | 697.94*10^3 |
| 2. | Bow roof 1- Center roof | 4913.25 | 6889.98 | 2032.36 | 1115.9929 | 2032.36 | 595.39 | 855.55*10^3 |
| 3. | Center roof -Bow roof 2 | 3901.27 | 11708.07 | 2332.36 | 1089.1673 | 2032.36 | 484.66 | 750.10*10^3 |
| 4. | Bow roof 2- Rear Roof | 3237.2993 | 15773.5551 | 2032.36 | 1089.3922 | 2032.36 | 530.29 | 796.53*10^3 |
| α | L1 | L1/2 | L2 | L2/2 | s | Iy | t | Qr | Condition |
| 0.94 | 438.43 | 219.21 | 595.3927 | 267.69 | 486.9 | 685.248 | 0.75 | 4.52 | OK |
| 1.06 | 595.3927 | 297.69 | 484.6616 | 242.33 | 540.02 | 850.8787 | 0.75 | 2.40 | OK |
| 0.88 | 484.6616 | 242.33 | 530.2936 | 265.14 | 507.47 | 605.768 | 0.75 | 1.25 | OK |
| 0.94 | 530.2936 | 265.14 | NA | NA | NA |
NA |
0.75 | NA | NA |
What If NG:
1.Try to provide embosses on top surface of the roofs.so here i have provided the embosses even though the embosses even though i got two values that are not satisfying the Qr conditions.But one values satisfied the Qr conditions.
What If Again NG:
1. If we are getting again NG we have to make trial and error methods for the radius of curvature values.One importantpoint is curvature value should be either gradually increasing orv Decreasing.But it should not be like sudden high or Drop values.
Draft Analysis:
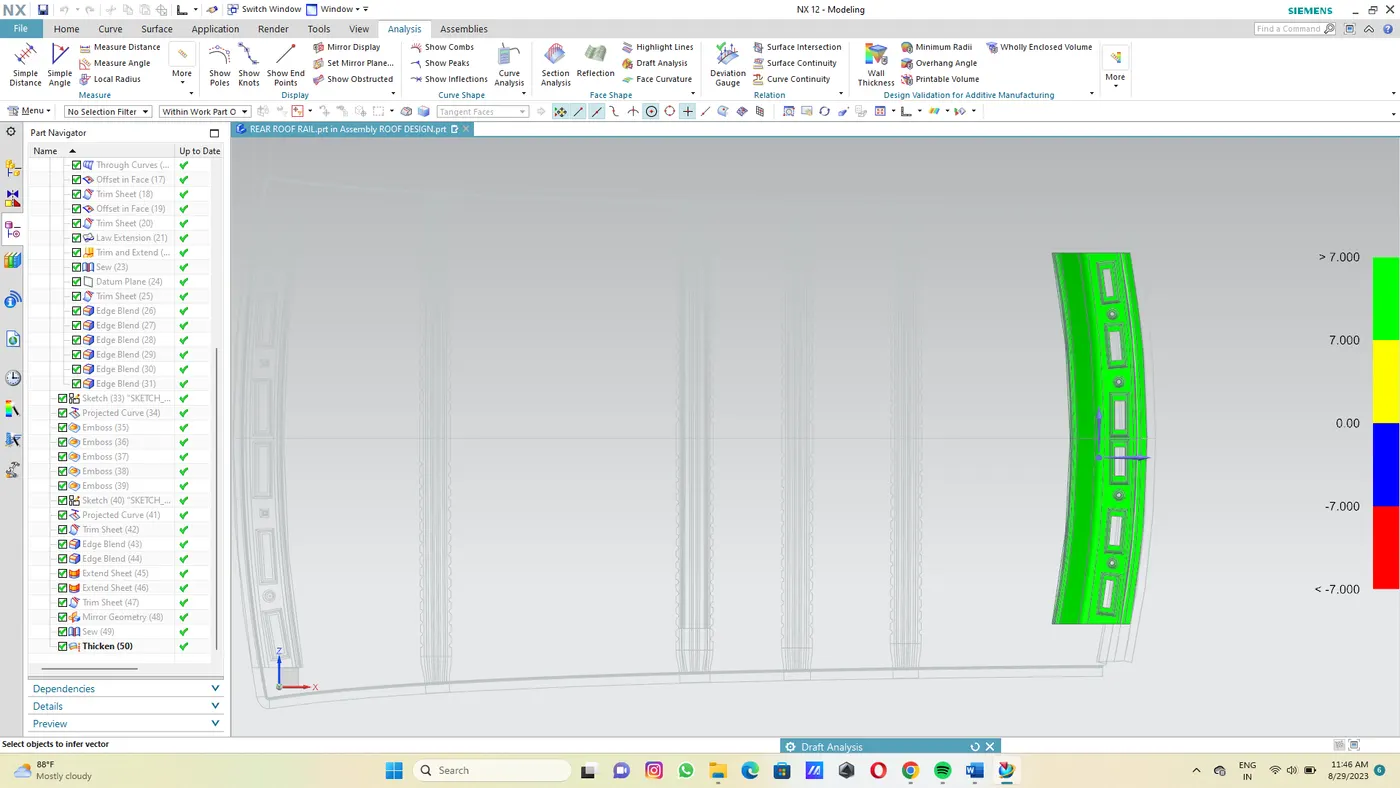
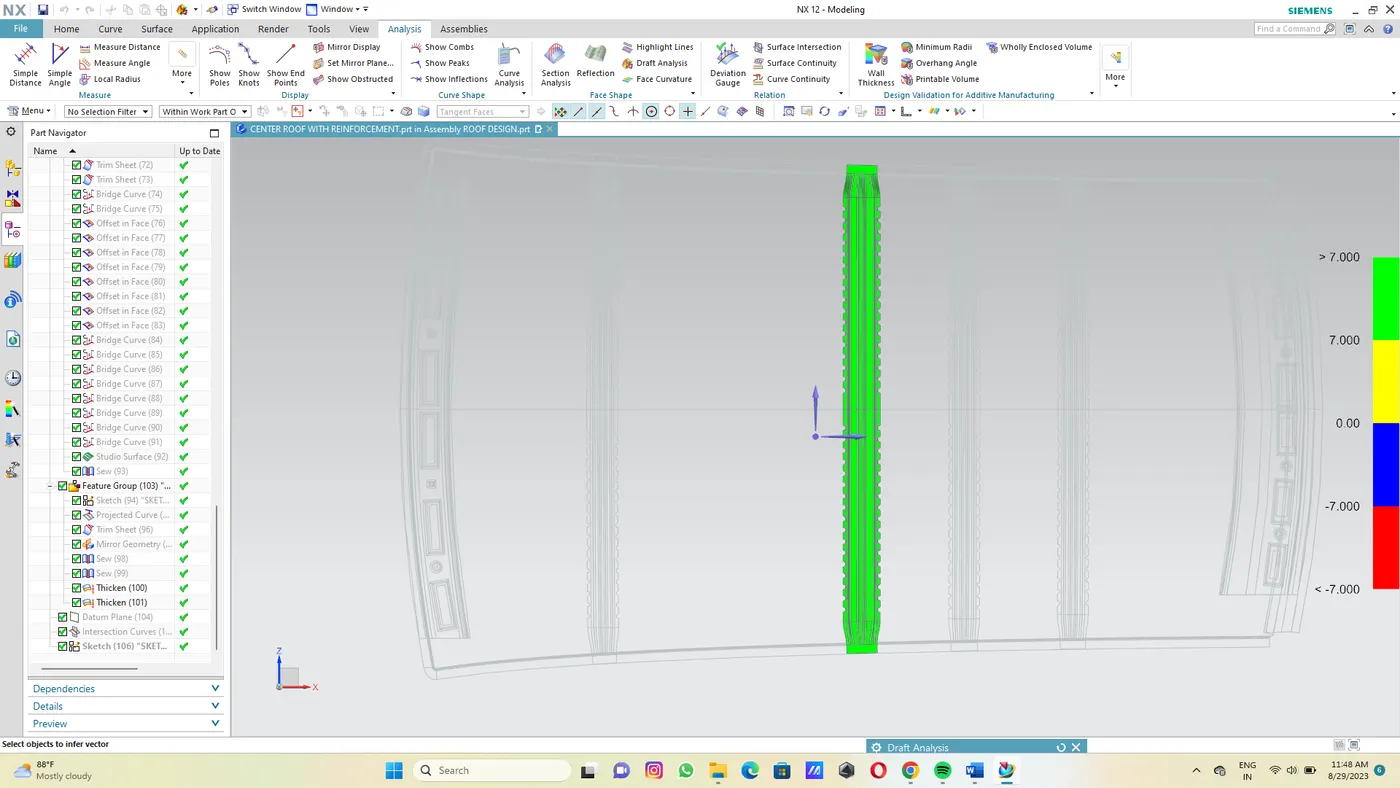
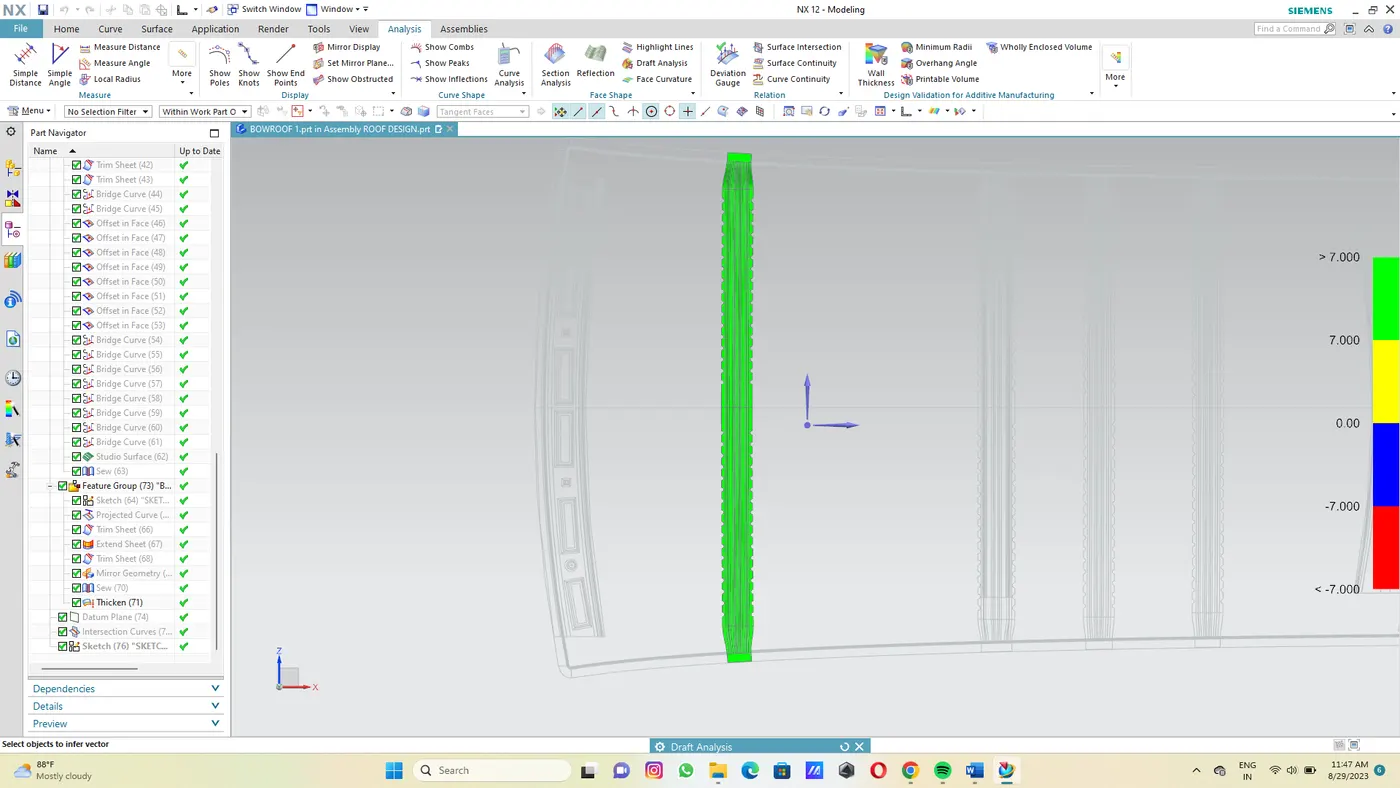
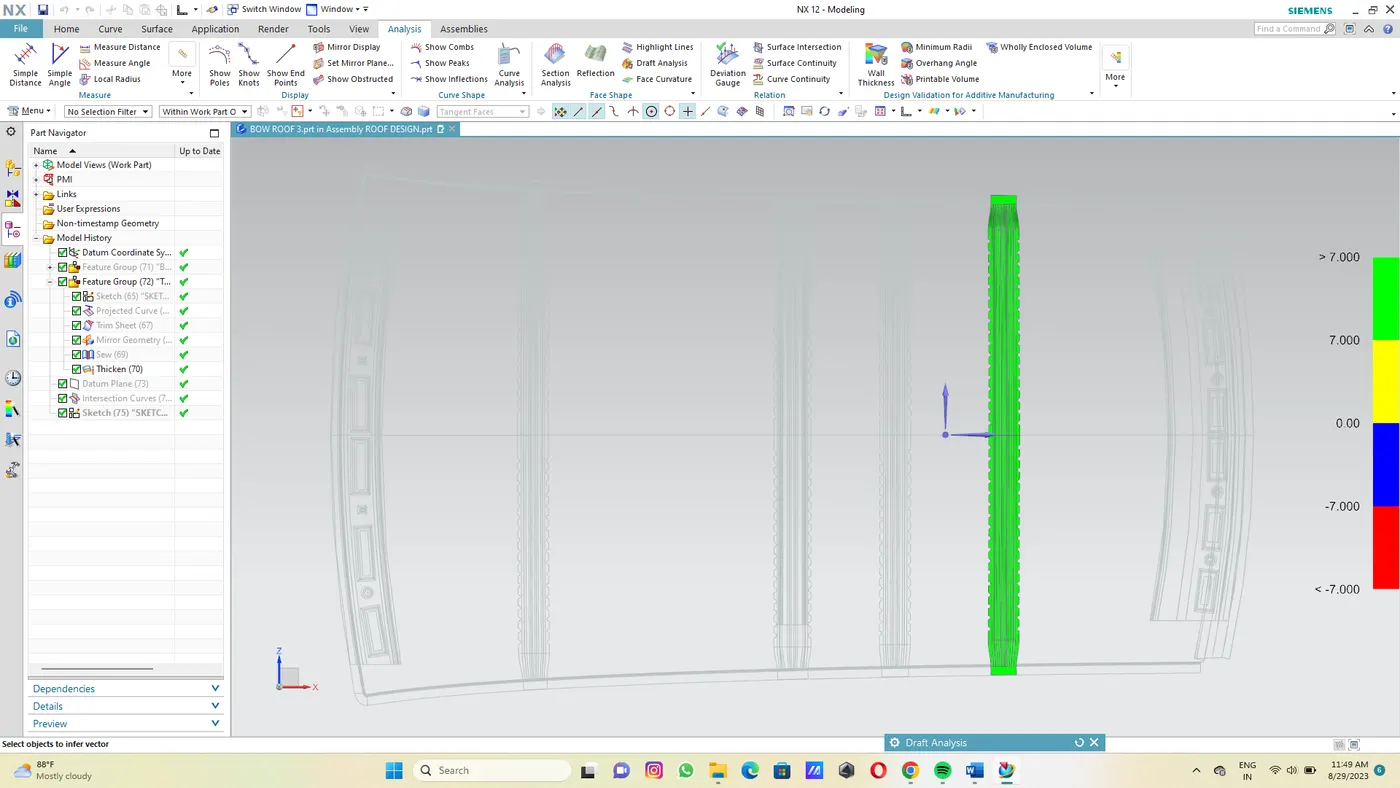
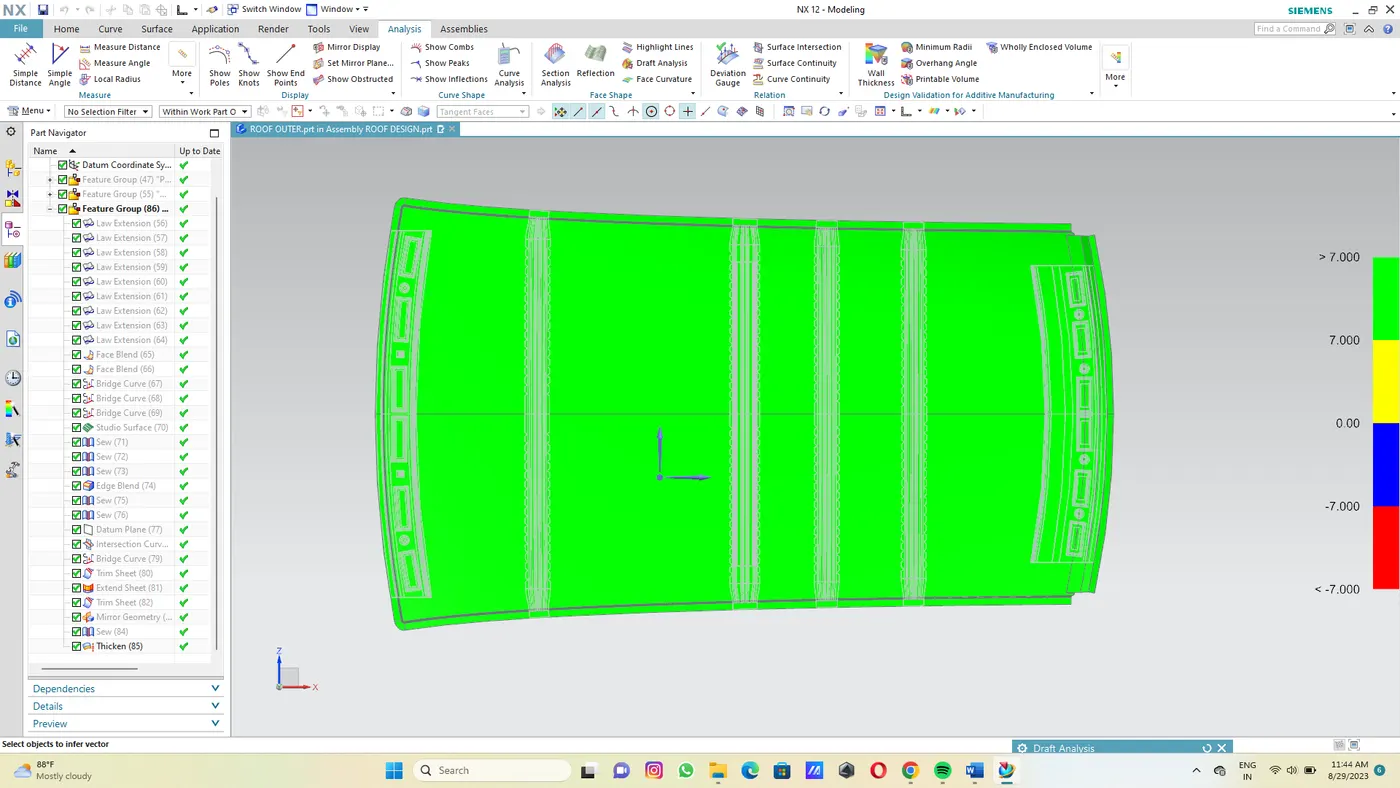
The Draft Analysis command enables you to detect if the part youy drafted will be easily removed.This type of draft analysis is performed based on color changes identifying zones on the the analysed element where the deviationfrom the draft direction at any point corresponds to specified values.
Minimum draft angle of 7 degree is considered for analysis.Green color on the parts that all faces along the tooling direction has the positive draft angle greater than 7 degree and passed in analysis.
Front Roof Rail:
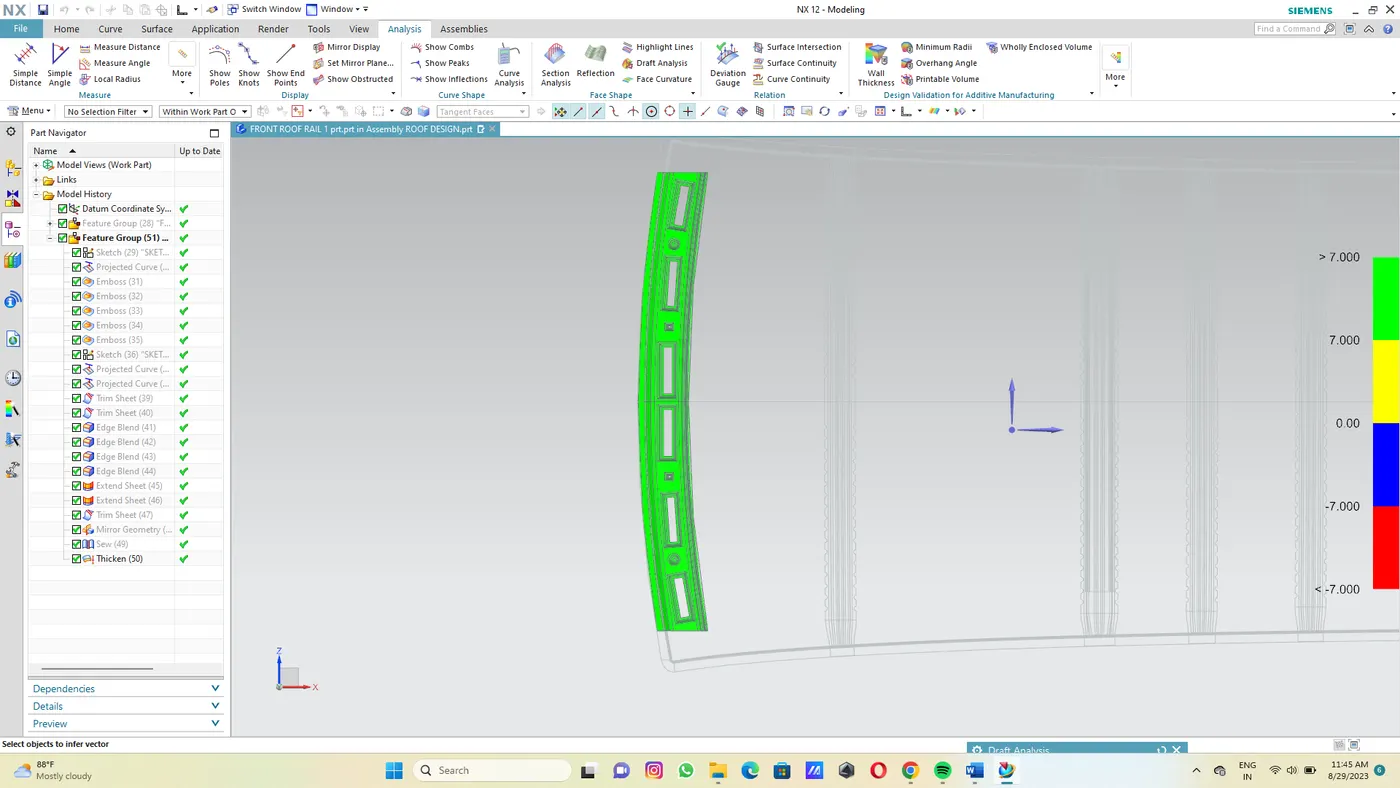
Rear Roof Rail:
Center Roof Rail:
Bow Roof 1:
Bow Roof 2:
View of Roof Assembly:
Conclusion:
The Outer roof skin data as input ,By using it i created the Roof assembly consists of Front roof,Rear Roof,Bow Roof 1 and 2,Center reinforcement Roof with support rail.Also we have founded the Heat Distortion criteria and snow load criteria.Draft Analysis also made whether the roof is meeting minimum Draft value of 7 Degree.