Roof Design
Roof:
An automobile roof is considered as an integral part of BIW (body in white) design. A car roof is responsible for protecting the passenger from rain, wind, sunlight, accidents etc. It also offers aerodynamic support to the car when it is in motion. A roof panel assembly includes a roof outer panel/ditch area and inverted hat like reinforcements rails which underlie the outer side edges of the roof outer panel. Roof rails are provided to give strength to the outer panel and also provide support to other commodities present in a car.
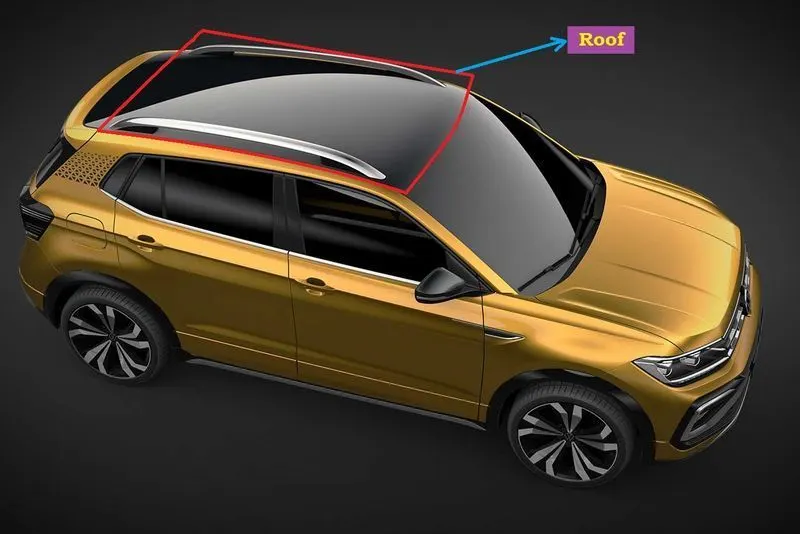
Front Roof Rail: Front roof rail is the additional commodity which acts as reinforcement also it has certain features in it which will be supporting bracket map lamp and room lamp.
Rear Roof Rail: Rear roof rail is mainly supporting the roof. And also, the back door hinges in order to make opening and closing.
Reinforcement center: It is the main supporting member of the roof where it helps to absorb energy at the time of side crash. Also, it acts as a bow roof for small cars.
Bow Roofs: This is the roof supporting rails, which provides additional stiffness, designed based on Heat Distortion Criteria and Snow load Condition.
DESIGN CONSIDERATION RULES.
Visibility criteria
Head clearance
Curvature study
Hear distortion and snow load criteria
Draft Analysis
Safety Parameters
Roof Crush test for passenger car:
Safety point of view vehicle roof plays a very crucial role especially roll over kind of accidents, In which vehicle tips over onto its side of the roof Vehicle rollover crashes are the cause of many fatalities and head, neck and spine trauma around the world.
Strength of the roof structure to occupant protection in real world roll over crashes, requiring the maximum moving distance of the roof structures should be less than 127 mm, (5 in), where the induced load is 1.5 times the vehicle weight.
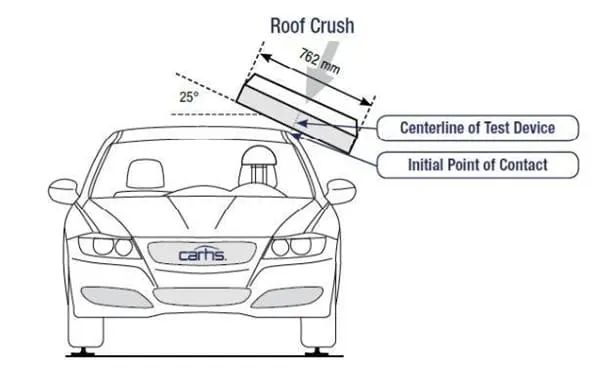
For the test, the passenger ca shall be rigidly placed or positioned on a horizontal surface with the doors locked and the window closed. Furthermore, a flat, rigid block with a lower surface a rectangle measuring 30 inches wide by 72 inches long (762mm x 1829 mm) shall not move more than 5 inches (127mm), measured as the distances between the original location of the lower surface of the test device and its location as the specified force level is reached, when it is used to apply a forces of 1.5 times the unload vehicle weight (UVW) or 5000 lbs. (22224N), whichever is less. To either side or forward edge of the vehicle.
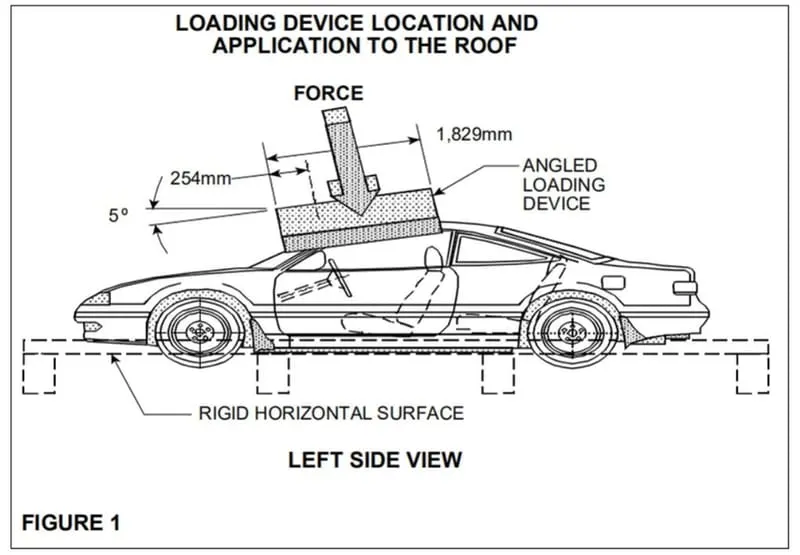
This test can be conducted on either side of the roof structure, the front left or the front right side but not on the both sides in one single test and still meet the requirement of the test. The rigid plate shall not move faster than 0.5 inches/second and the force applied on the plate shall not exceed the lesser of 1.5 times the unloaded vehicle weight (UVW) expressed in kilograms multiplied by 9.8 or 5000 lbs (22240N).
Also, the direction of the force shall be downward and perpendicular to the lower surface of the rigid plate and such that it moves in a straight line without rotation. The duration of the test shall not exceed 120 seconds. The longitudinal axis of the plate is pitched forward at a 5’ angle as viewed from the side of the passenger car as shown,
The lateral axis or the roll of the plate is such that it forms a 25’ outboard angle with a horizontal surface as viewed from the front of the passenger car as shown in below, fig
In design point of view, it is hard to create the roof design. Because for designing roof we have to create no of support rails for enough strength to withstand the load. Bow roofs are primarily fixed in flatter region to enhance strength. Front roof and rear roof rails are fixed to the ditch area using spot weld operation. And front, rear bow roof and center roof rails are fixed to roof using mastic sealants. We don’t want so much gap between roof rails and bow roof area. So, we reducing the NVH issues.
According to conditions we have to decide the number of bows which is used for support the roof. Designing the front roof rail, bow roof rails as well as rear roof rail according to the given master section. After completing design need to calculate the parameters required for heat distortion criteria and checking the values of distortion in the roof are within range or not. Also, we have to do iteration for the snow load condition to check the strength of the roof.
Joining Process:
Mastics are introduced between the roof outer panel and the reinforcements for joining. Where ever the mastics are introduced there is remarkable strength. Spot welding is also introduced to join the reinforcement and the outer panel
METHODOLOGY
We get the model of the roof of the from the styling team. Then we will have to do all the engineering work. We create the ditch area for the roof and also the roof bows and roof rails for the roof which would we designed by us considering all the safety norms and regulations.
Roof Design:
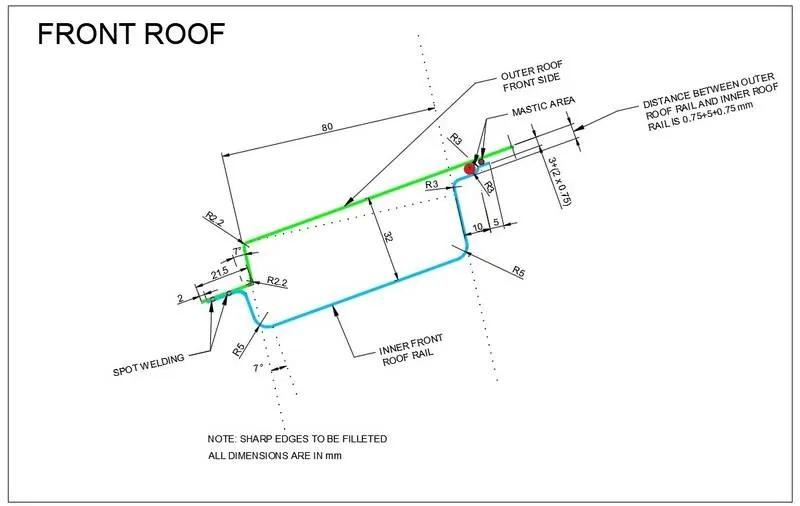
Master section is developed based on the previous car model and Head Roof clearance 85mm, given surface is A class and we have to Design Roof using the given class A with the help of the Given master section shown below.
There are two master sections on it for front and other one is for rear side.
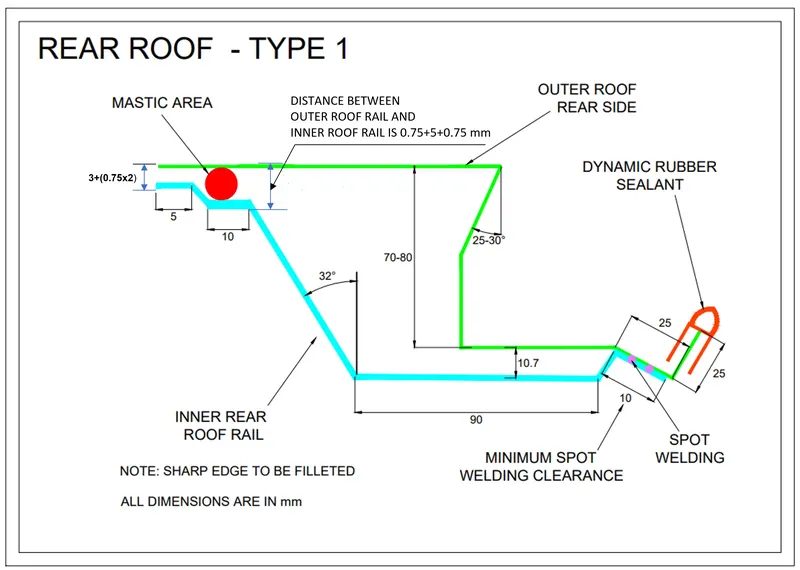
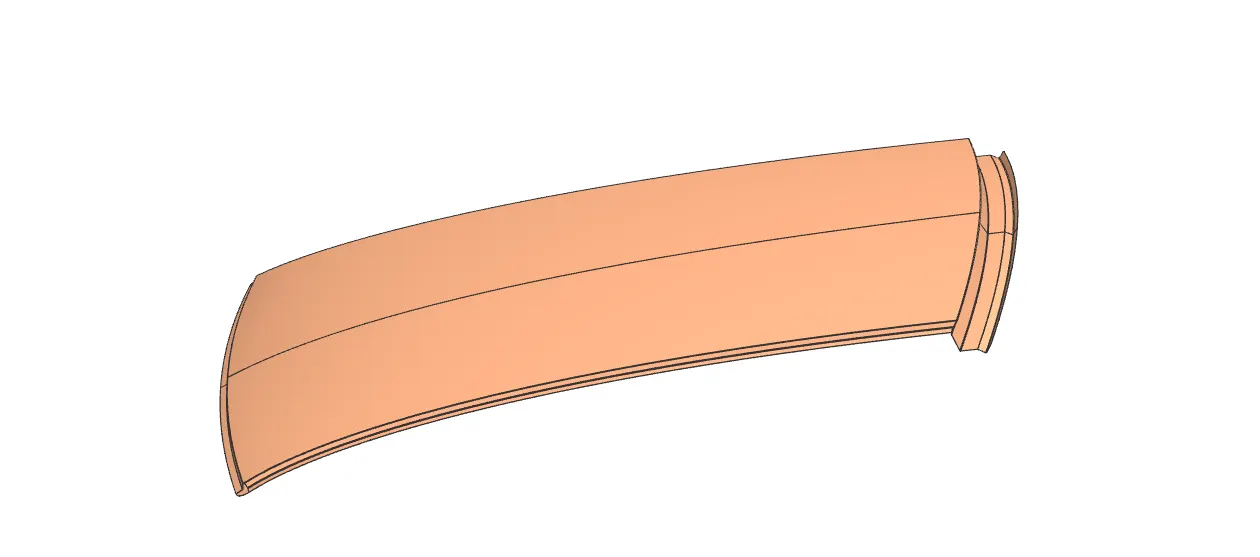
From the class A roof is developed by using master section, shown below:
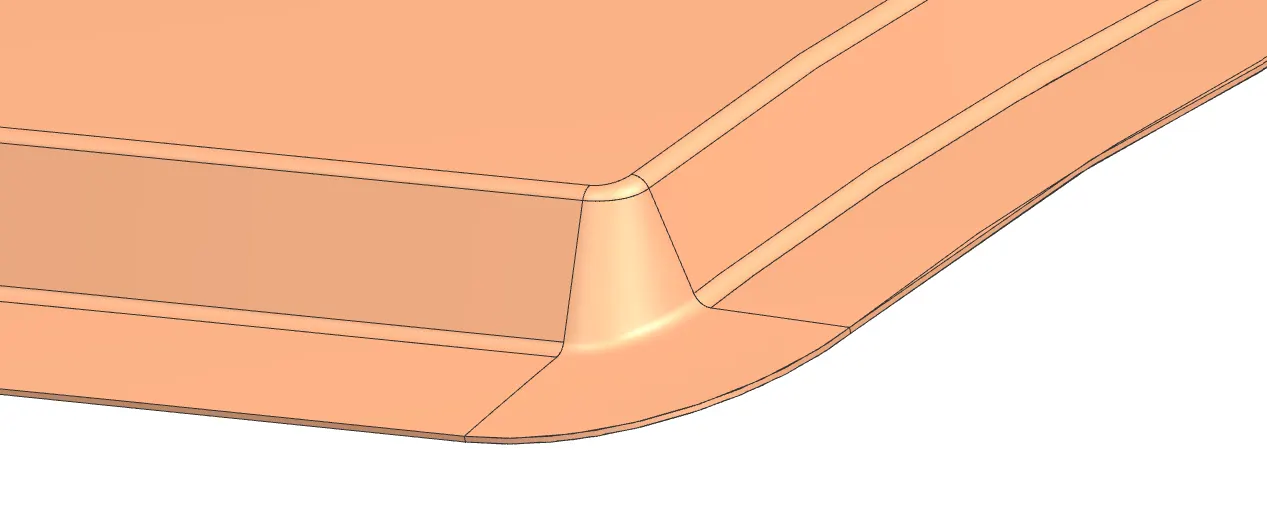
Detailed sections of the corners developed in the above roof is shown below:
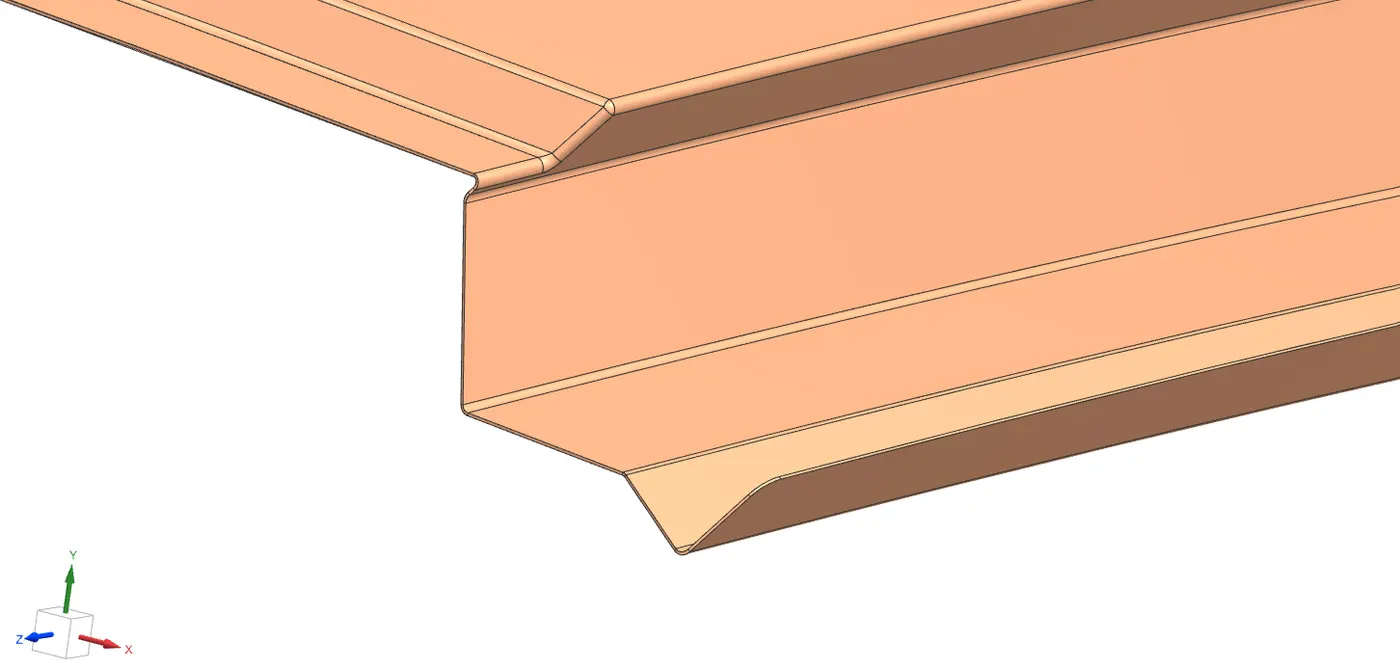
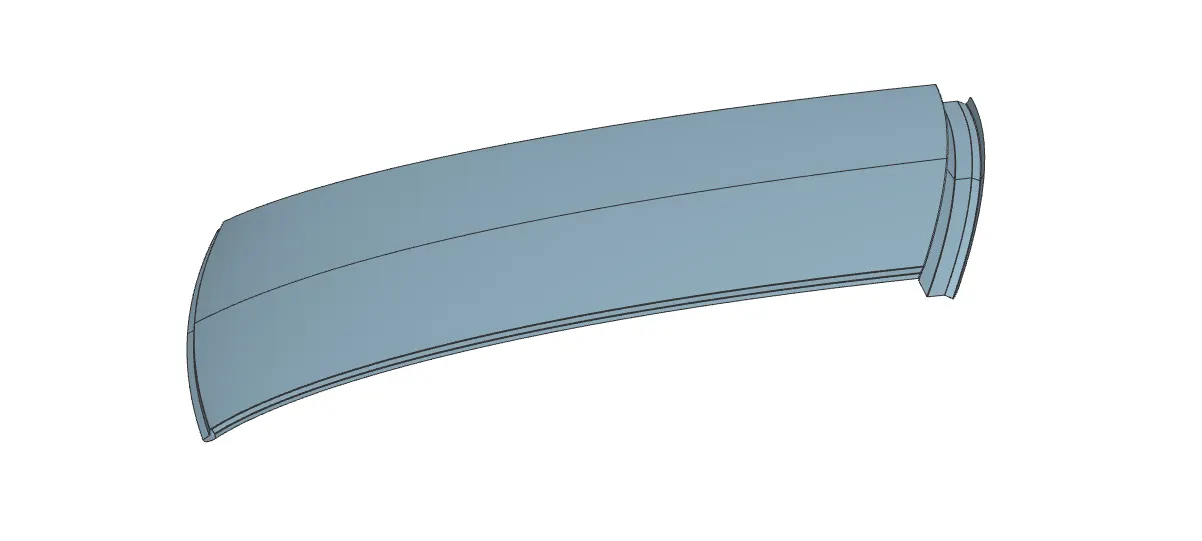
One half portion of the roof has to be devoloped and other half can be mirrored as the part is symmetrical and Sew it.
The thickness of the roof is given as 0.75mm
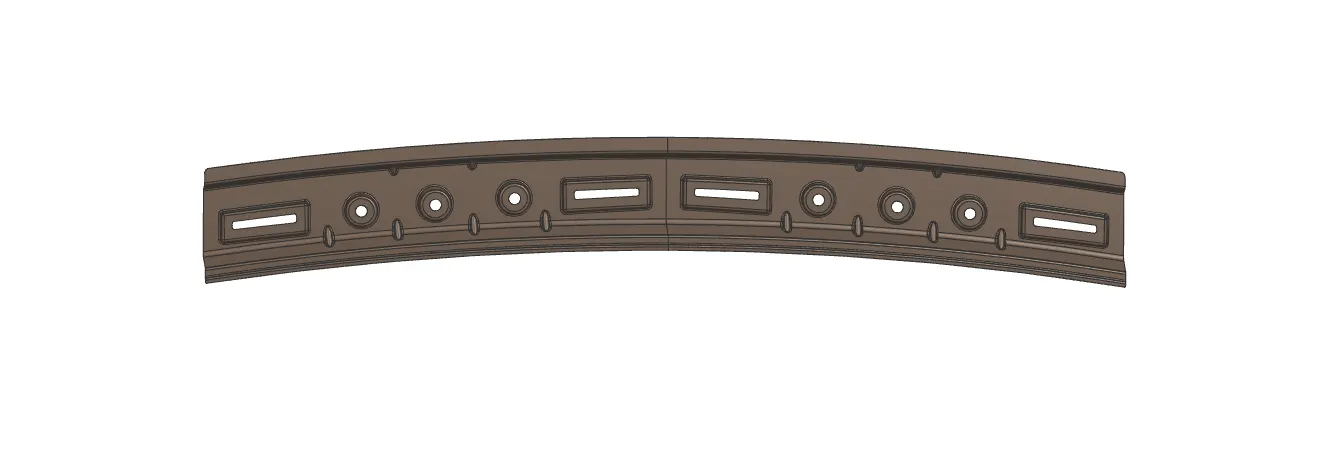
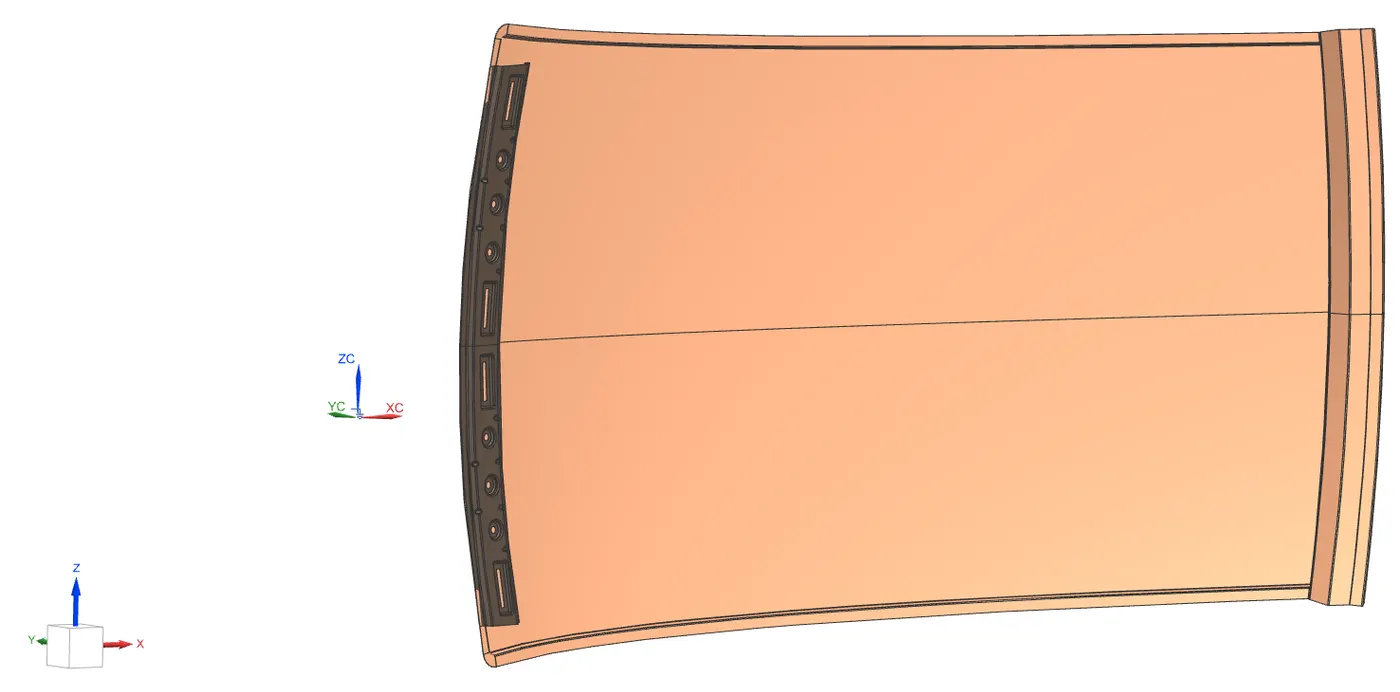
Front roof rail:
Front roof rail is the one which joins the wind shield glass, body side outer and the inner panel also. Here the front roof rail is designed based up on the master section given.
Rear roof rail:
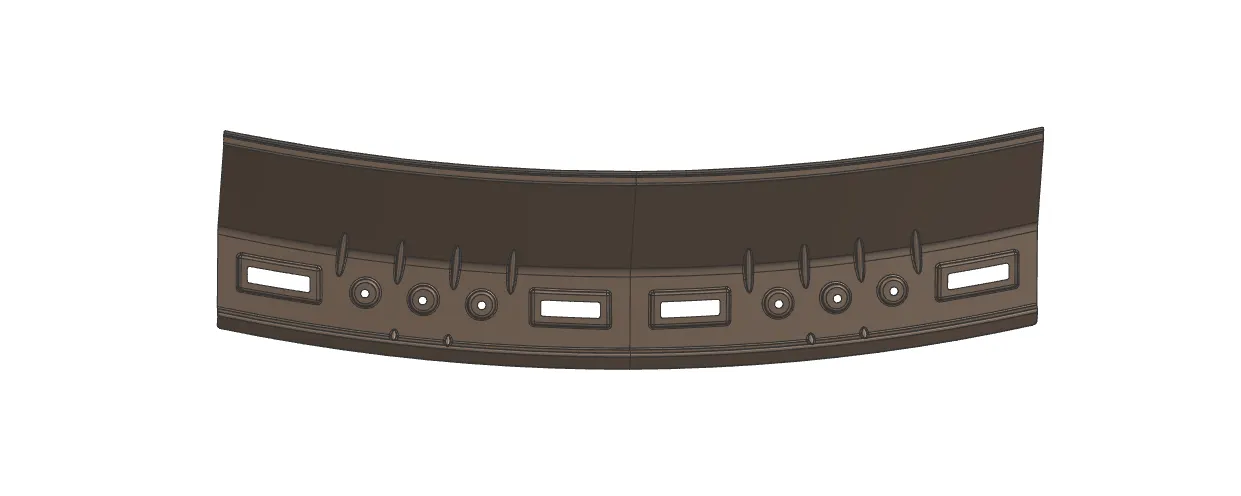
Just as the front rail roof, the rear rail roof provides reinforcement to the rear part of the car roof. Similar to the front rail roof, the rear roof rail is to be designed considering the rear visibility criteria and the rear passenger’s headroom clearance.
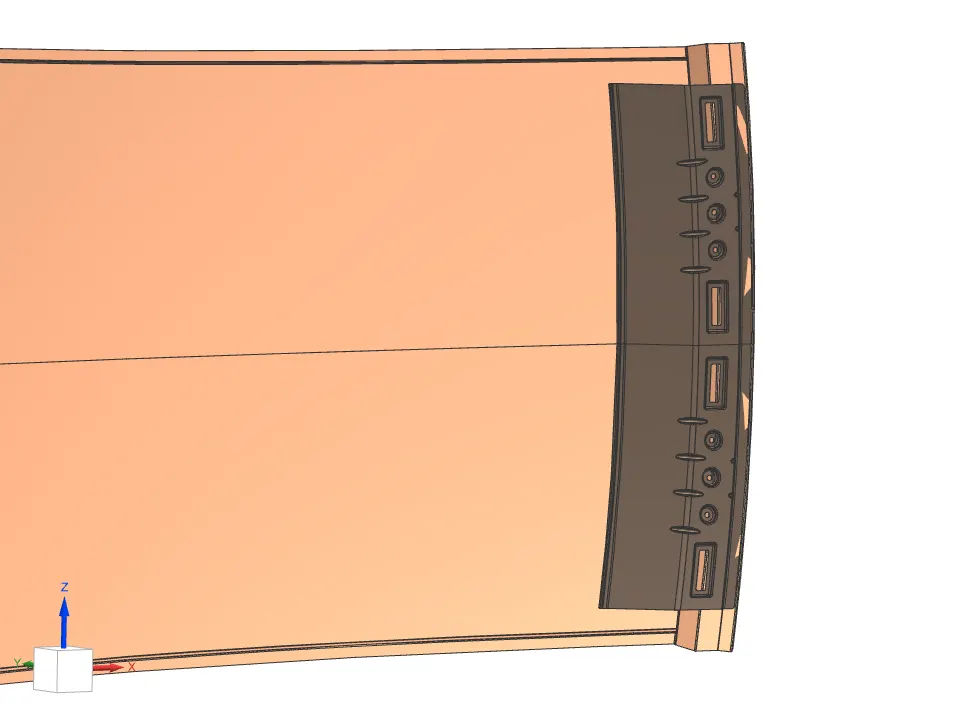
Central Roof rail:
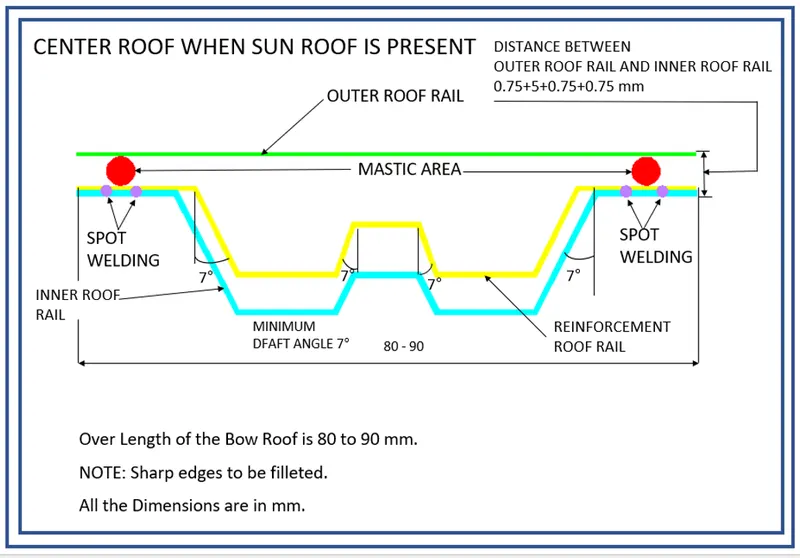
Central roof rail helps in providing effectively support to the flat area of the roof as it is more susceptible to failure under the action of load. Generally central roof rail is placed at the center of the roof which is connected to the B-pillar support structure. This central roof rail helps in the strength to the roof during the roll-over test.
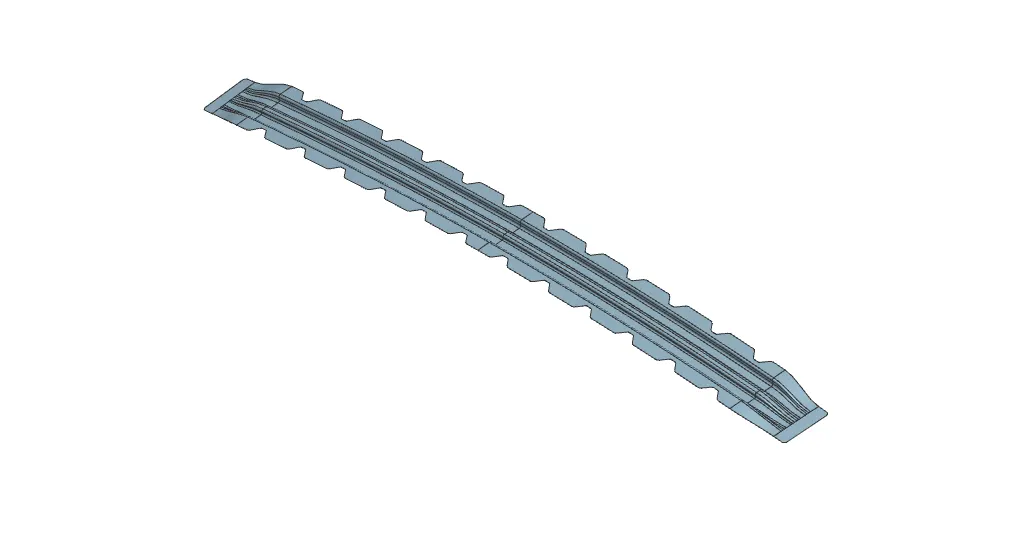
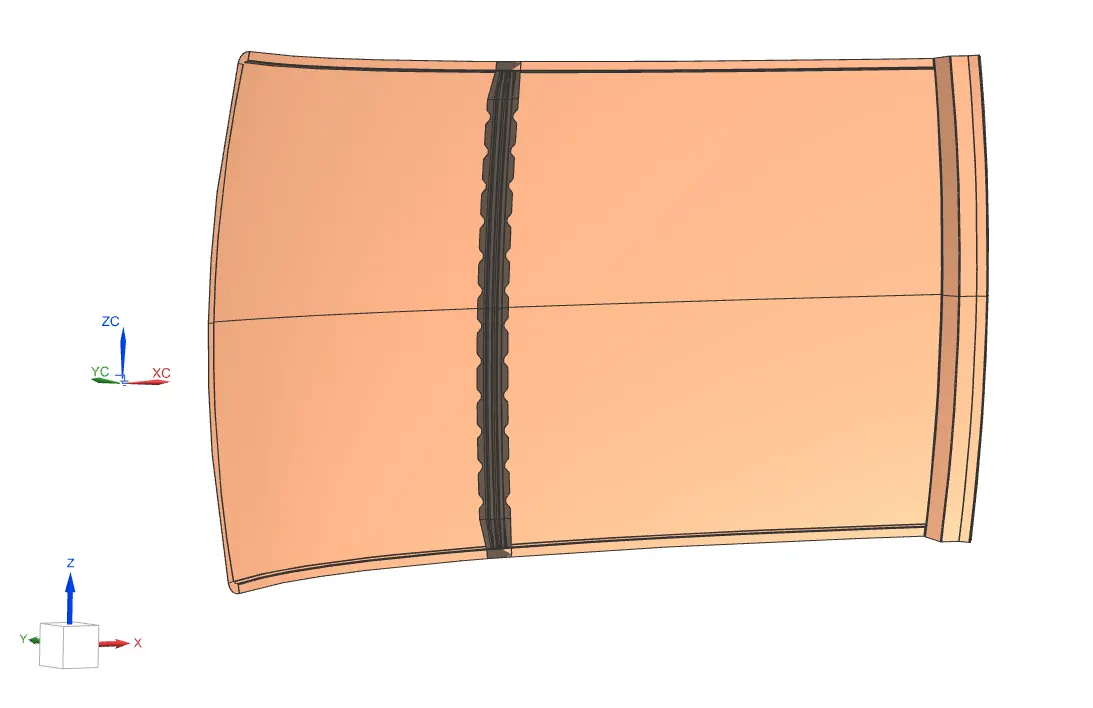
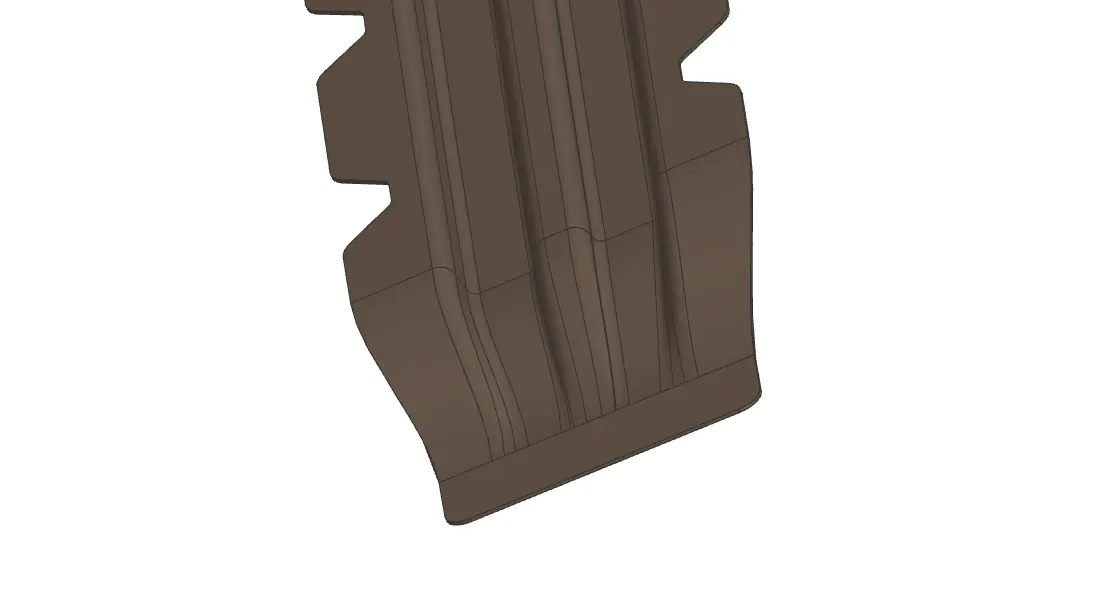
Bow roof:
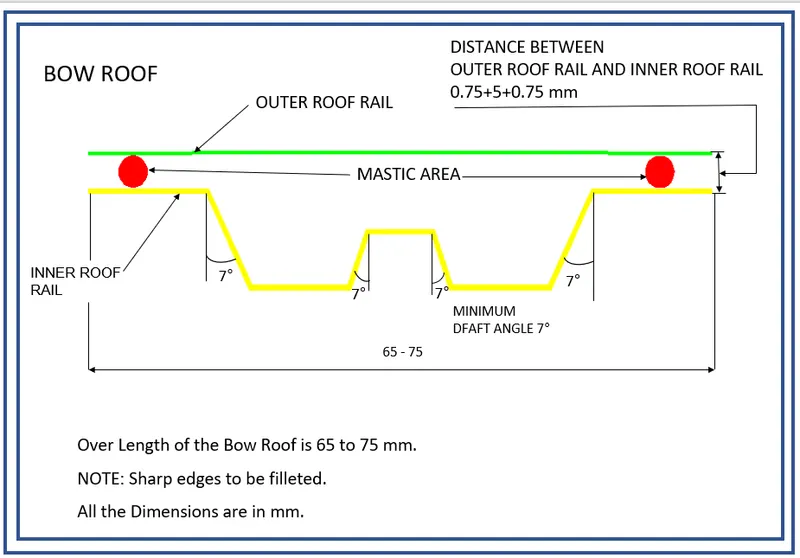
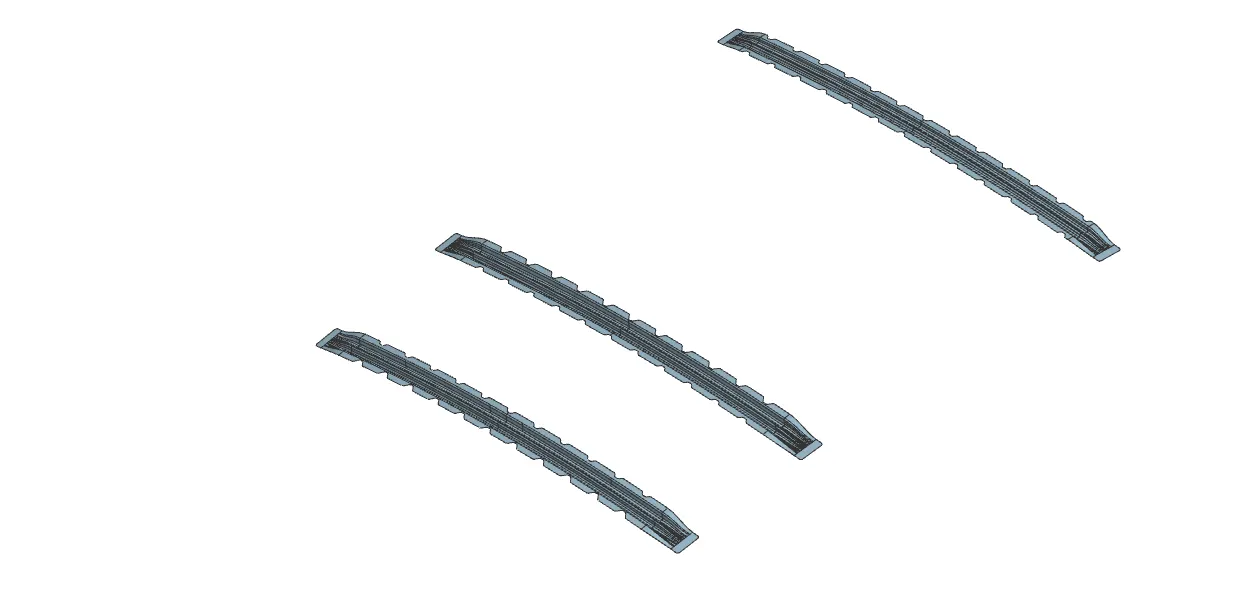
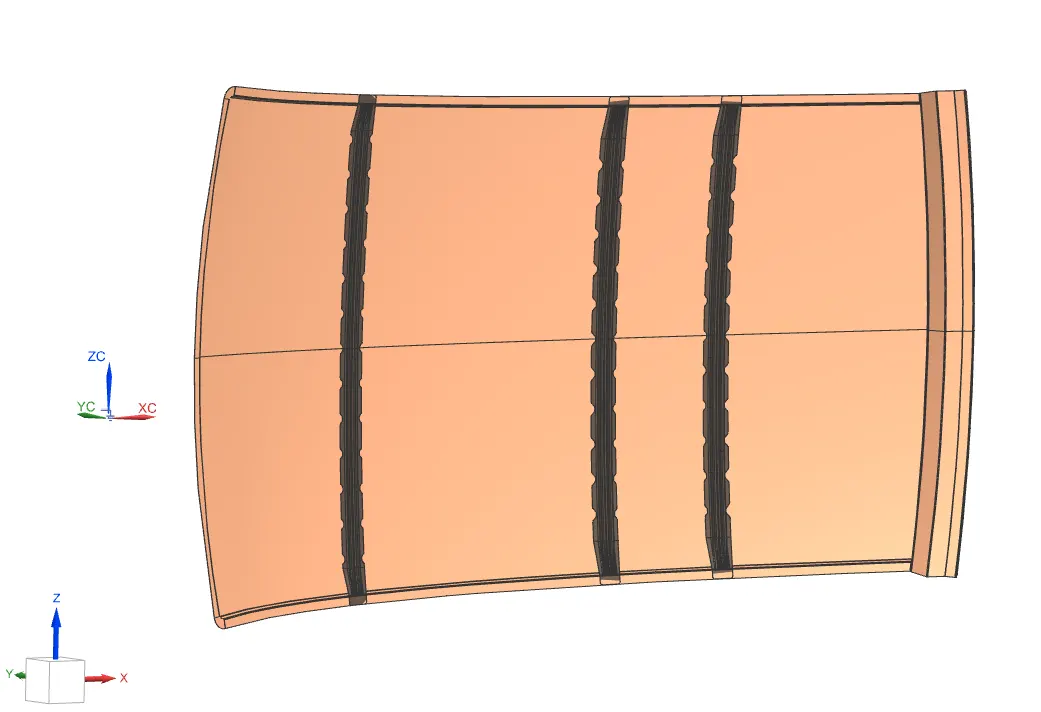
The bow roof are given to improve the torsional stiffness and load bearing capacity of the roof structure. The number of roof presented is depends on the overall size of the roof. Presently in this project two bow roofs are calculated.
Design Calculation of Roof:
To make sure the roof design passes the Analysis test some of the criteria to be considered before the design of bow rails under the roof. They are,
Heated Distortion study on the roof
Snow Load Condition
Heated Distortion study on the roof:
The heat distortion study plays a major role in sheet metal usage. Heat distortion temperature is the temperature limit above which the material cannot be used for the structural applications. This study is used to predict the heat distortions temperature at the material where it starts to soften when exposed to a fixed load at elevated temperature. In order to avoid bending or damages on the roof, based on the heat distortion temperature, this study will predict the bow roof position which helps to strengthen the roof.
W = [1.73 x 10^ (-3) x L] + [1.85 x 10^ (-8) x (R^2)/t] + [1.10x10^ (-3) x l] - 2.68
Were,
L = Roof Length in X-Direction[mm] (Roof dimension in 0-Y)
R = Roof curvature
R = 2(Rx*Ry)/(Rx+Ry)
Rx = X curvature
Ry = Y curvature
t = Roof plate thickness [mm]
l = Bow Roof Span [mm]
Judge mental Condition: OK< 2>
Here we have to find out Rx and Ry values.
Create a sketch on Top roof and draw a horizontal line at a center.
Then offset this line below 300mm and called it as _3y line.
From the _3y line offset 100 mm above and below and convert all these line into reference line.
Draw the vertical lines at the middle of each reinforcements and offset it at 100 mm both sides.
Intersection point is created where the lines are met.
Project there points the outer roof panel.
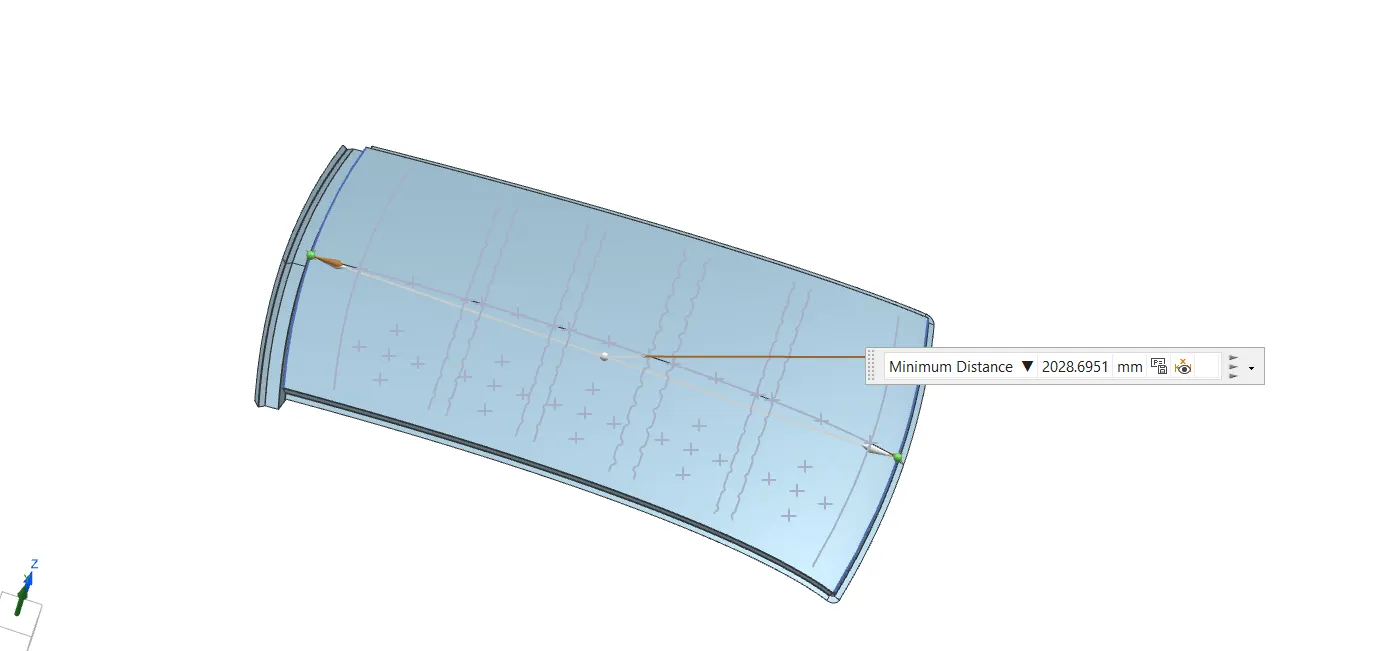
Over all Roof Length
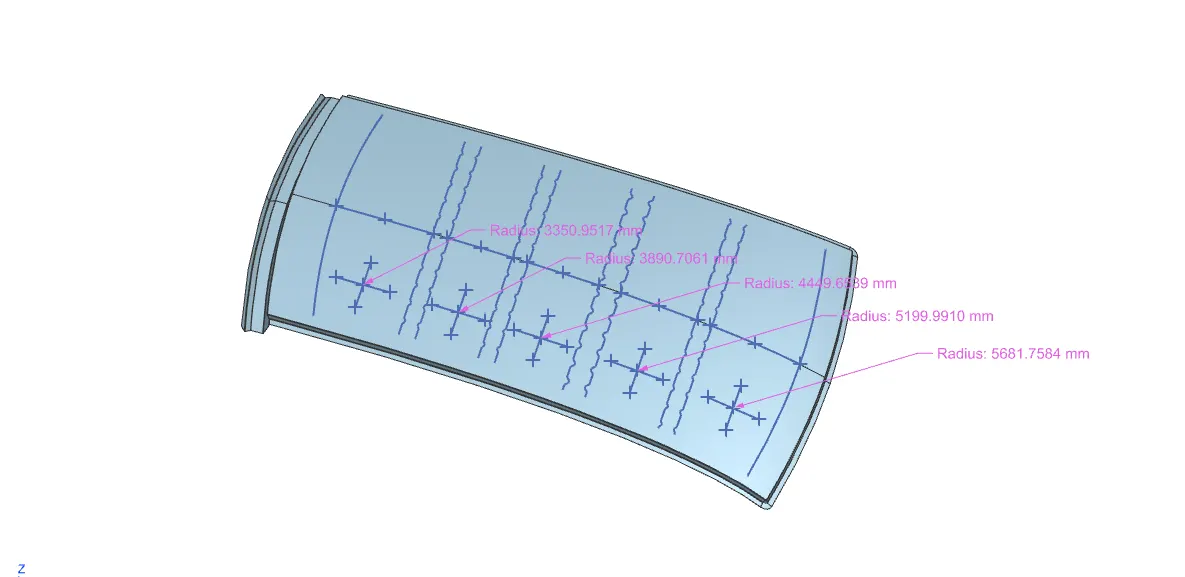
Radius of Rx values for Heat Distortion Calculation
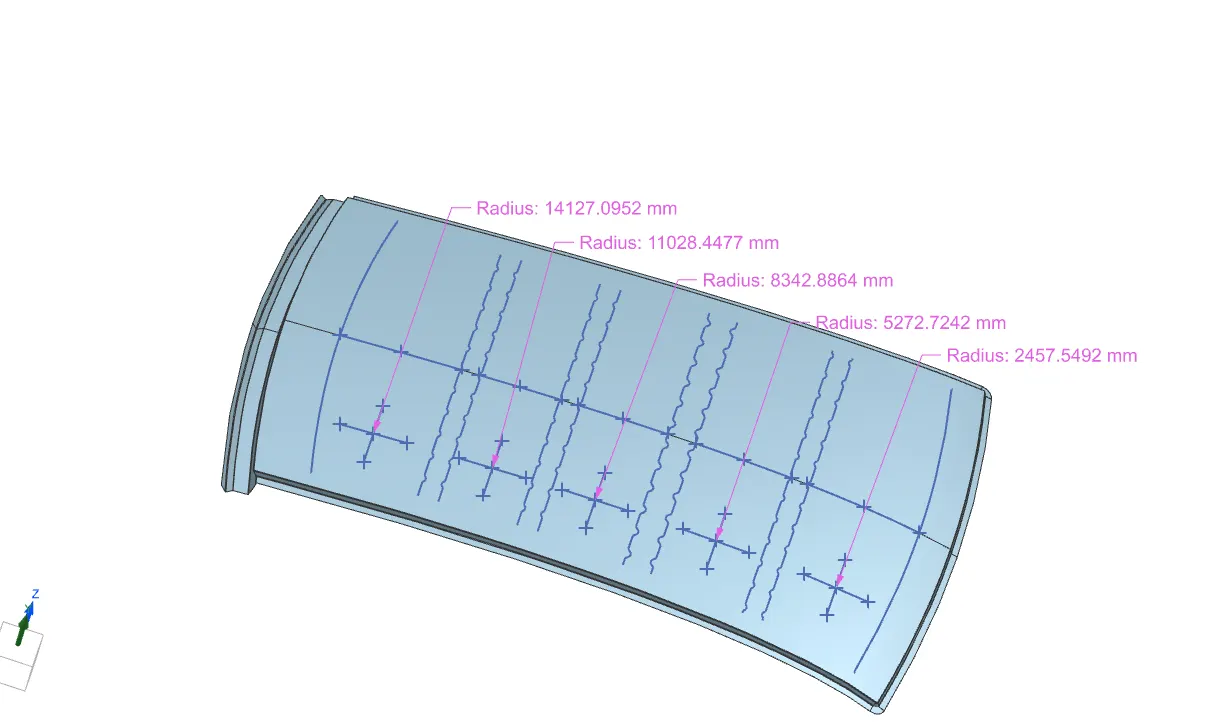
Radius of Ry values for Heat Distortion Calculation
|
SI.NO |
BOW ROOF |
RX |
RY |
t |
l |
L |
R |
W |
RESULT |
|
1 |
FR TO B1 |
5681.7584 |
2457.5492 |
0.75 |
353.613 |
2028.6951 |
3431.05 |
1.508 |
OK |
|
2 |
B1 TO CR |
5199.9910 |
5272.7242 |
0.75 |
293.724 |
2028.6951 |
5236.10 |
1.82 |
OK |
|
3 |
CR TO B2 |
4449.6539 |
8342.8864 |
0.75 |
271.91 |
2028.6951 |
5803.84 |
1.95 |
OK |
|
4 |
B2 TO B3 |
3890.7061 |
11028.4477 |
0.75 |
251.21 |
2028.6951 |
5752.12 |
1.92 |
OK |
|
5 |
B3 TO RF |
3350.9517 |
14127.0952 |
0.75 |
367.01 |
2028.6951 |
5416.99 |
1.95 |
OK |
From the above table it can be concluded that all values of W < 2>
Snow Load Condition:
This test is done to know how the roof is behaving when there is a snow over. Normally due to the snow weight the dent will happen. But the roof should be designed in such a way that when the snow is removal the roof should go it its original position. This basic requirement for snow load criteria.
Qr = [Iy x t2] / [α x s x [(Rx + Ry)/2]2 x 10-8]
Note: The Qr value given over here is correct. There was a typo error in the formula given in the video.
Where
α = My x Lx2 x 10-12 , My = Y(Ly-Y)
t = Roof plate thickness [mm]
Ly = Distance between the front and rear roof Rails on the Vehicle along with 0Y[mm]
Length of Roof panel with the center point between Roof rail Front /Rear as the front and rear reference point.
Lx = Distance between the Left and Right end of the roof on the Roof BOW [mm]
Width of the roof panel exposed on the surface.
Y = Distance front Front Roof Rail to Roof BOW[mm]
s = Distance for which Roof BOW bears divided load [mm]
s = L1/2 + L2/2
Iy = Geometrical moment of inertia of Roof BOW (Y cross-section )[mm4]
Rx = Lateral direction curvature radius of roof panel Y cross-section on Roof BOW [mm]
Roof panel curvature Radius of the Length Lx in Front view
Ry = Longitudinal Direction curvature radius of the Roof panel X cross-section on Roof BOW [mm]
Roof panel X curvature radius of length s in Side view
Judgement condition = Qr ≥ 3.1
Here we have to find out Rx and Ry values. To find that
Create a sketch on Top roof and draw a horizontal line at a center.
Offset this line to 100 mm on both sides. Convert all these line into reference line.
Draw the vertical lines at the middle of each reinforcements and offset it at 100 mm both sides.
Intersection point is created where the lines are met.
Project there points the outer roof panel.
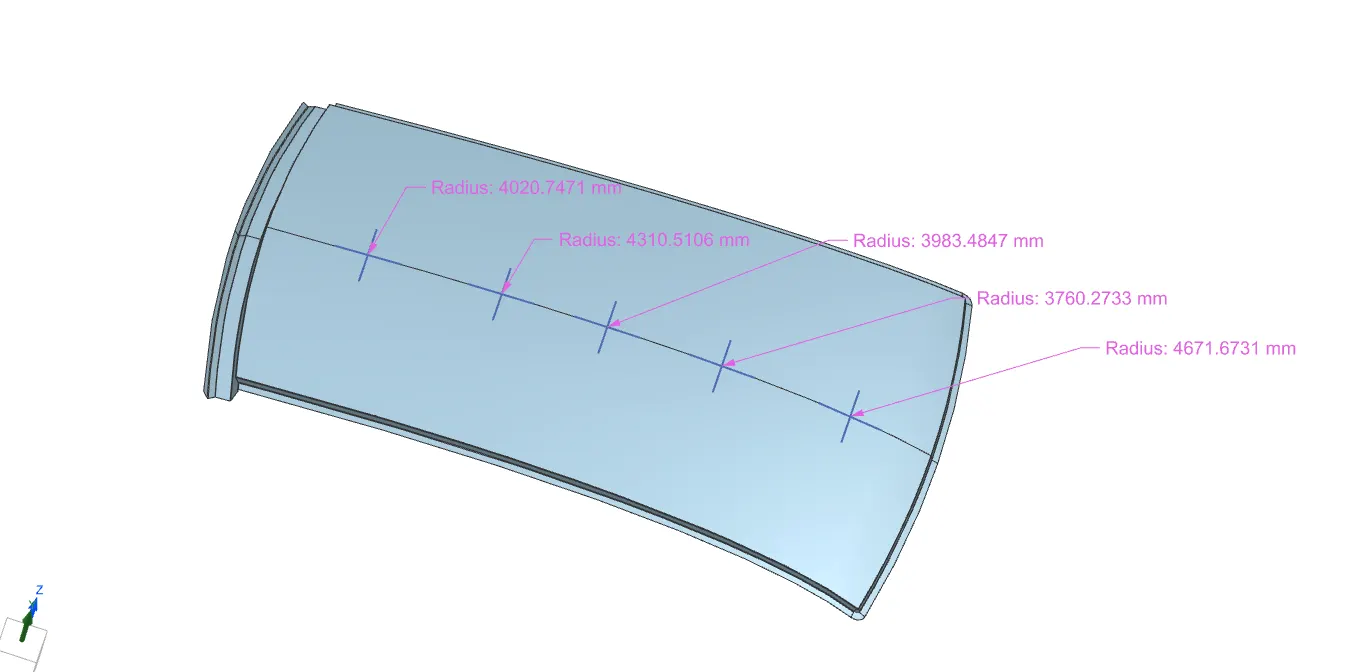
Radius of Rx values for Snow Load Calculation
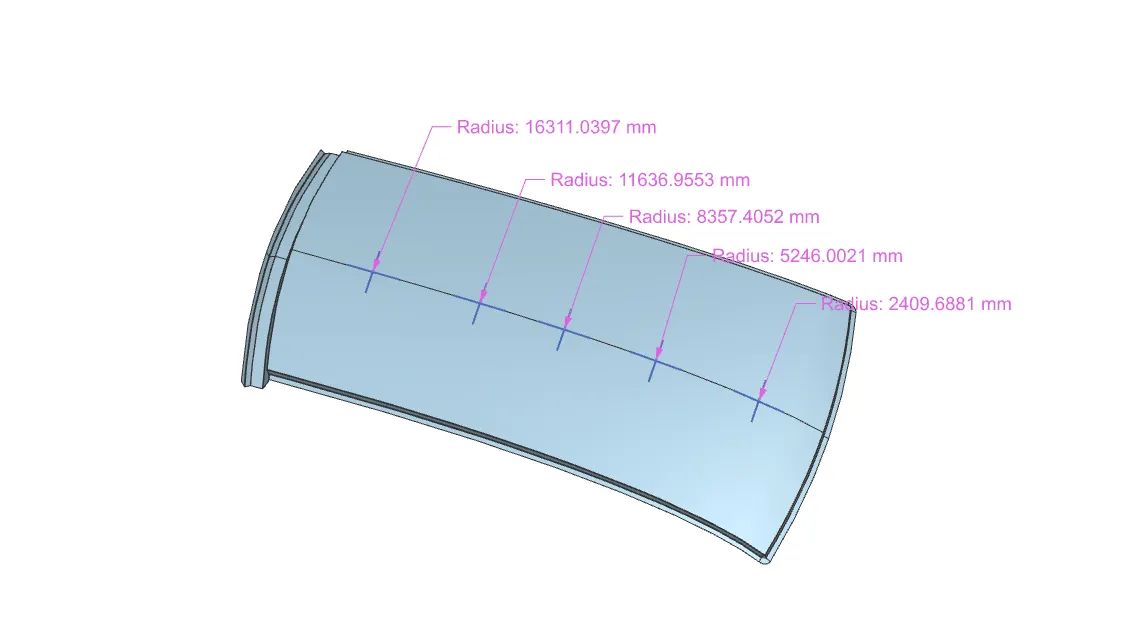
Radius of Ry values for Snow Load Calculation
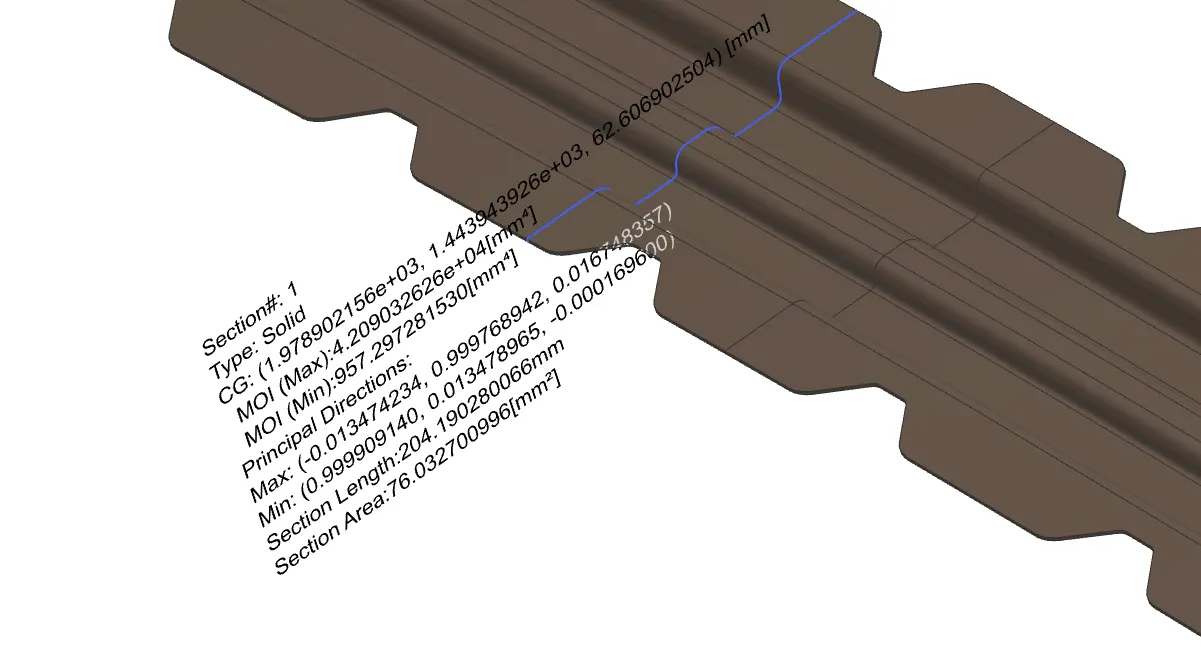
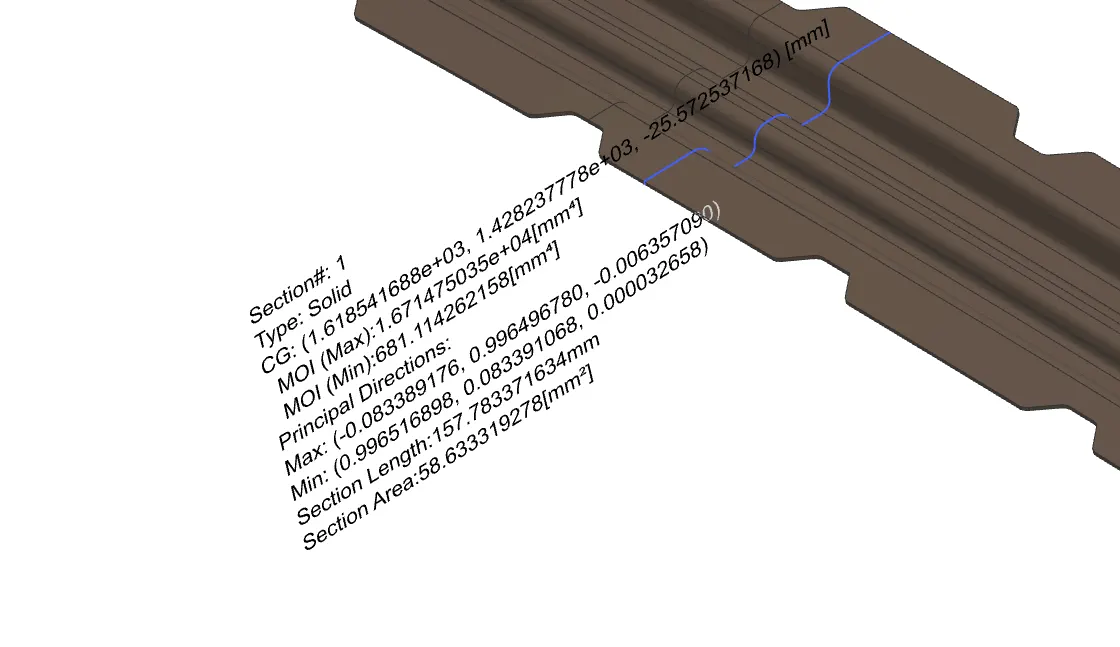
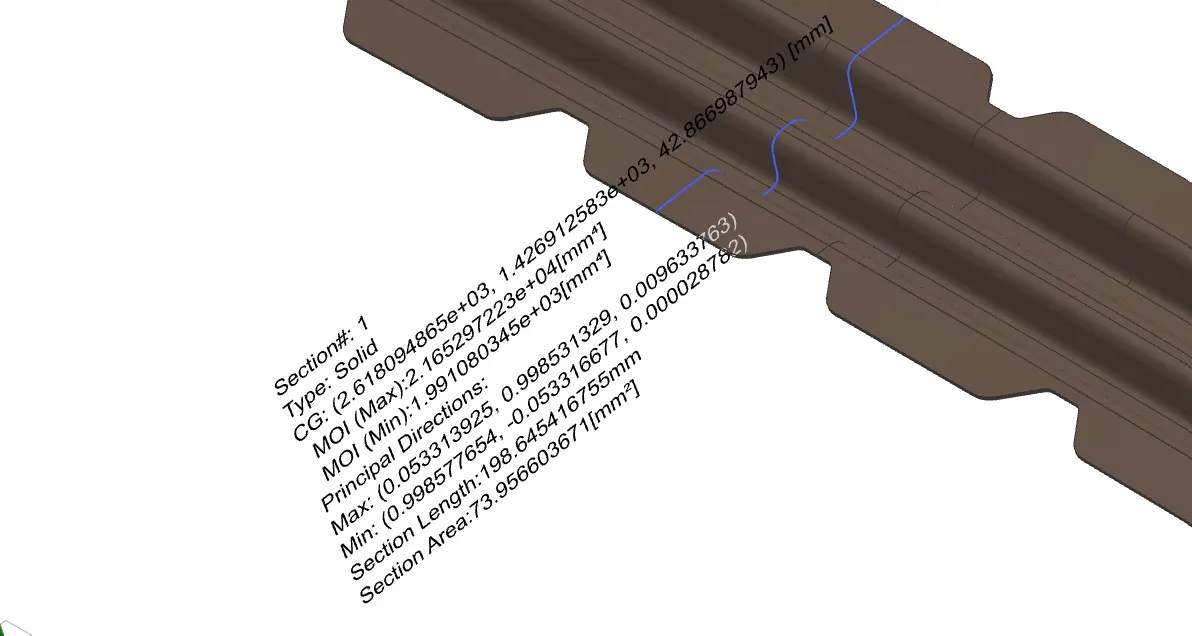
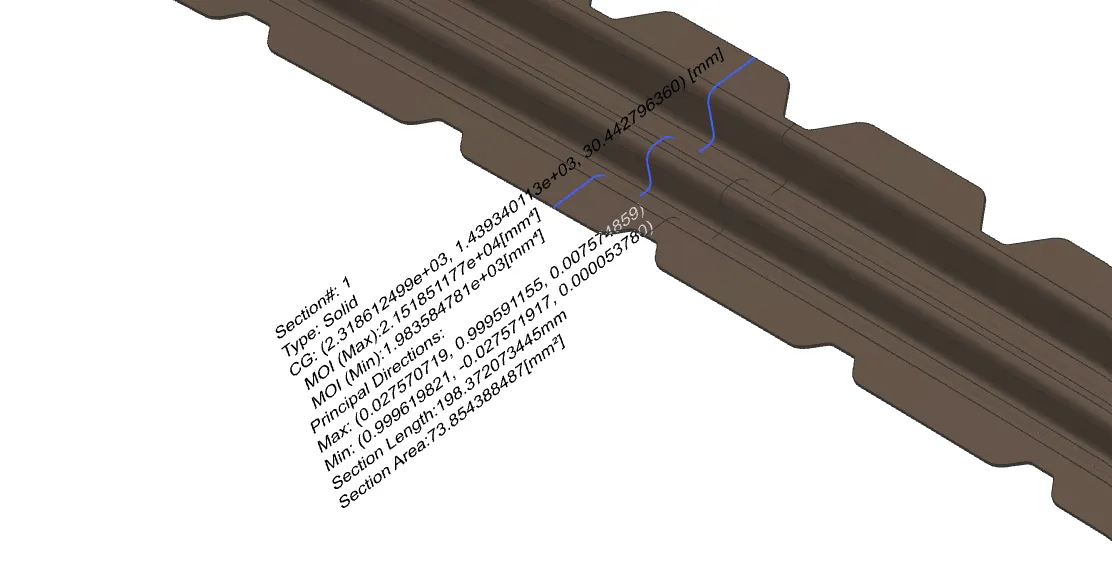
moment of inertia of Roof BOW Iy values Calculation
|
SI.NO |
BOW ROOF |
RX |
RY |
LX |
LY |
L1 |
L2 |
t |
Y |
S |
My |
α |
Iy |
Qr |
RESULT |
|
1 |
FR TO B1 |
4671.6731 |
2409.6881 |
1143.003 |
1941.0632 |
441.12 |
360.59 |
0.75 |
441.1203 |
400.859 |
661655.262 |
0.8644 |
681.1142 |
8.819 |
OK |
|
2 |
B1 TO CR |
3760.2733 |
5246.0021 |
1095.426 |
1941.0632 |
360.59 |
338.80 |
0.75 |
800.3151 |
349.700 |
912957.929 |
1.0955 |
957.2972 |
6.931 |
OK |
|
3 |
CR TO B2 |
3983.4847 |
8357.4052 |
1071.277 |
1941.0632 |
338.80 |
300.10 |
0.75 |
1137.4338 |
319.454 |
914075.242 |
1.0490 |
1983.5847 |
8.744 |
OK |
|
4 |
B2 TO B3 |
4310.5106 |
11636.9553 |
1056.583 |
1941.0632 |
300.10 |
507.87 |
0.75 |
1435.9362 |
403.991 |
725330.144 |
0.8097 |
1991.0803 |
5.384 |
OK |
Draft Analysis:
The draft analysis command enables you to detect if the part you drafted will be easily removed. This type of analysis is performed based on color ranges identifying zones on the analyzed element where the deviation from the draft direction at any point, corresponds to specified values.
Minimum draft angle of 7 degree is considered for analysis, green color infers on the parts that all face along the tooling direction has positive draft angle greater than 5 degree and passed in analysis.
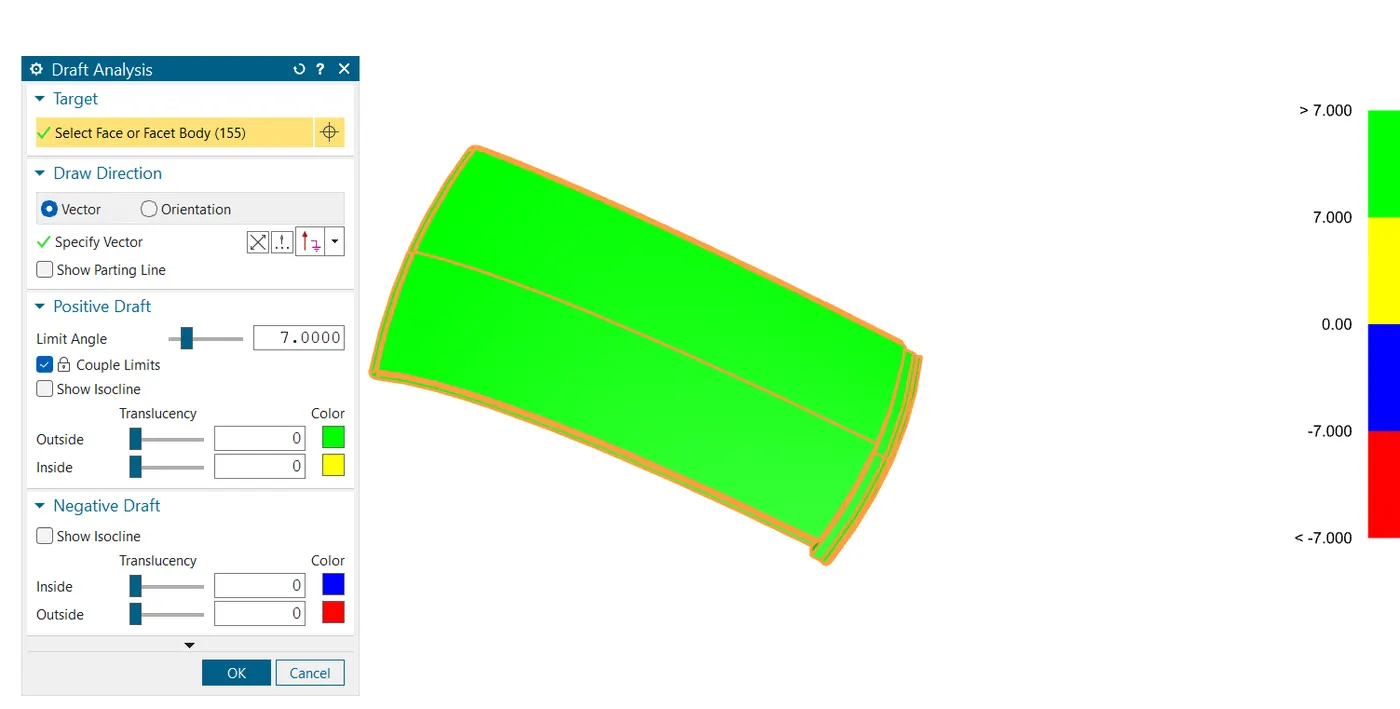
Outer Roof
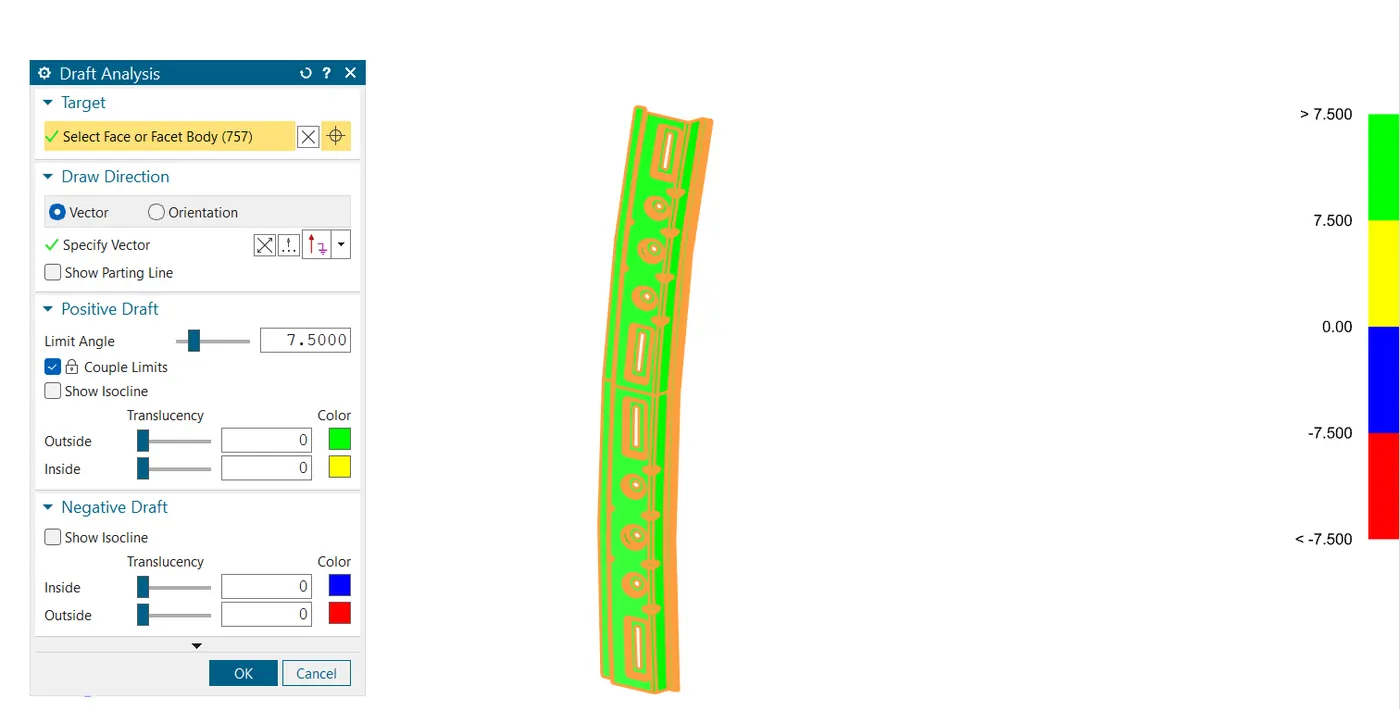
Front Roof Rail
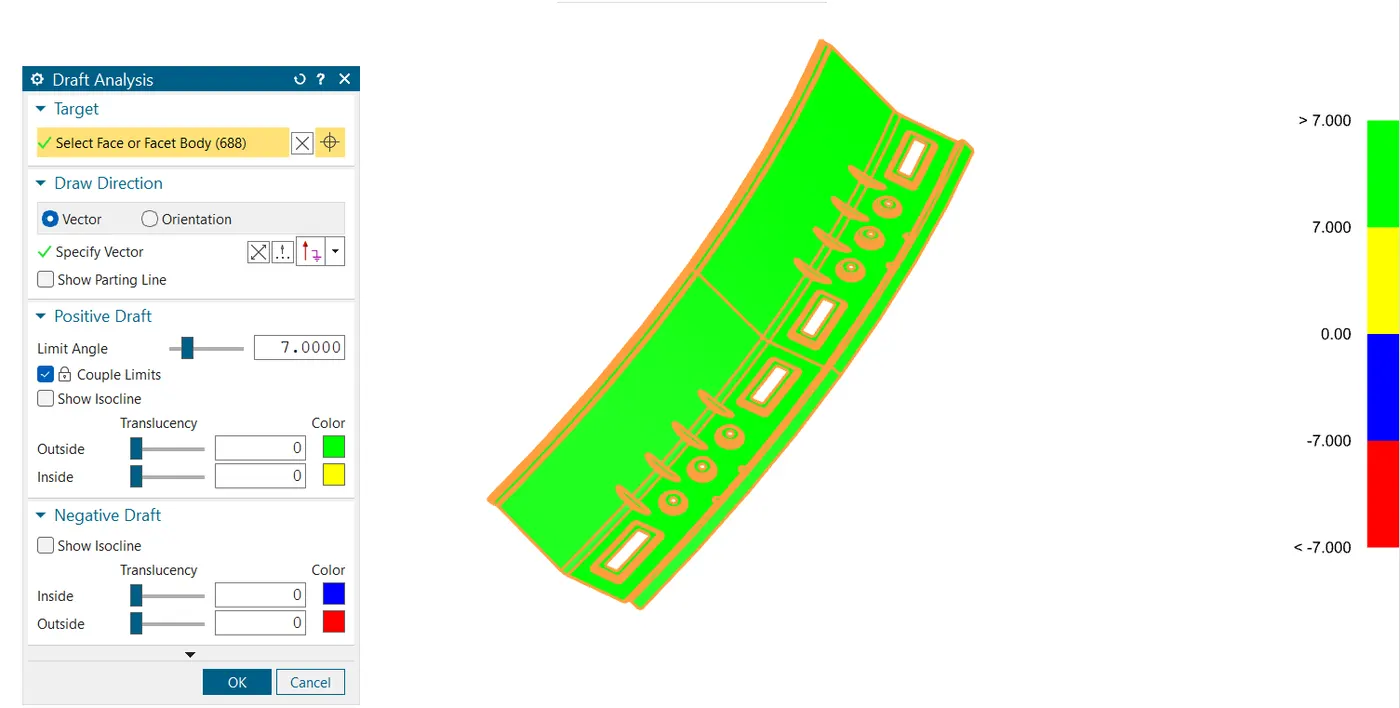
Rear Roof Rail
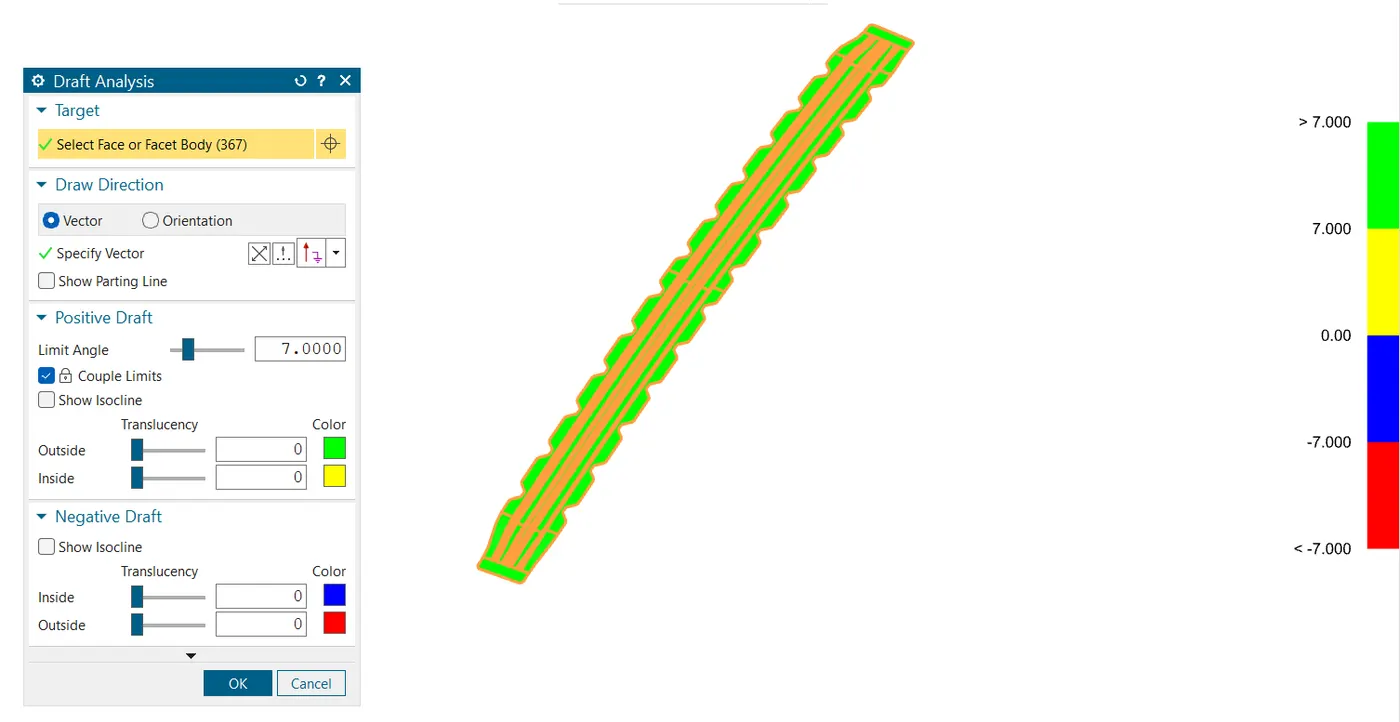
Center Roof
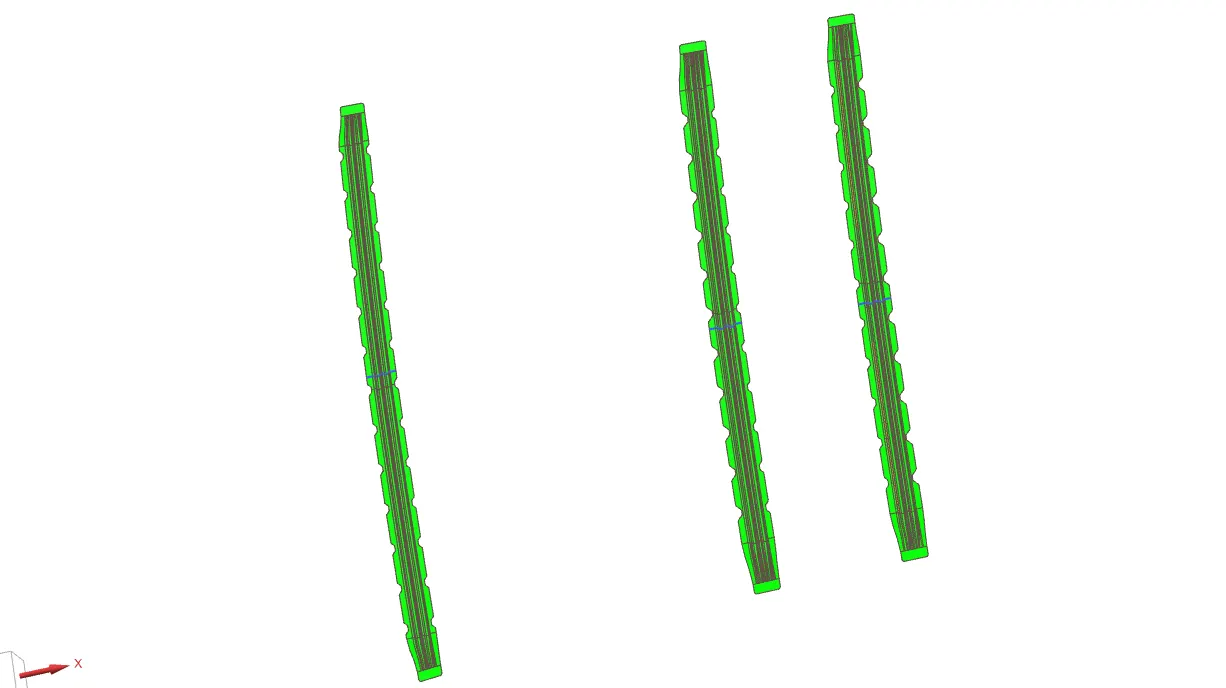
BOW Roof Rail
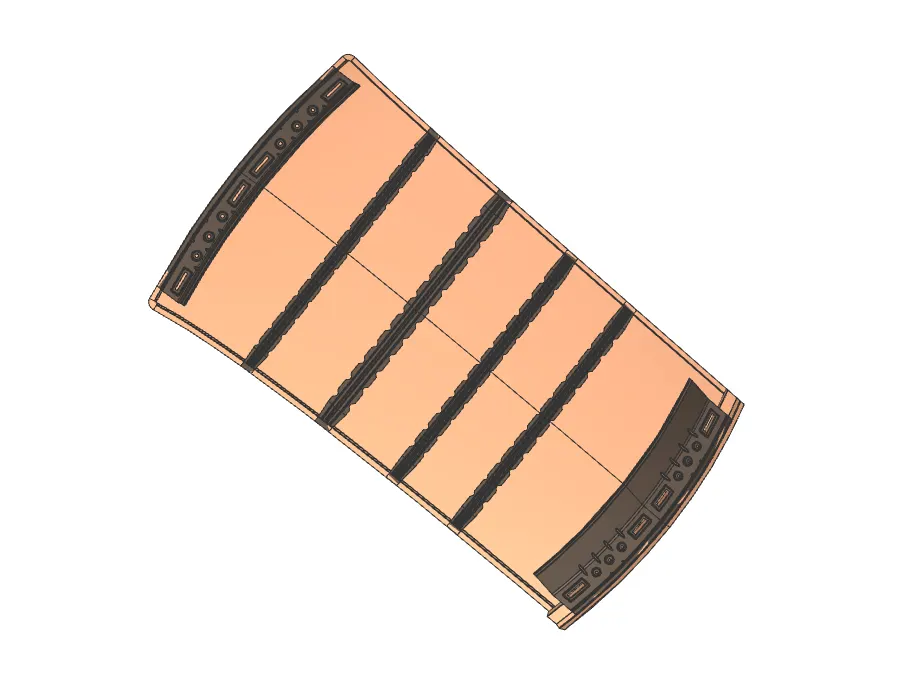
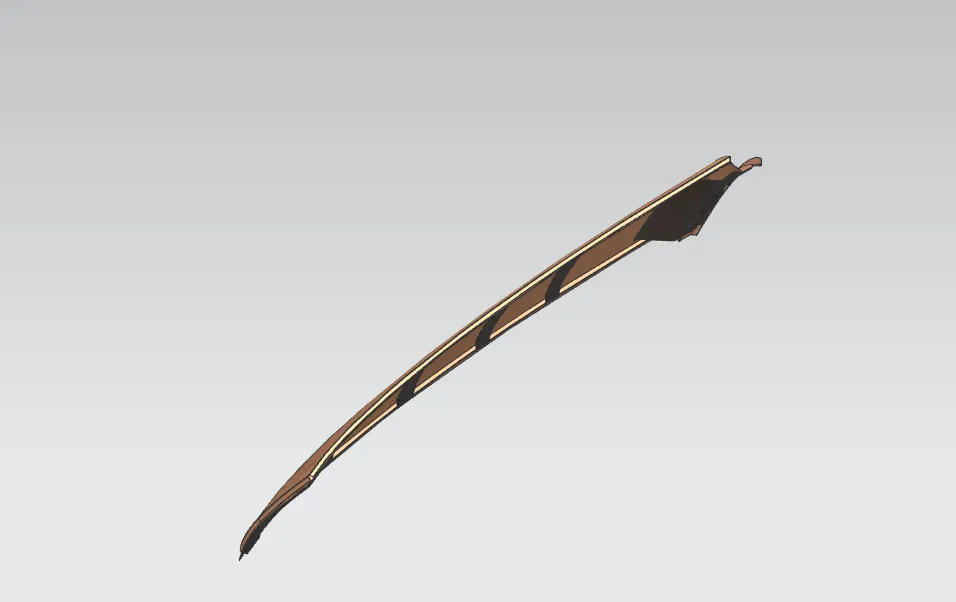
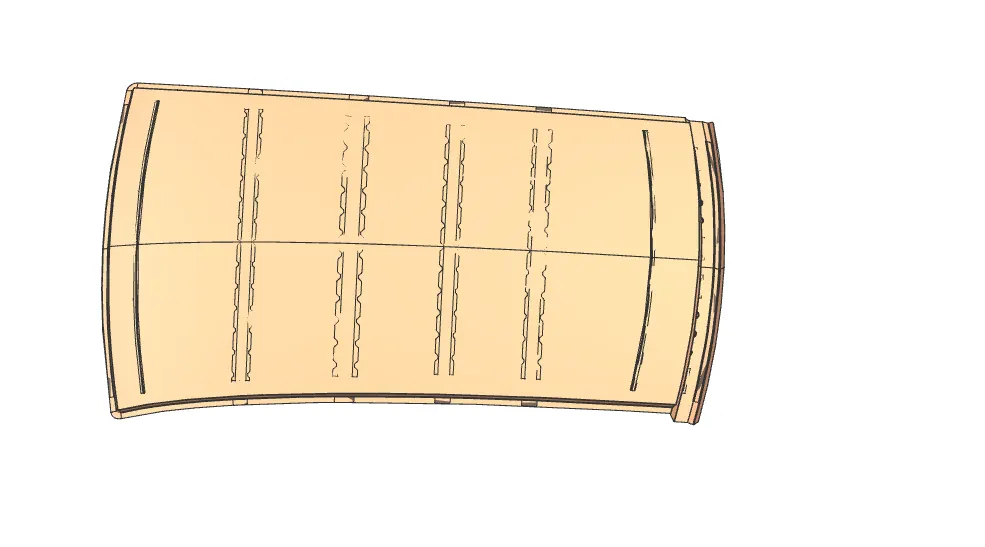
Screen shot of Different Views of Complete Roof Design:
RESULTS:
The Design of Roof, Front roof rail, Rear Roof Rail, Bow Roofs, and reinforcement roof center by following the Master section with the design parameter for the given class A surface is done and the final model is shown in the fig. below.
FILE LINK:
https://drive.google.com/drive/folders/1JykTU2pCPvIp25aDWJMB0q77i6f2d-wg?usp=sharing
https://drive.google.com/drive/folders/1JykTU2pCPvIp25aDWJMB0q77i6f2d-wg?usp=sharing