Roof Design
Report
OBJECTIVE :-
1.Main objective of the project is to create the roof sheetmetal design in nx cad , and also designing front roof rail, rear roof rail,bow roof rail and reinforcement are creating to build the strong roof.
2. Do curvature study on roof and performance calculations for heat distortion and snow load criteria to determine the position of the bow roofs .
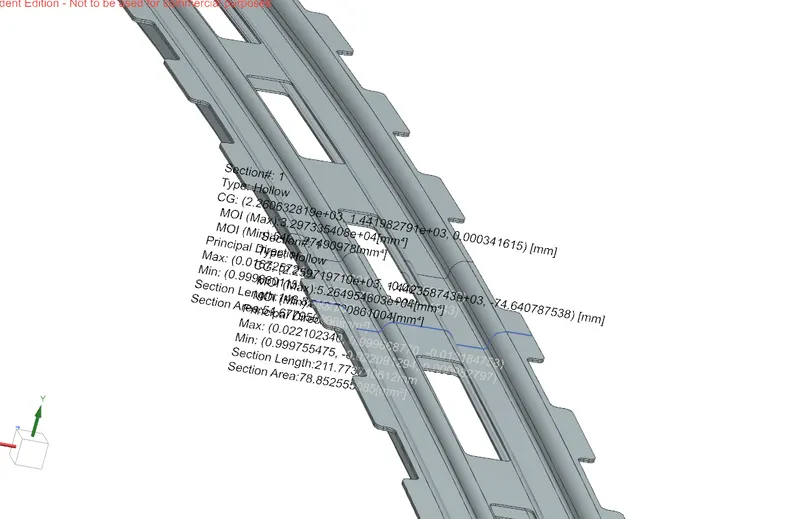
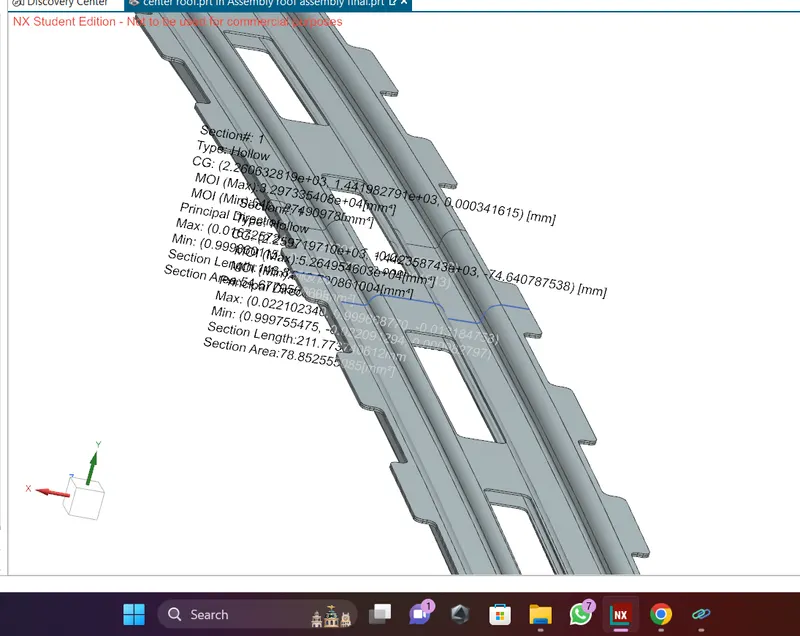
3.Finding the moment of inertia and section modulus for bow - roofs and center roof rail.
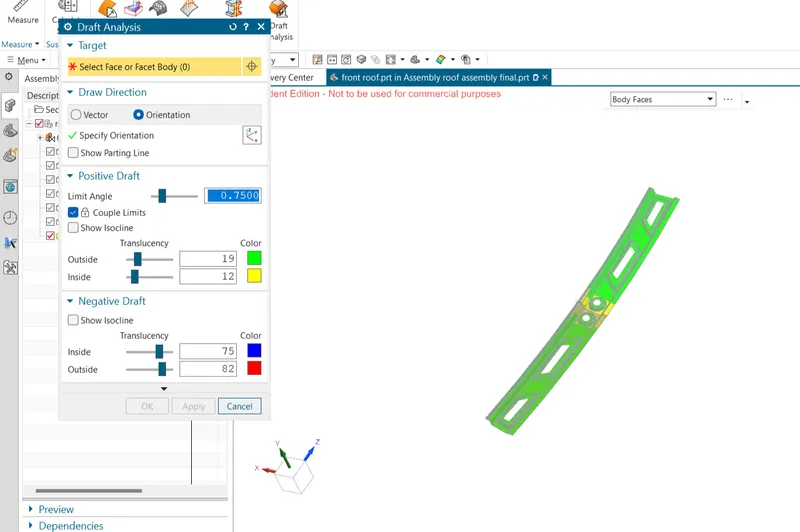
4.and,also finding the draft analysis of each part .
Introduction :-
An automobile roof or car top is the portion of an automobile that site above the passenger compantment, protecting the vehicle occupants from sun, wind ,rain and other external elements.
When it is seeing from outside of the car ,it is just closing the top portion . but in design point of view ,it is hard to create the design . because of you have to create no of support rails for enough strength to withstand the load . bow roofs are primarily fixed in flatter region to enhance strength .
Front roof and rear roof rails are fixed to the ditch area using spot weld opertion . but front , rear bow roof and center roof rails are fixed to roof using mastic sealants . we don't want so much gap between roof rails and bow roof area .so,we reducing the NVH issues.
Design consideration of roof:-
# Visibility criteria
# Head room clearance
#Bow roof position
#Heat distortion and snow load criteria
#Draft analysis
Overview of the test :-
Roof strength evaluations consist of a quasi-static test conducted on a vehicles roof in a manner similar to tests used to judge compliance with federal motor vehicle safety standard 216(office of the federal register, 2009).the main differences between the procedure specified by the insurance institute for highway safety (IIHS)and that specified by the u.s. federal goverment are that the iihs procedure are ,
# specifies testing one side of a vehicle's roof
# Does not include a headroom criterion
#specifies testing to a given displacement instead of a given force level
#specifies setting the vehicle's pitch angle during testing based on the measured on-road pitch angle .
An overall rating is assigned based on the peak strenght-to-weight ratio measured within 127mm of plate displacement.
Curb weight measurement:-
Curb weight values used for calculating the swr are based on IIHS measurements of a vehicle , not the manufacturer's specified curb weight .
vehicle curb weight is measured with full fluid levels using scales manufactured by longacre racing products
DESIGN SPECICATION FOR THE AUTOMOTIVE ROOF COMPONENT:-
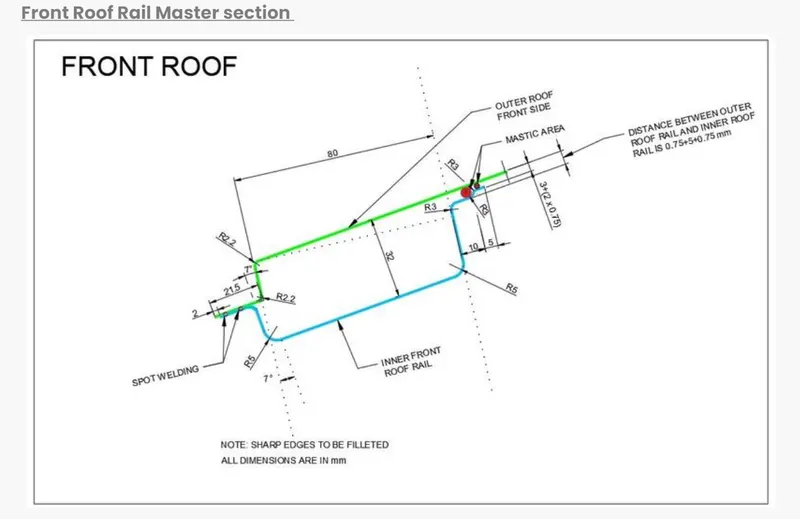
Master section data for front roof rail , rear roof rail,bow roof front , bow roof rear, center roof rail and reinforcement .("Master sections are only use in reference purpose only ).
STYLING SURFACE FOR ROOF :-
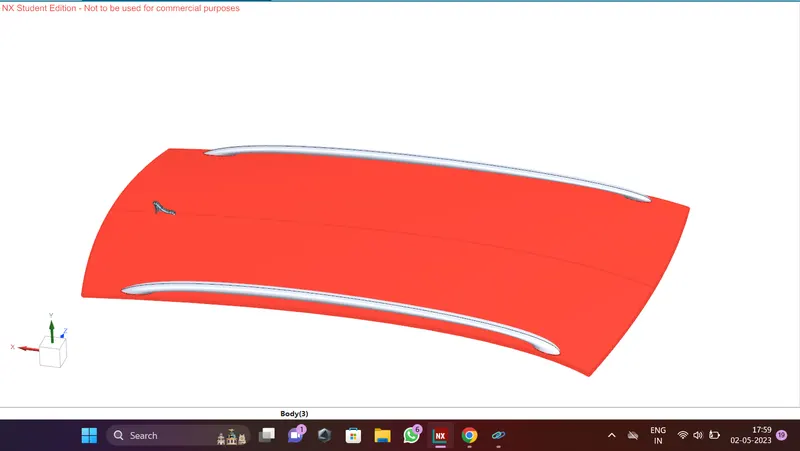
ROOF:-
We can design the roof , front roof rail,rear roof rail, center reinforcement rails are creating with help of styling surface for roof .
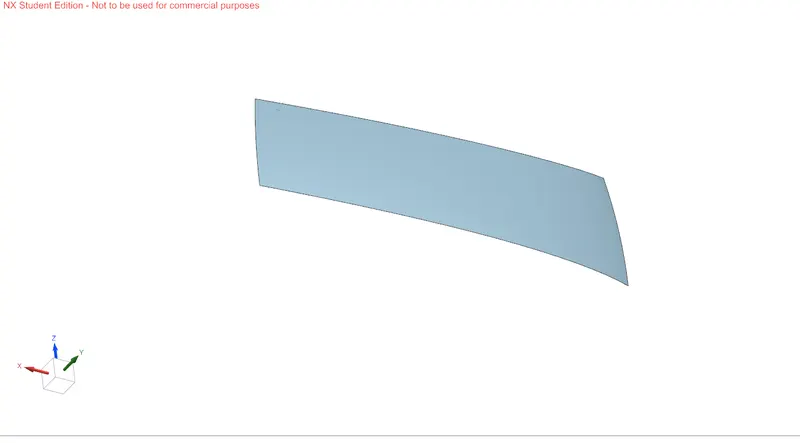
MASTER SECTION FOR FRONT ROOF RAIL:-
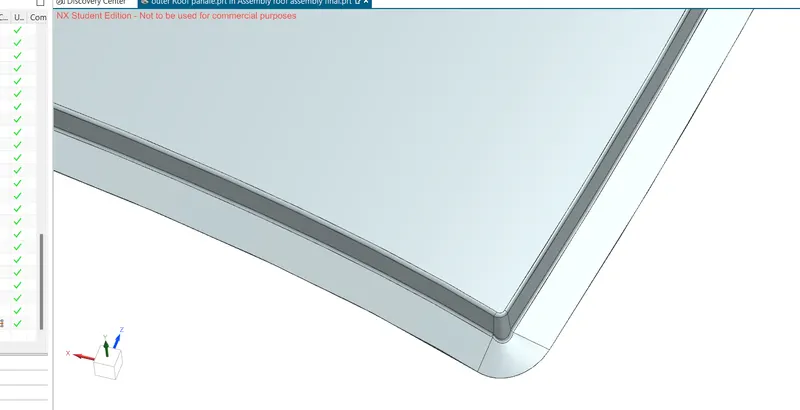
FRONT DITCH AREA :-
Front ditch area is creating with help of the dump solid of class A surface developed by considering the parameters to design the front ditch area,
we have to create the extension sheet with minimum 15mm and give the positive draft angle 3 degree considering the following drawing operation .
FRONT ROOF RAIL:-
Front roof rail is used for supported the roof for externally applied forces occurring at accidents .when we increasing the front roof rail is good for strength but also it is not for drivers because of it hide visibility of road .
when considering the parameter of roof rail give them 60-80mm length ,proper draft angle and also using the embosses for increasing he strength . front section of front roof rail spot welded to the front ditch area and other end is fixed with help of madtic sealants.
sheetmetal thickness t = 0.75mm
embosses height =2<3t
flange length = 13.2 >3t+R
Radius = (3mm or 5mm ) > t
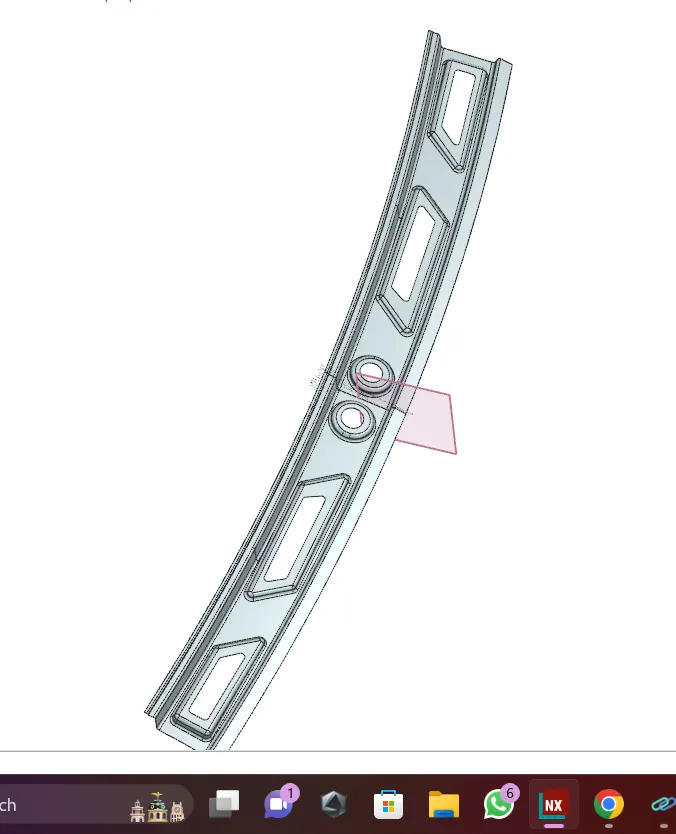
MASTER SECTION FOR REAR ROOF RAIL:-
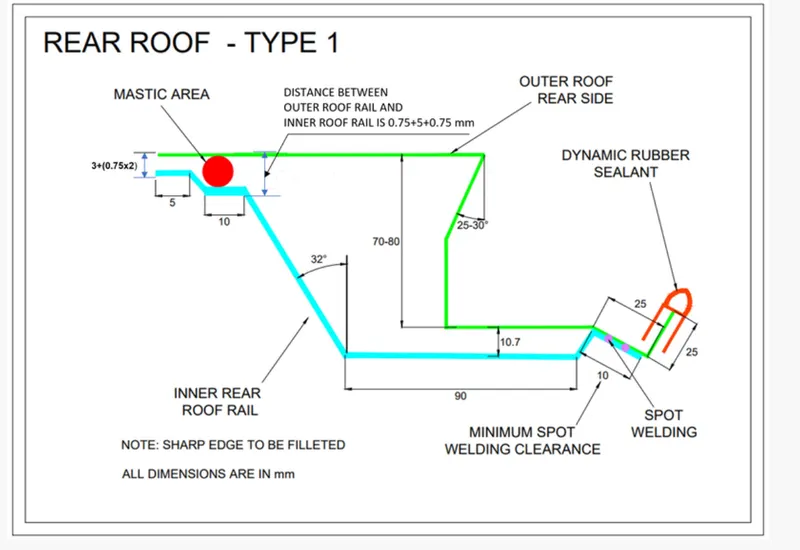
REAR DITCH AREA :-
IT'S same to the front roof ditch area but we have to fix the rear door in this area when considering the parameters to design the rear roof ditch area .
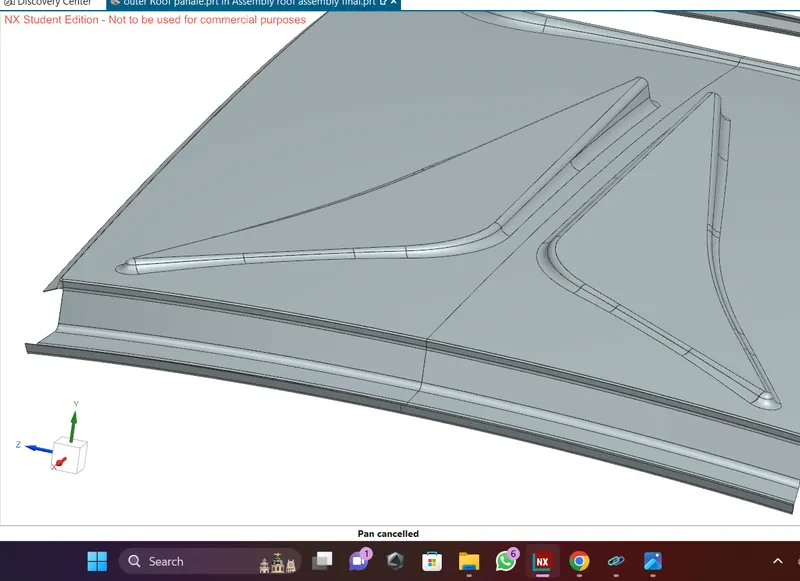
REAR ROOF RAIL:-
REAR roof is creating to length 80-100mm with proper draft angle . give embosses on the sheet to ensure the enough strength for holding the roof structure . when considering the all parameters like length ,width, sealants , rubber materials, wind shield to create the design properly .
head room clearance =120mm
sheetmetal thickness =0.75mm
embosses height 2<3t radius =(3mm or 5mm)
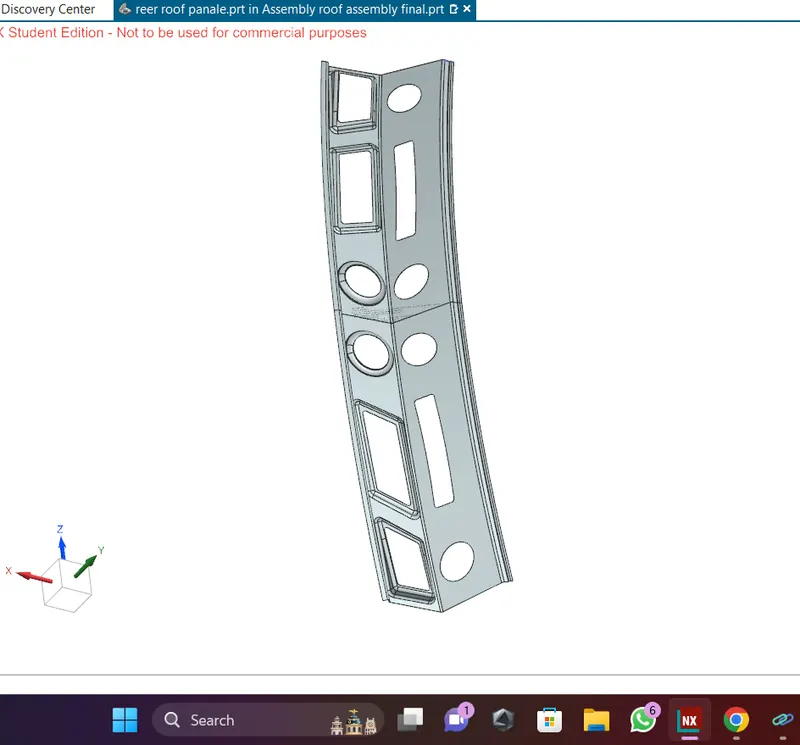
BOW ROOF FRONT :-
The bow roof are given to the improve the torsinal stiffness and load bearing capacity of the roof structure. when number of bow roofs are given by the roof dimension . longer the roof area we have to give the more bow roof to the structure.
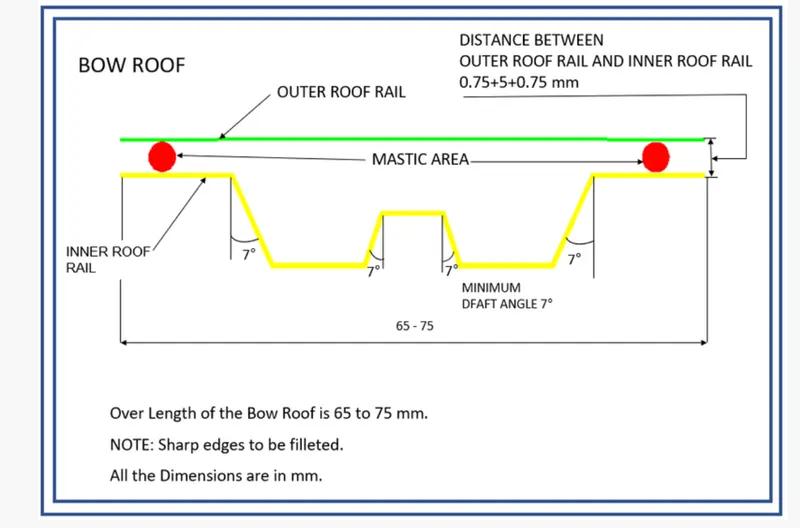
we also give the masric area for fixing the bow roof to the roof outer .each mastic sealants are having 80mm circular dffective area of surroundings . thickness of the bow roof is 0.75mm.
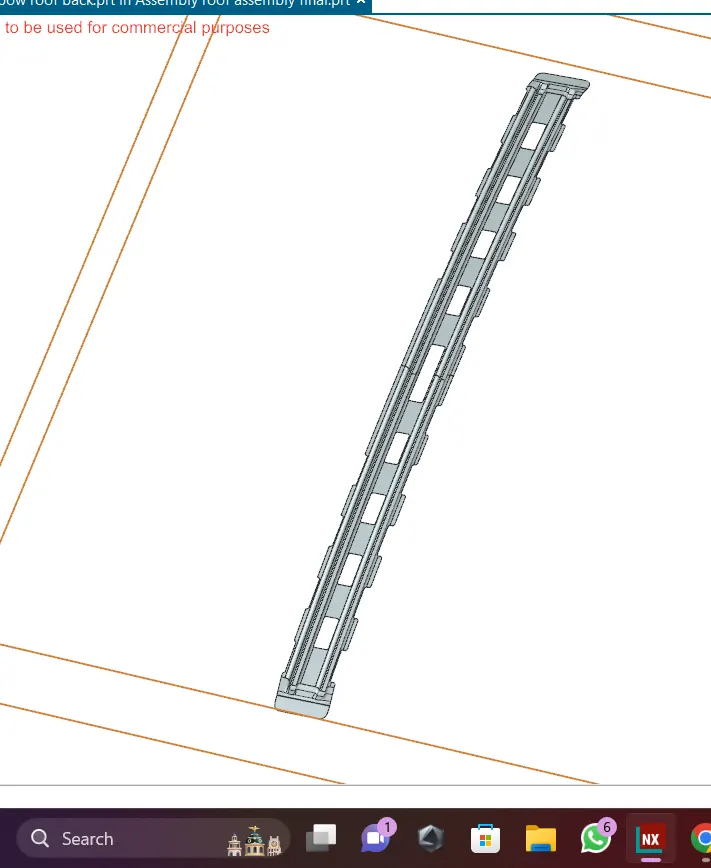
BOW ROOF REAR :-
IT IS also same to the front bow roof but the positioning bow roof only change .the bow roofs are given to the improve the torsional stiffness and load bearing capacity of the coofs are given by the roof dimension .
but remember we place bow roof in flatter region for enhance strength of the roof .
REINFORCEMENT CENTER ROOF RAIL:-
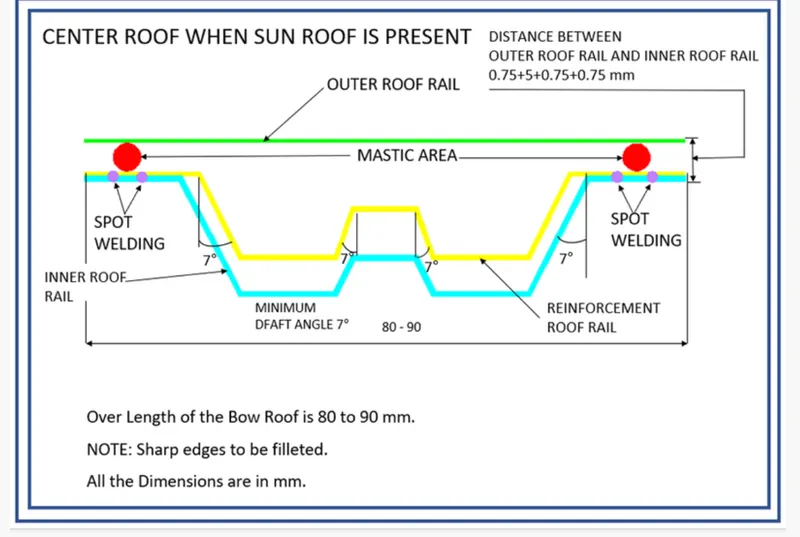
Reinforcement center roof rail is effective support to the flat area structure roof . because of center area of roof is more susceptible to failure under action of load . usually,reainforcement center roof rails are fixed at the center of the roof for connecting to the B -pillar support structure it will used for roll-over test.
center bow roof and reinforcement are placed at the center of the roof structure .they two are connecting to help of spot welding operation . thickness of the reinforcement center roof aril is 0.75mm.
MASTIC SEALANTS OF ROOF :-
THE mastic sealant or the mastic point is an elastic compound that behaves like a rubber . the mastic sealants are applied at the mastic sealants are appied at the many places like roof outer to front roof rail, rear roof , bow roof rail and reinforcement center roofs .
they help the roof outer panel to came back to its original shape after it gets deformed . the mastic has an influence area of 80mm.
it well give the three methods in one operation ,it fills the gap between the two or more subdtrate ,it form a barrier through the physical properties of the sealant itself ,and by adhesion to substrates .
HEAT DISTORTION :-
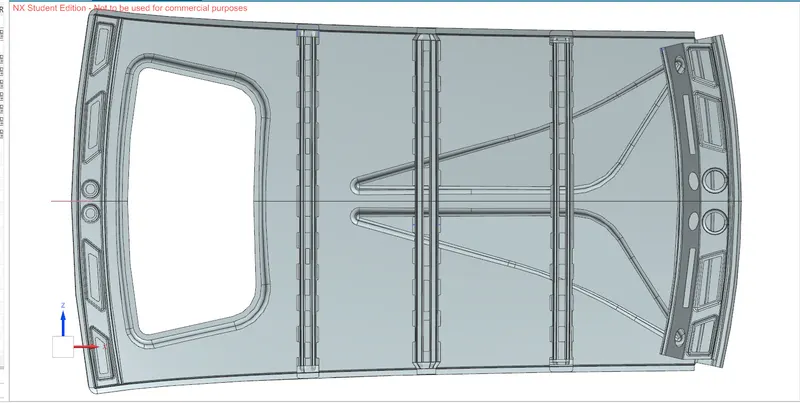
the heat distortion study the plays an important role in sheetmetal application .heat distortion is temperrature limit above which material cannot be used for structural application .this study is useful to fin the where the material start to soften when exposed to a fixed load at elevated temperature .in order to avoid the bending , damage to the roof based on the heat distortion temperature .this study will provide the which position of the bow roof give enough strengthen to roof .
BOW ROOF PREDICTION FORMULA :-
HEAT DISTORTION CRITERIA :-
W=[1.73 x 10^(-3)xL]+[1.85x10^(-8)x(R^2/2]+[1.10x10^(-3)xI]-2.68
Jedgement condition : OK <2.7>3.1
Where ,
L= roof length in x- direction [mm] (roof dimension in 0-Y)
R=Roof curvature
R=2(Rx*Ry)/(Rx+Ry)
Rx=x curvature
Ry=y curvature
t = Roof plate thickness [mm]
I = Bow roof span [mm]
Thikness for the roof (t):
Roof outer panel,t=0.75mm
Front roof rail,t=0.75mm
Rear roof rail,t=0.75mm
bow roof rail, t = 0.75mm
Bow roof rail front ,t =0.75mm
Bow roof rail rear ,t =0.75mm
Reinforcement roof rail,t=0.75mm
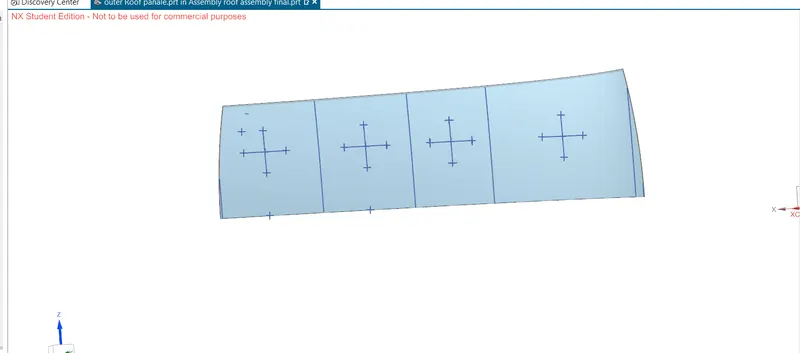
|
sr. no |
BOW ROOF |
Rx | Ry | R=2(Rx*Ry)/(Rx+Ry) | I | t | L | R^2/t | W | Result |
| 1. | front to bow 1 | 5666.54mm | 3229.87mm | 4114.511mm | 612.728mm | 0.75mm | 2033.7048mm | 44691988.04mm | 2.3320 | OK |
| 2. | bow1 to centre | 4633.204mm | 7574.197mm | 5749.431mm | 378.1249mm | 0.75mm | 2033.7048mm | 10919390.88mm | 1.45123 | OK |
| 3. | centre to bow2 | 3881.944mm | 11068.215mm | 5747.925mm | 352.896mm | 0.75mm | 2033.7048mm | 10919390.38mm | 1.43020 | OK |
| 4. | bow2 to back | 3188.82mm | 15168.01mm | 5269.762mm | 331.3386mm | 0.75mm | 2033.7048mm | 86533042.14mm | 2.60271 | OK |
Table of heat disortion caluculation result :-
From the table it can be conclude that all vallues of w<2.7and also not w>3.1 .so thus infers that current positioning of bow row are good in state as per design and found ok.
SNOW LOAD CONDITION :-
This test is done to know how the roof is behaving when there is a snow over . normally due to the snow weight the dent will happen .but the roof should be designed in such a way that the snow is romoval the roof should go it its origined position . this basic requirement for snow load criteria .
Qr = [Iy x t2] / [α x s x [(Rx + Ry)/2]2 x 10-8]
Note: The Qr value given over here is correct. There was a typo error in the formula given in the video.
Where,
α = My x Lx2 x 10-12 , My = Y(Ly-Y)
t = Roof plate thickness [mm]
Ly = Distance between the front and rear roof Rails on the Vehicle along with 0Y[mm]
Length of Roof panel with the center point between Roof rail Front /Rear as the front and rear reference point.
Lx = Distance between the Left and Right end of the roof on the Roof BOW [mm]
The width of the roof panel is exposed on the surface.
Y = Distance front Front Roof Rail to Roof BOW[mm]
s = Distance for which Roof BOW bears divided load [mm]
s = L1/2 + L2/2
Iy = Geometrical moment of inertia of Roof BOW (Y cross-section )[mm4]
Rx = Lateral direction curvature radius of roof panel Y cross-section on Roof BOW [mm]
Roof panel curvature Radius of the Length Lx in Front view
Ry = Longitudinal Direction curvature radius of the Roof panel X cross-section on Roof BOW [mm]
Roof panel X curvature radius of length s in Side view
| sr.NO | BOW ROOF | Rx | Ry | Lx | Ly | L1 | L2 | t | Y | S | My | a | Iy | Qr | Result |
| 1. | front to bow1 | 5666.54 | 3229.87 | 1084.175 | 2033.7048 | 695.42 | 378.249 | 0.75 | 695.42 | 536.83 | 930670.01 | 0.10939 | 546.29 | 4.5E^-09 | OK |
| 2. | bow1 to center | 4633.204 | 7574.197 | 1084.175 | 2033.7048 | 378.249 | 435.3807 | 0.75 | 1073.67 | 406.8145 | 103075.56 | 0.12115 | 214.46 | 4.1E^-09 | OK |
| 3. | center to bow2 | 3881.944 | 11068.215 | 1084.175 | 2033.7048 | 435.3807 | 476.37 | 0.75 | 1509.057 | 455.875 | 3065705.7 | 3.6035 | 985.58 | 7.7E^-09 | OK |
| 4. | bow 2 to back | 3188.82 | 15168.01 | 1084.175 | 2033.7048 | 476.37 | 695.42 | 0.75 | 1985.42 | 585.895 | 95865.607 | 0.11268 | 670.894 | 2.8E^-09 | NOT OK |
MOMENT OF INERTIA FOR BOW ROOF
MOMENT OF INERTIA FOR CENTER ROOF
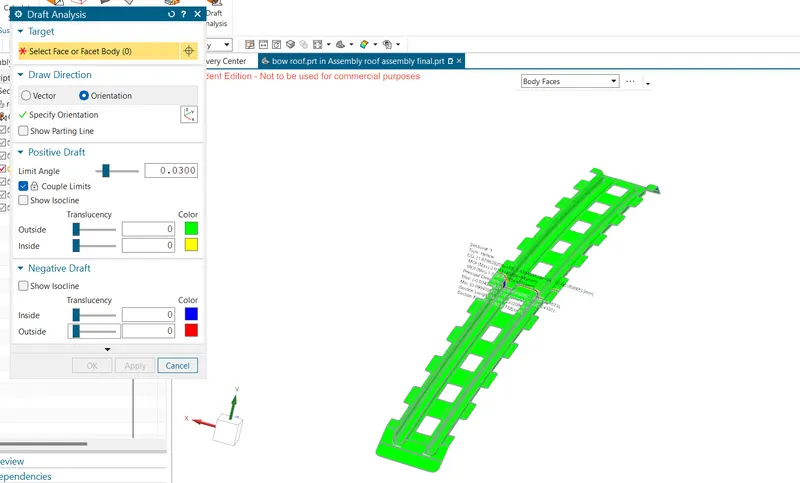
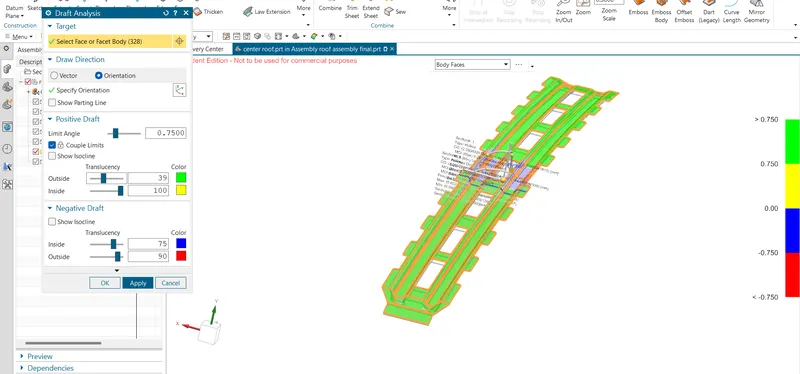
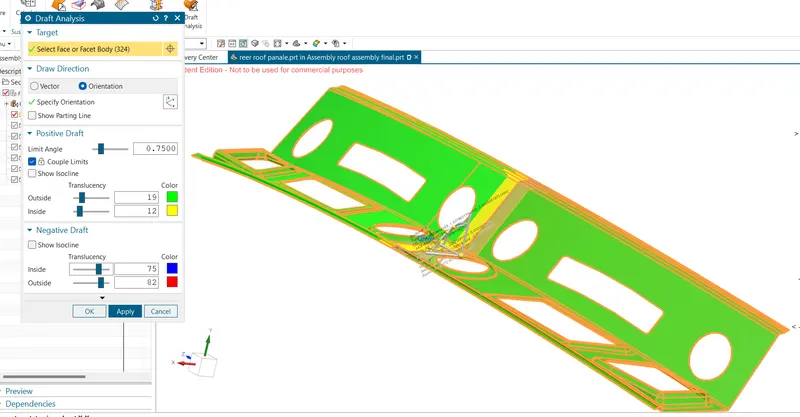
DRAFT ANALYSIS :-
Draft analysis is carried out to cheak the manufacturing feasilbility of the roof and all the reinforcements rails . all the components should be designed by considering at leasst the min draft value of 7 deg.
FRONT ROOF:-
BOW ROOF :-
CENTER ROOF:-
REER ROOF :-
CONCLUSION :-
thus the roof is designed all the necessary reinforcements and roof rails according to the given master section and the styling surface by considering all the design parameter also the curvature study is done by taking the heat distortion and snow load criteria for determineing the strenght of the roof .