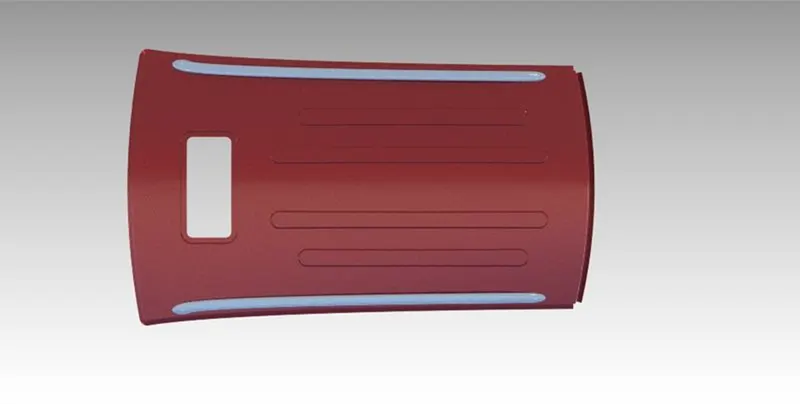
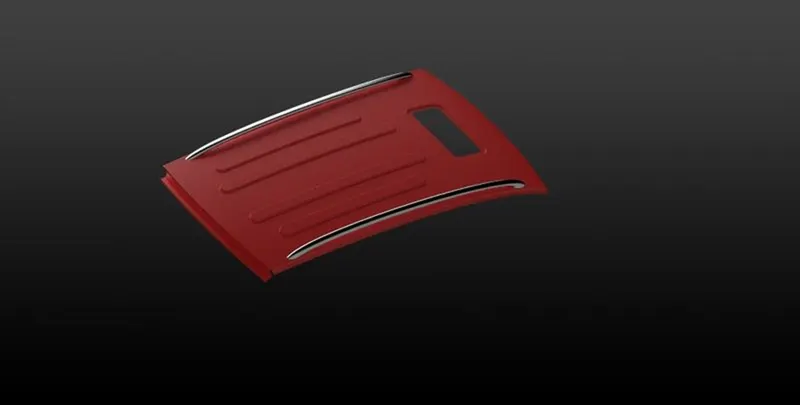
Roof Design
ROOF:
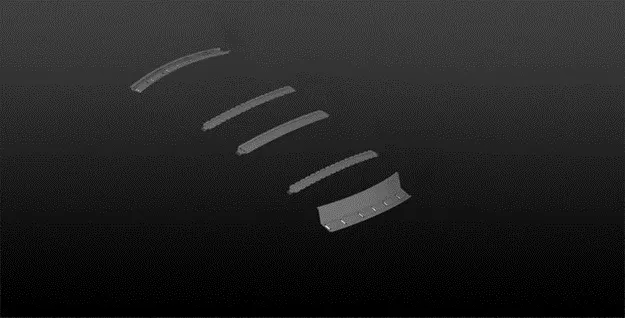
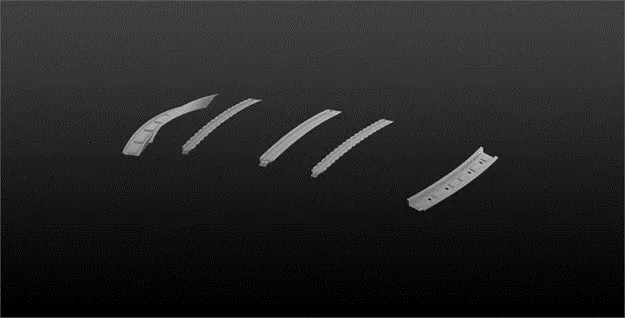
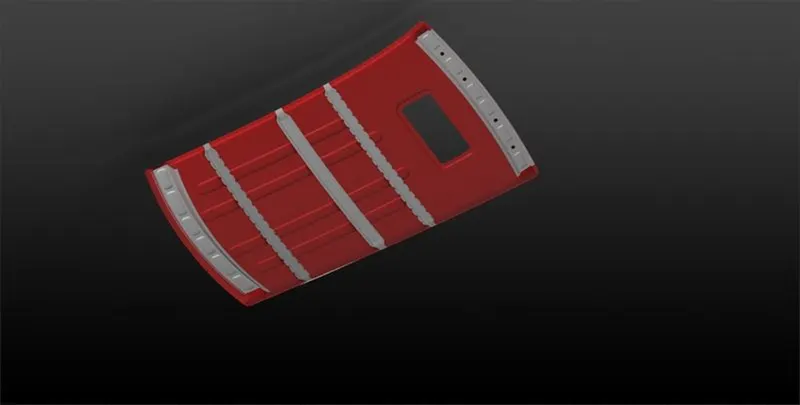
Parts of roof :
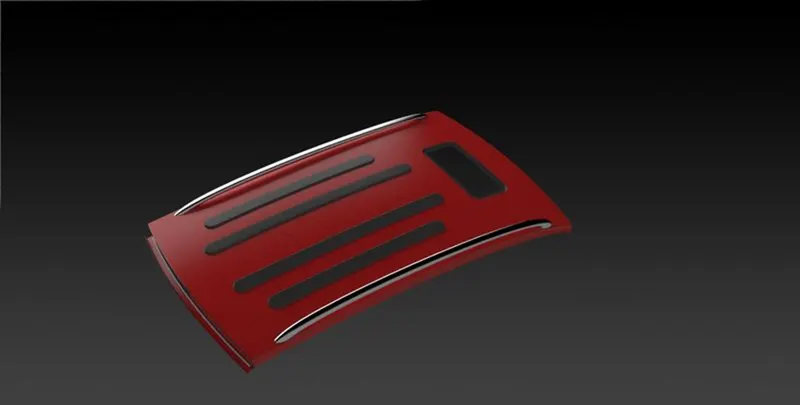
1. Roof Outer Panel
2. Front Roof rail
3. Rear roof rail
4. Bow rail 1 & 2
5. Centre roof rail with reinforcement rail
An automobile roof or car top is the portion of an automobile that sits above the passenger compartment,
protecting the vehicle occupants from sun, wind, rain, and other external elements.
Some of the Car roof types
• Convertible roofs.
• Hardtops.
• Sunroofs.
• T-tops.
• Targa tops.
• Vinyl roofs.
Car roof cannot be simply used as flat sheet.It should be designed to bear the roll over load test,Heat distortion
and Snow load condition.
For Roof outer panel,Front roof rail is welded with spot weld and attached with mastic sealants.Front roof rail
and Roof outer rail designed considering the Passenger Front visibility criteria,Rear visibility criteria and Head
room clearance
Forward Visibility
The front-end blind spots caused by this can create problems in traffic situations, such as in roundabouts,
intersections, and road crossings. Front-end blind spots are influenced by the following design criteria:
⦁ Distance between the driver and the pillar
⦁ Thickness of the pillar
⦁ The angle of the pillar in a vertical plane side view
⦁ The angle of the pillar in a vertical plane front view
⦁ the form of the pillar straight or arc-form
⦁ Angle of the windshield
⦁ Height of the driver in relation to the dashboard
⦁ Speed of the opposite car
Drivers Visibility
• Driver can turn both eyes and head to gain a wider field of view, and Moreover can make use of peripheral vision to see objects or movements evenwithout turning eyes.
• In the horizontal plane, the binocular filed of view extends some 120 degrees.The eyes generally only turn by about 30 degrees before the head is turned, which can comfortably give a further 45 degrees view to either side.
• In the vertical plane eye movement is comfortable within 15 degrees above or below the horizontal,
• Although the eye can see up to 45 degrees upward or 65 degrees downward if necessary. On the other hand, head can easily incline 30 degrees upward or downward.
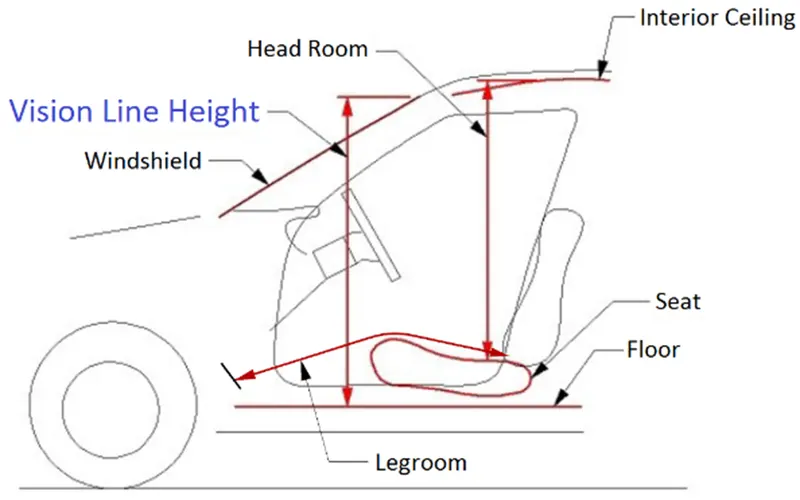
Head Room clearance:
Headroom is the distance between the headliner of the car and the crown of the occupant's head.
Sufficiently large headroom is one of the most important criteria for good seating comfort and relaxed driving in
a car. Standardized body measurements are used when calculating the headroom.
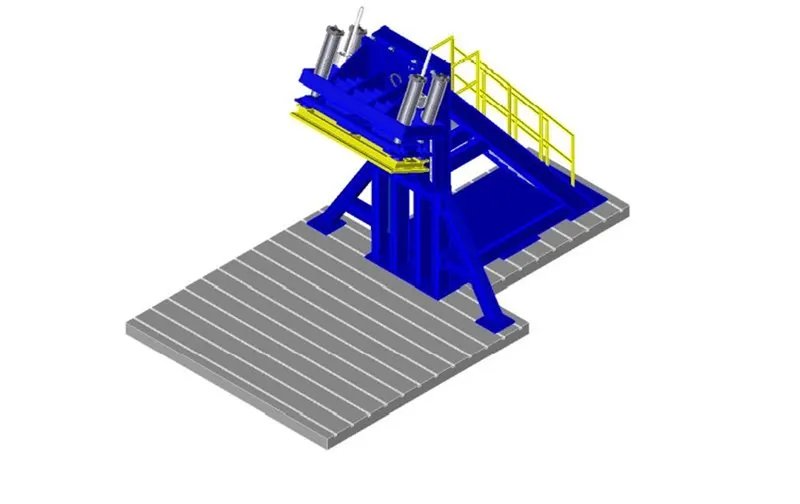
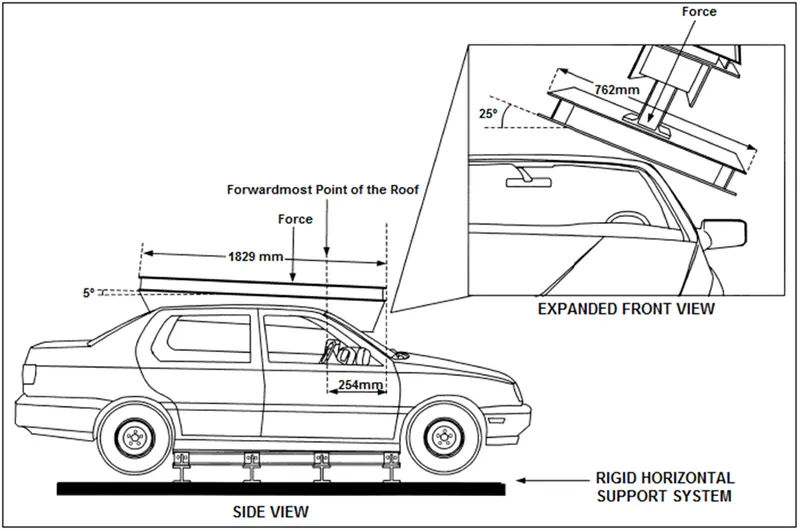
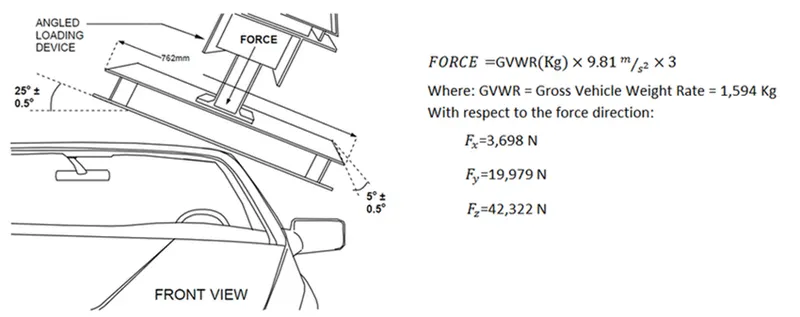
Roll over test:
Vehicle Preparation:
With the vehicle on a level surface, the on-road pitch angle at the front door sill is measured on both sides of
the vehicle. Unless the vehicle manufacturer requests otherwise, roof racks and other nonstructural items that
may be contacted during the test are left as installed from the factory. Any trim or other components are
removed if they interfere with supporting the vehicle along its rocker panels.For vehicles with vertical pinch weld
flanges on the bottom of the rocker panels, the vehicle support system consists of one I-beam (HR A-36,
W4X13) for each rocker panel.
Types of Rollovers
Tripped-NHTSA data show that 95% of single-vehicle rollovers are tripped. This happens when a vehicle leaves the roadway and slides sideways, digging its tires into soft soil or striking an object such as a curb or guardrail. The high tripping force applied to the tires in these situations can cause the vehicle to roll over.
E.g. Soft soil, Guardrail, Steep Slope
Un-Tripped -Un-tripped rollovers are less common than tripped rollovers, occurring less than 5% of the time, and mostly to top-heavy vehicles. Instead of an object serving as a tripping mechanism, un-tripped rollovers usually occur during high speed collision avoidance manoeuvres
A vehicle’s SSF is calculated using the formula SSF=T/2H, where T is the “track width” of the vehicle and H is the “height of the center of gravity” of the vehicle. The track width is the distance between the centers of the right and left tires along the axle. The location of the center of gravity is measured in a laboratory to determine the height above the ground of the vehicle’s mass. The lower the SSF number, the more likely the vehicle is to roll over in a single-vehicle crash. A higher SSF value equates to a more stable, less top-heavy vehicle. SSF values across all vehicle types can range from around 1.00 to 1.50. Most passenger cars have values in the 1.30 – 1.50 range. Higher-riding SUVs, pick-up trucks, and vans usually have values in the 1.00 – 1.30 range. A good SSF would be 1.5 not good would be 1.1. Not good is defined as once the vehicle starts to slide, there is a 28 to 30 percent chance of a rollover.
Manufacturing Process:
Deep Drawing Process:
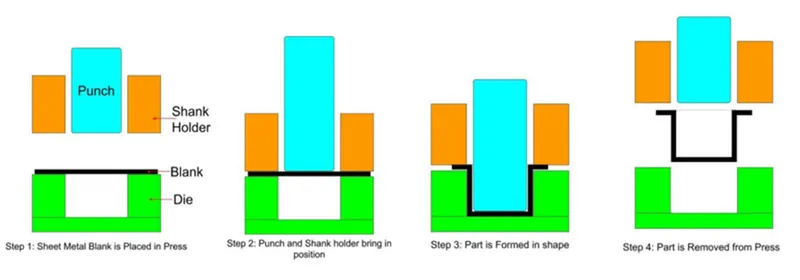
Deep drawing is a sheet metal forming process in which a sheet metal blank is radially drawn into a forming die by the mechanical action of a punch. It is thus a shape transformation process with material retention. The process is considered "deep" drawing when the depth of the drawn part exceeds its diameter. This is achieved by redrawing the part through a series of dies. The flange region (sheet metal in the die shoulder area) experiences a radial drawing stress and a tangential compressive stress due to the material retention property.
These compressive stresses (hoop stresses) result in flange wrinkles (wrinkles of the first order). Wrinkles can be prevented by using a blank holder, the function of which is to facilitate controlled material flow into the die radius.
Deep drawing is always accompanied by other forming techniques within the press. These other forming methods include:
- Beading: Material is displaced to create a larger, or smaller, diameter ring of material beyond the original body diameter of a part, often used to create O-ring seats.
- Bottom Piercing: A round or shaped portion of metal is cut from the drawn part.
- Bulging: In the bulging process a portion of the part's diameter is forced to protrude from the surrounding geometry.
- Coining: Material is displaced to form specific shapes in the part. Typically coining should not exceed a depth of 30% of the material thickness.
- Curling: Metal is rolled under a curling die to create a rolled edge.
- Extruding: After a pilot hole is pierced, a larger diameter punch is pushed through, causing the metal to expand and grow in length.
- Ironing / Wall Thinning: Ironing is a process to reduce the wall thickness of parts. Typically ironing should not exceed a depth of 30% of the material thickness.
- Necking: A portion of the part is reduced in diameter to less than the major diameter.
- Notching: A notch is cut into the open end of the part. This notch can be round, square, or shaped.
- Rib Forming: Rib forming involves creating an inward or outward protruding rib during the drawing process.
- Side Piercing: Holes are pierced in the side wall of the drawn part. The holes may be round or shaped according to specifications.
- Stamping / Marking: This process is typically used to put identification on a part, such as a part number or supplier identification.
Incremental Deep Drawing:
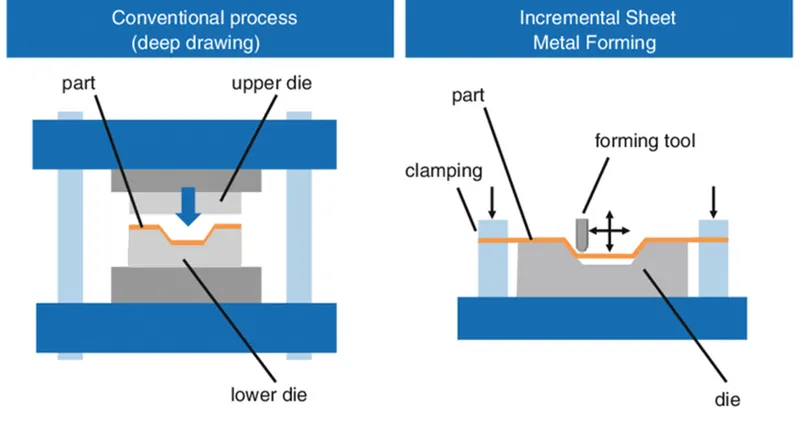
Incremental deep drawing or Incremental sheet forming (or ISF, also known as Single Point Forming) is a sheet metal forming technique where a sheet is formed into the final workpiece by a series of small incremental deformations. However, studies have shown that it can be applied to polymer and composite sheets too. Generally, the sheet is formed by a round tipped tool, typically 5 to 20mm in diameter. The tool, which can be attached to a CNC machine, a robot arm or similar, indents into the sheet by about 1 mm and follows a contour for the desired part. It then indents further and draws the next contour for the part into the sheet and continues to do this until the full part is formed. ISF can be divided into variants depending on the number of contact points between tool, sheet and die (in case there is any). The term Single Point Incremental Forming (SPIF) is used when the opposite side of the sheet is supported by a faceplate and Two Point Incremental Forming (TPIF) when a full or partial die supports the sheet. The ISF process is generally implemented by clamping a sheet in the XY plane, which is free to move along the Z axis. The tool moves in the XY plane and is coordinated with movements in the Z axis to create the desired part. It is often convenient to retrofit a CNC milling machine to accommodate the process. Spherical, flat-bottomed, and parabolic tool profiles can be used to achieve differing surface finishes and forming limits
Spot Welding:
Spot welding is a resistance welding process that joins metals together by applying pressure while supplying electric current to the weld area. It was first introduced in 1885 when Elihu Thomson accidentally fused two copper wires together in an experiment.
Spot welding has become a staple welding process in manufacturing and assembly, especially in the sheet metal fabrication sector and automotive industry. Suitability for automation plays a big part in its rise in popularity as robotic spot welding excels at speed and efficiency.
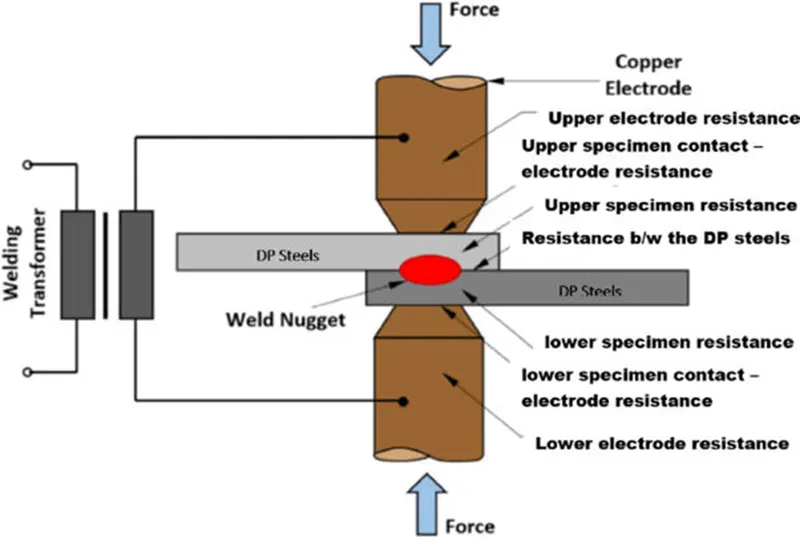
Spot welding (RSW) is an electrical resistance welding process that joins overlapping metals between two electrodes. Pressure is applied by squeezing the workpieces between the electrodes and heat is generated by the passage of welding current through the resistive metals. This allows the materials to fuse and create a welding joint. The joint created through resistance spot welding resembles a button or a nugget, thus the term spot welding was coined as the current is applied precisely over a small area on the metal’s surface.
As the metals are fused using large amounts of energy in a short period (approximately 10-100 milliseconds), the area around the weld nugget stays unharmed by the excessive heat, thus the heat-affected zone is minimal and a clean weld is created.
The amount of heat generated in spot welding is expressed by the heat-energy formula:
Q = I2Rt
Where Q is the heat energy, I is the current, R represents the electrical resistance and t is the time or duration in which the current is applied.
Spot Welding Process
The spot welding process works through the delivery of low voltage, high-current electrical pulses to the weld electrodes in order to almost instantaneously melt the metal while applying enough pressure for the metals to fuse. The process resembles the cold welding process in terms of applying pressure, but in cold welding, no electrical current is supplied to the weld.
The first stage in spot welding is to place the overlapping metal sheets or workpieces. After the metals are firmly set in place, the application of pressure through the electrode force is performed. This pressure may be applied manually, pneumatically, by springs or through hydraulics, depending on the machine type.
The second stage involves the application of heavy current to the targeted area between the electrodes. Molten metal forms as the current reacts with the metal’s internal resistance. The metals reach about 2000 °C, which is above their fusion point. The electrodes must have a higher melting point than the workpieces. Generally, copper alloy electrodes are used but depending on the welded metal, the electrodes can also be made from tungsten, molybdenum and other materials.
The final stage involves the cooling and solidification of the nugget. In this stage, the welding electrodes remain in contact with the nugget and act as support as the metals cool down and harden. The process is finished once the metals have cooled down.
Spot Welding Parameters
There are quite a few variables to check and adjust during the welding cycle in order to create a weld with satisfactory quality:
- Pressure
Applying the correct amount of pressure or electrode force is paramount in creating quality welds. The joint will be too small and weak if the applied pressure is inadequate. On the other hand, too much pressure might cause cracking in the spot weld, as the molten metal can cause thinning of the sheets. It is advised that the electrode’s depth of depression should never exceed 25% of the sheet’s thickness.
- Current
The amount of heat generated depends on the electrical resistance and thermal conductivity of the metal. The classification of the metal should be considered when determining the amount of current for the machine.
- Tip diameter
The welding tip diameter controls the size of the spot weld. If the tip is too small, the weld nugget can be too small and weak, whereas a tip that is too large can cause overheating of the metals and the development of voids and gas pockets.
- Welding time cycle
Spot weld results can be improved and imperfections avoided by adjusting the time that the metals are subjected to electrode pressure and weld current.
- Squeeze time refers to the period when the welding tip of the electrode applies pressure to the overlapping metals.
- Upslope is the time in which the electric current reaches its peak value.
- Weld time is the duration wherein the electric current flows between the electrodes. During this time, heat is generated and fusion takes place between the metals.
- Downslope is the span where the electric current is cut out from its peak value.
- Hold time refers to the resting period where the molten metal solidifies. Electrode pressure is still applied during this period and the electrodes conduct heat away from the weld.
- Off time is used to signify the current’s delay from the end of the sequence to the start of the next one.
Applications of Spot Welding
Automotive Industry
Spot welding is a key element in the automotive industry since manufacturing car parts using this method is cost-efficient, reliable and fast. Companies automate assembly lines by using spot welding robots. A metal sheet made from steel or aluminum alloy can easily be transformed into a functional assembly part in seconds, all this with exceptional precision and repeatability.
Section Modulus:
Section Modulus is a geometric property used to calculate the bending stresses in a structural member.
Mathematically,
It is defined as the ratio of the moment of inertia of a section about its centroidal axis and to the distance of the extreme layer from the neutral axis.
It is denoted by Z.
Z = I/ymax
Mathematically By bending stress equation,
M/I = σmax/ymax
M = σmax × (I/ymax)
M = σmax × Z
Where,
I = Moment of Inertia(m⁴)
y = distance from NA to extreme layer(m)
The unit of section modulus is m³.
Types of Section Modulus
There are two types of section modulus:
- Elastic Section Modulus
- Plastic Section Modulus
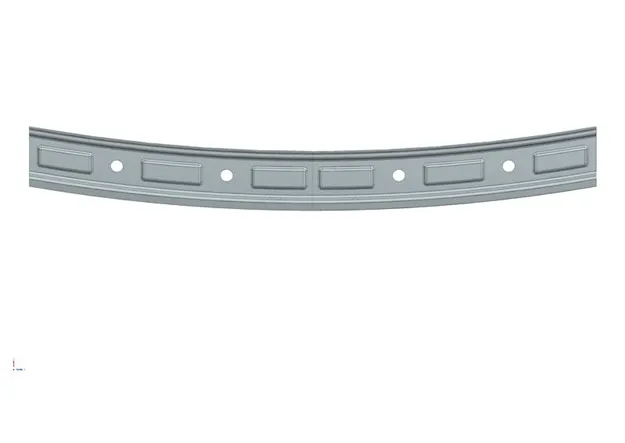
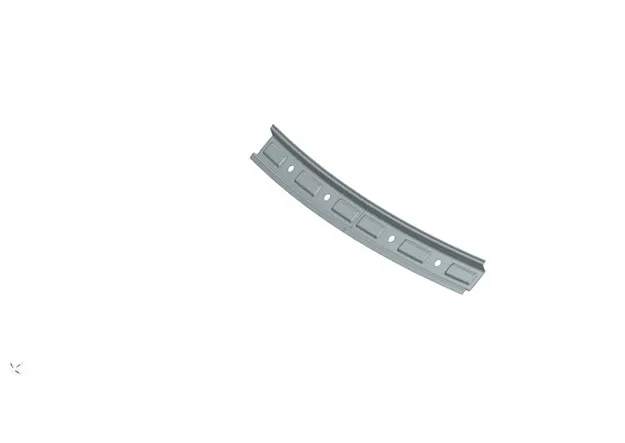
Front Roof Rail:
Front roof rails is spot welded with roof outer panel and mastic sealants are also used for attachment.
Section Modulus:
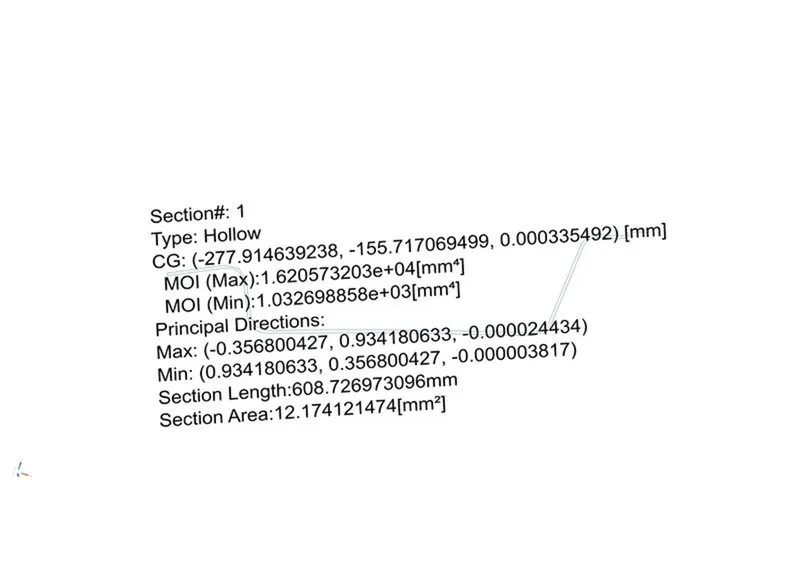
Z=I/Ymax=1.03269*1000/121.8735=8.46mm^3
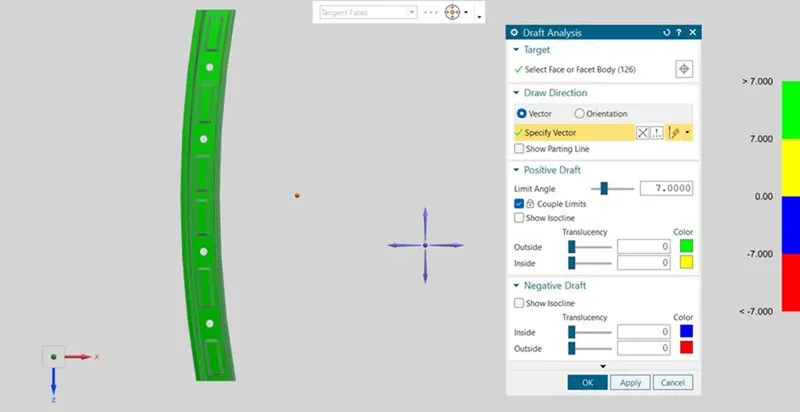
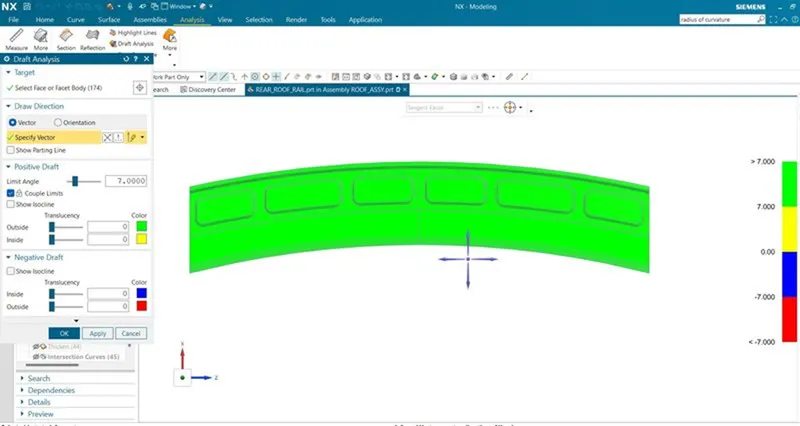
Draft analysis:
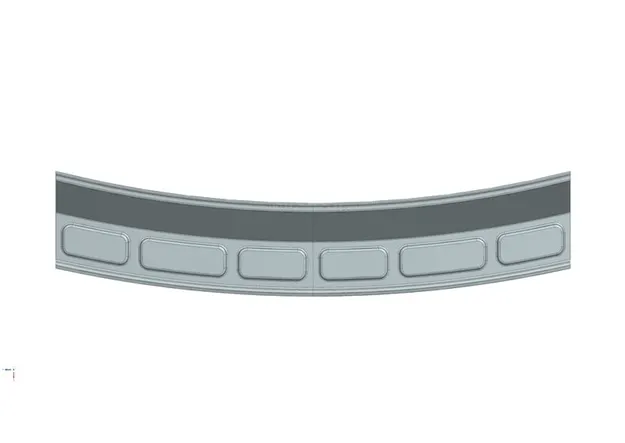
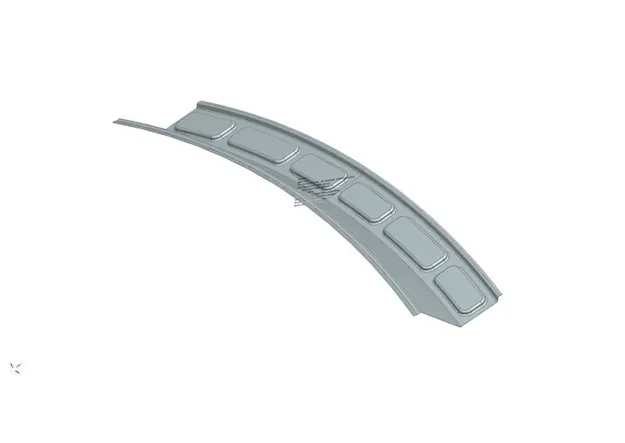
Rear Roof Rail:
Rear roof rails is spot welded with roof outer panel and mastic sealants are also used for attachment.
Section Modulus:
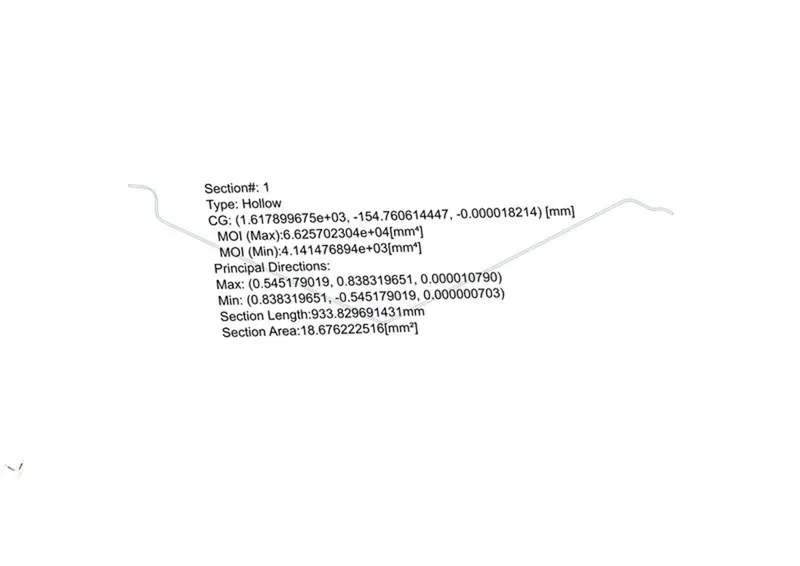
Z=I/Ymax=4.1414*1000/201.0312=20.600mm^3
Draft analysis:
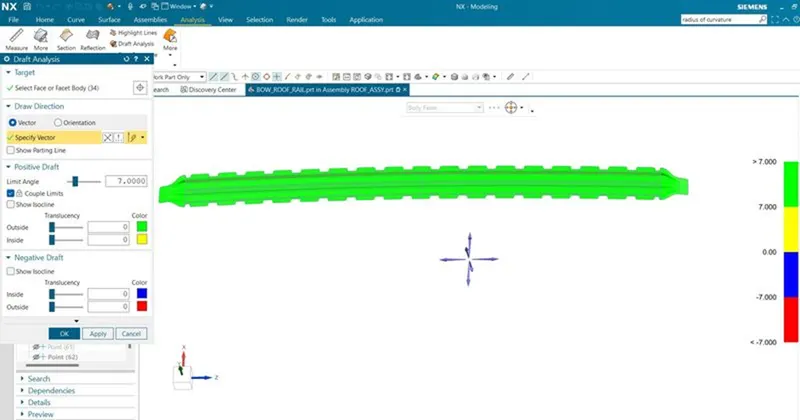
BOW Roof Rail - 1 :
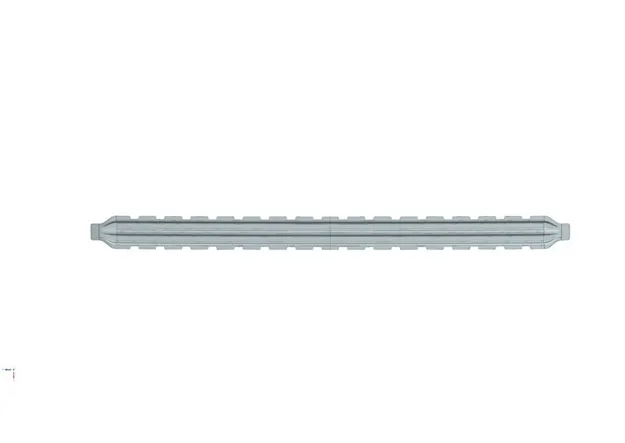
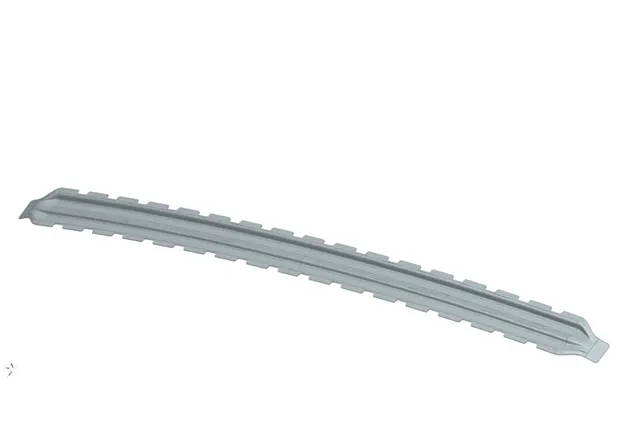
BOW roof rail is welded with side ditch area and it is attached to roof panel by mastic sealants
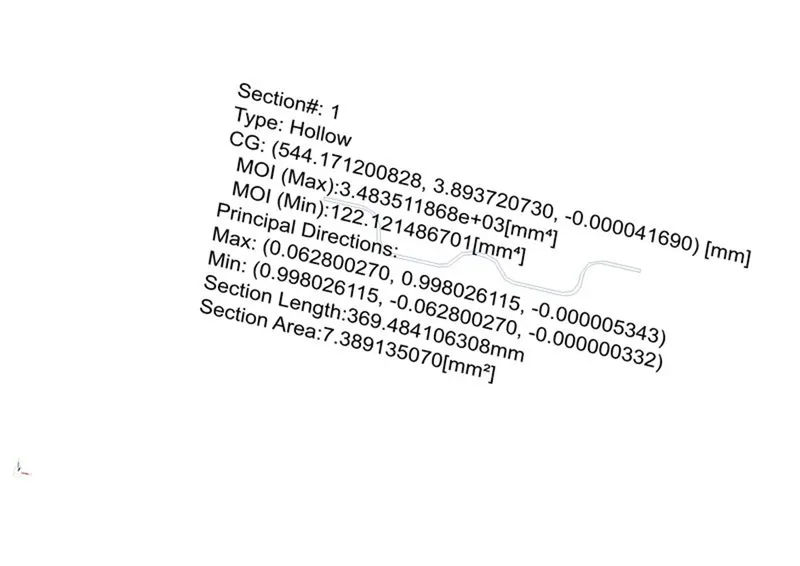
Section Modulus:
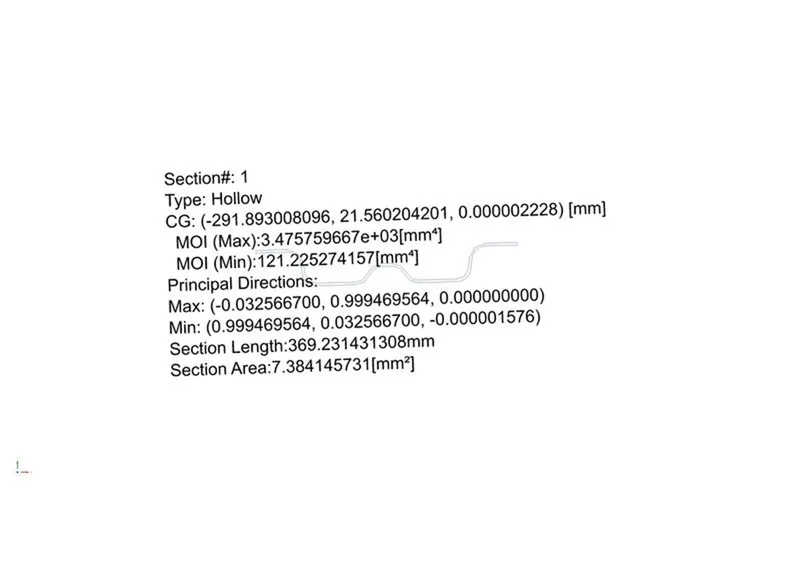
Z=I/Ymax=121.2252/74.9165=1.618mm^3
Draft analysis:
BOW Roof Rail - 2:
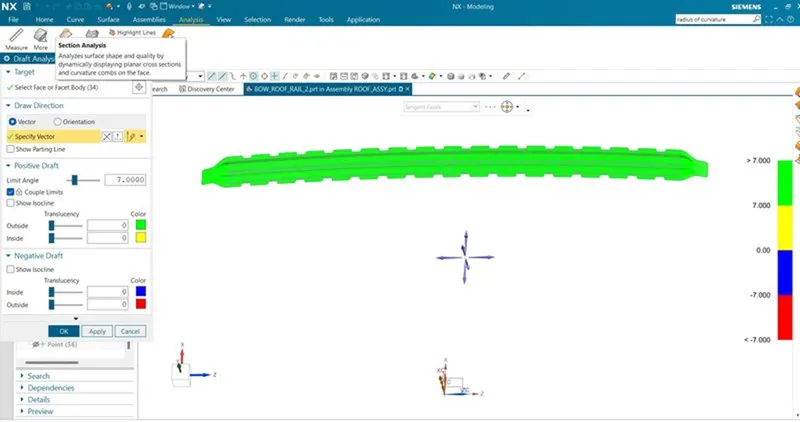
BOW roof rail is welded with side ditch area and it is attached to roof panel by mastic sealants
Section Modulus:
Draft analysis:
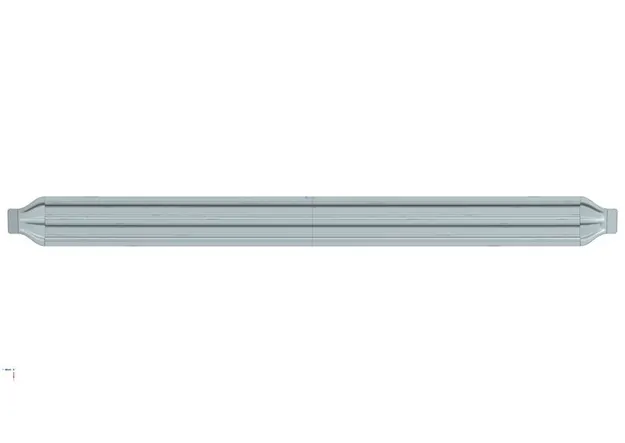
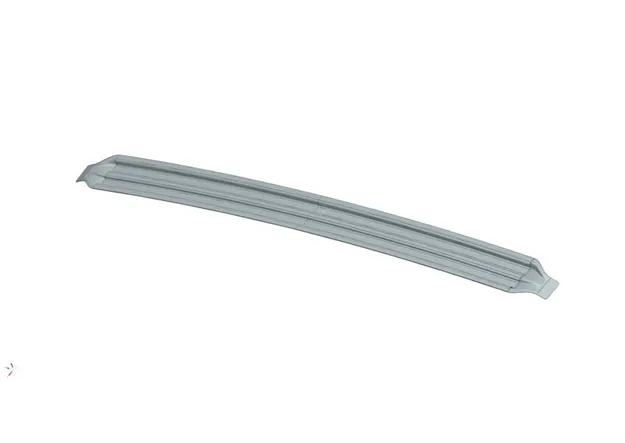
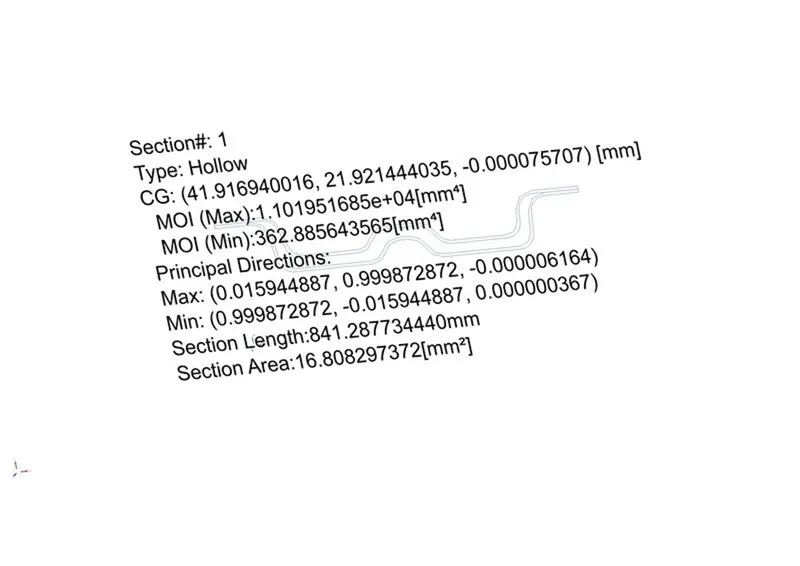
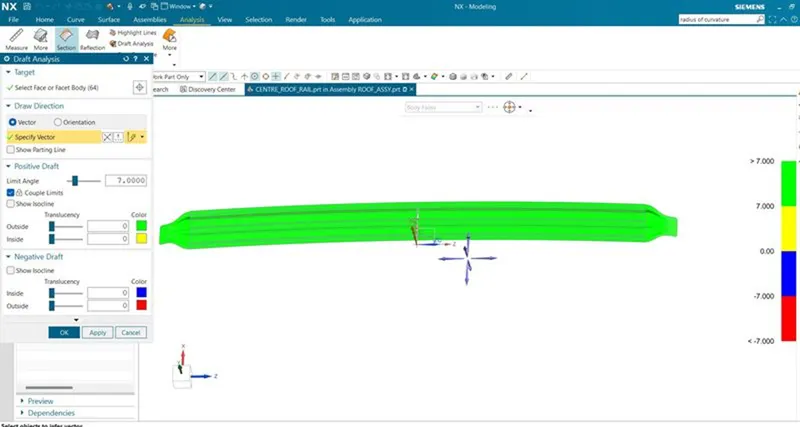
Centre Roof Rail:
Centre roof rail and reinforcement is welded with side ditch area and it is attached to roof panel by mastic sealants
Section Modulus:
Draft analysis:
Heat Distortion:
Heat Distortion is the temperature at which the metal softens and deforms under a specific load. This study is done to check the ability of the roof to withstand high temperature with respect to the positioning of the reinforcements which contributes to increase the strength.
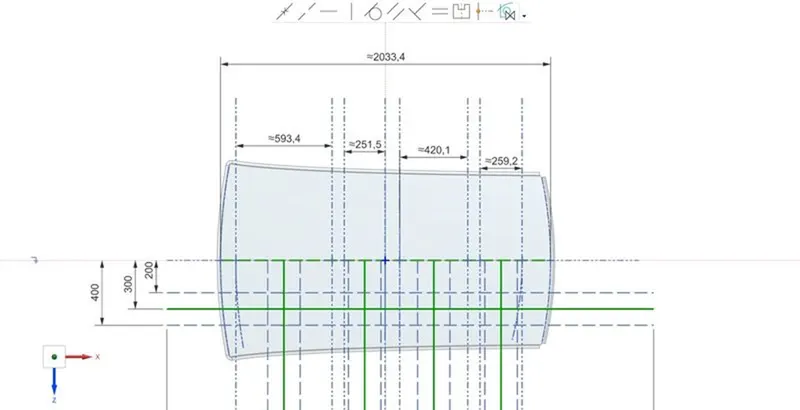
Bow–Roof Prediction Formula
W = [1.73 x 10^(-3) x L] + [1.85 x 10^(-8) x (R^2)/t] + [ 1.10x10^(-3) x l] - 2.68
Where,
L = Roof Length in X-Direction[mm](Roof dimension in 0-Y)
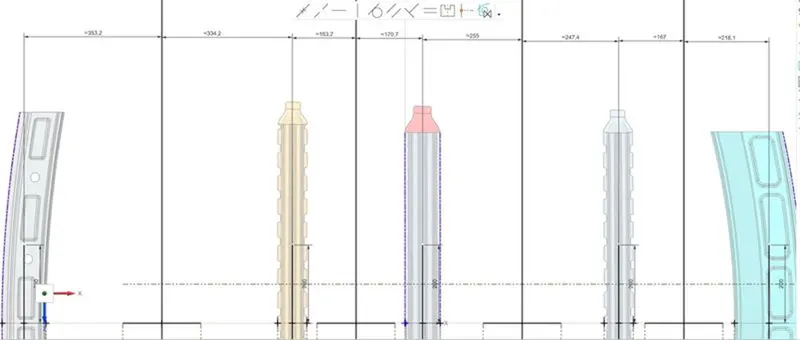
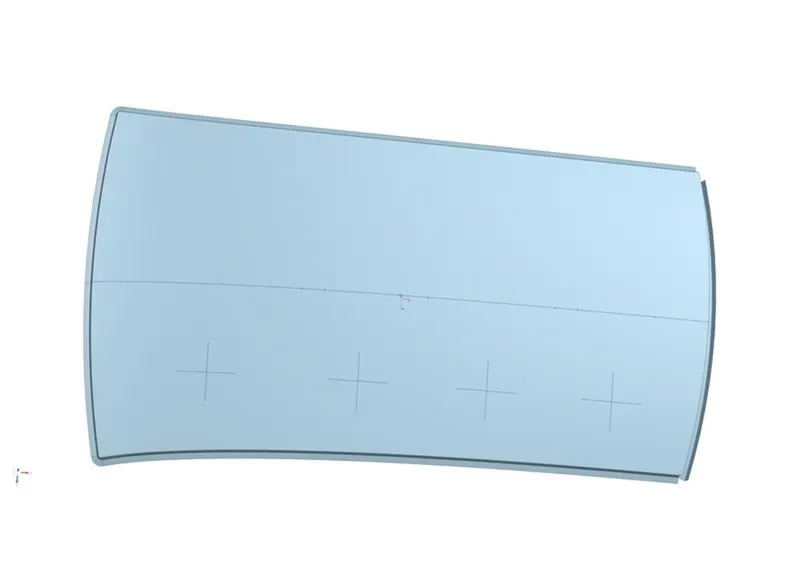
R = Roof curvature
R = 2(Rx*Ry)/(Rx+Ry)
Rx = X curvature
Ry = Y curvature
t = Roof plate thickness [mm]
l = Bow Roof Span [mm]
Judgment Condition
OK< 2.7
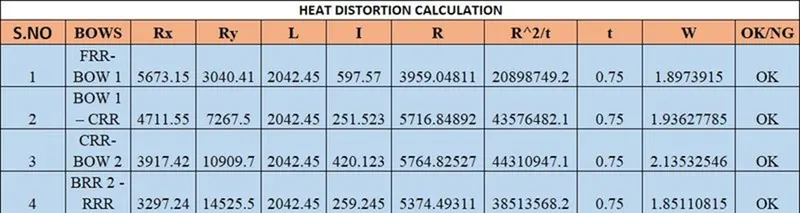
Rx&Ry
Snow Load Prediction Formula
Qr = [Iy x t2] / [α x s x [(Rx + Ry)/2]2 x 10-8]
Note: The Qr value given over here is correct. There was a typo error in the formula given in the video.
Where,
α = My x Lx2 x 10-12 , My = Y(Ly-Y)
t = Roof plate thickness [mm]
Ly = Distance between the front and rear roof Rails on the Vehicle along with 0Y[mm]
Length of Roof panel with the center point between Roof rail Front /Rear as the front and rear reference point.
Lx = Distance between the Left and Right end of the roof on the Roof BOW [mm]
The width of the roof panel is exposed on the surface.
Y = Distance front Front Roof Rail to Roof BOW[mm]
s = Distance for which Roof BOW bears divided load [mm]
s = L1/2 + L2/2
Iy = Geometrical moment of inertia of Roof BOW (Y cross-section )[mm4]
Rx = Lateral direction curvature radius of roof panel Y cross-section on Roof BOW [mm]
Roof panel curvature Radius of the Length Lx in Front view
Ry = Longitudinal Direction curvature radius of the Roof panel X cross-section on Roof BOW [mm]
Roof panel X curvature radius of length s in Side view
Judgment condition
Qr ≥ 3.1
250 ≤ s ≤ 380
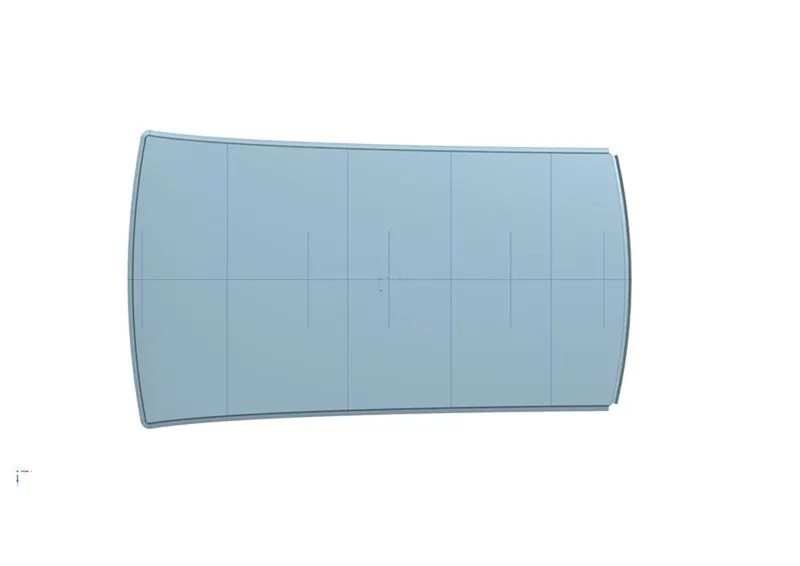
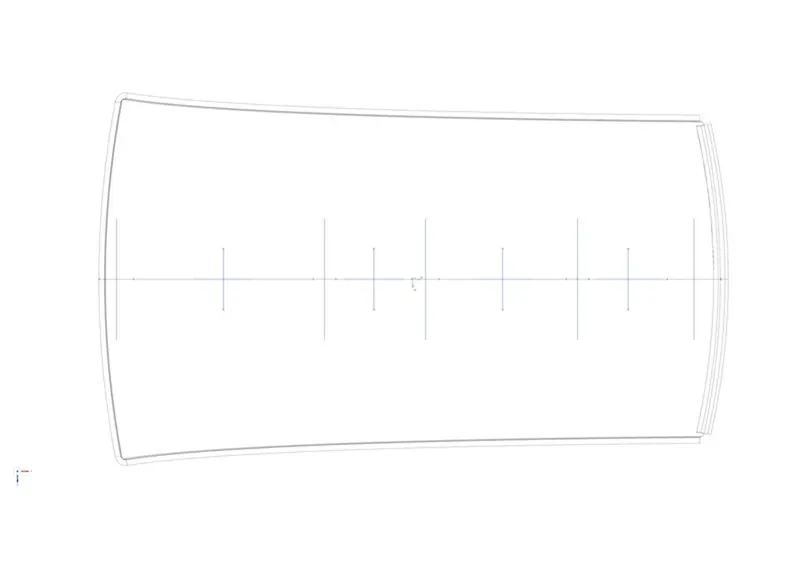

Roof Outer panel Snow load criteria is not satifisying.From the calculation,roof outer panel thickness and BOW roof thickness should be increased.
More roofs should be added.
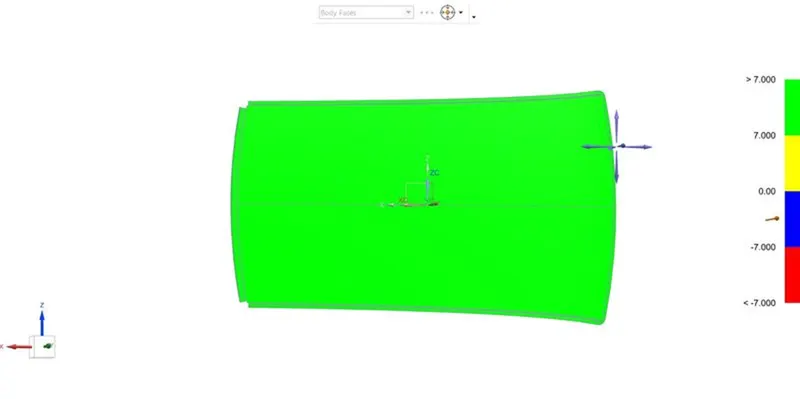
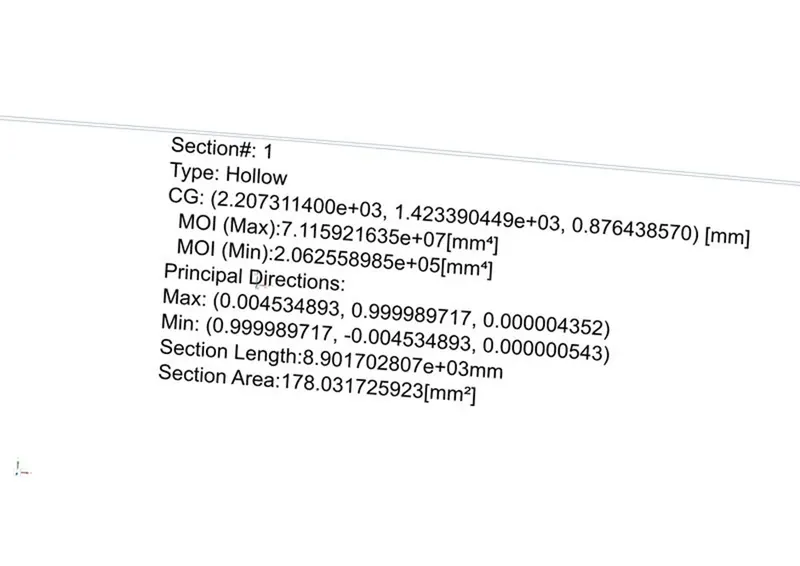
Roof outer panel:
Conclusion:
Roof and its support rails are designed.From this design and its calculation,thickness of the bow roof and roof panel should be increased.Embosses should also be added to increase its strength.