Roof Design
DESIGN AND DEVELOPMENT OF A CAR ROOF ASSEMBLY
Objective:
- The objective of this project is to design car roof with essential flanges and reinforcements like ditch area, front roof rail, bow roofs, central roof rail and rear roof rail for the the given styling surface
- Perform a curvature study on the roof and perform the calculations for the heat distortion and snow load criteria to determine whether the bow roofs are at the correct positions.
- Finding moment of inertia and section modulus for Bow roofs, central roof rail. front roof rail and rear roof rail.
- Perform the draft analysis for each reinforcement.
Software Used:
NX -CAD
Car Roof:
An automobile roof is considered as an integral part of BIW (body in white) design. A car roof is responsible for protecting the passenger from rain, wind, sunlight, accidents etc. It also offers aerodynamic support to the car when it is in motion. A roof panel assembly includes a roof outer panel/ditch area and inverted hat like reinforcements rails which underlie the outer side edges of the roof outer panel. Roof rails are provided to give strength to the outer panel and also provide support to other commodities present in a car.
There are different rail reinforcements in a roof panel:
- Front roof rail
- Rear roof rail
- Bow roofs
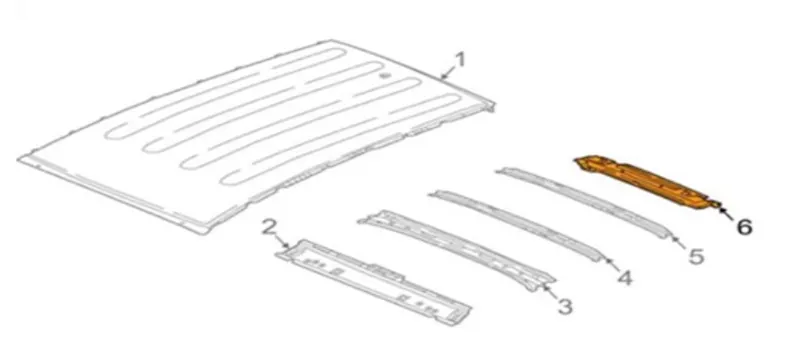
- Roof Outer Panel
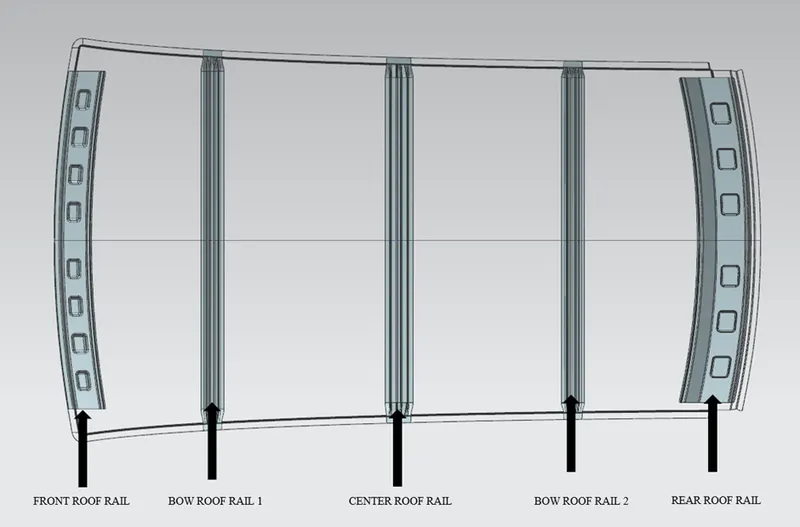
- Front Roof Rail
- Bow Rail 1
- Reinforcement Centre Roof Rail
- Bow Rail 2
- Rear Roof Rail
Why Need Reinforcements:
If the roof is flat, it is very weak and cannot able to with stand the forces like snow, so in order to increase the strength of the roof these reinforcements like front roof rail, central roof rail, rear roof rail and the bow roofs are introduced and joined to the flat surface of the roof with the different joining process.
Types of Roofs:
There is different type of roof are available some type are show here
- Hardtops:
- Sunroof:
- Convertibles:
- The T-Top roof:
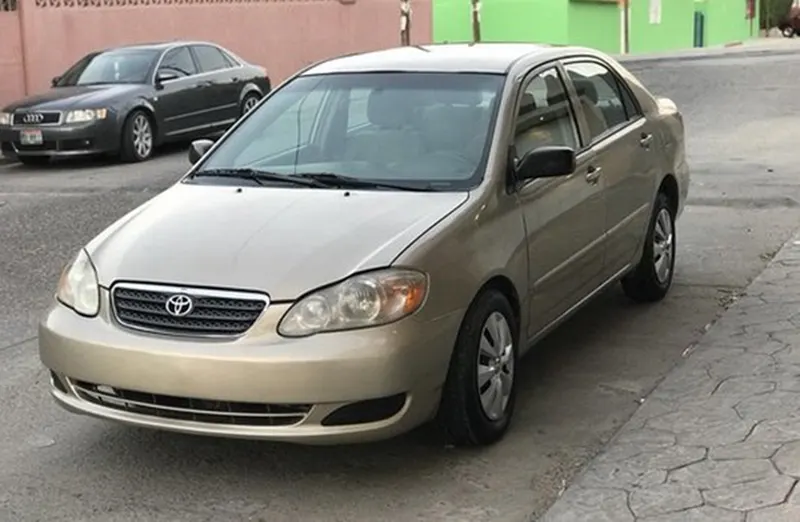
Hardtops:
When we talk about hardtops, we are referring to the common rigid forms of automobile roofs which we see around. In modern-day cars, this type of roof is made from metal or plastic.
So, the common Toyota Corolla, Camry, and many of the cars in Nigeria are all Hardtops. However, we should say that there are different types. The one we just described is the fixed hardtop. Other types include:
- The detachable hardtops
- The retractable hardtops
Sunroof:
This type of roof is also quite popular. You might have been seeing it around. A sunroof is an operable type of roof that allows for an opening in the roof of an automobile; say a window in a roof. It can allow either light or air or both to enter the vehicle. They are either operated manually or automatically. There are 3 popular types of sunroofs.
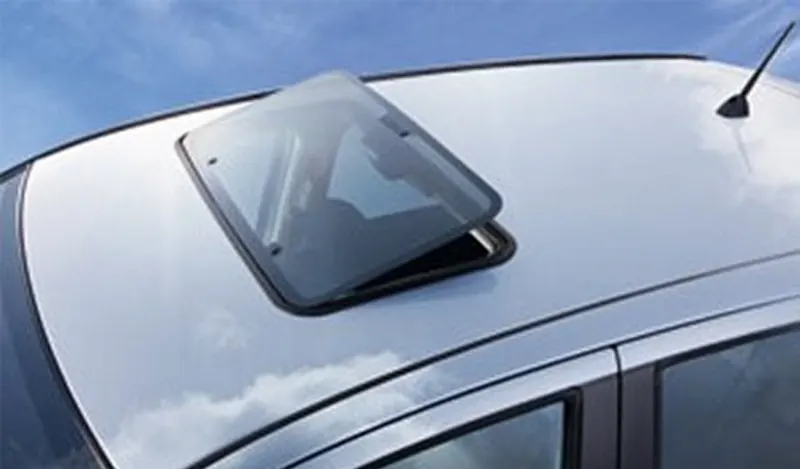
1.Pop-up:
The pop-up sunroof usually tilts when you open it. It is the most basic and relatively cheaper type of sunroof. Some can even be removed so that they are kept properly, maybe in the trunk whenever you want to go ‘sunroof mode.
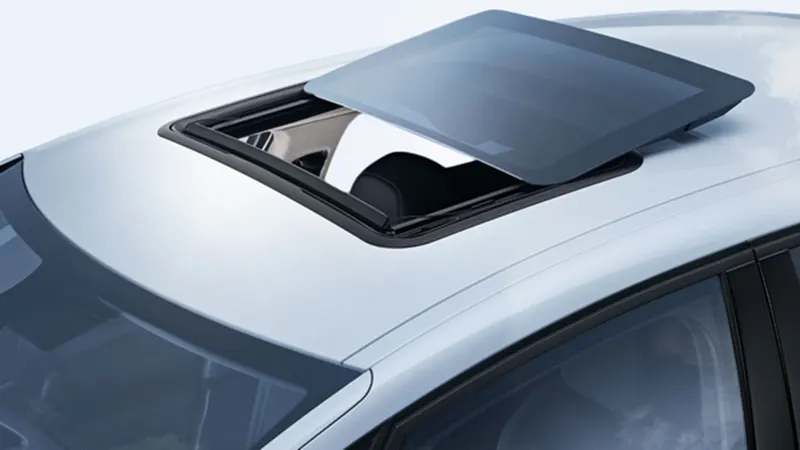
2.Spoiler:
It just means that it can slide. So, the spoiler is a pop-up that would slide, instead of tilting upwards. The advantage of this is that it can easily be restored to its original position by sliding.
3.Panoramic sunroof:
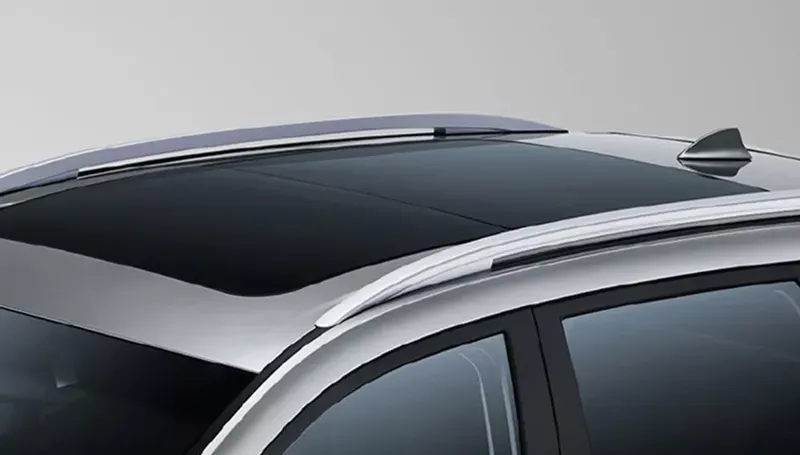
Panoramic roofs are embedded in luxurious cars. Recently, the panoramic roofs have become increasingly popular in premium SUV's.
This type of car roof is generally similar to the moonroofs, which has a large glass panel stretching across the roof, right above the first to the second rows. The panoramic roofs can open wider compared to the moonroofs in general. Panoramic roofs also have coating blinds to keep the cabin cool when the glass layer is closed, but the view in the sky is still visible.
Convertibles:
convertibles are passenger cars that can be driven with or without the entire roof in place. They were first introduced as open-air vehicles; no roofs, no sides. There are different types of convertibles based on the method of conversion and the materials used.
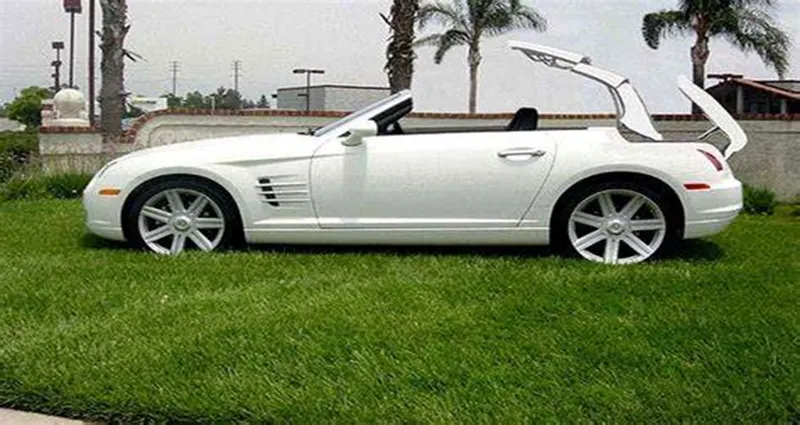
- Retractable hardtops:
Made from metal or plastic and is retracted automatically.
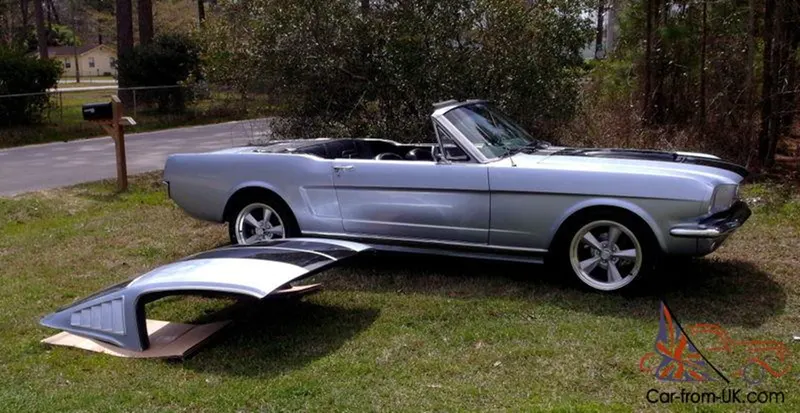
2.Detachable hardtops:
This type of hardtop is manually removed from the roof and then stored usually in the trunk. They are also made from metal or plastic.
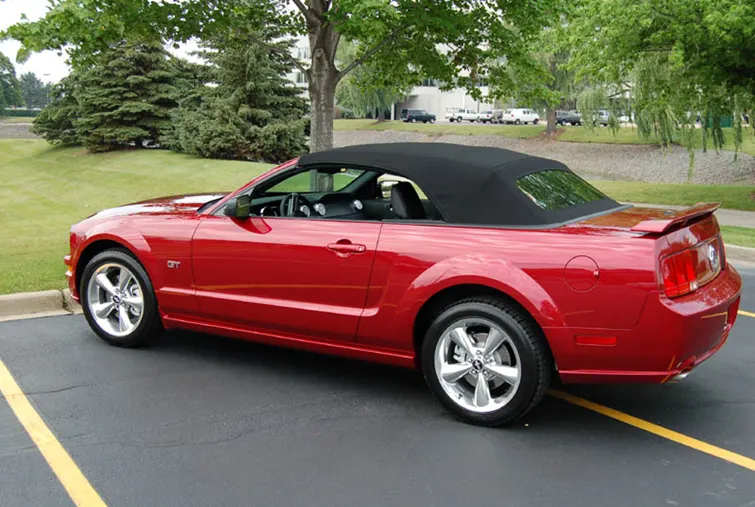
Soft tops:
This type of convertibles has roofs that are not made from metal or plastic. They are made of textile. The earliest versions of the convertible used canvas for the roofs. More recent models use cloth materials instead. Other materials used now include latex, vinyl, polyvinyl chloride.
The T-Top roof:
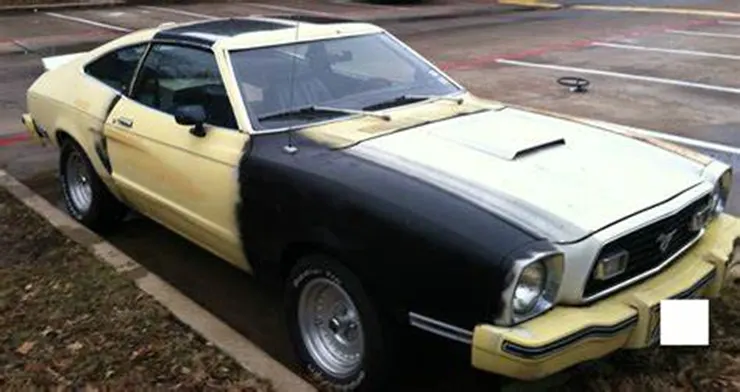
An ‘almost convertible’ car. Actually, it was built this way because the car manufacturers were not sure the government of the day would approve convertibles. So they made a ‘T-shaped bar’ from front to rear and made the roof on either side detachable. Of course, this type of roof is no longer in production.
Roof Crush Test:
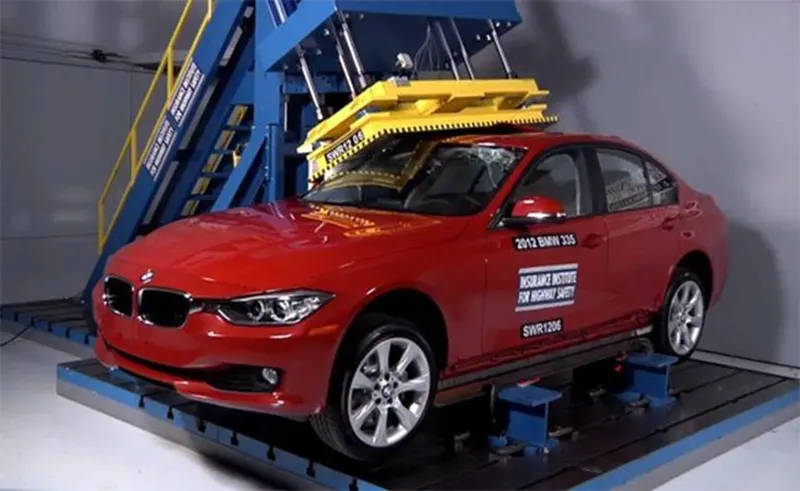
Roof crush test is the design given by the IIHS (insurance institute of highway safety). After analyzing the many accidents IIHS has then fixed some regulations, that how to perform the crush test.
IIHS gives the rating based up on this test. For this they consider two points while giving the rating
- How fast the car can reform to its original shape after the roll over and
- How deep is the protrusion after the roll over
Goal Of Roof Crush Test:
To minimize the protrusion into the occupant compartment, so that the seat belts and air bags can do their job in protecting the occupant.
Conditions To Follow for Roof Crush Test:
There are two conditions that should be followed for the roof crush test, they are
Initial Condition:
- Close and lock all the doors
- Close all the windows
Second Condition:
- Fix the body sill or chassis frame on a hard lever surface horizontally.
Method Of Applying the Force:
The load is applied in such a way that 5° is tilted from the front end to the rear end and the load will be in 1800 mm in length and 750 mm in width. The load is applied at the position of 25° from the flatness of the roof. The load is applied on the roof for almost 120 sec and the crush speed at which the load applied is 13 mm/sec or less than that
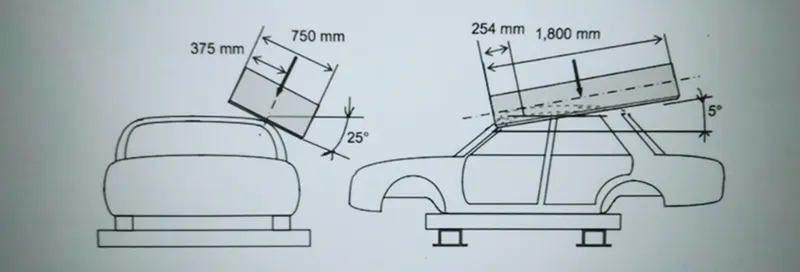
If the displacements go above the requirements level, then we have to increase the bow roof thickness or add more mastics points to increase the strength. The stronger the roof the better it can protect the occupants in the roll over crashes.
Design Consideration of Roof:
- Visibility criteria
- Head room clearance
- Bow roof position
- Curvature study
- Heat distortion and Snow load criteria
- Draft analysis
In design point of view, it is hard to create the roof design. Because for designing roof we have to create no of support rails for enough strength to withstand the load. Bow roofs are primarily fixed in flatter region to enhance strength. Front roof and rear roof rails are fixed to the ditch area using spot weld operation. And front, rear bow roof and centre roof rails are fixed to roof using mastic sealants. We don’t want so much gap between roof rails and bow roof area. So, we reducing the NVH issues.
According to conditions we have to decide the number of bows which is used for support the roof. Designing the front roof rail, bow roof rails as well as rear roof rail according to the given master section. After completing design need to calculate the parameters required for heat distortion criteria and checking the values of distortion in the roof are within range or not. Also, we have to do iteration for the snow load condition to check the strength of the roof.
Design Parameters:
The styling surface of a hardtop roof is given by the styling team to develop it. The car roof consists of outer panel and its reinforcements. Those reinforcements are as per below:
- Front Roof Rail
- Bow Roof
- Centre Roof and
- Rear Roof Rail
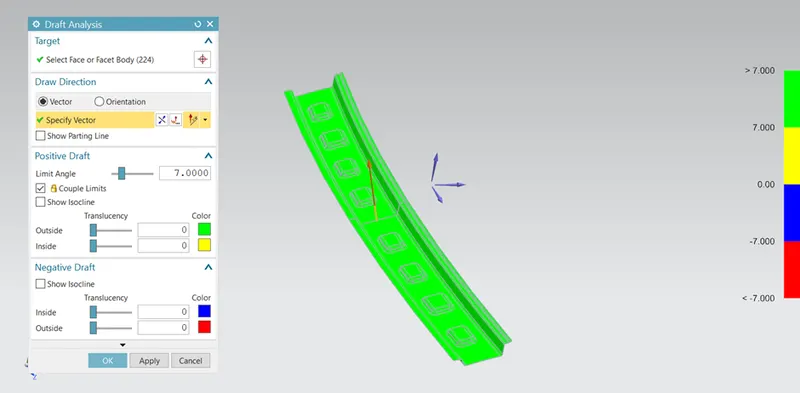
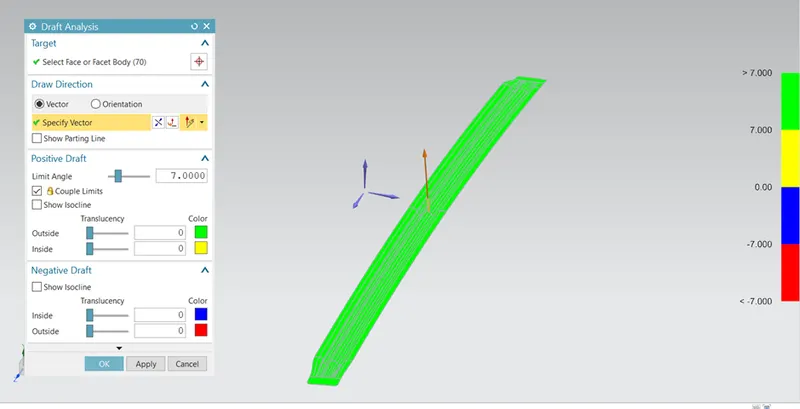
There are certain engineering standards to design the Automobile Roof. These standards are derived from trial and error method to reduce the material wastage, production cost and to improve the safety over the years. These standards may vary region to region according to the conditions, usage, rules and regulations of that particular region. The common considerations for roof design are head room clearance, driving vision, heat distortion criteria and snow load criteria. The common standards for car roof design are the draft angle should be minimum of 7° and the blends should be minimum of 3+t (t-thickness of the sheet).
Master Section:
Master sections are the cross-section of 3D model. These master sections are widely used in OEMs and in automotive industries to convey the functional requirements of commodity to the design engineer. It gives the parameters like length, width, height, radius and clearance should be considered while designing the particular part or component.
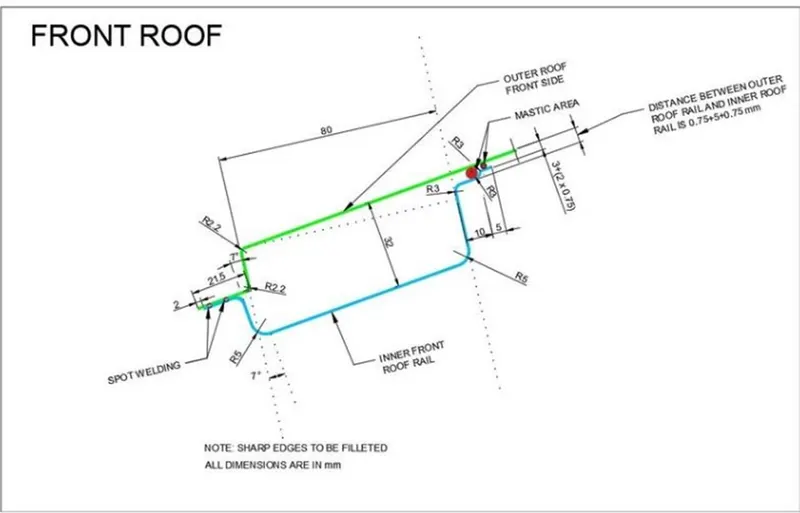
1) Roof outer panel & front roof rail master section:
In the above master section, the vertical flange is given at 7° followed by the given class A curvature surface. And the distance between the outer roof panel and inner front roof rail is given 32mm. Also, the front side the ditch area is given 21.50mm in the outer roof and for the inner front roof rail it is reduced by 2.00mm here at this end there is Spot welding is shown so, there is no any gap between the outer roof and inner front roof rail. Also, the blend of the corner dimensions is given at different edges. In the end of the inner front roof rail the 10.00mm and 5.00mm distance horizontal flange are given where the MASTIC Sealant is used. So, Area is given for mastic joint is 3.00mm and 5.00mm.
The front roof rail is used as the reinforcement to the roof surface to increase the strength and also used to mount the brackets for some features such as room lamp or map lamp and rear mirror. The depth of the front roof rail is decided based on the visibility criteria line decided for the driver visibility. The width of the front roof rail is decided in such a way that there should be enough headroom clearance between the head of the driver and the end surface of the roof rail to avoid injuries to the person.
2) Bow roof master section:
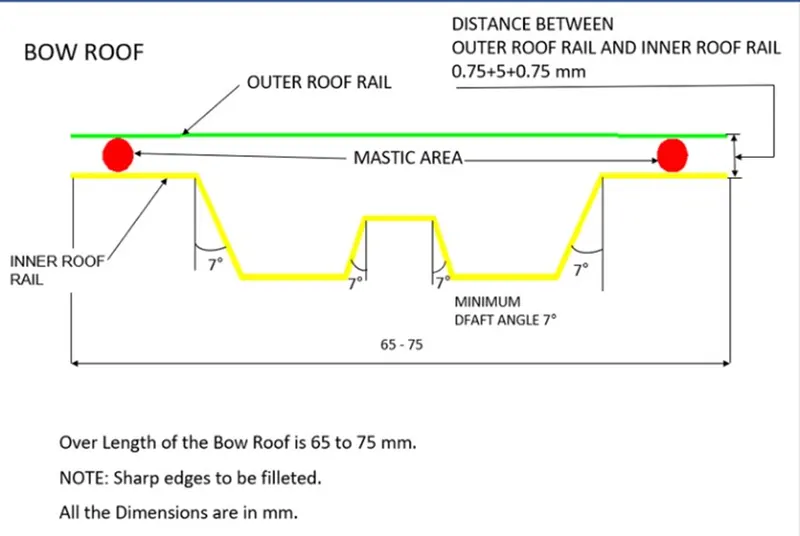
Here, the overall width of the bow roof should lie between 65-75mm and all the embosses have at least 7° of positive draft with respect to the tooling direction. Then the offset of bow roof outer flange is 0.75+5+0.75mm from the roof outer panel because of the Mastic Area.
3) Center roof master section:
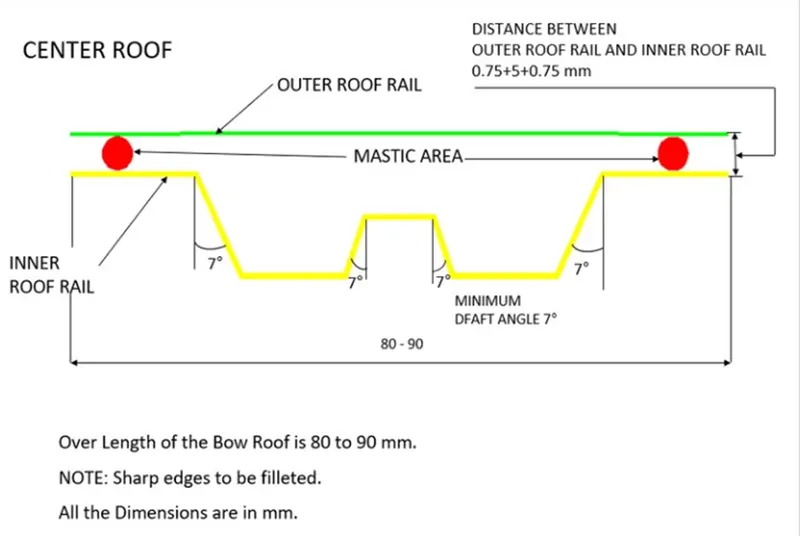
Same as the bow roof, the overall width of the centre roof should lie between 80-90mm and all the embosses have at least 7° of positive draft with respect to the tooling direction. Then the offset of centre roof outer flange is 0.75+5+0.75mm from the roof outer panel because of the Mastic Area.
4) Rear roof rail master section:
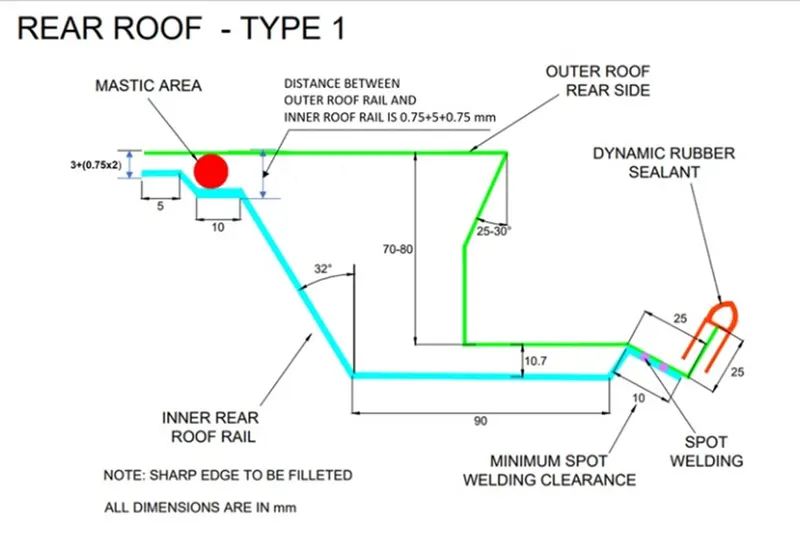
The outer roof panel rear flange should have the negative flange of 25° - 30° draft to accommodate the clearance for back door movements. The overall hight of the rear flange must lie between 70-80mm. The Dimensions for rear roof rail are offset of (3+0.75+0.75) & (0.75+5+0.75) for front flanges, which is given because of Mastic Area. and the 10.7mm for the offset of centre emboss and its width is 90mm. Then the draft angle for emboss connecting the front flange is 32°. Here in the rear area of the rear roof rail is spot welded to the outer roof so there is no gap maintain between them at this area.
Design procedure:
For designing this roof, we first have to create the assembly file and adding the given styling surface first and by using this different roof rails is created as the separate part. The Roof rail which we must to create is as per below.
- Roof Outer Panel
- Front Roof Rail
- Bow Roof-1
- Centre Roof Rail
- Bow Roof-2
- Rear Roof Rail
Here, I have made the hardtop type of roof from the given master section so I am not adding any reinforcement for the central roof rail. Also adding the flanges to all sides of the roof for spot welding of the front roof rail, central roof rail, rear roof rail, and bows.
The thickness of the roof is given 0.75mm.
Roof Outer Panel:
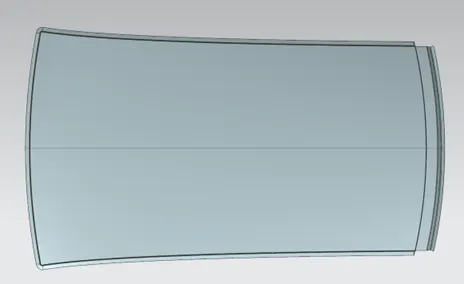
The different views for the roof outer panel are given in below image.
Front view
Top view

Isometric view
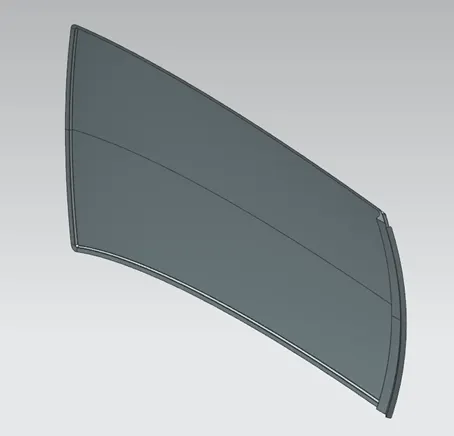
The roof outer panel is the aesthetic part of the roof and also it is the external part which covers the occupant or passenger compartment from the wind shield to the back door.
First of all, Importing the given styling surface and after that half of the portion of styling surface is extracted because the remaining one is the mirror of it. Now untrimming this extracted surface to fill the gaps and holes and then trim it to remove the extra surface over boundaries of styling surface.
Using law extension tool create the flanges as per the given master section from front roof rail as well as rear roof rail. After all flanges are done using edge blend tool the sharp edges are to be removed. Same as the ditch area is also created using the same law extension.
Also, the sheet is extended to the Y axis and trimmed with the xz plane so gap is removed and after that using mirror geometry the whole surface is mirrored and then using sew it is joined. Then the thickness of the 0.75mm is given to the surface by using the thicken command.
Draft Analysis:
Draft Analysis of the Outer Roof Panel is done which is as per the below image.
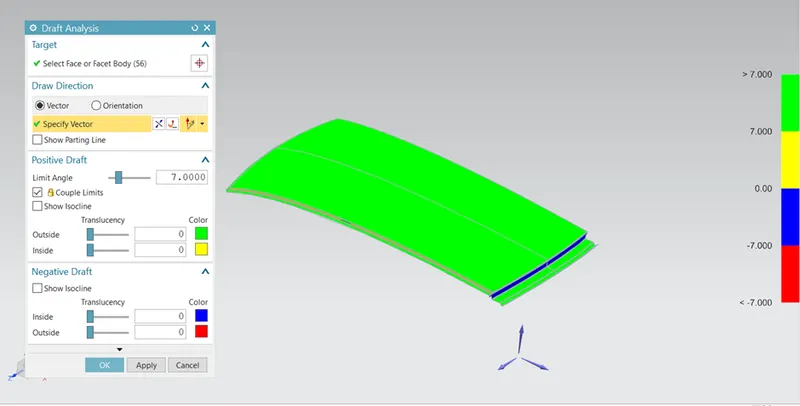
Here, In the rear portion the negative draft is shown due to the opening trajectory. It is done by bending process.
Here, we can see that the whole portion is cleared for the draft analysis as per the required draft angle.
Front Roof Rail:
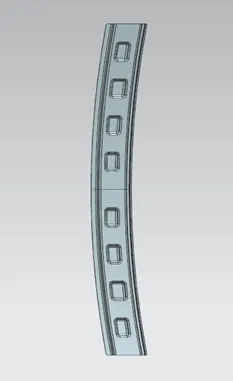
The different view for the Front roof rail is given as per the below image.
Front view
Top view
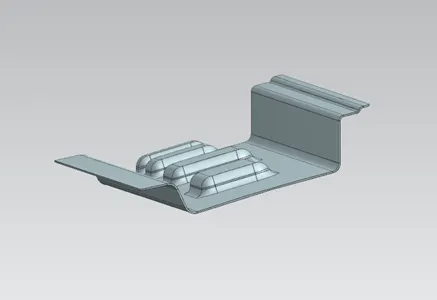
Isometric view
The reference surfaces for front roof are taken from the roof outer panel using the wave geometry linker command. By offsetting this surface as per the given master section, we can create the required flanges. And by using law extension the vertical surface is created at the draft angle. by trim or corner, we can remove the extra surface. After all surface is done as per master section using blend command the sharp edge is to be blended.
Using the sheet extend the whole surface is extended in the y direction and trim it using xz plane and then mirror whole surface and using sew the surface is to be join. After that using thicken command the whole surface is getting the thickness of 0.75mm. We can create the emboss in this surface by using emboss command.
Draft Analysis:
Draft Analysis of the Front Roof rail is done which is as per the below image.
Bow Roof - 1:
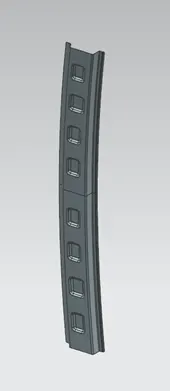
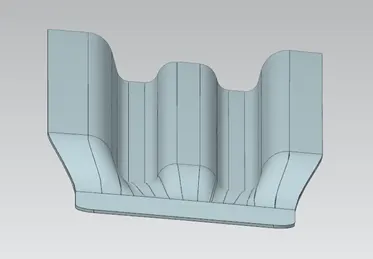
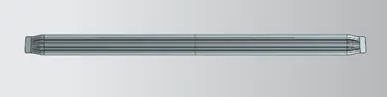
The different view for the Bow roof 1 is given as per the below image.
Front view rotated 90°
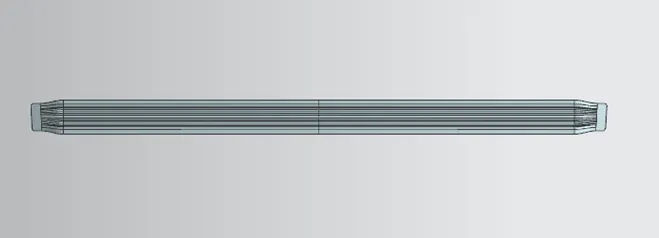
Top view
Back view rotated 90°
Isometric view
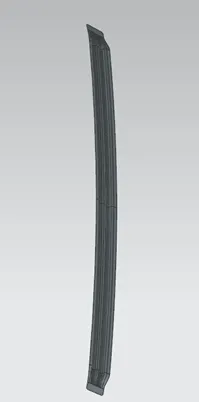
The reference surfaces for bow roof are taken from the roof outer panel using the wave geometry linker command. With help of these surfaces, the bow roof creation starts by offsetting it to the required dimensions according to bow roof master section. After the offsets, using the ‘offset curve in face’ command, required curve was offset to the required positions to remove the unwanted surfaces and then mirror the whole surface and using the sew command it is joined together and using thicken given the 0.75mm thickness.
Draft Analysis:
Draft Analysis of the Bow Roof -1 is done which is as per the below image.
Centre Roof Rail:
The different view for the centre roof rail is given as per the below image.
Front view rotated 90°
Top view
Back view rotated 90°
Isometric view
The reference surfaces for bow roof are taken from the roof outer panel using the wave geometry linker command. With help of these surfaces, the centre roof creation starts by offsetting it to the required dimensions according to centre roof master section. After the offsets, using the ‘offset curve in face’ command, required curve was offset to the required positions to remove the unwanted surfaces and then mirror the whole surface and using the sew command it is joined together. Then using thicken given the 0.75mm thickness.
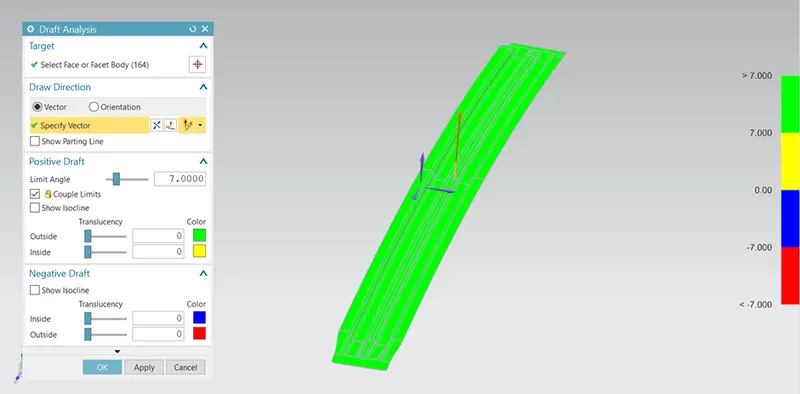
Draft Analysis:
Draft Analysis of the centre roof rail is done which is as per the below image.
Bow Roof - 2:
The different view for the Bow roof 2 is given as per the below image.
Front view rotated 90°
Top view
Back view rotated 90°
Isometric view
The reference surfaces for bow roof are taken from the roof outer panel using the wave geometry linker command. With help of these surfaces, the bow roof creation starts by offsetting it to the required dimensions according to bow roof master section. After the offsets, using the ‘offset curve in face’ command, required curve was offset to the required positions to remove the unwanted surfaces and then mirror the whole surface and using the sew command it is joined together. Then using thicken given the 0.75mm thickness.
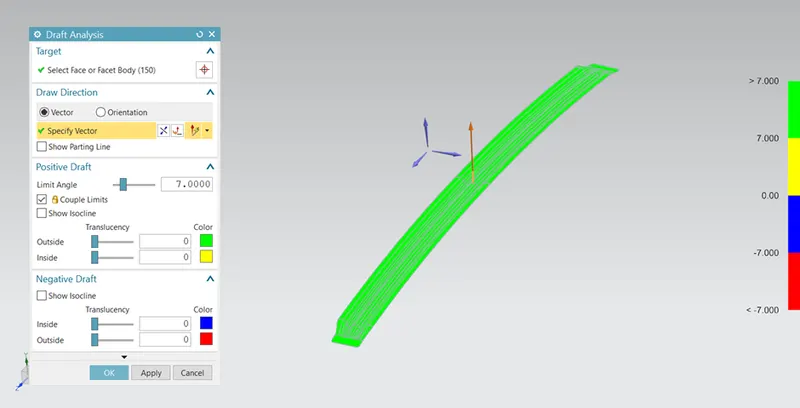
Draft Analysis:
Draft Analysis of the Bow Roof -2 is done which is as per the below image.
Rear Roof Rail:
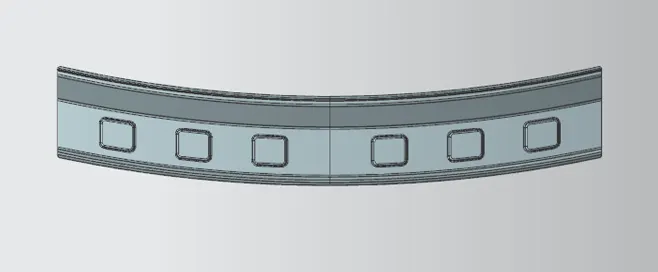
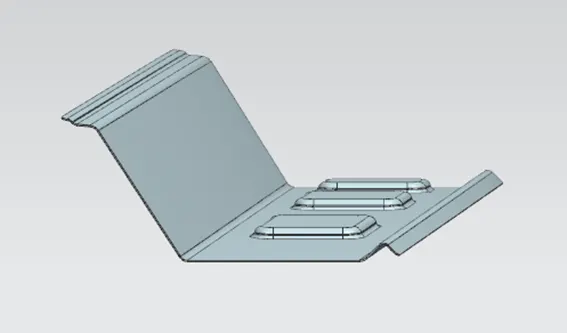
The different view for the Rear Roof Rail is given as per the below image.
Front view
Top view
Back view rotated 90°
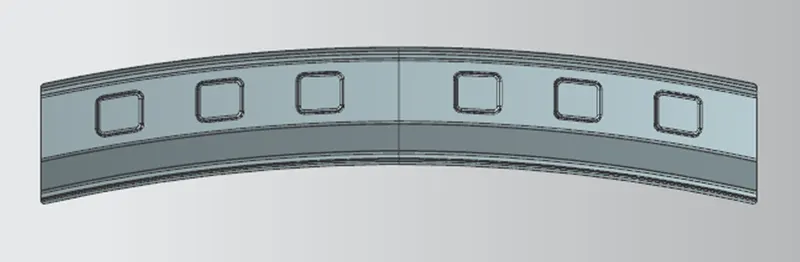
Isometric view
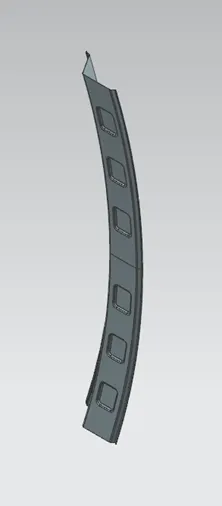
The reference surfaces for Rear roof are taken from the roof outer panel using the wave geometry linker command. With help of these surfaces, the rear roof creation starts by offsetting it to the required dimensions according to rear roof rail master section. After the offsets, using the ‘offset curve in face’ command, required curve was offset to the required positions to remove the unwanted surfaces and then mirror the whole surface and using the sew command it is joined together. Then using thicken given the 0.75mm thickness.
This roof rail joins with the back door and the roof. Inputs from the backdoor are taken into consideration for designing this roof rail. Here one end is joined using spot welding while the other end is joined using mastic sealants.
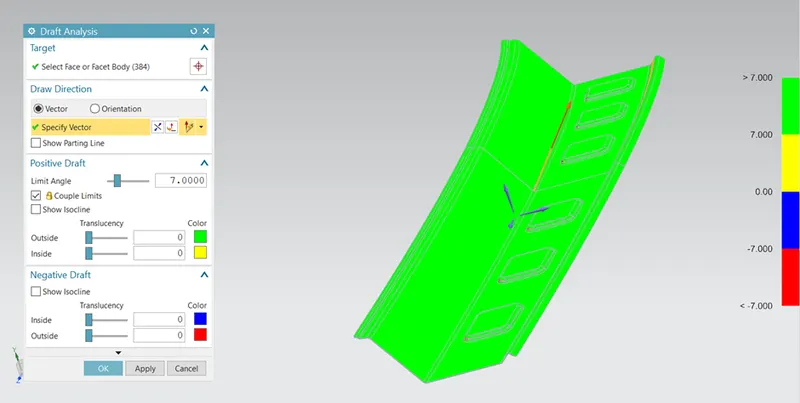
Draft Analysis:
Draft Analysis of the Rear Roof Rail is done which is as per the below image.
Curvature Study on the Roof:
- Heat Distortion calculation
- Snow Load calculation
Heat Distortion:
Heat distortion is temperature limit above which material cannot be used for structural application. This study is useful to find the where the material starts to soften when exposed to a fixed load at elevated temperature. In order to avoid the bending, damage to the roof based on the heat distortion temperature. This study will provide the which position of the bow roof give enough strengthen to roof design.
Bow–Roof Prediction Formula
W = [1.73 x 10^(-3) x L] + [1.85 x 10^(-8) x (R^2)/t] + [ 1.10x10^(-3) x l] - 2.68
Where,
L = Roof Length in X-Direction[mm] (Roof dimension in 0-Y)
R = Roof curvature
R = 2(Rx*Ry)/(Rx+Ry)
Rx = X curvature
Ry = Y curvature
t = Roof plate thickness [mm]
l = Bow Roof Span [mm]
Judgment Condition
OK< 2.7
Now from the above equation, for our roof design the parameter is as per below. Here, we have taken the thickness for the sheet for all component is 0.75mm.
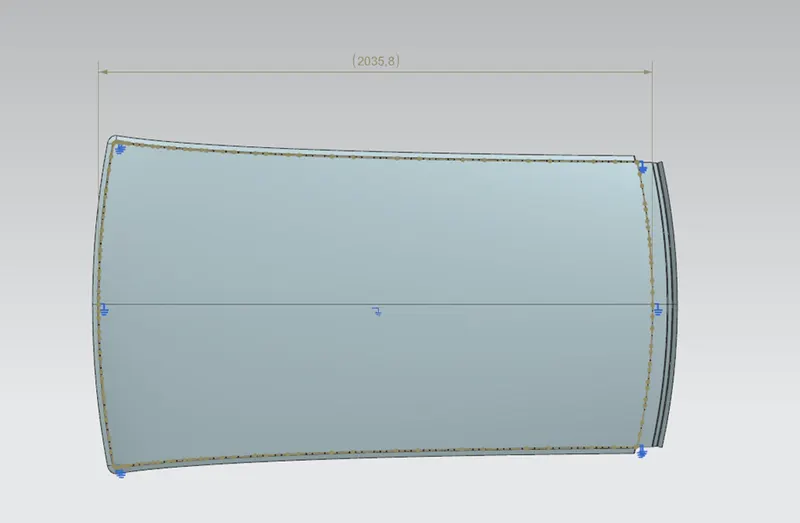
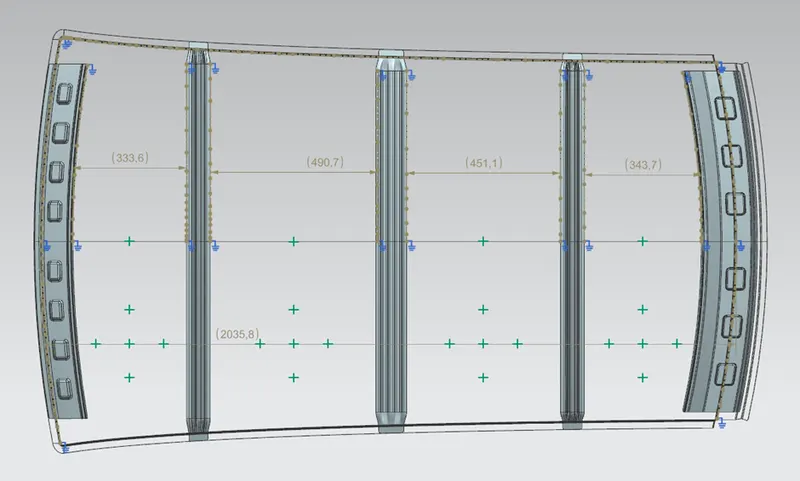
So, t = 0.75 mm for the roof length we have to measure distance of the whole curvature length of the given class A surface where we have to not taken the ditch area. So, the roof length is as per below image.
For measuring Bow roof span(I) we have to measure the distance between front roof rail end to the bow roof rail start point and according to it same as in all roof rail. So, the dimensions measurement is shown in below image.
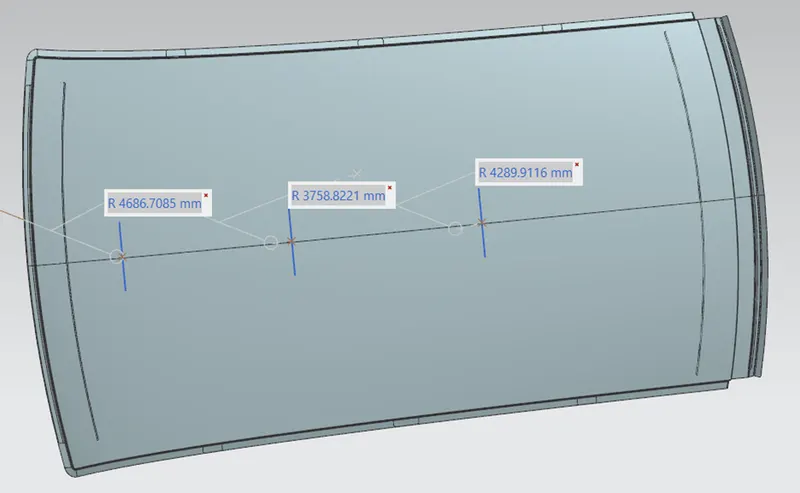
RX & RY (X & Y Curvature):
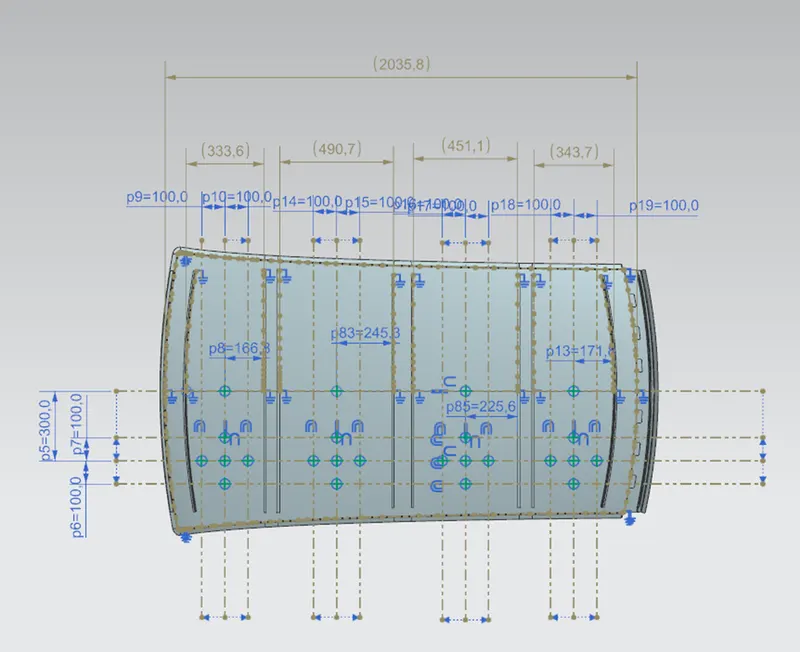
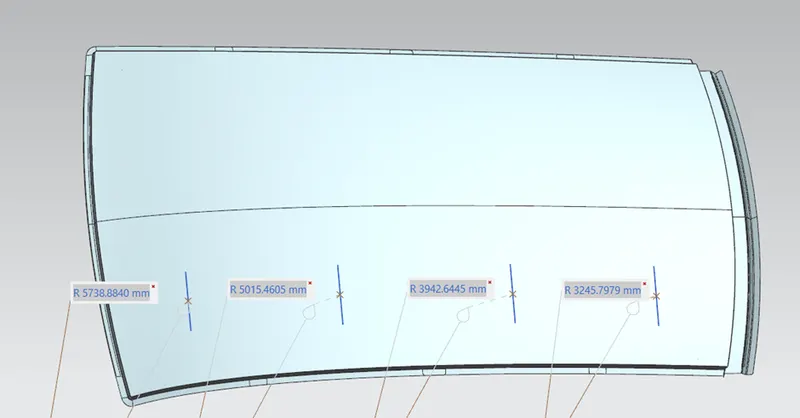
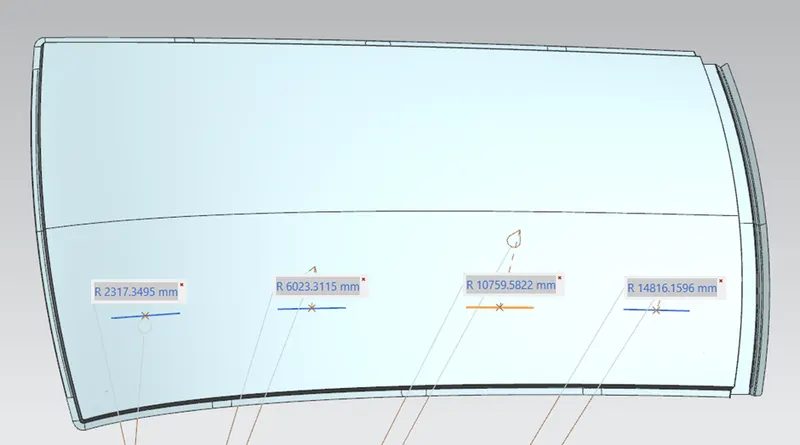
From 0-Y axis, at -3Y axis at distance of 300mm one parallel line is drawn on the perpendicular plane. After that 100mm lines are offset to both side of -3Y line. Now centre lines are drawn between each adjacent roof rail edges respectively. and also offsetting this all-centre line at the 100mm distance on both sides. now, Intersection points are marked on the sketch. Make all geometry lines are reference lines except points. Project the intersection points from sketch to the Roof surface. Join the intersection points on roof surface using the 3D arc curve and measure the radius using measuring tool.
Rx:
Ry:
Now, putting the all values in the excel sheet and applying the formula we have got the result as per the below table.
Bow–Roof Prediction Formula:

From the above table we conclude that all the values of W< 2.7. which is fulfil the judgement condition. So, that all bow roofs areas are placed at the right place.
Snow Load calculation:
Snow load criteria study is used to check the durability of the roof to withstand the snow fall on the roof and regain its original shape without any permanent deformation after load being removed.
Snow Load Prediction Formula
Qr = [Iy x t2] / [α x s x [(Rx + Ry)/2]2 x 10-8]
Where,
α = My x Lx2 x 10-12, My = Y(Ly-Y)
t = Roof plate thickness [mm]
Ly = Distance between the front and rear roof Rails on the Vehicle along with 0Y[mm]
Length of Roof panel with the centre point between Roof rail Front /Rear as the front and rear reference point.
Lx = Distance between the Left and Right end of the roof on the Roof BOW [mm]
The width of the roof panel is exposed on the surface.
Y = Distance front Front Roof Rail to Roof BOW [mm]
s = Distance for which Roof BOW bears divided load [mm]
s = L1/2 + L2/2
Iy = Geometrical moment of inertia of Roof BOW (Y cross-section) [mm4]
Rx = Lateral direction curvature radius of roof panel Y cross-section on Roof BOW [mm]
Roof panel curvature Radius of the Length Lx in Front view
Ry = Longitudinal Direction curvature radius of the Roof panel X cross-section on Roof BOW [mm]
Roof panel X curvature radius of length s in Side view
Judgment condition:
Qr ≥ 3.1
250 ≤ s ≤ 380
Now from the above equation, for our roof design the parameter is as per below. Here, we have taken the thickness for the sheet for all component is 0.75mm.
So, t = 0.75 mm
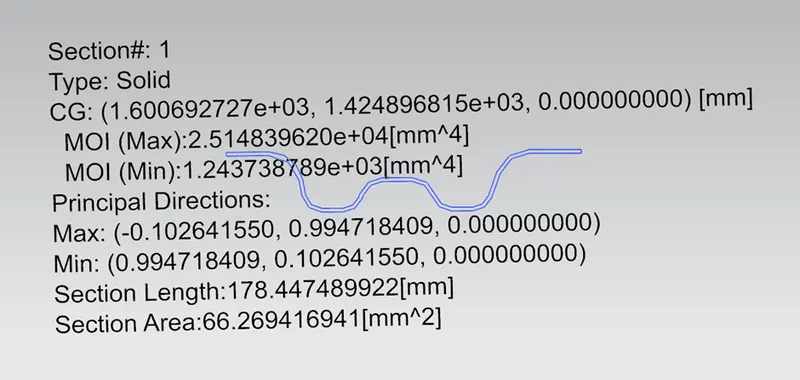
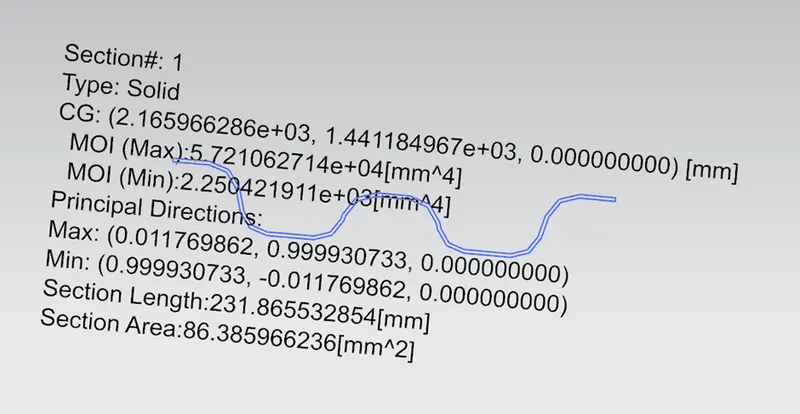
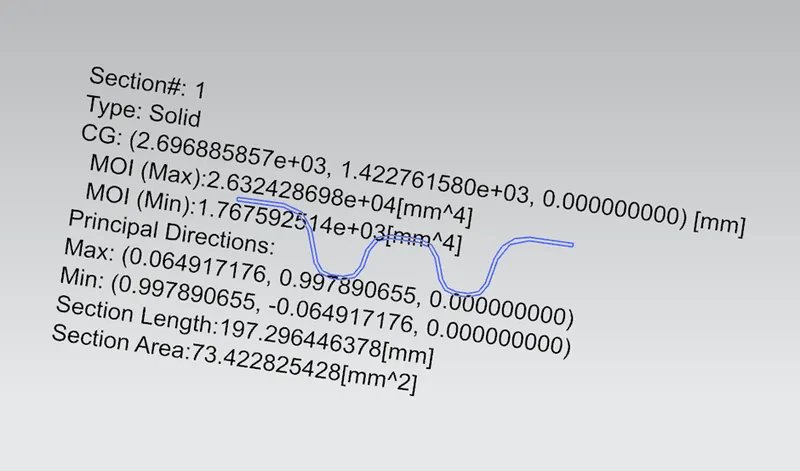
Now, For the measuring the moment of inertia for the bow roof and centre roof we have to take the intersection of the part at the vertical centre plane and then projecting this curve on the plane and using inertia analysis we can measure the value, here we have to take the MOI (min) for calculation.
Bow Roof-1 moment of inertia:
Centre Roof rail moment of inertia:
Bow Roof-2 moment of inertia:
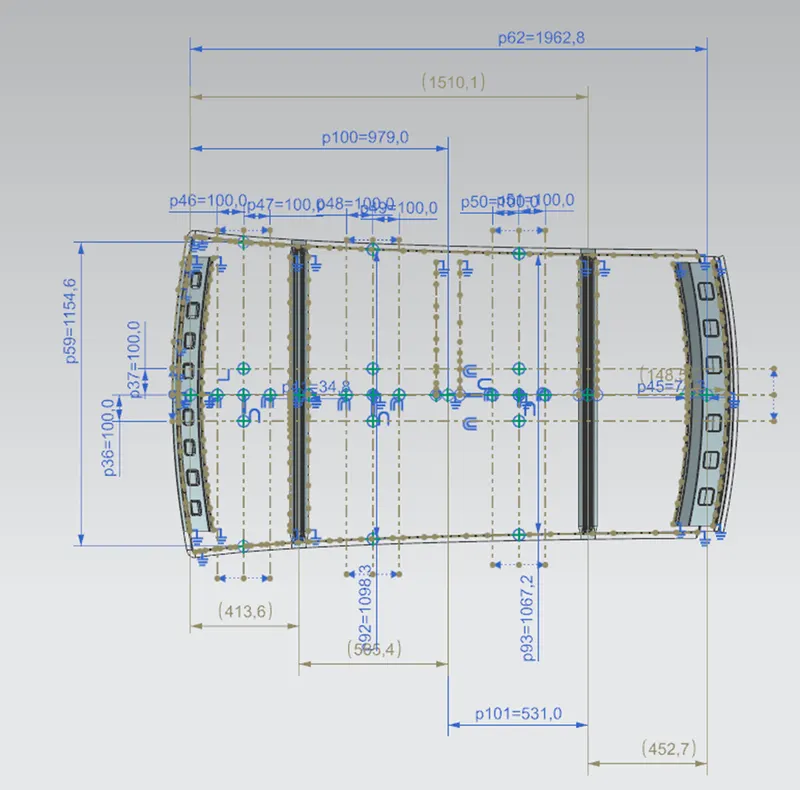
RX & RY (X & Y Curvature):
We have to Draw 100mm lines offset to both side of the of 0Y axis line. Now centre lines are drawn between each adjacent roof rail respective and offsetting this centre lines to the 100mm both sides. Intersection points are marked on the sketch. Make all the geometry to the reference lines except points. Project the intersection points from the sketch are projected on the roof surface. Join the project points using 3D arc curve and measure the radius value using measurement tools.
Rx:
Ry:
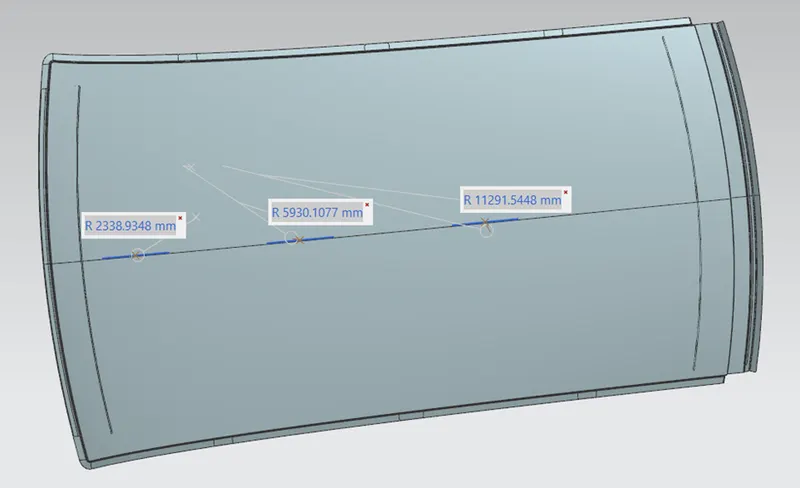
For measuring Lx value, we have to measure the length of the bow roof rail except the ditch area. the measurement and the values are shown in the below image.
For Ly distance we have to measure the distance between the front roof rail centre to the rear roof rail centre distance. the distance is shown in the below image.
For L1 and L2 we have to take the centre distance from front roof rail to the bow roof -1 and bow roof -2 to the centre roof rail and respectively do the same for the other roof rail. The distance shown in the below image.
For measuring y distance, we have to take measurement from centre of the front roof rail to the centre of the bow roof-1 and same as doing for all. the distance measurement is shown in below image.
Now, putting the all values in the excel sheet and applying the formula we have got the result as per the below table.
Snow Load Prediction Formula:

Now from the above table here we can see that in the all the judgement condition is fulfil. So, Design is safe.
Manufacturing Operations Involved:
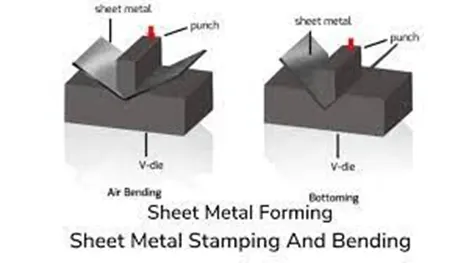
- Deep Drawing
- Stamping
- Punching & Blanking
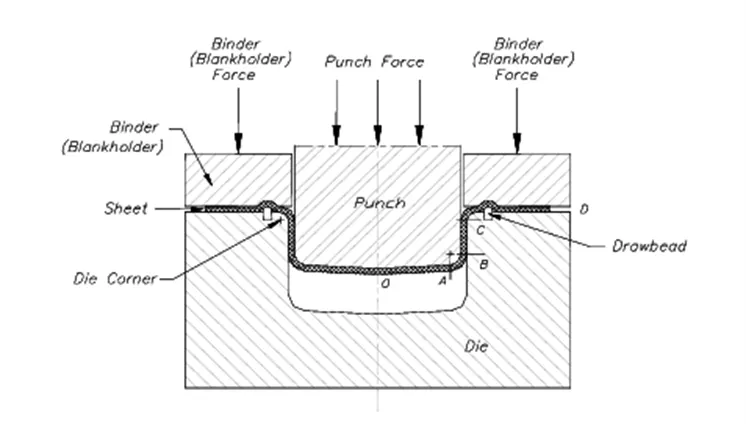
Deep Drawing:
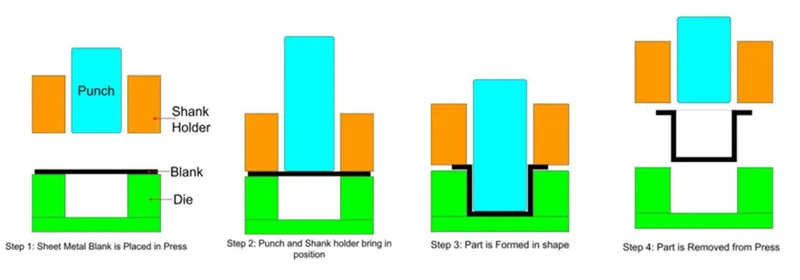
It is a sheet metal forming process in which sheet metal blank is radially drawn into a forming die with a punch, when the depth of part exceeds its diameter then it is considered as deep drawing.
Stamping:
The process of turning sheets of metal into a useful part or component is called sheet metal stamping. The metal is fed into a press, where the stamping tool, also known as a die, creates the desired shape. The die is pressed into or through the metal with tremendous force.
Punching & Blanking:
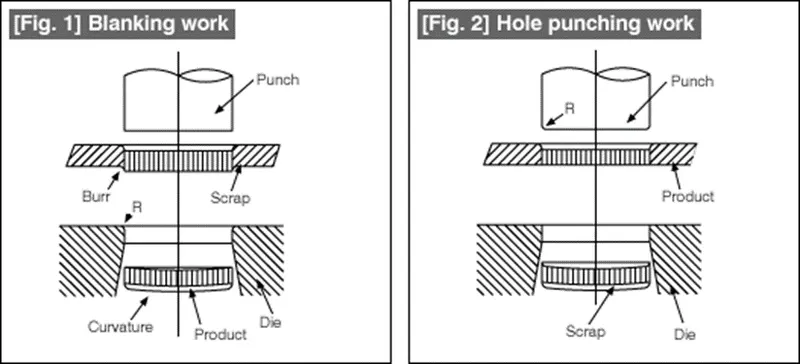
Both blanking and punching are material forming processes that involve the precise removal of material from a workpiece. The main difference between the two processes lies in the end product produced.
In blanking operations, the final part or product is punched-out of the larger sheet material, with the remaining material being discarded as scrap. On the other hand, in punching operations, the material removed is discarded, and the final product is the remaining material which then undergoes further processing.
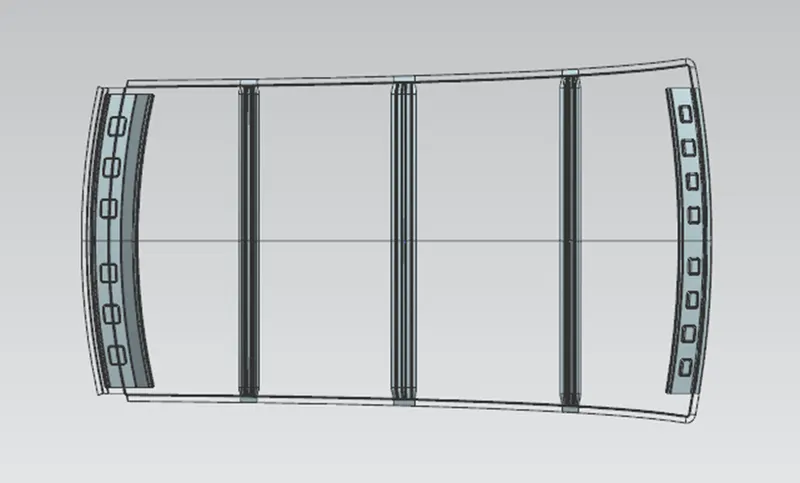
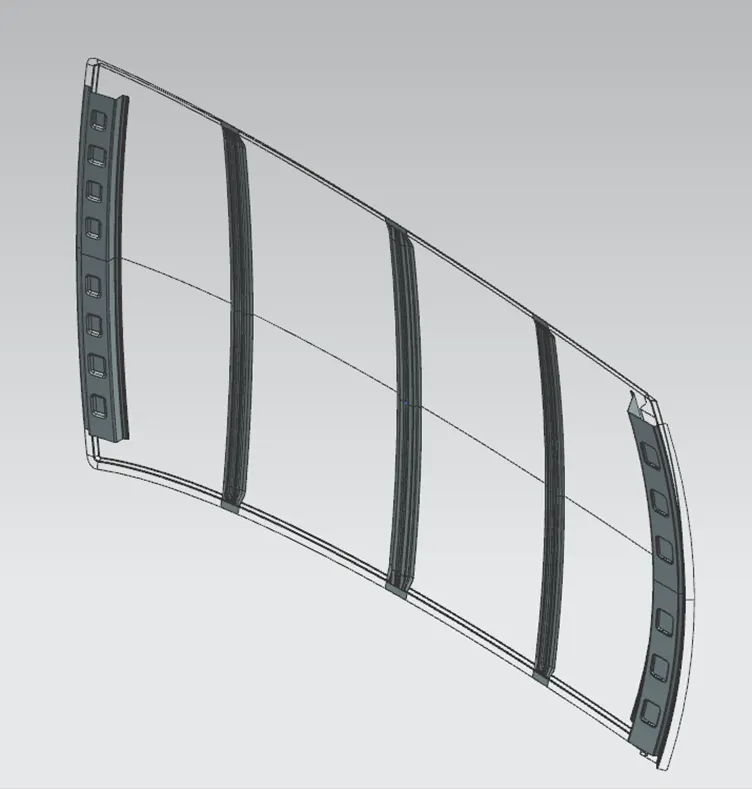
Roof Assembly different views:
Front view
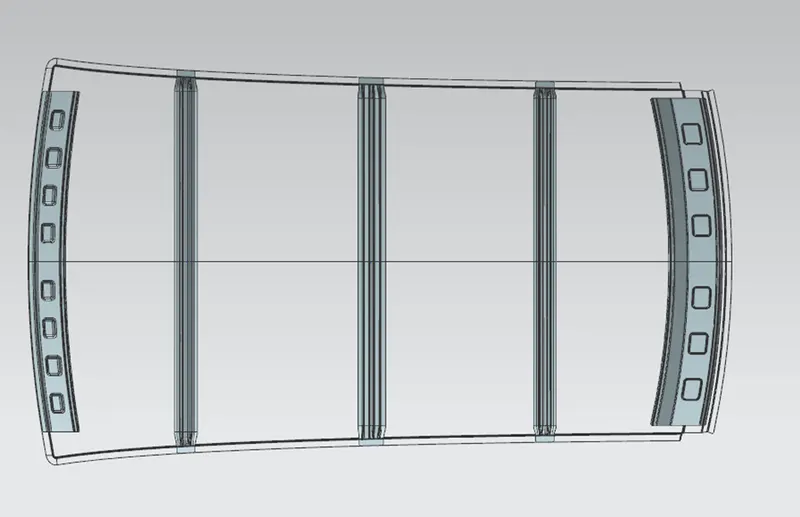
Top view

Left side view
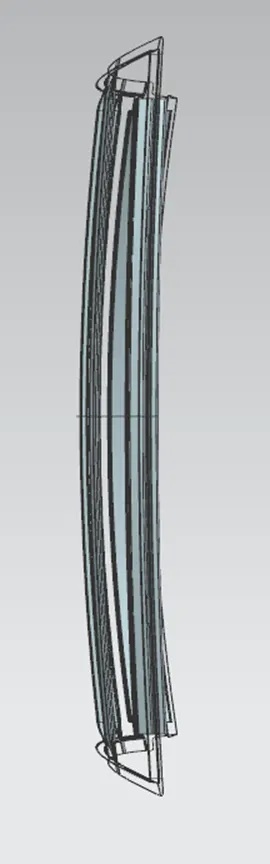
Right side view
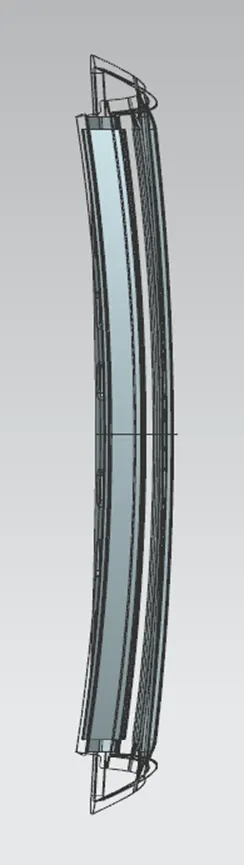
Back view
Isometric view
Conclusion:
The car roof design and its reinforcements were developed from the given styling surface. and I have done the draft analysis for the same. Also Calculating the heat distortion and snow roof calculations for the roof design, from the calculation is safe desing and fulfilling all conditions.