Roof Design
- Downloade and Worked on the Class A surface to reduce the corner fillet value to improve asthetic.
- Created flanges and Ditch area for mounting and welding of the roof rails.
- Provide clearence for A-pillar and C-Pillar.
- thicked the outer Roof by 0.75mm as mentioned in input.
- created and designed front roof rail by refering the master section and provided draft as per sheet metal standard.
- created and designe Rear roof rail by refering the master section and provided draft as per sheet metal standard.
- created and designed center Bow roof rail by refering the master section and provided draft as per sheet metal standard.
- created and designed Bow roof 1 by using center roof rail as reference by changing the point ratio value.
- created and designed Bow roof 2 by using center roof rail as reference by changing the point ratio value.
- Thickned all the roof rails by 0.75mm and checked for any interference and corrected the area having interference.
- Calculated Bow roof prediction and found that the designed roof satisfies the contion lesser than 2.7mm.
- calculated Show Load prediction and forund that the designed roof satisfies the condition of greater than 3.1mm.
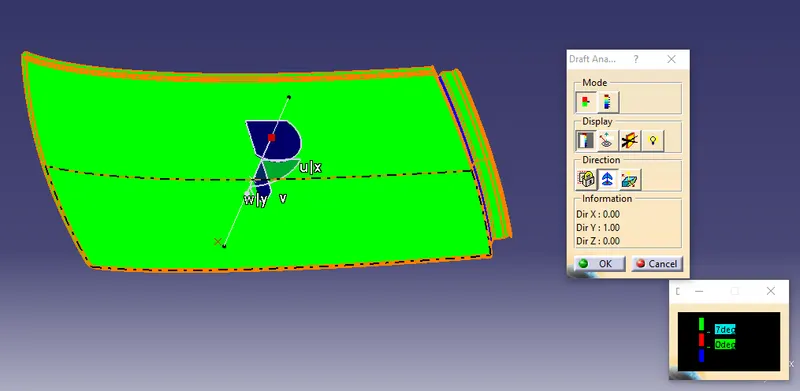
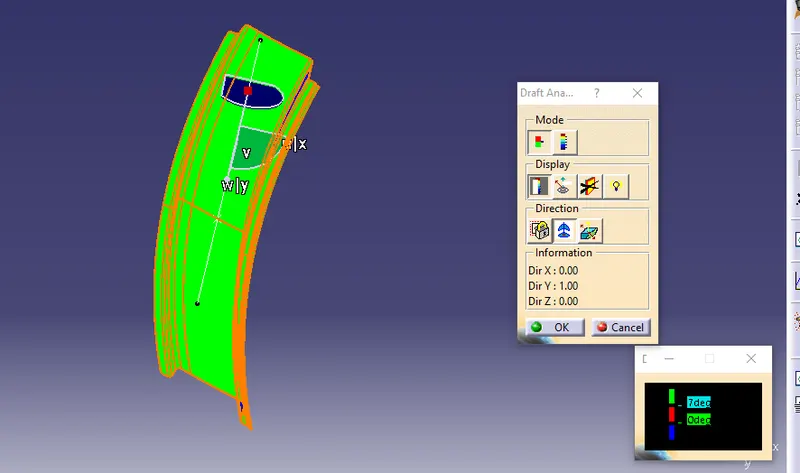
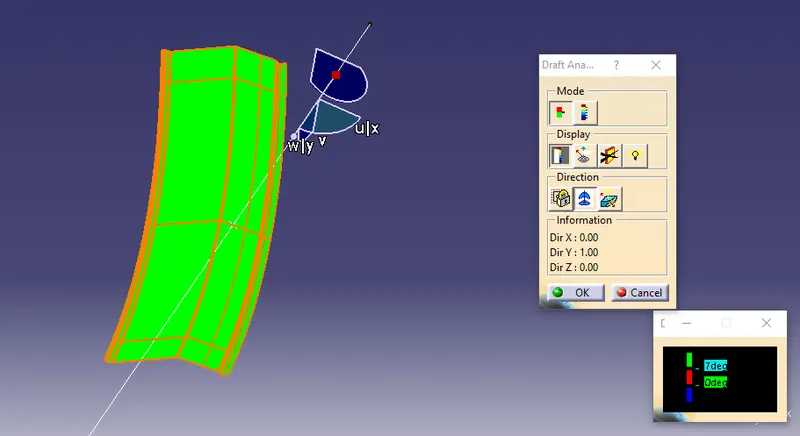
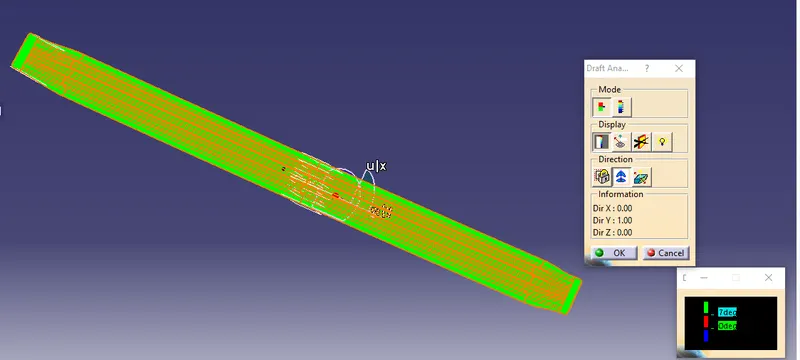
- made draft analysis for all roof rails and checked for tooling feasibility.