Roof Design
AIM:
To a given roof styling, create essential flanges and reinforcements.
INTRODUCTION
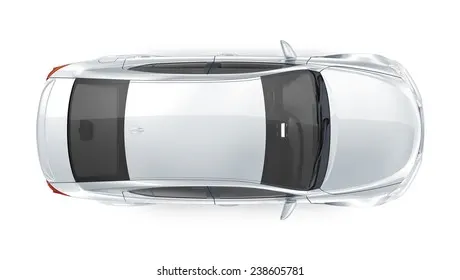
An automobile roof or car top is the portion of an automobile that sits above the passenger compartment, protecting the vehicle occupants from sun, wind, rain, and other external elements.
When it is seen from the outside of the car, it is just closing the top portion. But from a design point of view, it is hard to create the design. Because you have to create no support rails for enough strength to withstand the load. Bow roofs are primarily fixed in flatter regions to enhance strength.
Front and rear roof rails are fixed to the ditch area using spot weld operation. But the front and rear bow roof, and center roof rails are fixed to the roof using mastic sealants. We don’t want so many gaps between the roof rails and the bow roof area. We are reducing NVH issues.
OBJECTIVE:
- The main objective of the project is to create the Roof Sheet metal design in NX cad, and also design the Front roof rail, rear roof rail, bow roof front, bow roof rear, center roof rail, and Reinforcement are creating to build a strong roof.
- Do curvature study on Roof and performance calculations for Heat distortion and Snow load criteria to determine the position of the Bow roofs.
- Find a moment of inertia and section modulus for bow roofs and central roof rails.
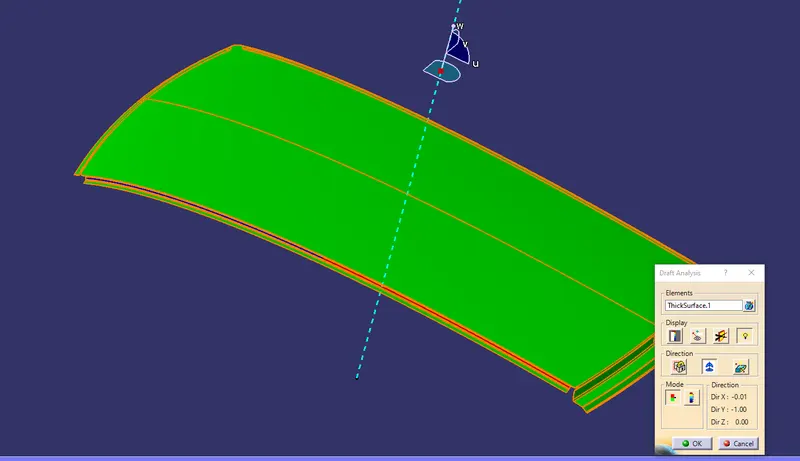
- Find the Draft Analysis for each part.
METHODOLOGY
We got the model of the roof from the styling team. Then we will have to do all the engineering work. We created a ditch area for the roof and also roof bows and roof rails for the roof which would be designed by us considering all safety norms and regulations.
DESIGN CONSIDERATION
- Visibility criteria
- Head clearance
- Curvature study
- Hear distortion and snow load criteria
- Draft analysis.
ROOF CRUSH TEST:
OVERVIEW OF THE TEST:
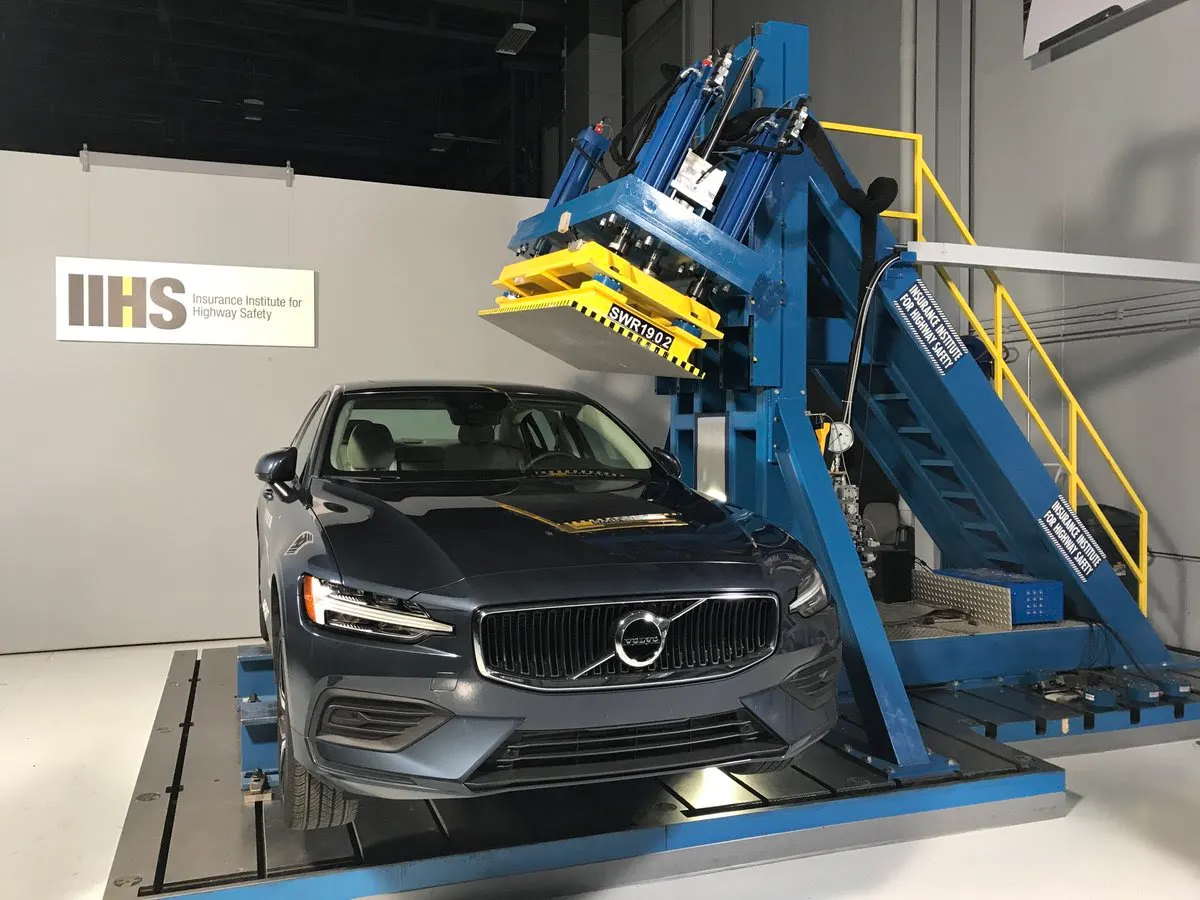
Roof strength evaluations consist of a quasi-static test conducted on a vehicle’s roof in a manner similar to tests used to determine compliance with Federal Motor Vehicle Safety Standards 216 (Office of the Federal Register, 2009). The main difference between the procedure specified by the Insurance Institute for Highway Safety (IIHS) and that specified by the U.S. federal government is that the IIHS procedure is,
- Specifies testing one side of a vehicle’s roof
- Does not include a headroom criterion
- Specify testing for a given displacement instead of a given force level
- Specify setting the vehicle’s pitch angle during testing based on the measured on-road pitch angle.
- An overall rating is assigned based on the peak strength-to-weight ratio (SWR) measured within 127 mm of plate displacement.
CURB WEIGHT MEASUREMENT:
Curb weight values used for calculating the SWR are based on IIHS measurements of a vehicle, not the manufacturer’s specified curb weight.
Vehicle curb weight is measured with full fluid levels using scales manufactured by Longacre Racing Products (Computer scales DX series 72634).
TEST VEHICLE SELECTION:
For information on how we select vehicles for our crash test programs, including how we define typically equipped vehicles, see Test Vehicle Selection (IIHS, 2021). Whenever possible, the vehicle acquired for testing is the same vehicle used for the curb weight measurement.
At times, it is necessary to test a vehicle that does not meet the IIHS definition of a typically equipped vehicle, and the curb weight measurement is applied from another vehicle that does meet the definition. In these cases, the test vehicle does not differ from our typically equipped vehicle definition in any way that might influence the roof strength (e.g., a vehicle with a sunroof would not be tested if the typically equipped vehicle lacks this option).
Once the test vehicle has been acquired, either the driver or passenger side of the vehicle will be selected for testing. For most vehicles, the test side is chosen at random. However, for roof designs that appear asymmetrical, engineering judgment is used to select the sides of the roof that may result in a lower peak force.
TEST VEHICLE PREPARATION:
With the vehicle on a level surface, the on-road pitch angle at the front door sill is measured on both sides of the vehicle. Unless the vehicle manufacturer requests otherwise, roof racks and other non-structural items that may be contacted during the test are left as installed from the factory.
Any trim or other components are removed if they interfere with supporting the vehicle along its locker panels. For vehicles with vertical pinch weld flanges on the bottom of the locker panels, the vehicle support system consists of one I-beam (HR A-36 W4X13) for each locker panel.
Each I-beam has a clamping system incorporated on the top that is tightened against the pinch weld flange to clamp the system in place (Figures 1 and 2). When the pinch weld flange has a bend that prevents supporting the sill with one I-beam, more than one I-beam can be used on each side of the vehicle.
For vehicles with no pinch weld flange, or with a no vertical flange angle that precludes clamping, mounting by another method may be necessary, such as that described in the National Highway Traffic Safety Administration’s Laboratory Test Procedure (2006).
Prior to testing, the front-row seat back on the side being tested was reclined to prevent interaction with the crushing roof. The rear seats are latched into their upright position. All windows are closed and doors are locked.
TESTING ROOF:
Roof strength evaluations are conducted on a quasi-static test system manufactured by MGA Research Corporation
The system consists of an upright assembly and an attached loading head that can be fixed at varying heights from the ground as well as at pitch angles ranging from −5 to +5 degrees to accommodate testing on the driver or passenger side.
The roll angle is permanently fixed at 25 degrees. Four hydraulic actuators control the movement of the plant along two linear guides. The entire system is mounted on a T-slot bed plate anchored to the floor of the test facility.
Draft Analysis
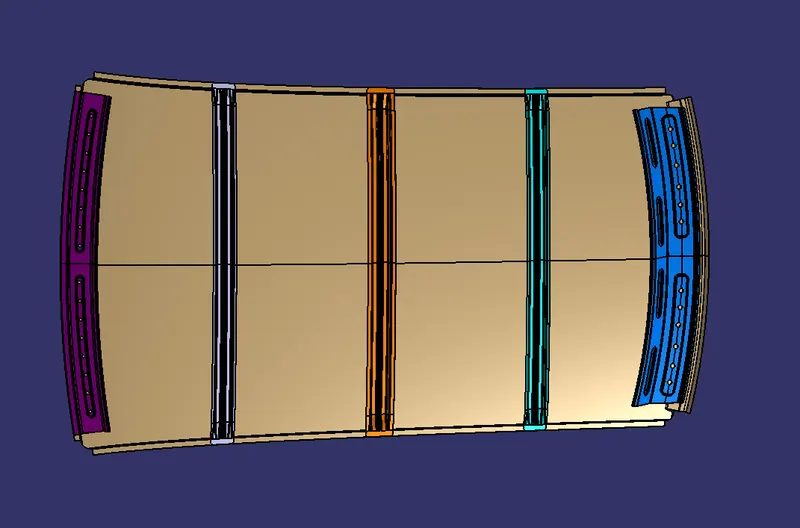
Components of the roof-
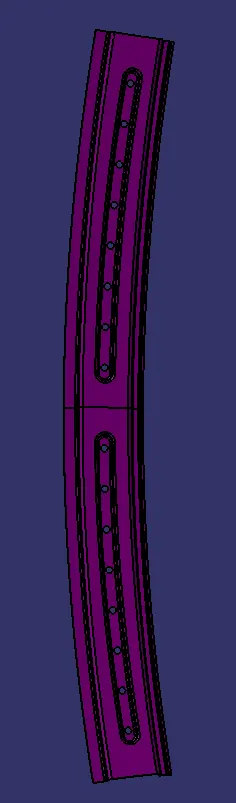
1. Front Roof Rail
The front roof rail is located on the front of the roof where the windshield joins with the roof. The visibility criteria and the headroom clearance of the passenger are taken into consideration for the bottom flange. One end of the rail is joined using spot welding while the other end is joined with the roof using mastic sealants for increased strength.
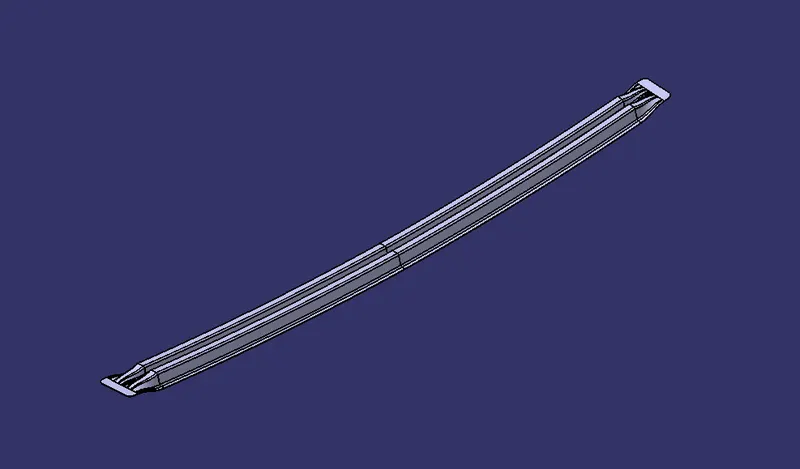
2. Bow roof Rail 1
A bow roof is an additional stiffening member for the roof to increase its strength so that it can satisfy the norms. Both ends are joined together using mastic sealants to increase strength and also since this would not affect the styling of the roof.
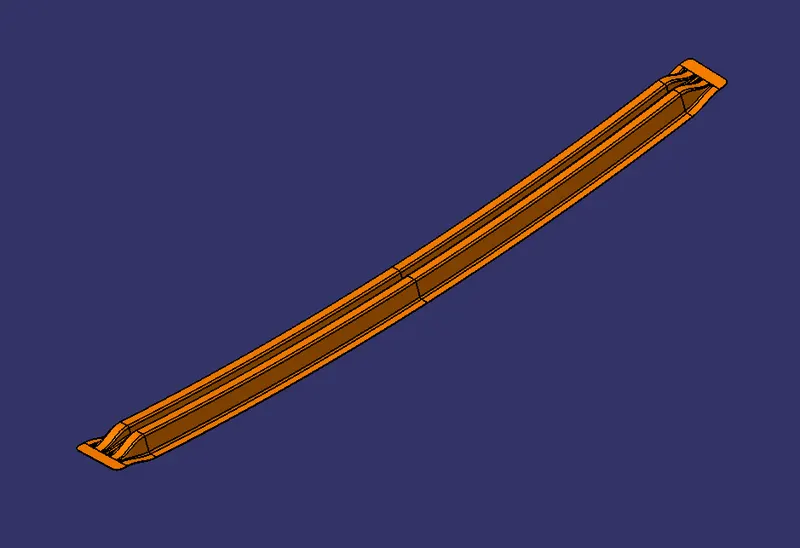
3. Centre Roof Rail
The Centre Roof rail or the reinforcement center is located at the center of the roof. The cross-section of this is more since it needs to provide more strength to the roof. Here both ends are joined together using mastic sealants.
- Bow roof Rail 2
This bow roof also has the same purpose as that of the first one. This one is located between the center bow roof and the rear roof rail.
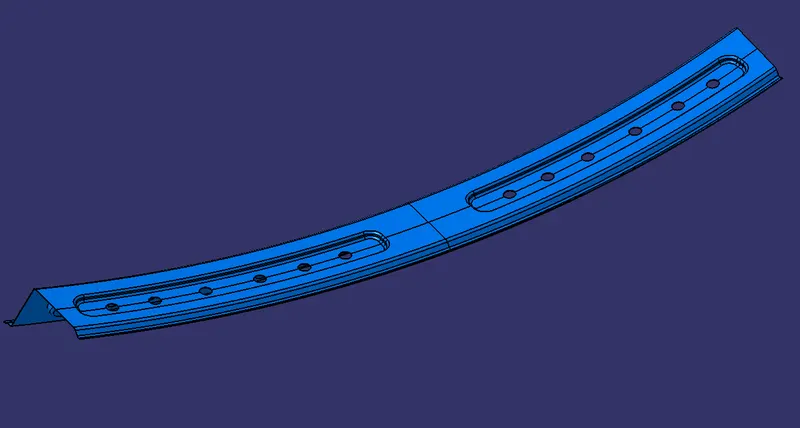
- Rear Roof Rail
This roof rail joins with the back door and the roof. Inputs from the backdoor are taken into consideration for designing this roof rail.
Here one end is joined using spot welding while the other end is joined using mastic sealants.
CURVATURE STUDY ON THE ROOF:
- Heat Distortion
- Snow Load
HEAT DISTORTION:
The heat distortion study plays an important role in Sheet metal application. Heat distortion is a temperature limit above which material cannot be used for structural application. This study is useful to find where the material starts to soften when exposed to a fixed load at elevated temperatures. In order to avoid bending, damage to the roof is based on the heat distortion temperature. This study will provide which position of the bow roof gives enough strength to the roof.
Formula -
W = [1.73 x 10^ (-3) x L] + [1.85 x 10^ (-8) x (R^2)/t] + [1.10x10^ (-3) x l] - 2.68
Judgement Condition: OK< 2.7> 3.1
Where,
L = Roof Length in X-Direction [mm] (Roof dimension in 0-Y)
R = Roof curvature
R = 2(Rx*Ry)/(Rx+Ry)
R = X curvature
Ry = Y curvature
t = Roof plate thickness [mm]
l = Bow Roof Span [mm]
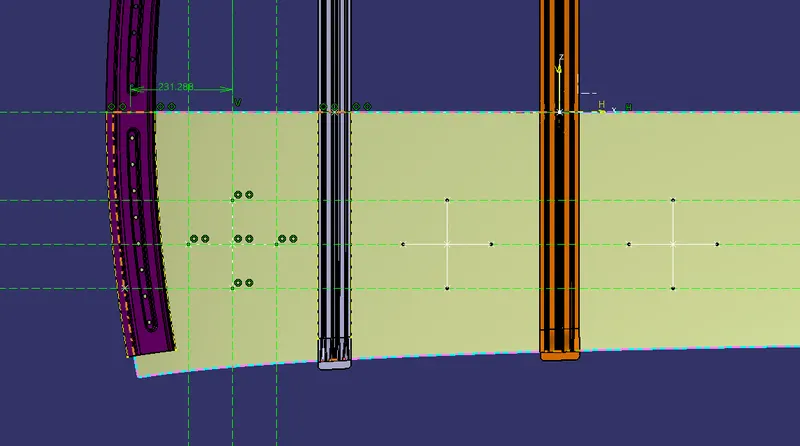
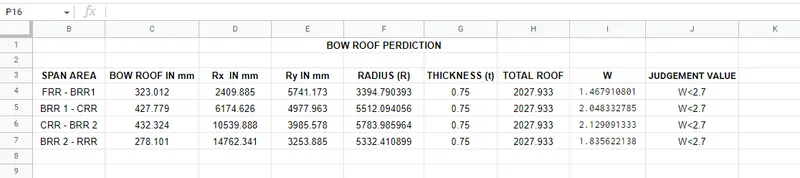
From the above table,, we conclude that all the values are W< 2.7 and also W> 3.1. So that all bow roof areas are placed in the right place.
Snow Load Criteria
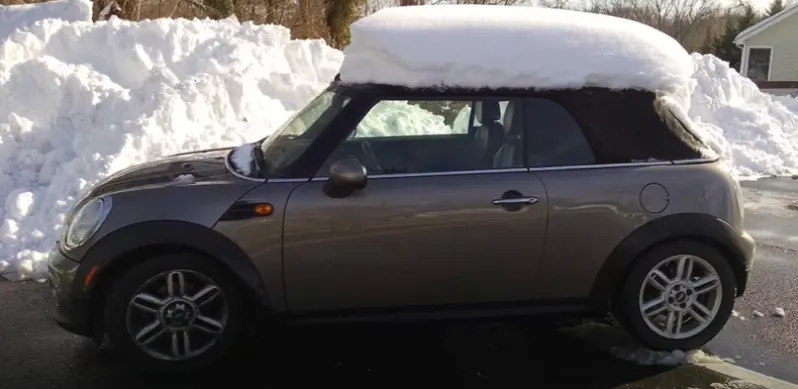
The snow load criteria study is used to check the durability of the roof to withstand the snowfall on the roof and reflex it is an original shape without any permanent deformation after the load is removed.
Formula
Qr = [Iy x t2] / [α x s x [(Rx + Ry)/2]2 x 10-8]
Note: The Qr value given over here is correct. There was a typo error in the formula given in the video.
Where
α = My x Lx2 x 10-12, My = Y(Ly-Y)
Judgement condition = Qr ≥ 3.1
250 ≤ s ≤ 380
t = Roof plate thickness [mm]
Ly = Distance between the front and rear roof Rails on the Vehicle along with 0Y[mm]
Length of Roof panel with the center point between Roof rail Front /Rear as the reference point of the front and the rear.
Lx= Distance between the Left and Right end of the roof on the Roof BOW [mm]
The width of the roof panel is exposed on the surface.
Y = Distance front Front Roof Rail to Roof BOW [mm]
s= Distance for which Roof BOW bears divided load [mm]
s = L1/2 + L2/2
Iy = Geometrical moment of inertia of Roof BOW (Y cross-section) [mm4]
Rx = Lateral direction curvature radius of roof panel Y cross-section on Roof BOW [mm]
Roof panel curvature Radius of the Length Lx in Front view
Ry = Longitudinal Direction curvature radius of the Roof panel X cross-section on Roof BOW [mm]
RX & RY (X & Y Curvature):
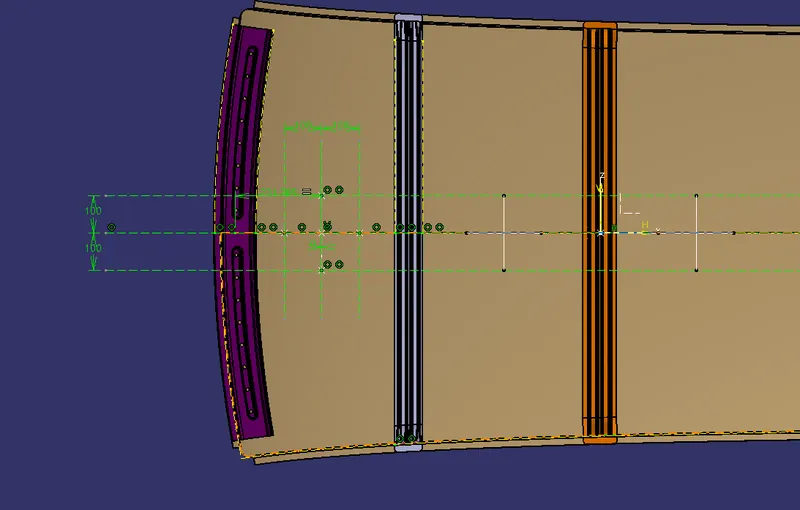
at 0-Y axis on a perpendicular plane to the roof. Draw 100 mm lines offset to either side of the 0-Y axis line. Now the center lines are drawn between each adjacent roof rail respectively. Intersection points are marked in the sketch. Make all the geometry in construction lines except points.
Project intersection points in the sketch are projected to the roof surface.
Join the project points using an arc curve and measure the radius value using the minimum radius comment.
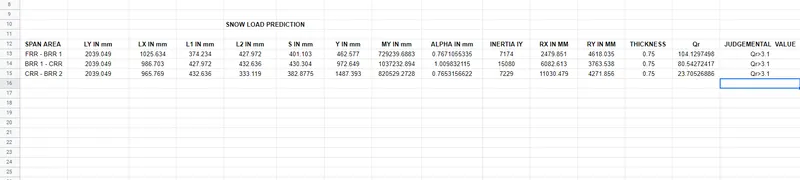
If the roof structure passes to the snow load condition.
Qr > 3.1
So, we did the curvature study on the roof. Heat distortion and snow load condition, my roof passes the two criteria, so the position of bow roofs and center reinforcement roofs are placed in the right area.
CONCLUSION:
Hence the roof, front roof rail, bow roof rail, central roof rail, and rear roof rail are designed by following the master sections, and the moment of inertia, section modulus, and draft analysis is carried out to check the feasibility of manufacturing.