Roof Design
ROOF DESIGN AND ANALYSIS USING CATIA V5 :
Objective :
Design a roof using the provided skin data and also position bow roof rails in accordance with heat distortion and snow weight formula also find section modulus of the roof and roof rails and check the draft of the designed parts.
Introduction :
Roof :
An Automobile roof is the portion of the automobile that sits above the passenger compartment and protects the occupants from sun, wind, rain and other external elements. While designing a car roof forces due to impact, falling objects, vehicle rollover, temperature, roof loading, aesthetics etc. must also be taken into account. There are different types of roofs, the most prominent are as follows
- Hardtops
- Soft tops
- Targa tops
- Glass roofs
- T-tops
Some roofs have a window on them and are called sunroofs, while convertibles have special mechanisms that allow the roof to be retracted and be stowed away through a wide array of methods depending on the design.
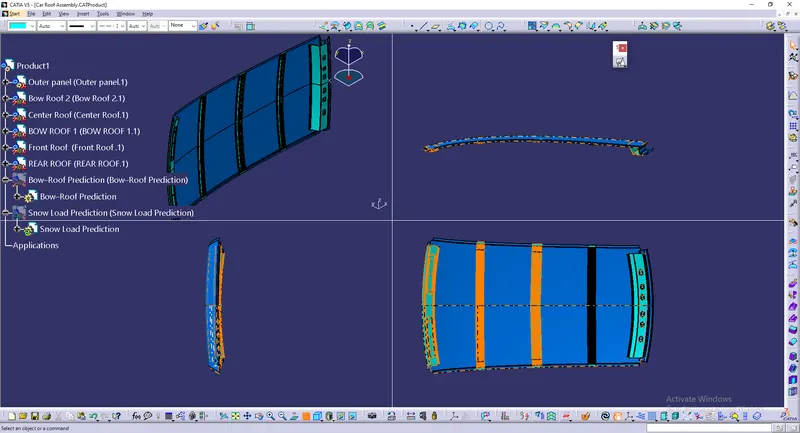
The roof of the car is made up of multiple parts that provide support and strength to the roof component. The actual roof sheet and the roof rails which support the roof sheet. There are 3 primary roof rails in a car the front, the centre and the rear, while additional roof rails are called Bow roof rails. The number of bow roof rails depends on the size of the roof. Headroom, visibility criteria and target region also play a key role in roof design.
Outer Panel :
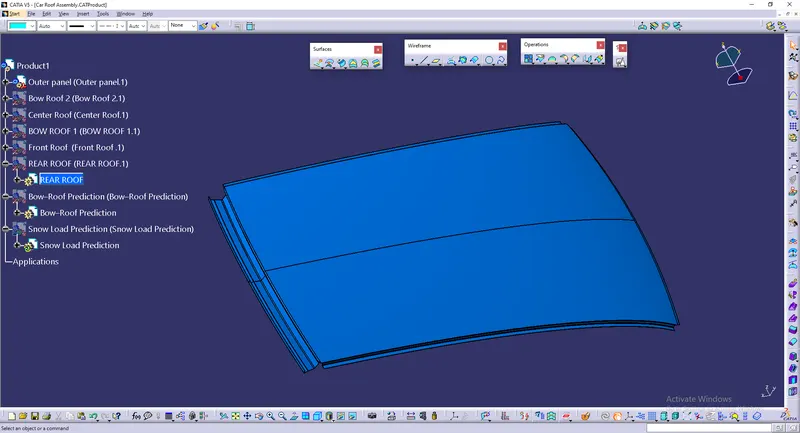
The roof is made from a sheet of at least 0.75mm. This protects the cabin from external conditions and objects. The ditch areas are spot welded to the pillars of the car and certain areas of the roof rails, welding on the upper surface is avoided in order to maintain a good aesthetic.
Front Roof Rail :
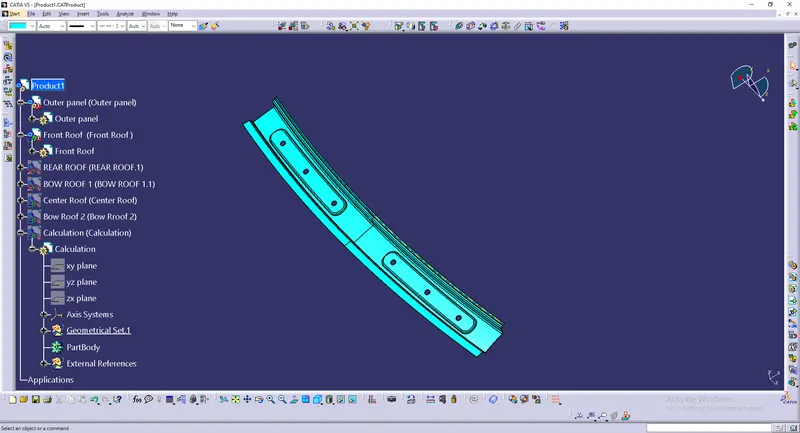
The front roof rail is made from a sheet of at least 1.25mm thickness. This part acts as a support for the roof sheet on the front it also provides a mounting area for the windshield. It is designed with support requirements, visibility criteria and headroom space in mind. The roof is fixed to the roof rails with the use of mastics while the ends are spot welded.
Rear Roof Rail :
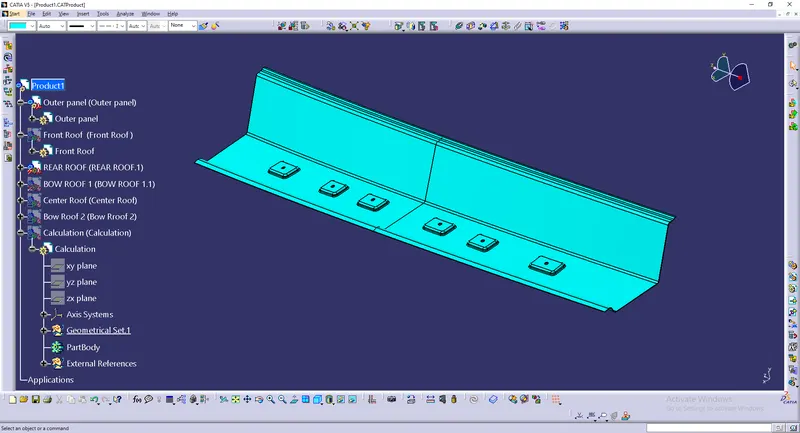
The rear roof rail is made of a sheet of at least 1.25mm thickness. The rear roof rail acts as a support for the rear end of the roof and also supports the rear window in some cases also supports the rear door. It's designed in accordance with the support requirements of roof, window and rear door, and also rear visibility and headroom criteria. The roof is fixed to the roof rails with the use of mastics while the ends are spot welded.
Centre Roof Rail :
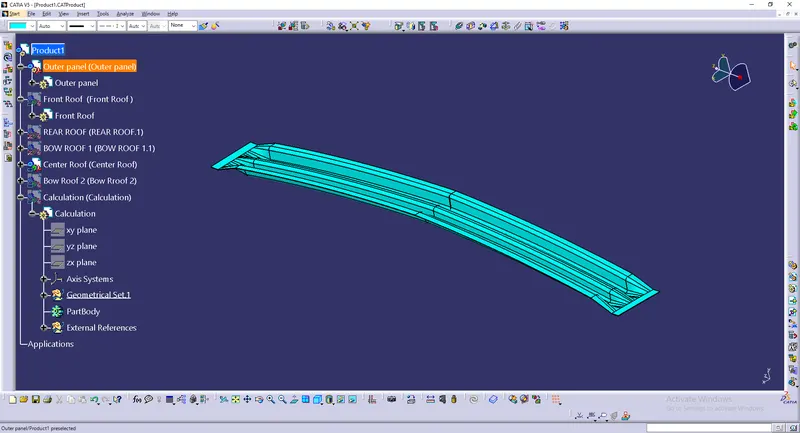
This is the roof rail that runs between the B pillar of the car and provides support to the centre of the roof sheet they are usually 1-2mm thick and also provide a support area for the centre cabin light mount. The roof is fixed to the roof rails with the use of mastics while the ends are spot welded.
Bow Roofs Rails :
The bow roof rails provide additional support to the roof and are at least 1mm thick, they are positioned in such a way that they provide maximum support to the roof, Care must be taken so that they do not intrude into the headroom requirements of the car. Bow roof rails are an optional feature provided as required by the design. Small cars may have none while large ones may have 3 or more, they may also be integrated into the centre roof rail in some cases. The roof is fixed to the roof rails with the use of mastics while the ends are spot welded.
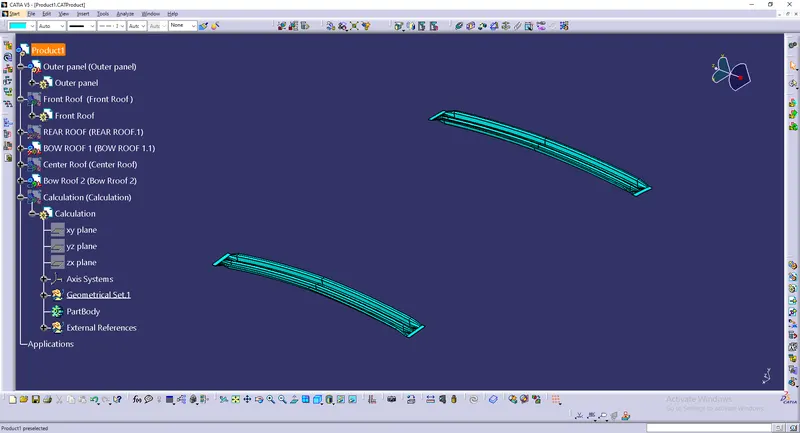
ROOF ASSEMBLIES :
Draft Analysis
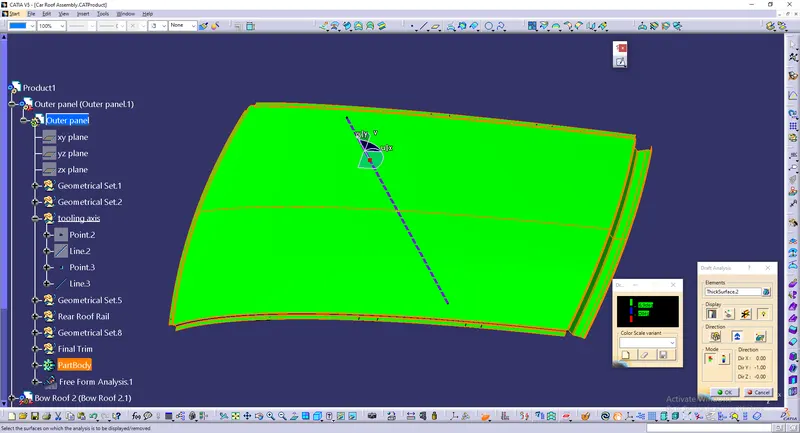
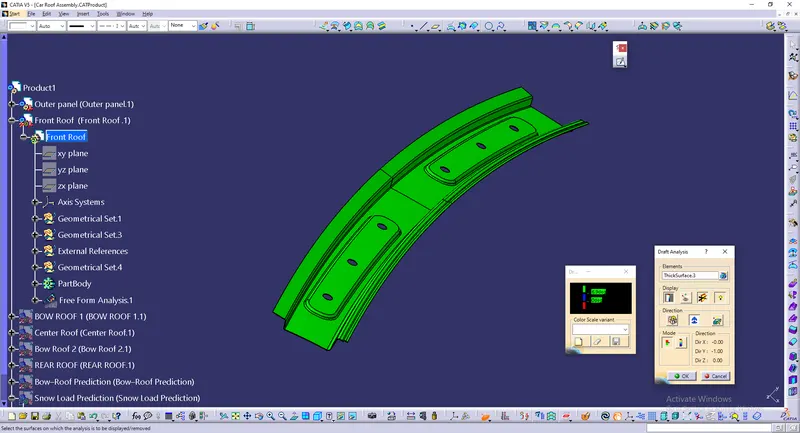
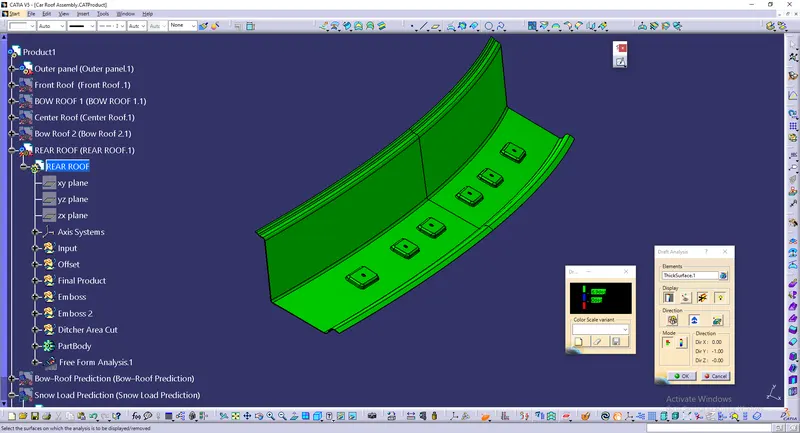
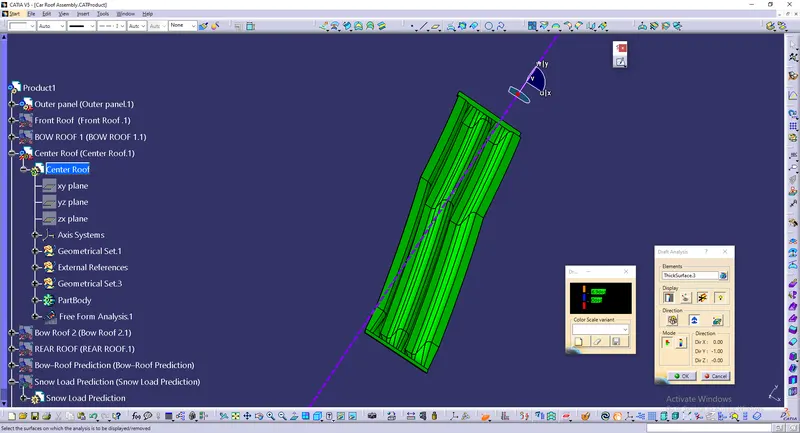
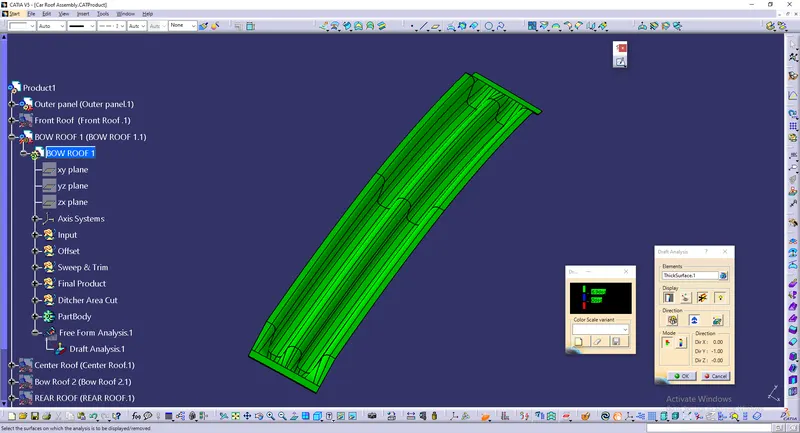
Draft Analysis is done to analyze the draft angle. This allows us to verify whether the product will be easily removed from the tool.
When designing a product they need to be angled slightly so that the tool can be pulled away from the object easily, without deformation or damage. This slight angle is called draft.
Outer Panel
Front Roof Rail
Rear Roof Rail
Centre Roof Rail
Bow Roof 1
Bow Roof 2
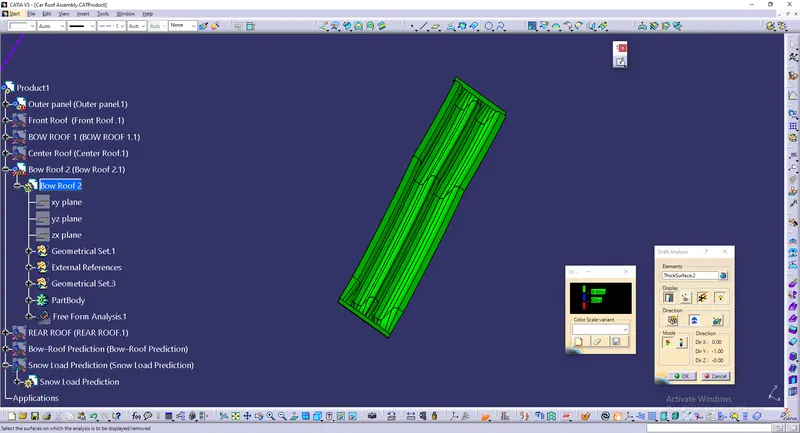
I have given the condition for draft angle with a maximum deviation of 5 degrees. Anything within that limit is shown in green, which means that the part is producible
Calculation:
Bow–Roof Prediction Formula :
W = [1.73 x 10^(-3) x L] + [1.85 x 10^(-8) x (R^2)/t] + [ 1.10x10^(-3) x l] - 2.68
Where,
L = Roof Length in X-Direction[mm](Roof dimension in 0-Y)
R = Roof curvature
R = 2(Rx*Ry)/(Rx+Ry)
Rx = X curvature
Ry = Y curvature
t = Roof plate thickness [mm]
l = Bow Roof Span [mm]
Judgment Condition
OK< 2.7
| SPAN AREA | X Curvature Rx | Y Curvature Ry | 2(Rx*Ry) | Rx+Ry | Roof Curvature | Bow roof span ( I in mm) | Thiknesss of outer panel ( in mm) | Total length of Roof ( in mm ) | W |
| FRR to BR1 | 2414.218 | 5741.197 | 27721002.28 | 8155.415 | 3399.091558 | 336.08 | 0.75 | 2039.049 | 1.502237081 |
| BR1 to CRR | 6205.864 | 4970.208 | 30844434.9 | 11176.072 | 2759.863653 | 427.333 | 0.75 | 2039.049 | 1.505503305 |
| CRR to BR2 | 10553.128 | 3982.976 | 42032855.55 | 14536.104 | 2891.617695 | 429.391 | 0.75 | 2039.049 | 1.526134041 |
| BR2 to RRR | 14744.437 | 3256.582 | 48016468.13 | 18001.019 | 2667.430557 | 334.519 | 0.75 | 2039.049 | 1.391033586 |
Snow Load Prediction Formula:
Qr = [Iy x t2] / [α x s x [(Rx + Ry)/2]2 x 10-8]
Note: The Qr value given over here is correct. There was a typo error in the formula given in the video.
Where,
α = My x Lx2 x 10-12 , My = Y(Ly-Y)
t = Roof plate thickness [mm]
Ly = Distance between the front and rear roof Rails on the Vehicle along with 0Y[mm]
Length of Roof panel with the center point between Roof rail Front /Rear as the front and rear reference point.
Lx = Distance between the Left and Right end of the roof on the Roof BOW [mm]
The width of the roof panel is exposed on the surface.
Y = Distance front Front Roof Rail to Roof BOW[mm]
s = Distance for which Roof BOW bears divided load [mm]
s = L1/2 + L2/2
Iy = Geometrical moment of inertia of Roof BOW (Y cross-section )[mm4]
Rx = Lateral direction curvature radius of roof panel Y cross-section on Roof BOW [mm]
Roof panel curvature Radius of the Length Lx in Front view
Ry = Longitudinal Direction curvature radius of the Roof panel X cross-section on Roof BOW [mm]
Roof panel X curvature radius of length s in Side view
Judgment condition
Qr ≥ 3.1
250 ≤ s ≤ 380
| SPAN AREA | X Curvature Rx | Y Curvature Ry | LY in mm | Y in mm | My = Y(Ly-Y) | Lx in mm | α = My x Lx^2 x 10^-12 | L1 in mm | L2 in mm | s = L1/2 + L2/2 | Iy in mm | T in mm | Qr in mm |
| Snow 1 | 4507.159 | 4631.694 | 2082.017 | 470.385 | 758087.5183 | 1024.318 | 0.7954061694 | 336.081 | 427.363 | 381.722 | 7701 | 0.75 | 91.1063922 |
| Snow 2 | 6115.659 | 3765.572 | 2082.017 | 508.496 | 800129.1344 | 985.816 | 0.7775920458 | 427.363 | 421.644 | 424.5035 | 10110 | 0.75 | 70.57948491 |
| Snow 3 | 11043.707 | 4275.711 | 2082.017 | 511.775 | 803610.5996 | 965.507 | 0.7491288281 | 421.644 | 354.716 | 388.18 | 8561 | 0.75 | 28.22492631 |
Conclusion:
- The results obtained after doing a curvature study on the roof was adequate.
- The position of the bow roofs can be arranged better (over the flat areas) which helps in increasing the strength of the roof.
- Embossments are added to improve the strength & dynamics of the roof but can be avoided if not necessary as it increases the cost of manufacturing