Roof Design
ROOF DESIGN
ROOF
INTRODUCTION
The roof of a car or other vehicle is the top part of it, which protects passengers or goods from the weather. The roof also
protects the passenger from any injury when the car gets crashed or is rolled over or something heavy falls on the
roof.An automobile roof or car top is the portion of an automobile that sits above the passenger compartment, protecting
the vehicle occupants from sun, wind, rain, and otherexternal elements. Because the earliest automobiles were designed in an
era of horse-drawn carriages, early automobile roofs used similar materials and designs.
OBJECTIVE
The main objective of this project is to understand the design process to design the roof with all the roof rails and to
understand the calculations behind it. We also get to learn about the different tools used in NX cad for designing.
METHODOLOGY
We get the model of the roof of the from the styling team. Then we will have to do all the engineering work. We create the
ditch area for the roof and also the roof bows and roof rails for the roof which would we designed by us considering all the safety norms and regulations.
DESCRIPTION
- Components of Roof
- Calculations
- Hear distortion and snow load criteria
- Draft analysis
COMPONENTS OF ROOF
- Front Roof Rail
- Rear Roof Rail
- Bow Roof 1
- Bow Roof 2
- Center Roof.
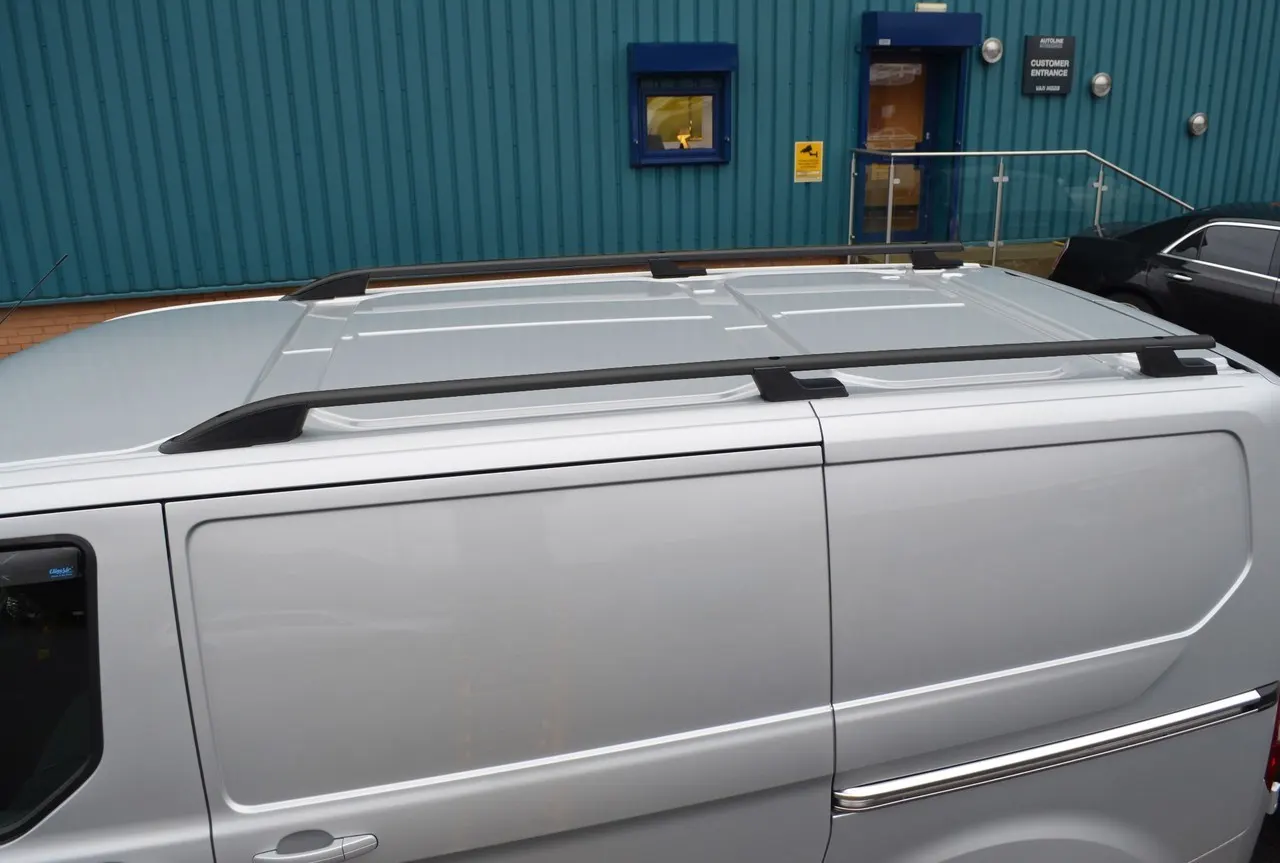
FRONT ROOF RAIL
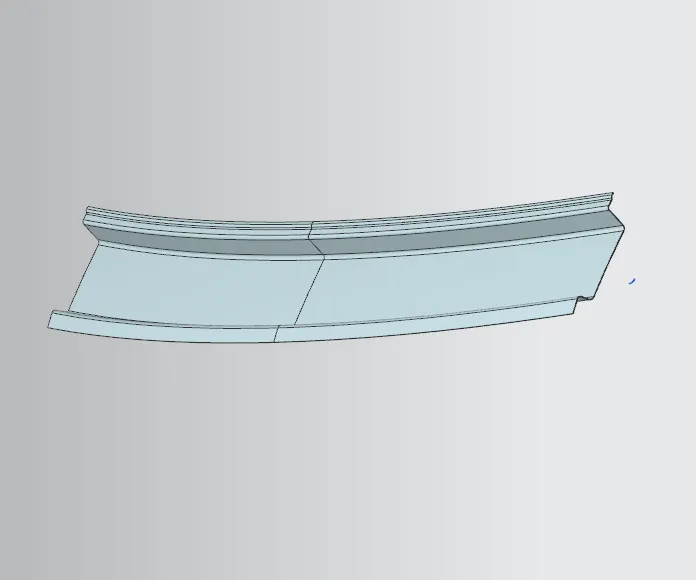
The front roof rail is located on the front side of the roof where the wind shield joins with the roof. The visibility and the head room clearance of the passenger are taken into consideration for the bottom
flange. One end of the rail is joined using spot welding while the other end is joined with the roof using mastics to increase strength.
BOW ROOFS 1 AND 2
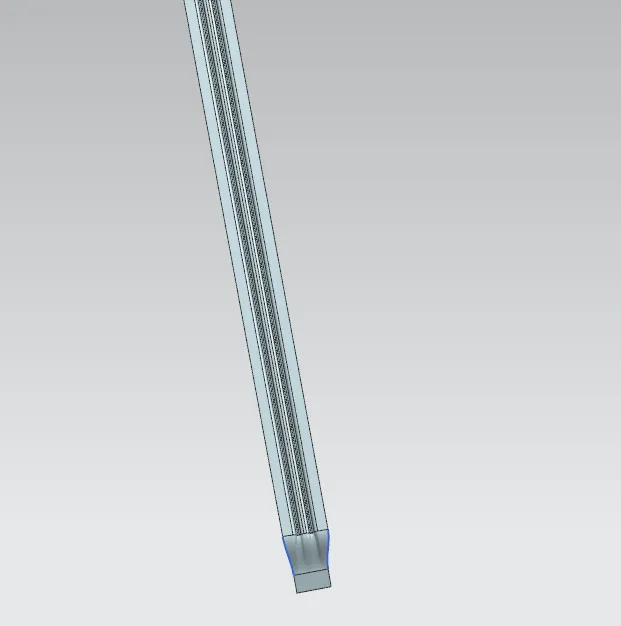
Bow roofs are additional members for the roof to increase the strength and so that it can satisfy the norms. Both the ends
are joined together using mastics to increase strength and also this would not affect the styling of the roof.
Center Roof
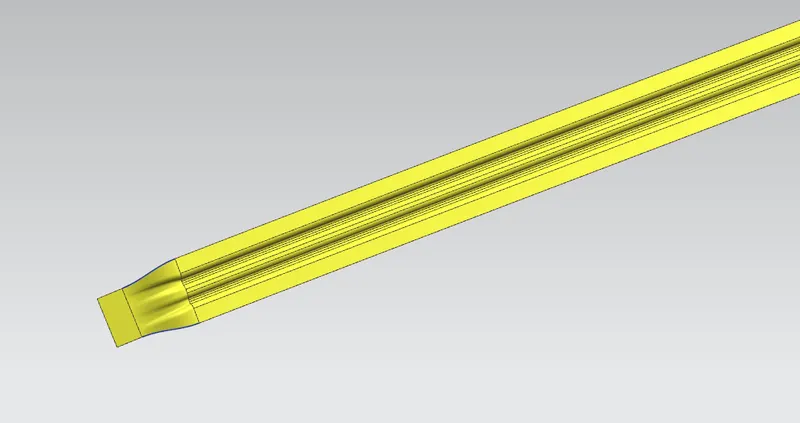
Centre Roof or the reinforcement centre is located at the centre of the roof. The cross section of this is more since it needs to
provide more strength to the roof. Here both are ends are joined together using mastics.
Rear roof
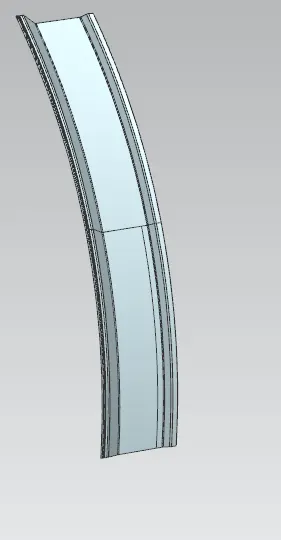
This roof joins the back door and the upper roof with the help of mastic seals.
CALCULATIONS
Heat Distortion
This study is used to predict the heat distortion temperature at where the material starts to soften when exposed to a fixed
load. So in order to avoid bending or damage of the roof based on this calculation we will decide the position on the roof bows
on the roof.
Formula-
W = [1.73 x 10^(-3) x L] + [1.85 x 10^(-8) x (R^2)/t] + [ 1.10x10^(-3) x l] - 2.68
Judgement Condition : OK< 2.7> 3.1
Where,
- L = Roof Length in X-Direction[mm](Roof dimension in 0-Y)
- R = Roof curvature
- R = 2(Rx*Ry)/(Rx+Ry)
- Rx = X curvature
- Ry = Y curvature
- t = Roof plate thickness [mm]
- l = Bow Roof Span [mm]
Result:
|
Bow position |
Rx |
Ry |
R |
l |
L |
t |
R2/2 |
W |
OK/NG |
|
FR and 1st |
5629 |
3068 |
3970 |
468.56 |
2033.7 |
1.5 |
21034825.94 |
1.54 |
OK |
|
1st and CTR |
4856.7 |
6623.7 |
5612 |
375.81 |
2033.7 |
1.5 |
43857067.77 |
1.62 |
OK |
|
CTR and 2nd |
4017 |
10598.9 |
5275.67 |
493.2 |
2033.7 |
1.5 |
46131333.73 |
1.76 |
OK |
|
2nd and RR |
3425 |
14472.6 |
5638.68 |
392.33 |
2033.7 |
1.5 |
40912692.46 |
1.65 |
OK |
Snow Load Criteria
We predict the snow load in this of the roof bows and then place and change the design of the load accordingly to satisfy the condition.
Formula-
Qr =[Iy x t2] / [α x s x [(Rx + Ry)/2]2 x 10-8]
Where
α = My x Lx2 x 10-12 , My = Y(Ly-Y)
Judgement condition = Qr ≥ 3.1
250 ≤ s ≤ 380
- t = Roof plate thickness [mm]
- Ly = Distance between the front and rear roof Rails on the Vehicle along with 0Y[mm]
- Length of Roof panel with the center point between Roof rail Front /Rear as the reference point of the front and the rear.
- Lx= Distance between the Left and Right end of the roof on the Roof BOW [mm]
- Width of the roof panel exposd on the surface.
- Y = Distance front Front Roof Rail to Roof BOW[mm]
- s= Distance for which Roof BOW bears divided load [mm]
- s = L1/2 + L2/2
- Iy = Geometrical moment of inertia of Roof BOW (Y cross-section )[mm4]
- Rx = Lateral direction curvature radius of roof panel Y cross-section on Roof BOW [mm]
- Roof panel curvature Radius of the Length Lx in Front view
- Ry = Longitudinal Direction curvature radius of the Roof panel X cross-section on Roof BOW [mm]
Moment of inertia-
Bow roof 1-
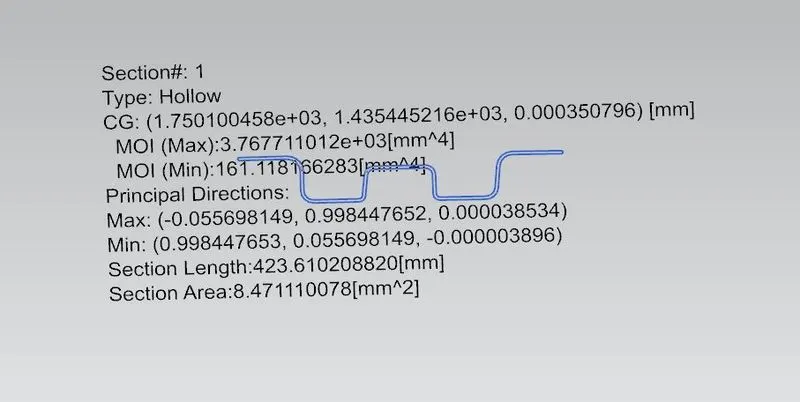
Centre bow roof-
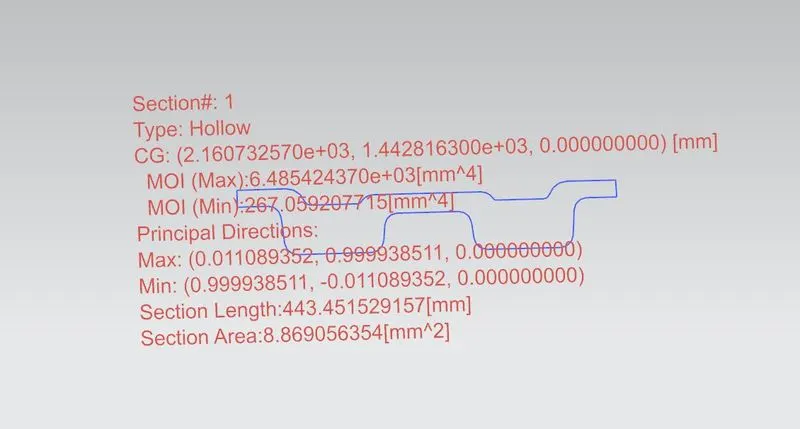
Bow roof 2-
Result-
|
Bow position |
Iy |
α |
Lx |
Ly |
Y |
S |
Rx |
Ry |
t |
Qr |
Determination |
|
FR and 1st |
162.1 |
1.07 |
1129.69 |
2033.7 |
510.65 |
447.74 |
4005.6 |
15113.26 |
1.5 |
0.9 |
NG |
|
1st and CTR |
268 |
1.23 |
1011.72 |
2033.7 |
919 |
464.47 |
3654.03 |
10543.14 |
1.5 |
2.2 |
NG |
|
CTR and 2nd |
165.3 |
0.95 |
1069.39 |
2033.7 |
1418.08 |
447.71 |
4231.18 |
6602.02 |
1.5 |
2.99 |
NG |
Now, these values for the snow load does not satisfy the condition.So to make the roof stronger we have to create embossses on the roof.
Draft analysis
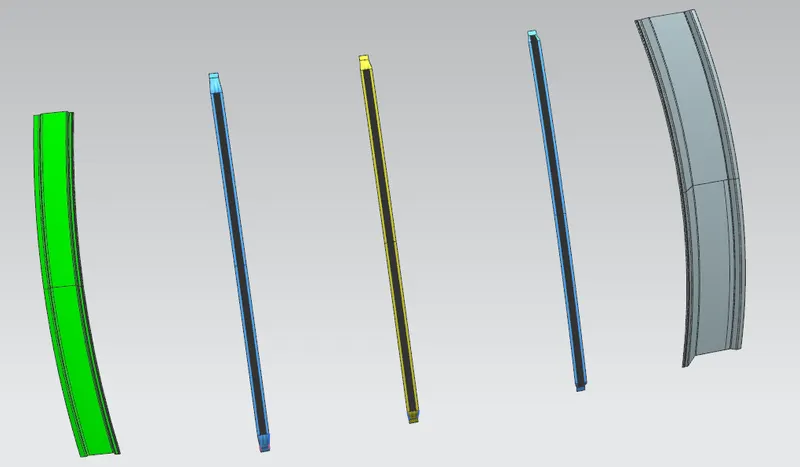
Before we give the part for manufacturing we have to some analysis ourself to check all the constraints and to check if we have any negative draft on a part .
We have a tool called draft analysis in NX Cad to check the following.
Front roof rail
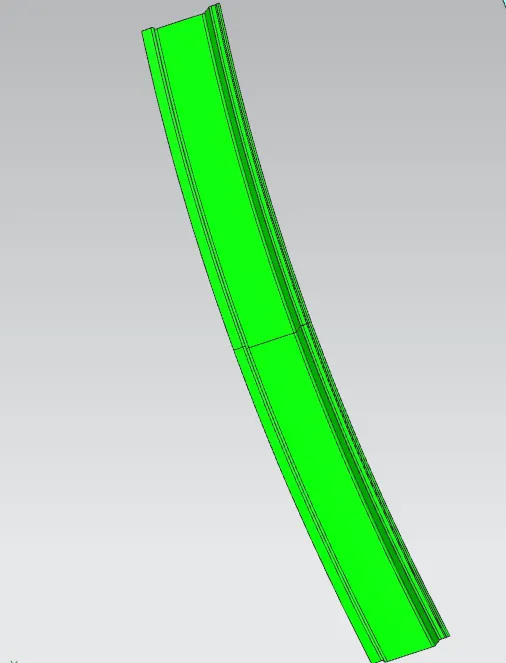
Bow roof 1
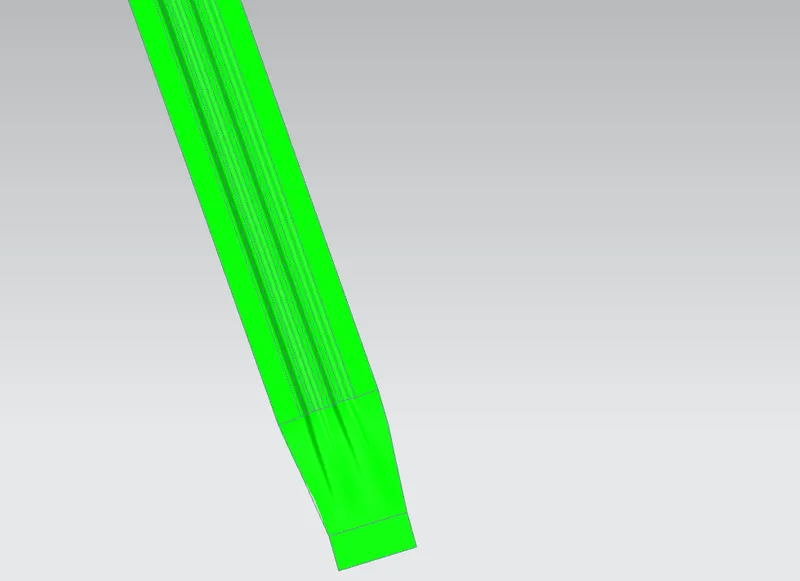
Centre roof rail
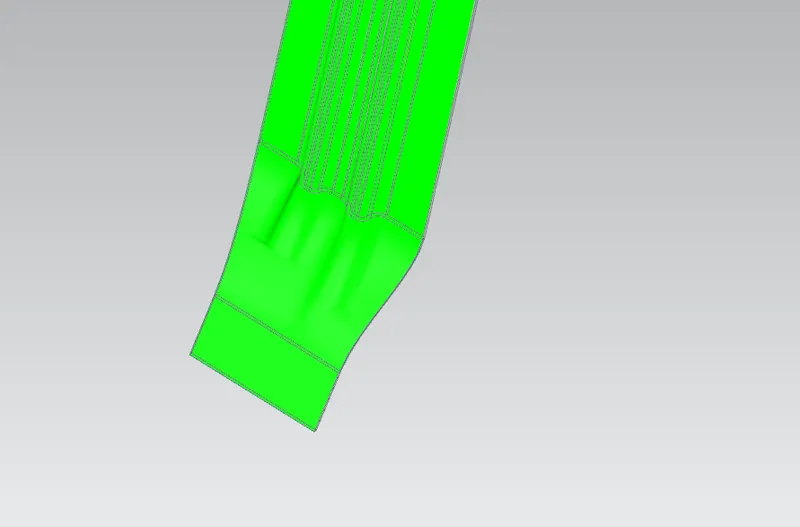
Bow roof 2
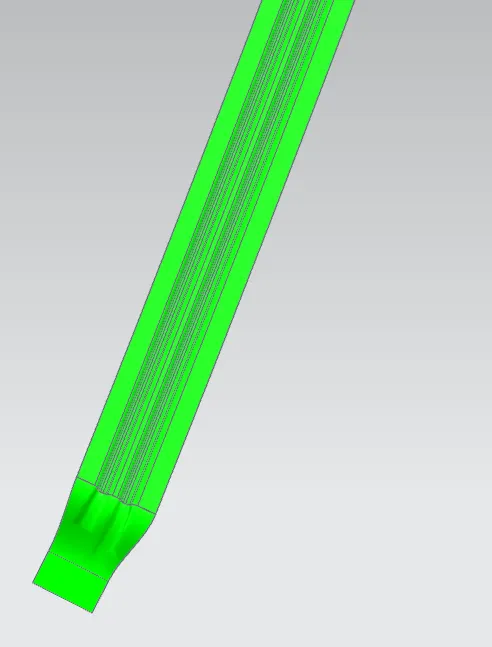
Rear roof rail
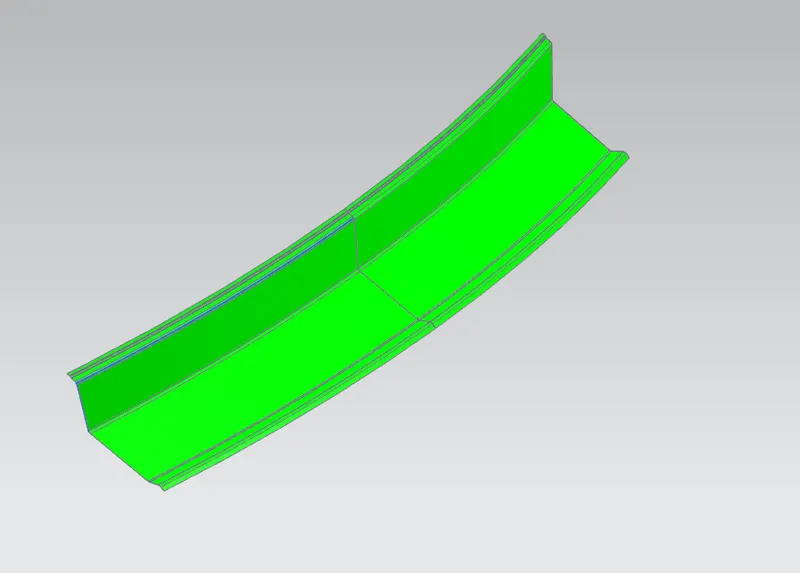
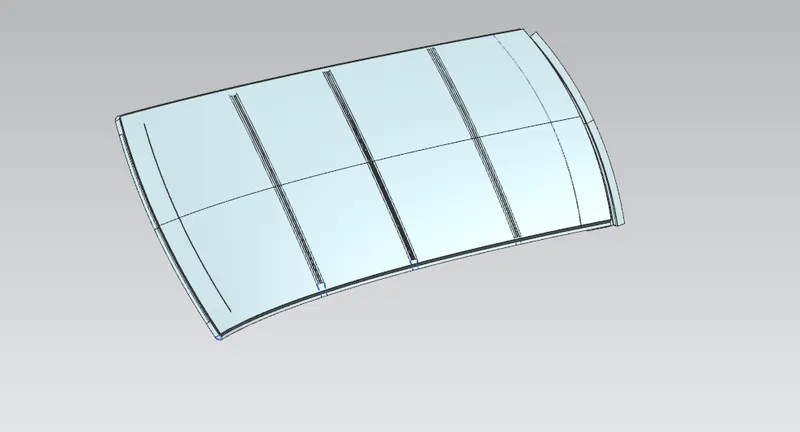
Roof
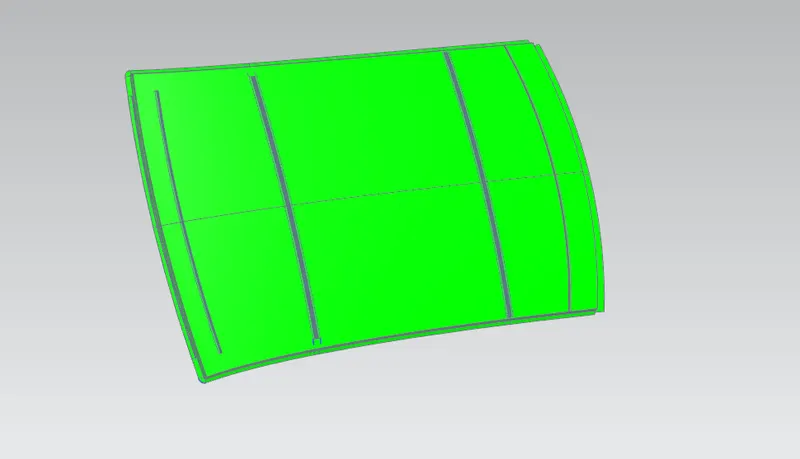
I gave a angle limit of 3 degree.When the colour is green it means it has a positive draft it means area which are more than 3 degree is shown as green. If it is shown in yellow that means it
has less then 3 degrees and if it is in blue or red then it means it has negative draft.
Section modulus-
Original
Smin=149 mm3
Offsetting the bottom curve by 0.5mm downwards
Smin=171 mm3
Offsetting the bottom curve by 0.5mm upwards
Smin=175.5 mm3
|
CASE |
SECTION |
Imin(mm4) |
Smin(mm3) |
|
1 |
Original |
1.5677x 10⁵ |
149 |
|
2 |
Offset 0.5mm down |
1.73089x 10⁵ |
171 |
|
3 |
Offset 0.5mm up |
1.7362 x 10⁵ |
175.5 |
From the above observations we can say that when we offset the curve 0.5mm downwards, we get a better section modulus.
CONCLUSION
- Design of the roof with all the roof rails for better support and strength is done sucessfully.
- We have designed it to satisfy the rules and regulations by calculating the heat distortion criteria and the snow load critera.
- So for further processing we can send this roof for strength test and manufacturing processes.