Roof Design
CAR ROOF:
An automobile roof or car top is the portion of an automobile that sits above the passenger compartment, protecting the vehicle occupants from sun, wind, rain, and other external elements. Roof is the structure above the wind shield glass having the reinforcements to provide the strength to the overall structure and to with stand the overhead forces like snow
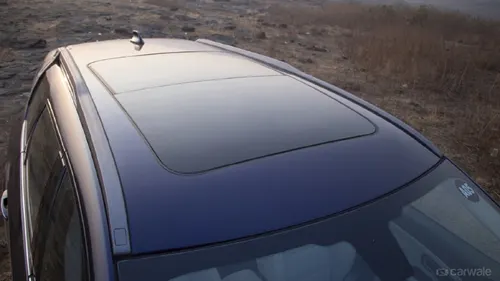
FIG 1.1
REINFORCEMENT AND ITS TYPES:
If the roof is flat, it is very weak and cannot able to with stand the external loads like snow load, roll over and etc. so in order to increase the strength of the roof, reinforcements like front roof rail, central roof rail, rear roof rail and the bow roofs are introduced and joined to the flat surface of the roof with the different joining process. In general, there are four types of reinforcements use in hard roof top (simple roof top) they are;
- Front Roof Rail
- Central Roof Rail
- Rear Roof Rail
- Bow Roof Rail
DESIGN CONSIDERATIONS FOR A ROOF :
- Visibility criteria
- Head clearance
- Curvature study
- Heat distortion and snow load criteria
- Draft analysis
ROOF CRUSH TEST :
Roof crush test is the design given by the IIHS ( insurance institute of highway safety ) . After analyzing the many accidents IIHS has then fixed some regulations , that how to perform the crush test .
IIHS gives the rating based up on this test . For this they consider two points while giving the rating
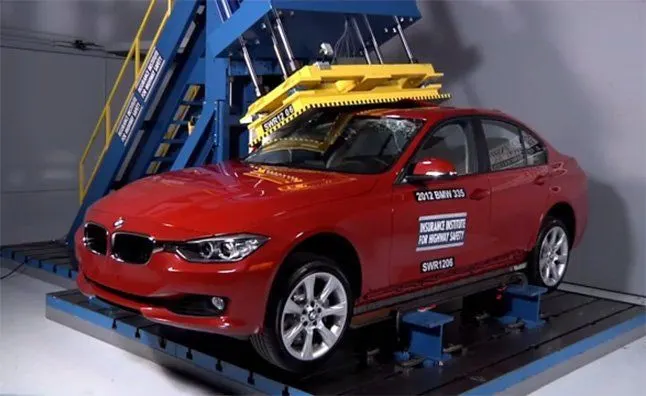
FIG 1.2
GOAL OF ROOF CRUSH TEST :
To minimize the protrusion into the occupant compartment , so that the seat belts and air bags can do there job in protecting the occupant
CONDITIONS TO FOLLOW FOR ROOF CRUSH TEST :
There are two conditions that should be followed for the roof crush test , they are
INITIAL CONDITION :
- Close and lock all the doors
- Close all the windows
SECOND CONDITION :
Fix the body sill or chassis frame on a hard lever surface horizontally
METHOD OF APPLYING THE FORCE :
The load is applied in such a way that 50 is tilted from the front end to the rear end and the load will be in 1800 mm in length and 750 mm in width . The load is applied at the position of 250 from the flatness of the roof . The load is applied on the roof for almost 120 sec and the crush speed at which the load applied is 13 mm/sec or less than that
The roof should be provided with the proper reinforcement for strengthening. Vehicle roofs can be subjected to high heat conditions or load during snow conditions. To make the roof withstand the condition, various calculations are done. This ensures the safety of the passengers in the vehicle.
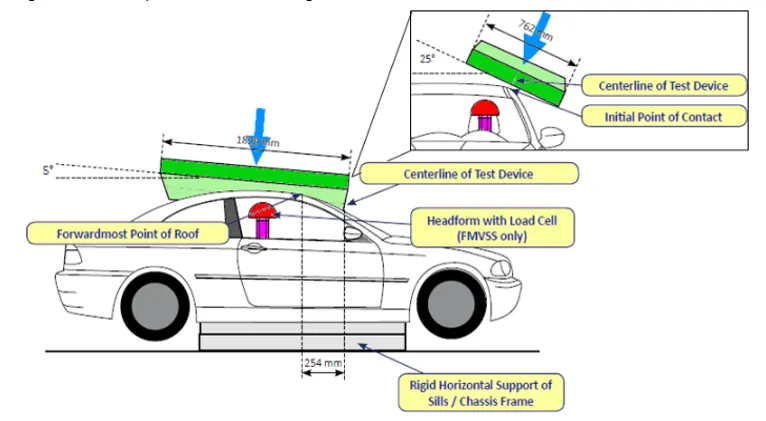
FIG 1.3
FRONT ROOF RAIL
Front roof rail is the one which joins the wind shield glass, body side outer and the inner panel also. Here the front roof rail is designed based up on the master section given
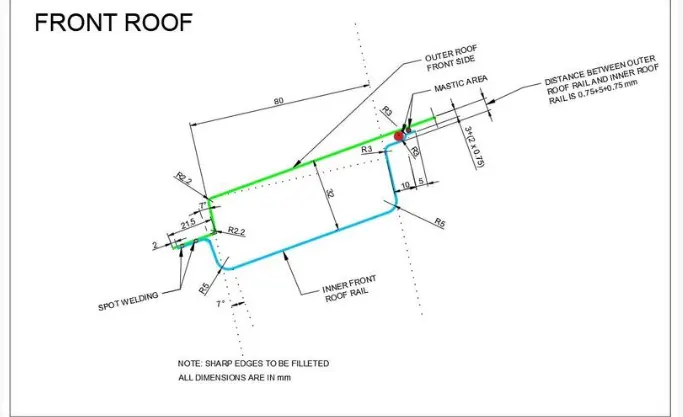
FIG 1.4 MASTER SECTION FOR FRONT ROOF RAIL
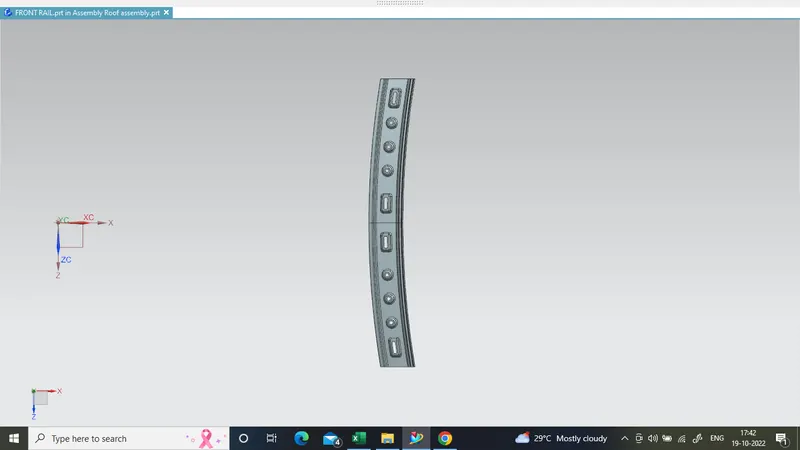
FIG 1.5 FRONT ROOF RAIL
REAR ROOF RAIL
Just as the front rail roof, the rear rail roof provides reinforcement to the rear part of the car roof. Similar to the front rail roof, the rear rail roof is to be designed considering the rear visibility criteria and the rear passenger's headroom clearance.
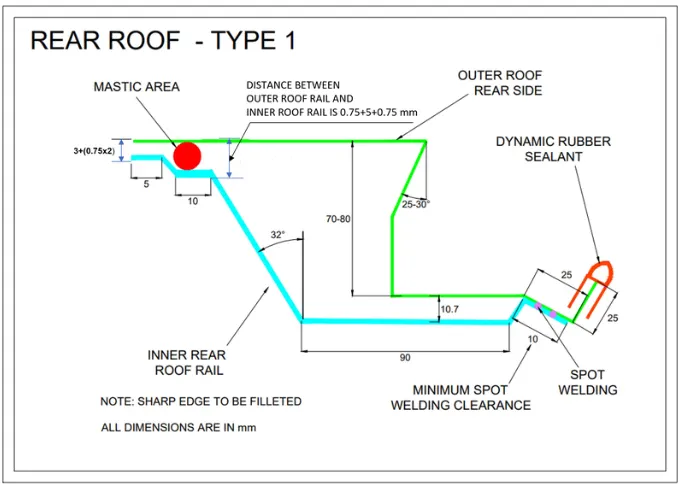
FIG 1.6 MASTER SECTION FOR REAR ROOF RAIL
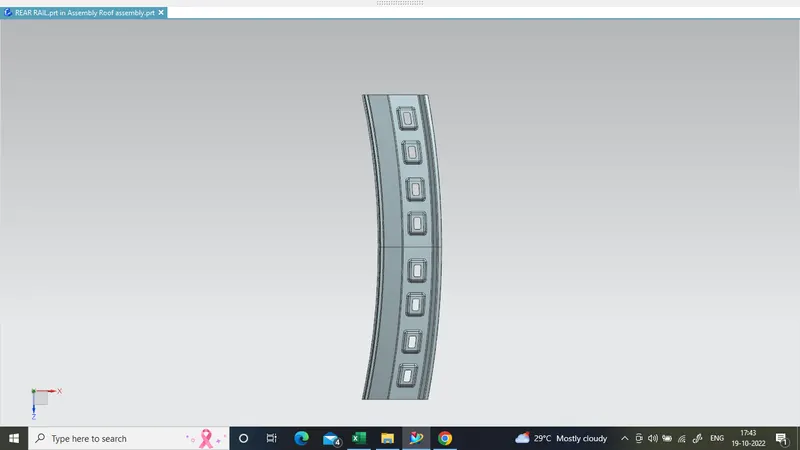
FIG 1.7 REAR ROOF RAIL
BOW ROOFS:
The bow roofs are give to improve the torsional stiffness and load bearing capacity of the roof structure . The number of bow roof present is depends on the overall size of the roof . Presently in this project two bow roofs are added.
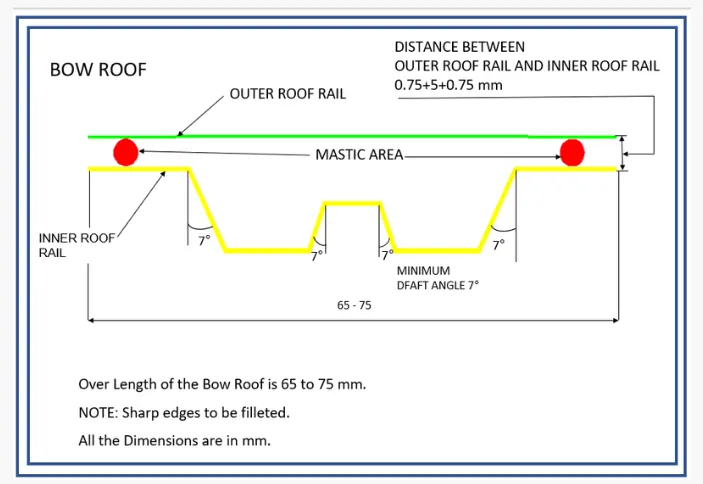
FIG 1.8 MASTER SECTION FOR BOW ROOF
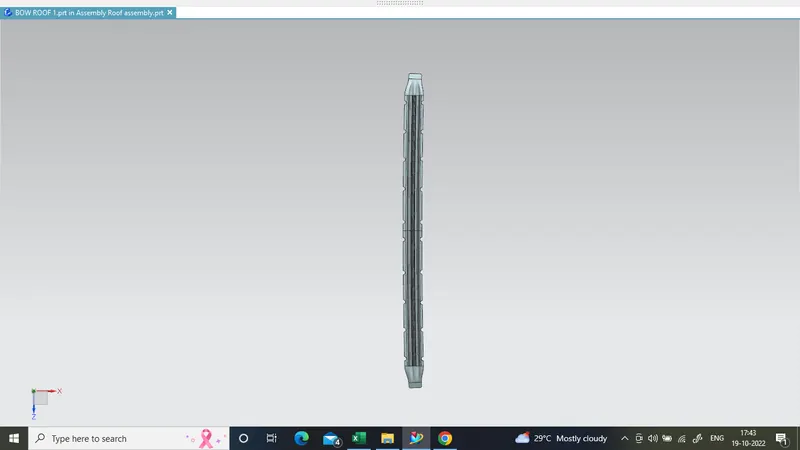
FIG 1.9 BOW ROOF 1
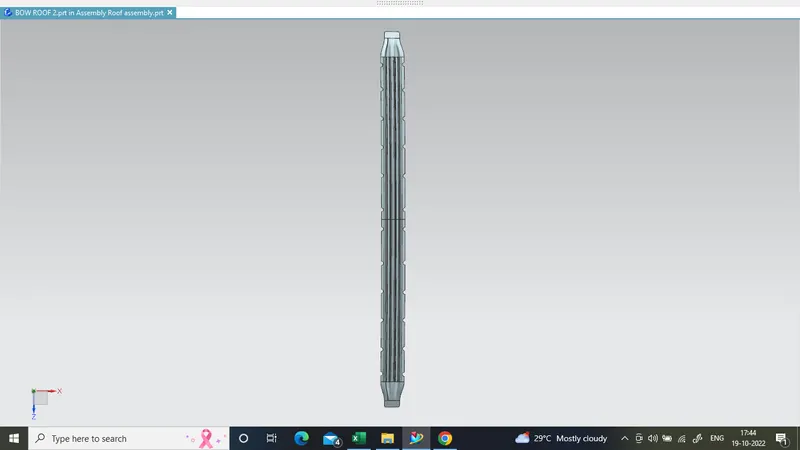
FIG 1.10 BOW ROOF 2
CENTER ROOF RAIL:
center roof rail helps in providing effectively support to the flat area of the roof as it is more susceptible to failure under the action of load. generally center roof rail is placed at the centre of the roof which is connected to the B-pillar support structure. This center roof rail helps in adding the strength to the roof during the roll- over test.
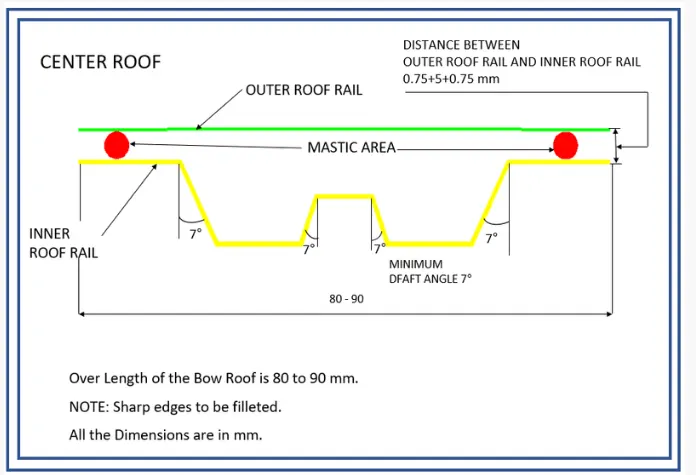
FIG 1.11 MASTER SECTION FOR CENTER ROOF RAIL
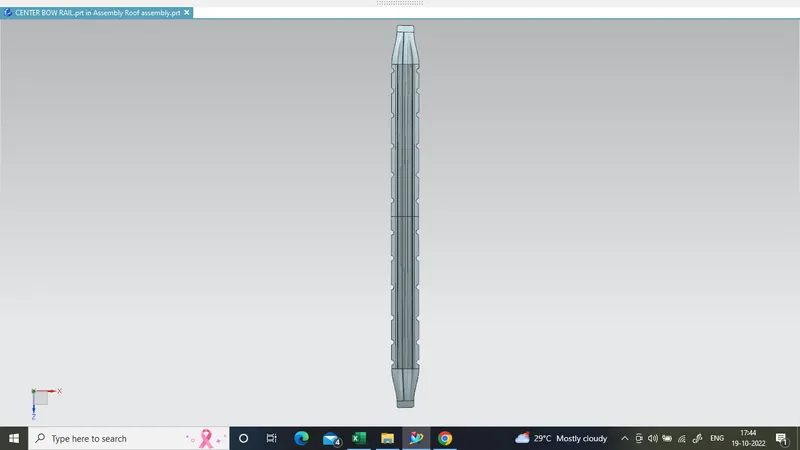
FIG 1.12 CENTER ROOF RAIL
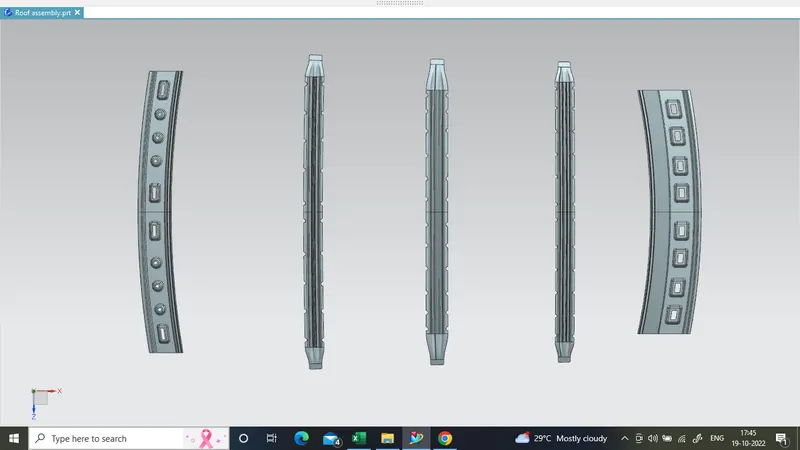
FIG 1.13 ROOF REINFORCEMENT
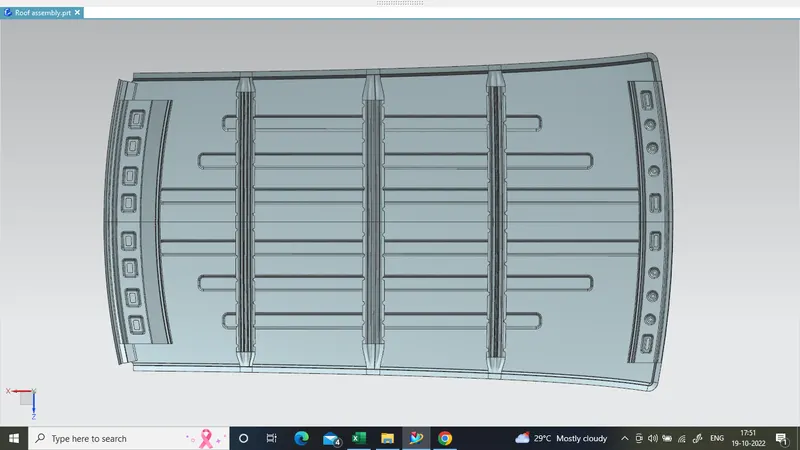
FIG 1.14 ROOF
FORMULAS FOR CALCULATION
1.HEAT DISTORTION
R = 2(Rx*Ry)/(Rx+Ry)
W = [1.73 x 10^(-3) x L] + [1.85 x 10^(-8) x (R^2)/t] + [ 1.10x10^(-3) x l] - 2.68
L = Roof Length in X-Direction[mm](Roof dimension in 0-Y)
R = Roof curvature
R = 2(Rx*Ry)/(Rx+Ry)
Rx = X curvature
Ry = Y curvature
t = Roof plate thickness [mm]
l = Bow Roof Span [mm]
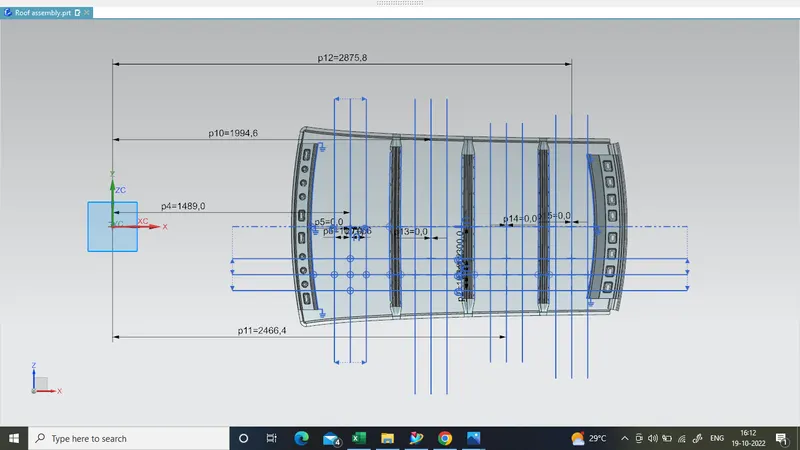
FIG 1.15 HEAT DISTORATION CALCULATION
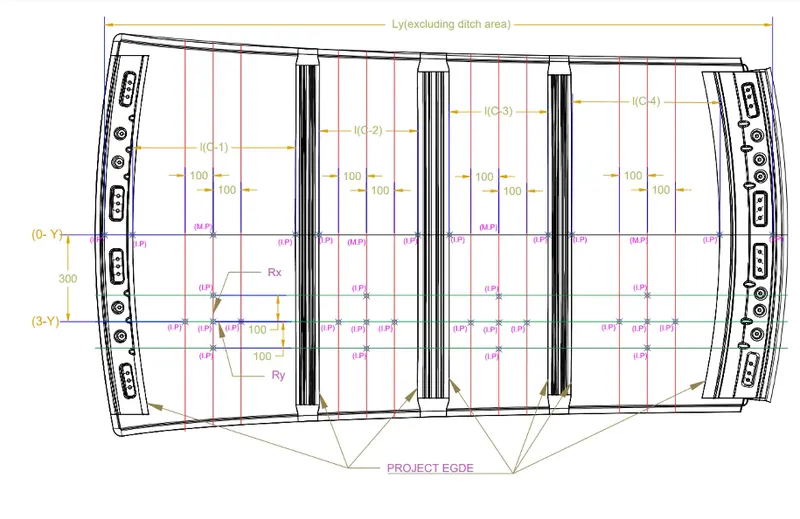
FIG 1.16
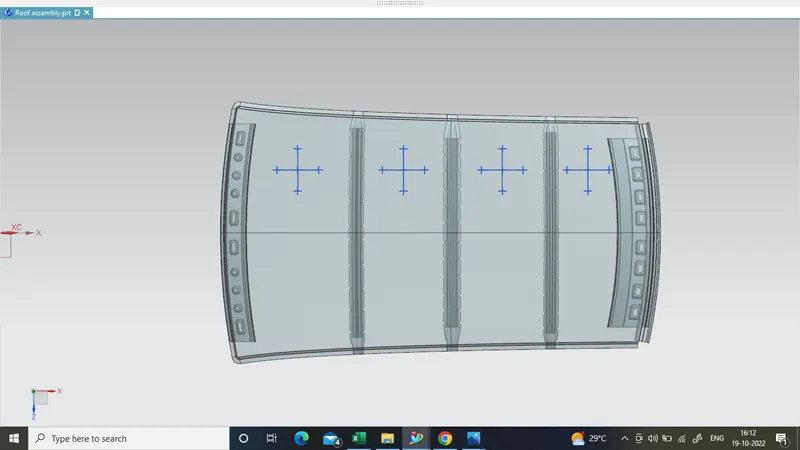
FIG 1.17 ROOF CURVATURE CALCULATION
TO FIND Rx and Ry points were projeted on the roof and the curvature of the roof was calculated using the three point arc

FIG 1.18 HEAT DISTORATION CALCULATION TABLE
2.SNOW LOAD
α = My x Lx2 x 10-12
My = Y(Ly-Y)
Qr = [Iy x t2] / [α x s x [(Rx + Ry)/2]2 x 10-8]
t = Roof plate thickness [mm]
Ly = Distance between the front and rear roof Rails on the Vehicle along with 0Y[mm]
Length of Roof panel with the center point between Roof rail Front /Rear as the front and rear reference point.
Lx = Distance between the Left and Right end of the roof on the Roof BOW [mm]
Width of the roof panel exposed on the surface.
Y = Distance front Front Roof Rail to Roof BOW[mm]
s = Distance for which Roof BOW bears divided load [mm]
s = L1/2 + L2/2
Iy = Geometrical moment of inertia of Roof BOW (Y cross-section )[mm4]
Rx = Lateral direction curvature radius of roof panel Y cross-section on Roof BOW [mm]
Roof panel curvature Radius of the Length Lx in Front view
Ry = Longitudinal Direction curvature radius of the Roof panel X cross-section on Roof BOW [mm]
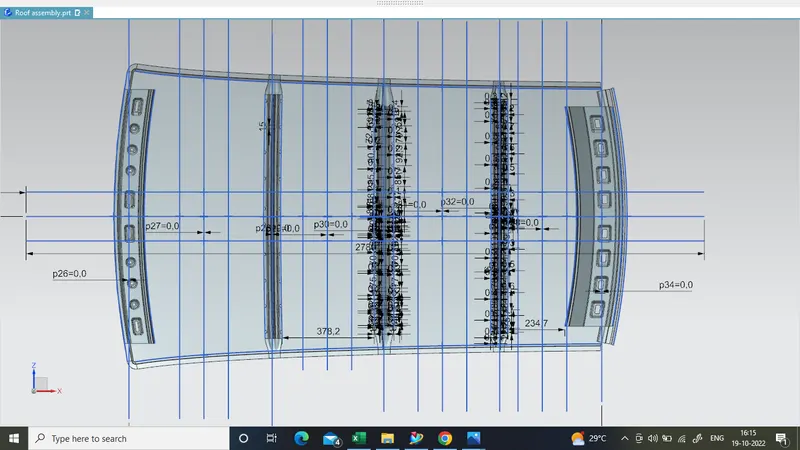
FIG 1.19 SNOW LOAD CALCULATION
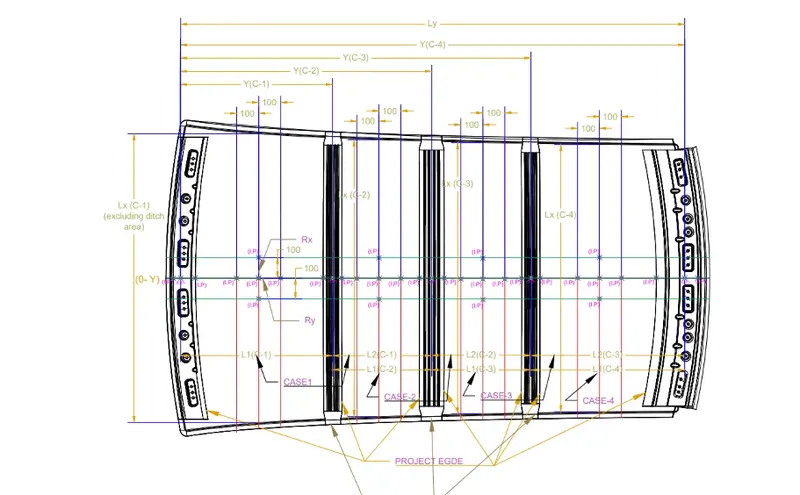
FIG 1.20 SNOW LOAD CALCULATION CREITERA
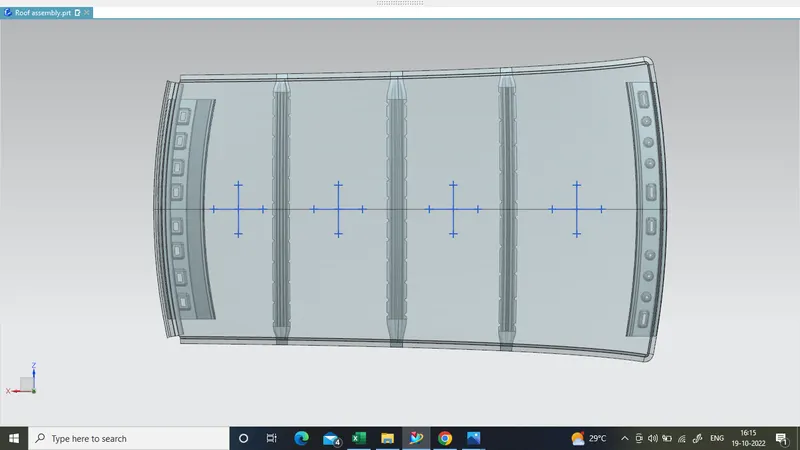
FIG 1.21 ROOF CURVATURE CALCULATION
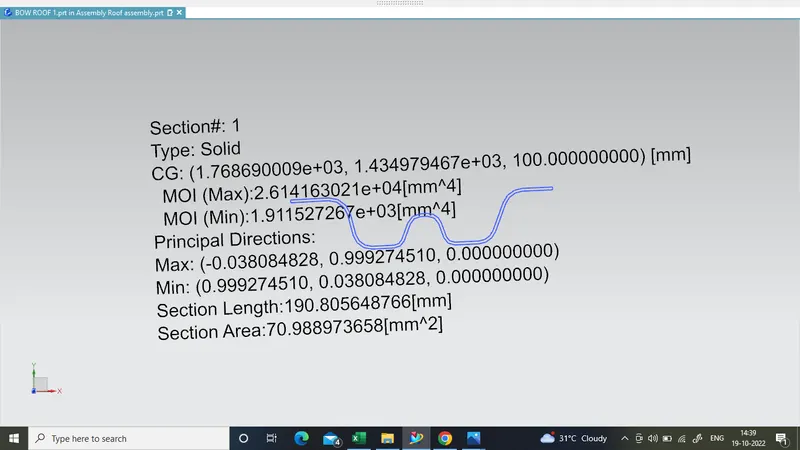
FIG 1.22 MOMENT OF INERTIA FOR BOW ROOF 1
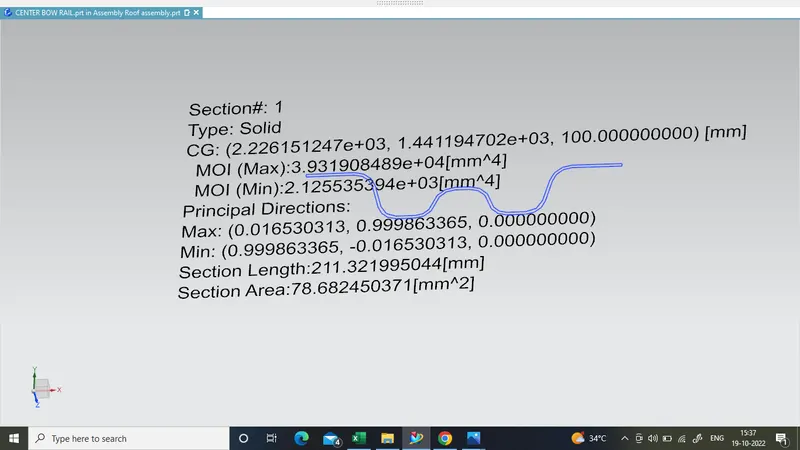
FIG 1.23 MOMENT OF INERTIA FOR CENTER BOW RAIL
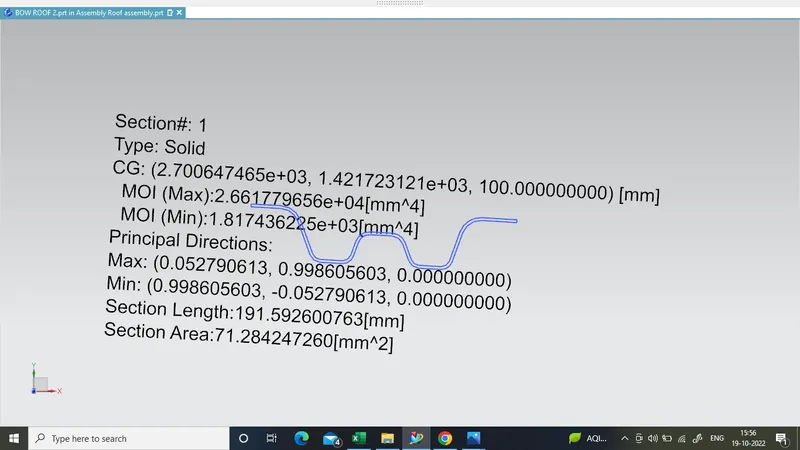
FIG 1.24 MOMENT OF INERTIA FOR BOW ROOF 2
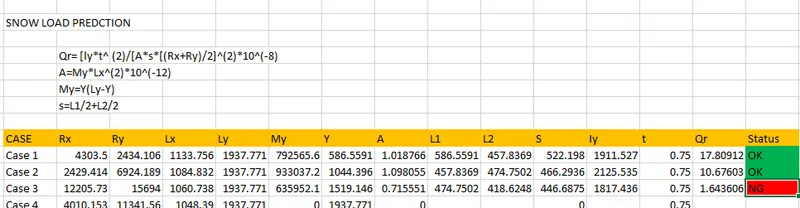
FIG 1.25 SNOW LOAD PREDCTION CALCULATION TABLE
Case 3 doesnot satisfies the given condition
For that Emboses were made on the roof top to provide additional strength to the roof
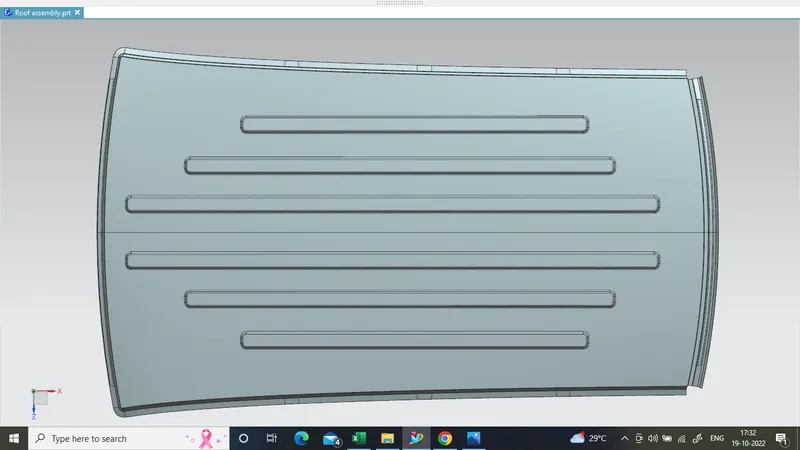
FIG 1.26 EMBOSES ON ROOF
Draft Analysis
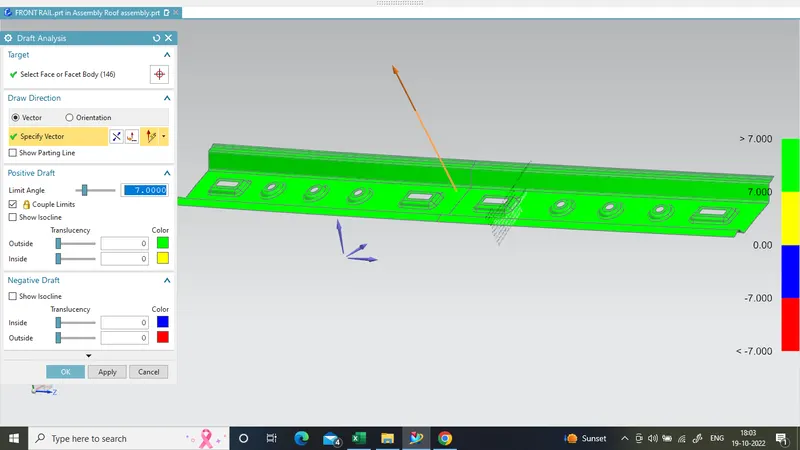
FIG 1.27 DRAFTING ANALYSIS OF FRONT ROOF RAIL
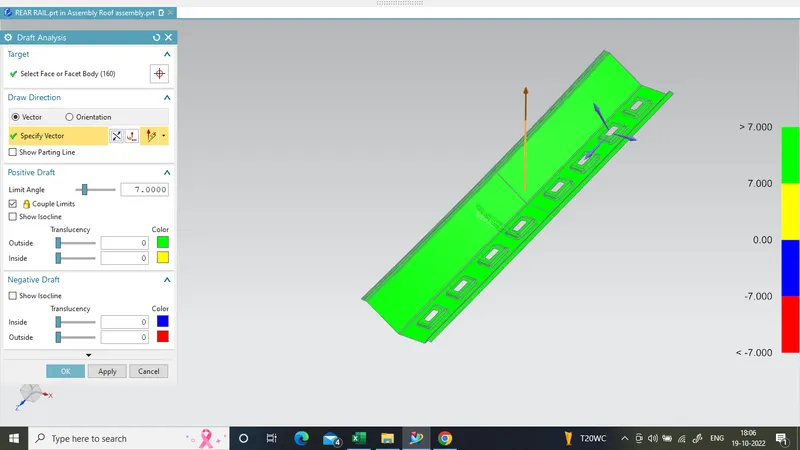
FIG 1.28 DRAFTING ANALYSIS OF REAR ROOF RAIL
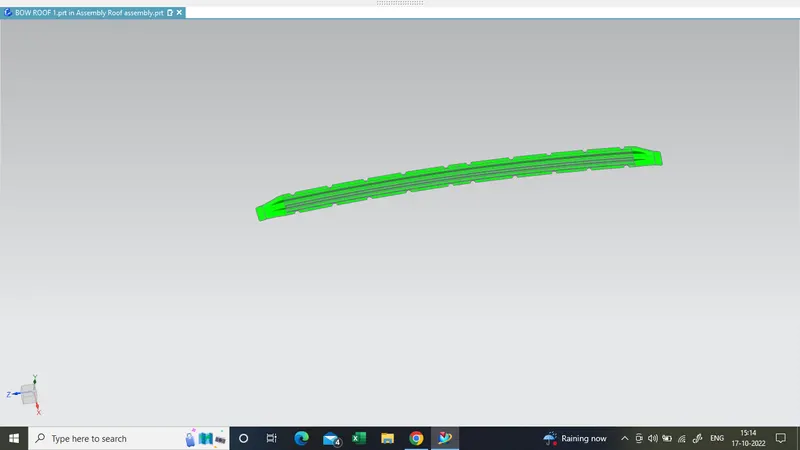
FIG 1.29 DRAFTING ANALYSIS OF BOW ROOF 1
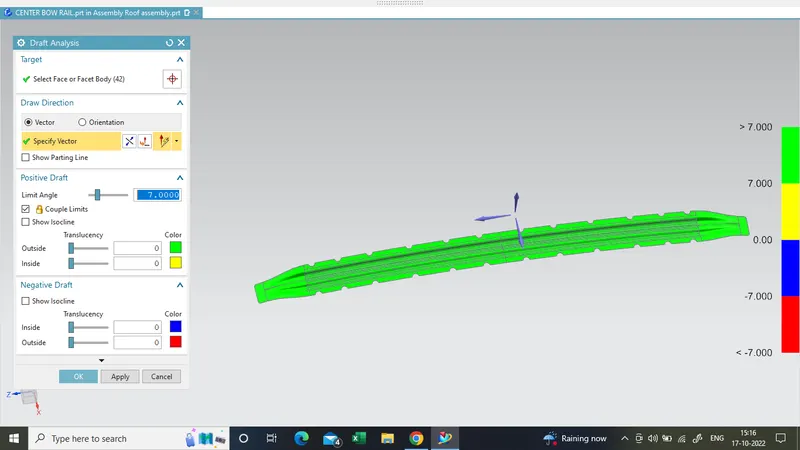
FIG 1.30 DRAFTING ANALYSIS OF CENTER BOW RAIL
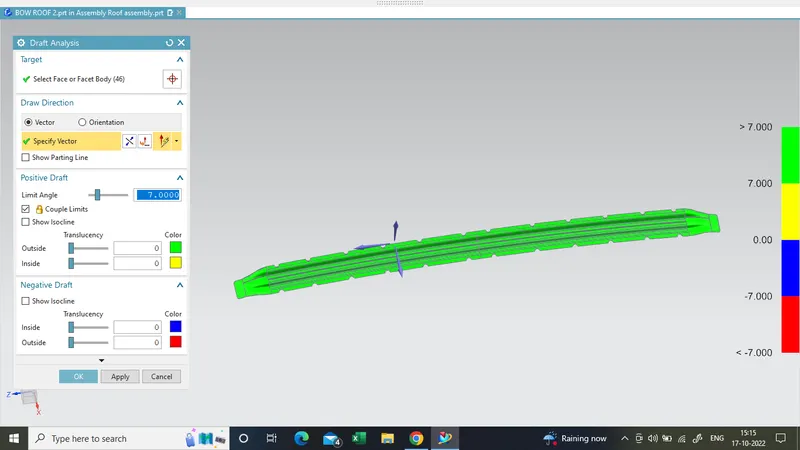
FIG 1.31 DRAFTING ANALYSIS OF BOW ROOF 2
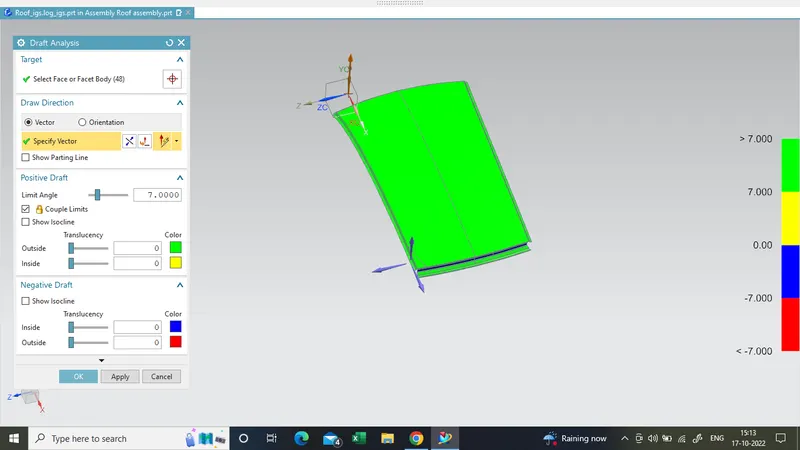
FIG 1.32 DRAFTING ANALYSIS OF ROOF SURFACE
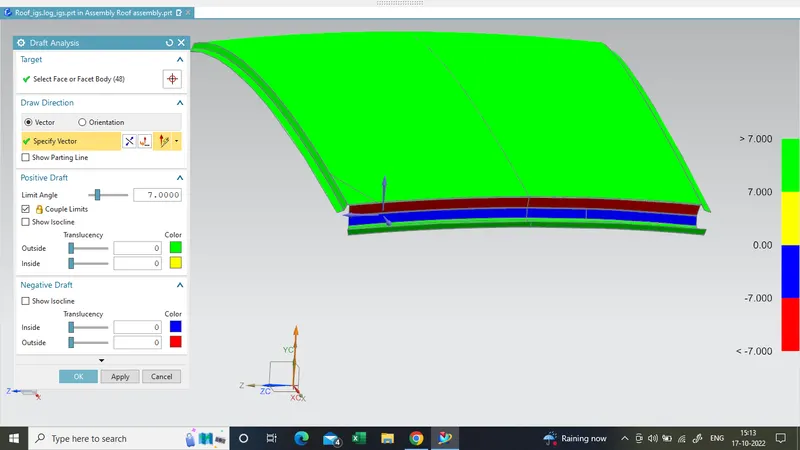
FIG 1.33 NEGATIVE DRAFT
The Negative draft was given as per the requirement mentioned in the Master Section