Roof Design
Objective
To Design a Roof with its components by following the master section of the front roof rail (at least 1 Front roof rail, two bow roofs, 1 center roof rail and 1 rear roof rail), Perform Draft Analysis for all the parts and to report which includes the curvature study on the roof based on the Bow roof prediction calculation.
Dimension
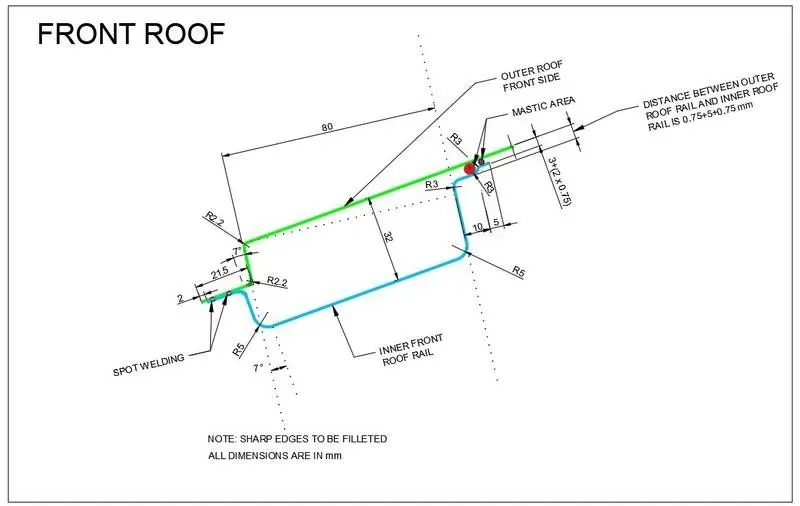
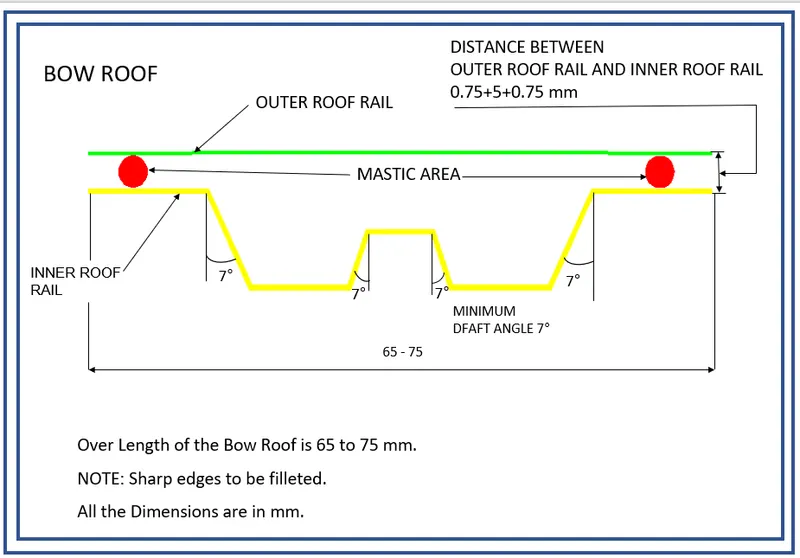
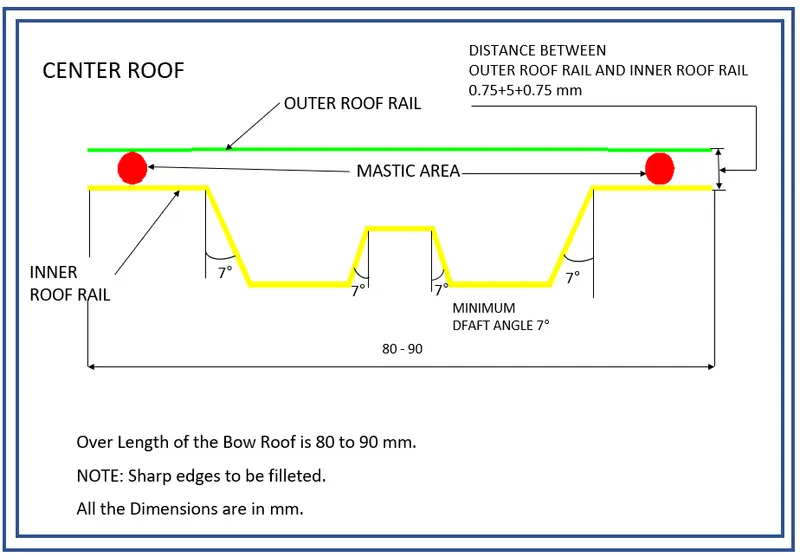
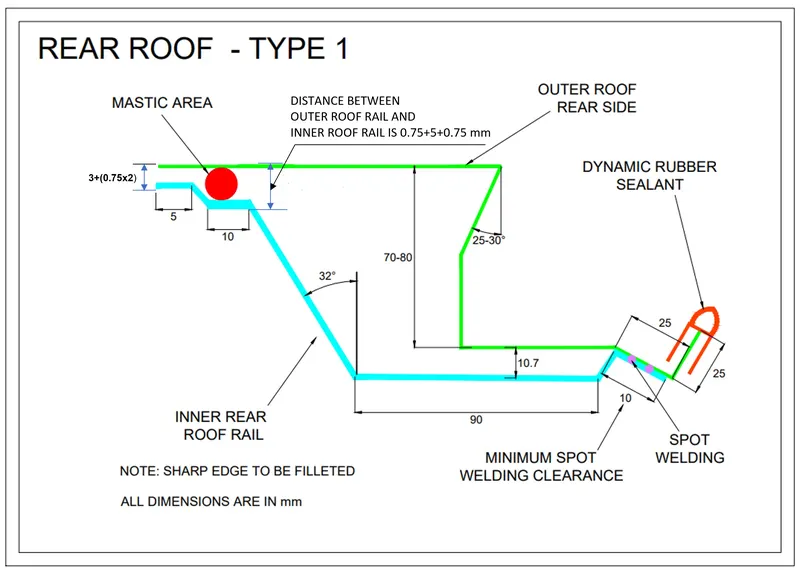
What is Roof?
It is a panel which covers the top of the vehicle body and protect from sun, wind, rain, and other external elements. It is made in sheet metal.
Roof Component
- Roof Outer panel
- Inner Front Roof Rail
- Inner Bow Roof Rail
- Inner Center Roof Rail
- Inner Rear Roof Rail
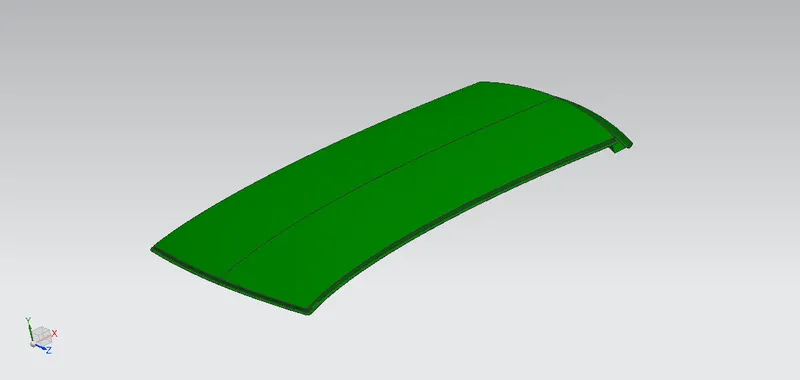
Roof Outer Panel
It is a Panel which is visiable from outside of top of the vehicle and also protect from the sun, wind, rain and other external element.
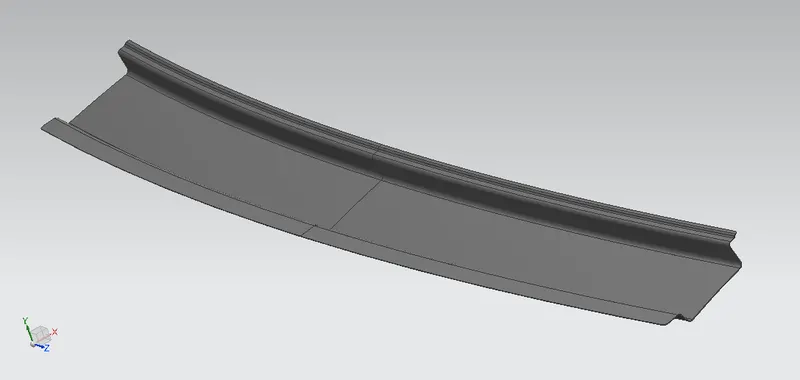
Inner Front Roof Rail
Front Roof Rail is a inner panel which support and carry the load of the roof. It is attached/mounted with A-Pillar with Windshield glass.
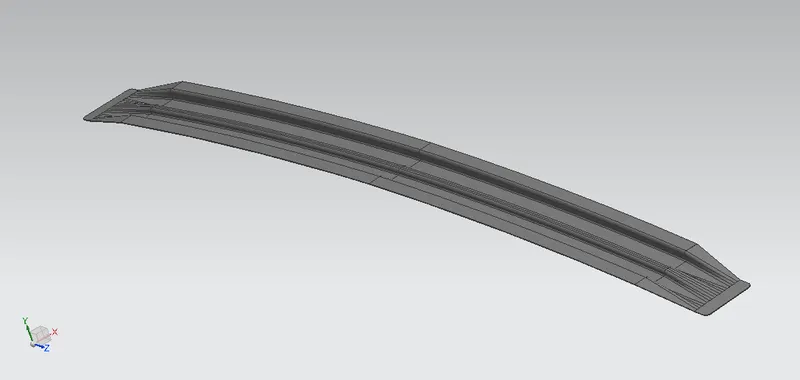
Inner Bow Roof Rail
Bow Roof Rail is a support panel of the Roof Outer panel, Front Roof Rail, Center Roof Rail and Rear Roof Rail. Here i added two Bow Roof Rail; they are Bow Roof 1(BR1) and Bow Roof 2(BR2). Bow Roof 1 is located at the point of 25% of the Roof Outer Panel from the Front Roof Rail and Bow Roof 2 is located at the point of 75% of the Roof Outer Panel from the Front Roof Rail. To disturb the bending load of the roof i made at the point of 25%(BR1) and 75%(BR2) from the Front Roof Rail.
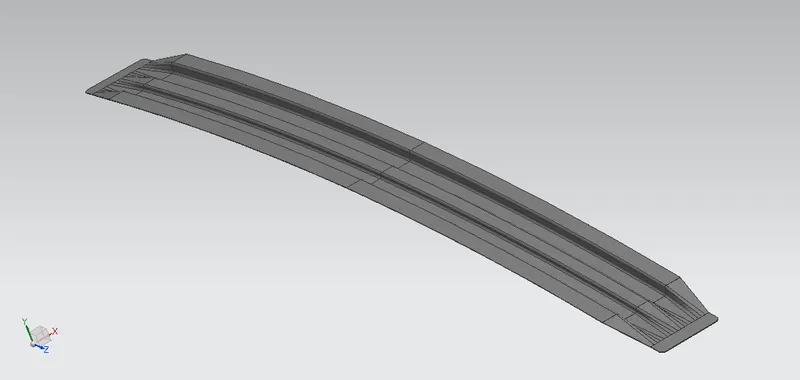
Center Roof Rail
Center Roof Rail is panel which support and carry the load of the Roof Outer panel at the center.
Rear Roof Rail
Rear Roof Rail is panel which support and carry the load of the Roof outer panel at the end. It is mounted with C-Pillar of the car and it's carry the backdoor also.
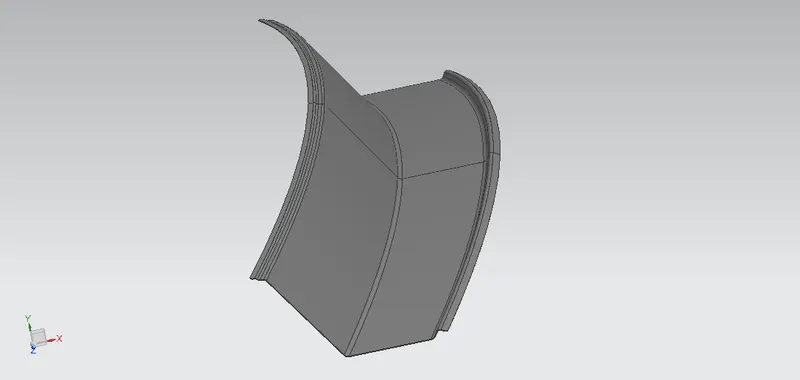
Draft Analysis of the Roof Components
Draft Analysis is used to analyze whether our part model created in CAD is manufacturable based on the draft condition applied.
Roof Outer panel
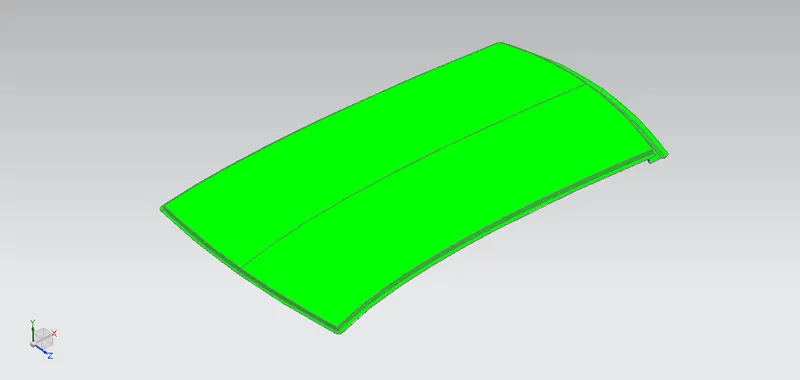
Inner Front Roof Rail
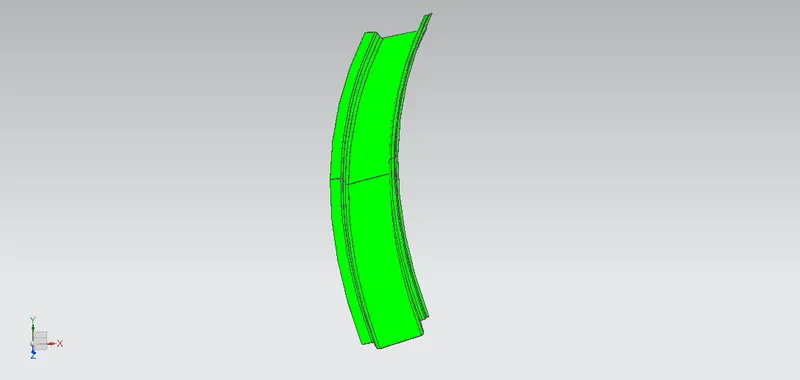
Inner Bow Roof 1
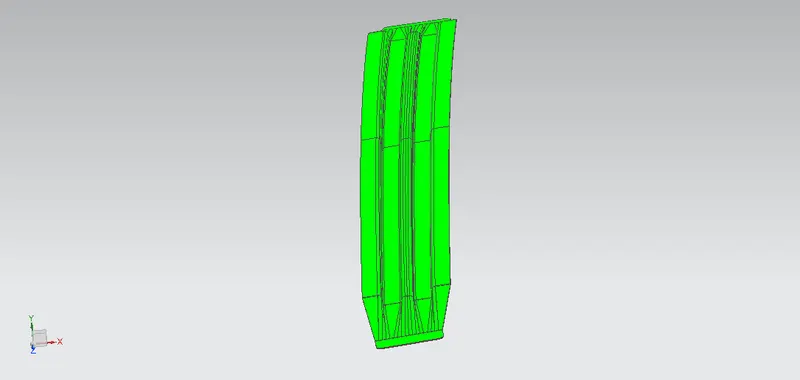
Inner Center Roof Rail
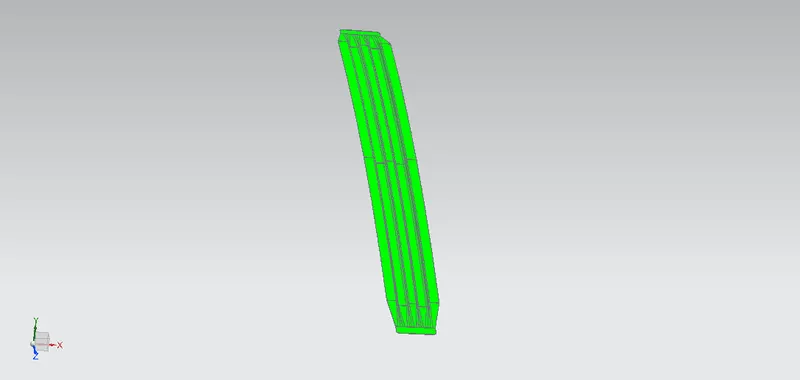
Inner Bow Roof 2
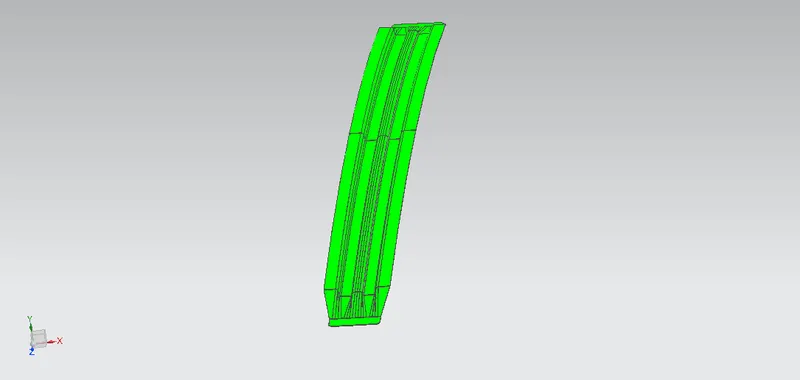
Inner Rear Roof Rail
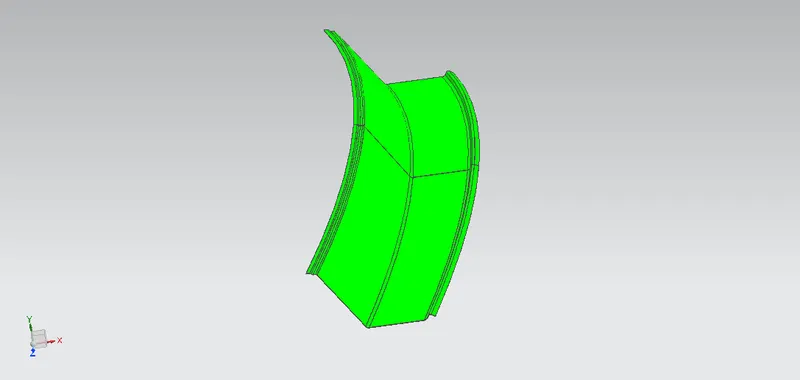
Roof Bow Calculations
Heat Distortion Criteria
Bow–Roof Prediction Formula
W = [1.73 x 10^(-3) x L] + [1.85 x 10^(-8) x (R^2)/t] + [ 1.10x10^(-3) x l] - 2.68
Where,
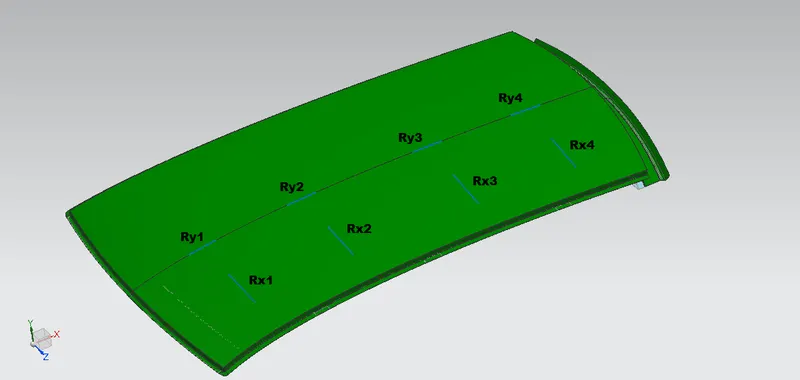
L = Roof Length in X-Direction[mm](Roof dimension in 0-Y)
R = Roof curvature
R = 2(Rx*Ry)/(Rx+Ry)
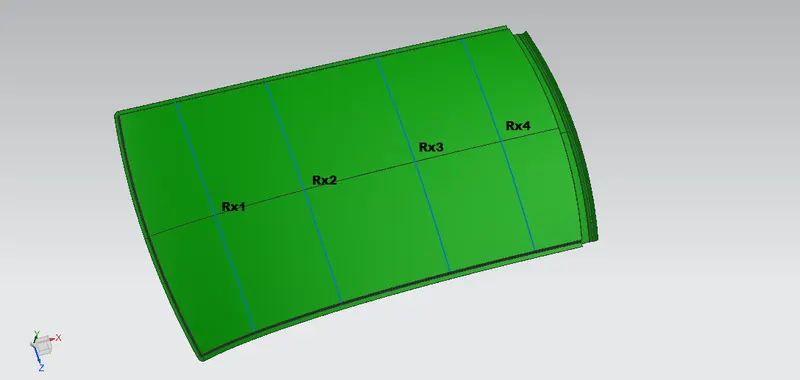
Rx = X curvature
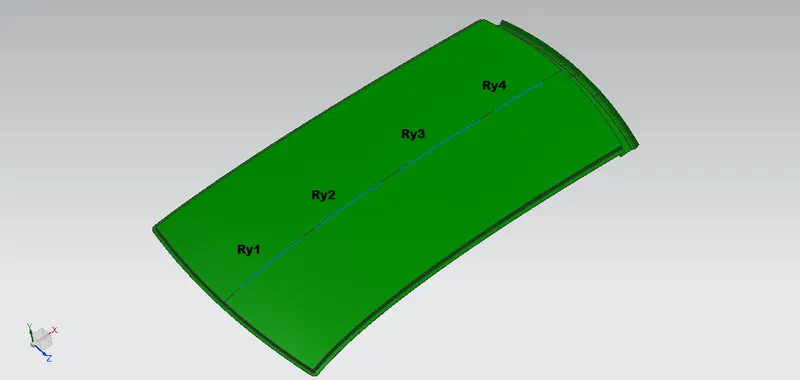
Ry = Y curvature
t = Roof plate thickness [mm]
l = Bow Roof Span [mm]
Judgment Condition
OK< 2.7
Tabulation
| SI:No. | Bows | Rx | Ry | R | l | L | t |
(R/2)/t |
W |
Result (OK/NG) |
| 1 | FR & BR1 | 5716.81 | 2816.67 | 3773.93 | 351.52 | 2020.3 | 0.75 | 2515.95 | 1.2 | OK |
| 2 | BR1 & CTR | 4041.91 | 5915.67 | 4802.49 | 392.77 | 2020.3 | 0.75 | 3201.66 | 1.25 | OK |
| 3 | CTR & BR2 | 3999.98 | 8928.8 | 5524.89 | 466.69 | 2020.3 | 0.75 | 3683.26 | 1.33 | OK |
| 4 | BR2 & RR | 3200.8 | 9600.06 | 4800.91 | 266.75 | 2020.3 | 0.75 | 3200.6 | 1.11 | OK |
Snowed Condition
Snow Load Prediction Formula
Qr = [Iy x t2] / [α x s x [(Rx + Ry)/2]2 x 10-8]
Where,
α = My x Lx2 x 10-12 , My = Y(Ly-Y)
t = Roof plate thickness [mm]
Ly = Distance between the front and rear roof Rails on the Vehicle along with 0Y[mm]
Length of Roof panel with the center point between Roof rail Front /Rear as the front and rear reference point.
Lx = Distance between the Left and Right end of the roof on the Roof BOW [mm]
The width of the roof panel is exposed on the surface.
Y = Distance front Front Roof Rail to Roof BOW[mm]
s = Distance for which Roof BOW bears divided load [mm]
s = L1/2 + L2/2
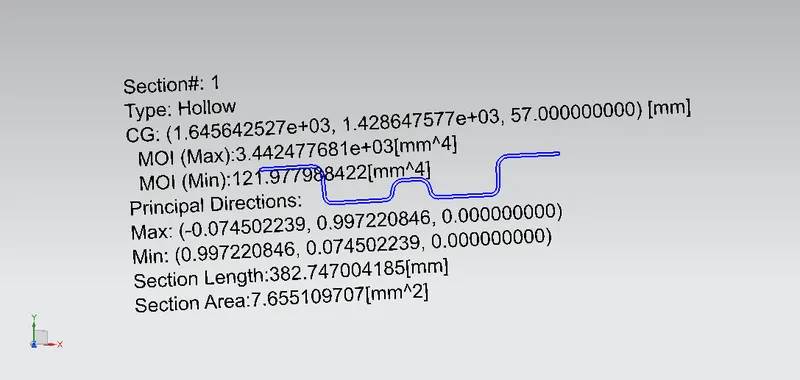
Iy = Geometrical moment of inertia of Roof BOW (Y cross-section )[mm4]
Rx = Lateral direction curvature radius of roof panel Y cross-section on Roof BOW [mm]
Roof panel curvature Radius of the Length Lx in Front view
Ry = Longitudinal Direction curvature radius of the Roof panel X cross-section on Roof BOW [mm]
Roof panel X curvature radius of length s in Side view
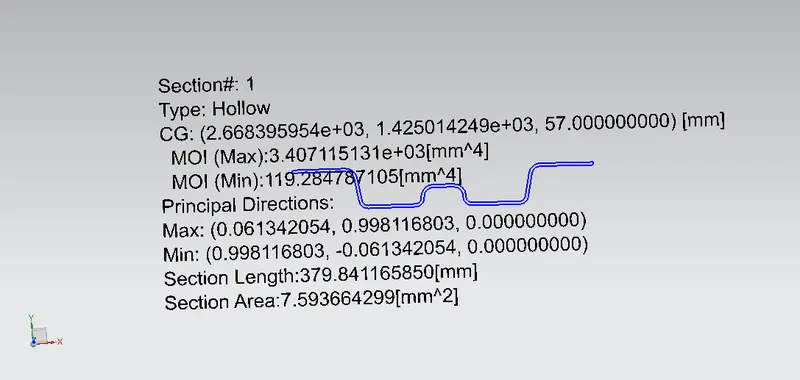
Minimum Moment of Intertia(ly)
Bow Roof Rail 1
Center Roof Rail
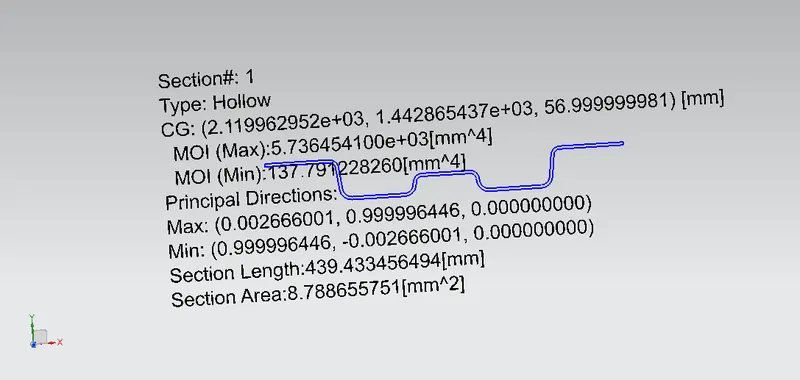
Bow Roof Rail 2
Judgment condition
Qr ≥ 3.1
250 ≤ s ≤ 380
Tabulation
| SI:No. | Bows | ly | α | Lx | Ly | y | s | Rx | Ry | t | Qr |
Result (OK/NG) |
| 1 | FR & BR1 | 121.98 | 0.45 | 1131.73 | 1913.79 | 207.9 | 176.09 | 5508.91 | 1378.07 | 0.75 | 7.302 | NG |
| 2 | BR1 & CTR | 137.79 | 0.4 | 1088.29 | 1913.79 | 196.1 | 196.605 | 4819.02 | 3208.69 | 0.75 | 6.12 | NG |
| 3 | CTR & BR2 | 119.28 | 0.44 | 1058.94 | 1913.79 | 234.65 | 238.18 | 4128.53 | 2033.99 | 0.75 | 6.74 | NG |
| 4 | BR2 & RR | 0.19 | 1913.79 | 98.42 | 133.52 | 0.75 | #DIV/0! | #DIV/0! |
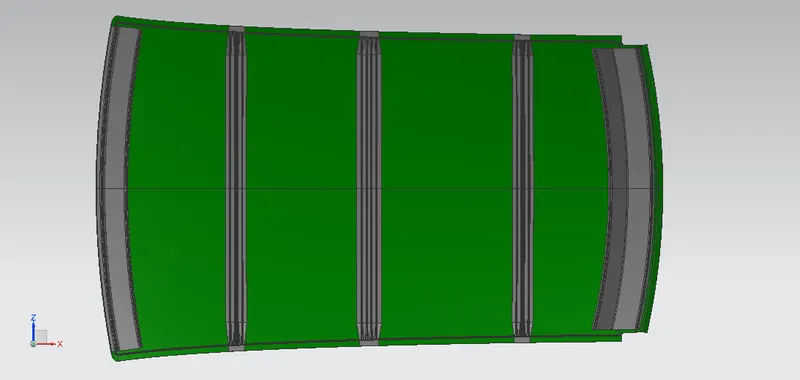
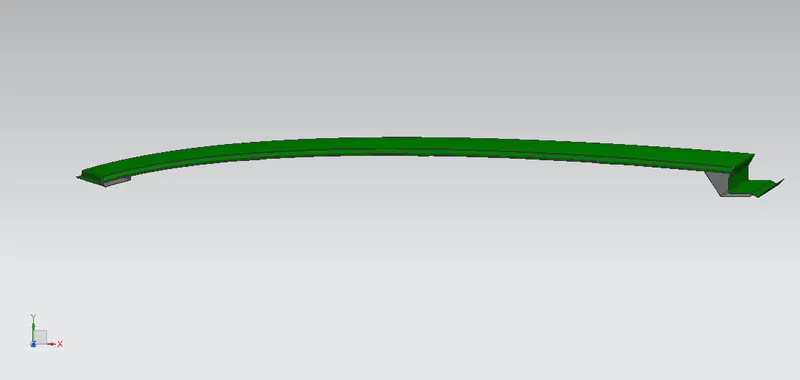
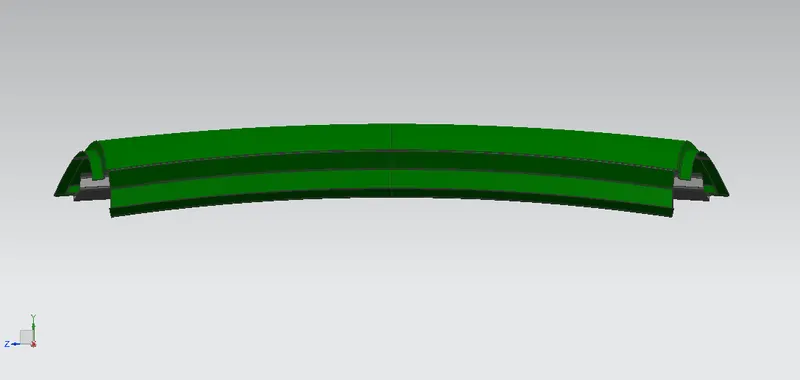
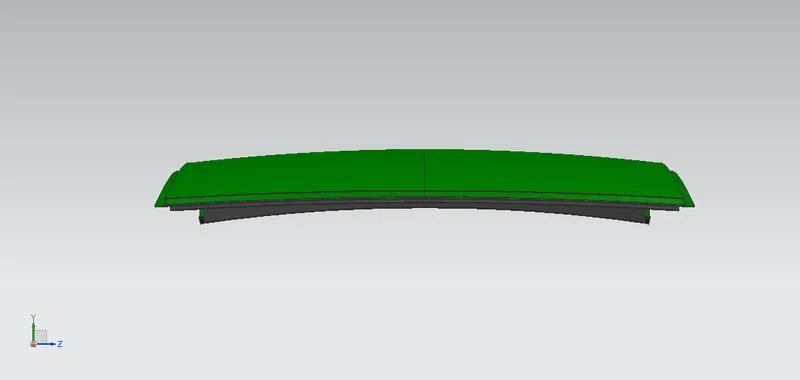
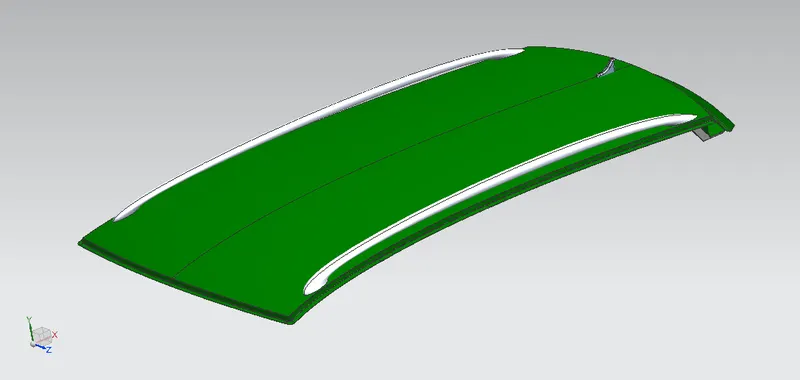
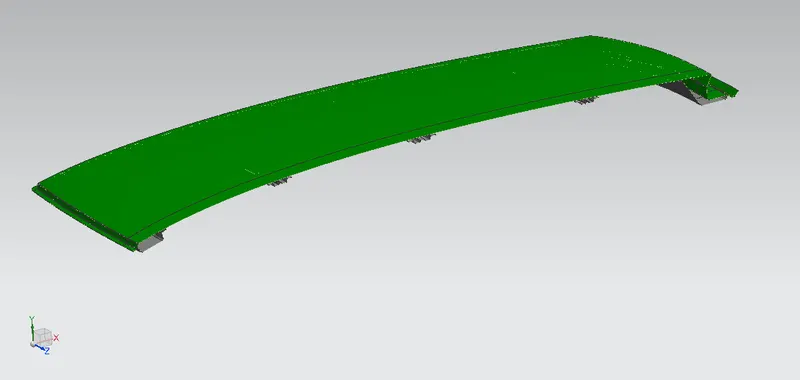
Assembly View
Bottom View
Right Side View
Back View
Front View
Isometric View
Half Section View
Conclusion
The Design of the Roof with its components by following the master section of the front roof rail, two bow roofs(BR1 & BR2), 1 center roof rail and 1 rear roof rail are designed, developed and performed in Draft Analysis for all the parts by using NX CAD. Reported by tabulation of the curvature study on the roof based on the Bow roof prediction calculation, by the calculation and results says the Roof has passed in Heat distortion Criteria and failed in snowed condition.