Roof Design
ROOF DESIGN OBJECTIVE : The objective of this project is to design car roof with essential flanges and reinforcements like ditch area , front roof rail , bow roofs, central roof rail and rear roof rail for the the given styling surface Perform a curvature study on the roof and perform the calculations…
Roof design
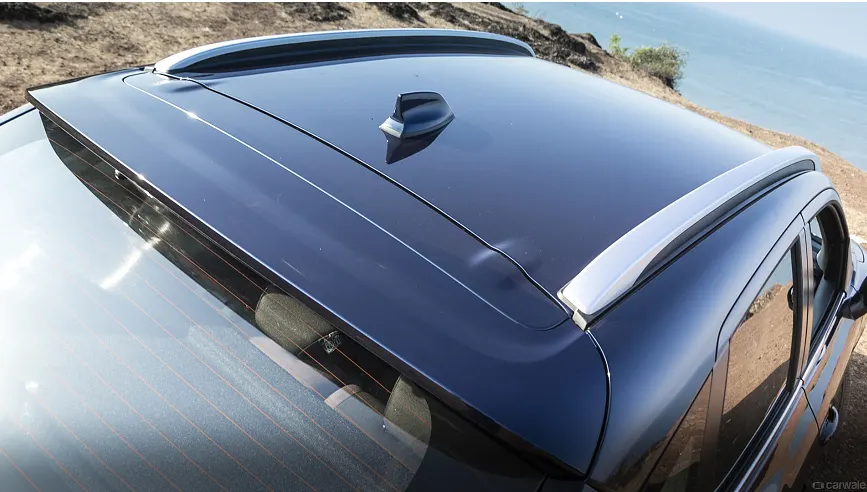
INTRODUCTION :
Design of any product starts from an requirement. The design engineer sketches the product based on the the requirement. Then the 2D sketch with the proper dimensions is converted into the 3D model using the advanced CAD software's . The another important thing in the design is that , every product that is designed should be able to manufactured . so the role of the design engineer is to design the product that can be easily manufactured and with less cost effective . This is the place where the Design for manufacturing [DFM] and Design of assembly [DFA] takes a role while developing any product . The process of development of design carries on until the design satisfies the customer needs .Here in this project the product that we are going to develop is a car roof.
CAR ROOF :
An automobile roof or car top is the portion of an automobile that sits above the passenger compartment, protecting the vehicle occupants from sun, wind, rain, and other external elements. Roof is the structure above the wind shield glass having the reinforcements to provide the strength to the overall structure and to with stand the over head forces like snow.
WHY REINFORCEMENTS :
If the roof is flat it is very weak and cannot able to with stand the forces like snow, so in order to increase the strength of the roof these reinforcements like front roof rail, central roof rail, rear roof rail and the bow roofs are introduced and joined to the flat surface of the roof with the different joining process.
Different types of reinforcements that the car has are:
⦁ Front roof rail
⦁ Bow roofs 1
⦁ Bow roof 2
⦁ Central roof rail and
⦁ Rear roof rail
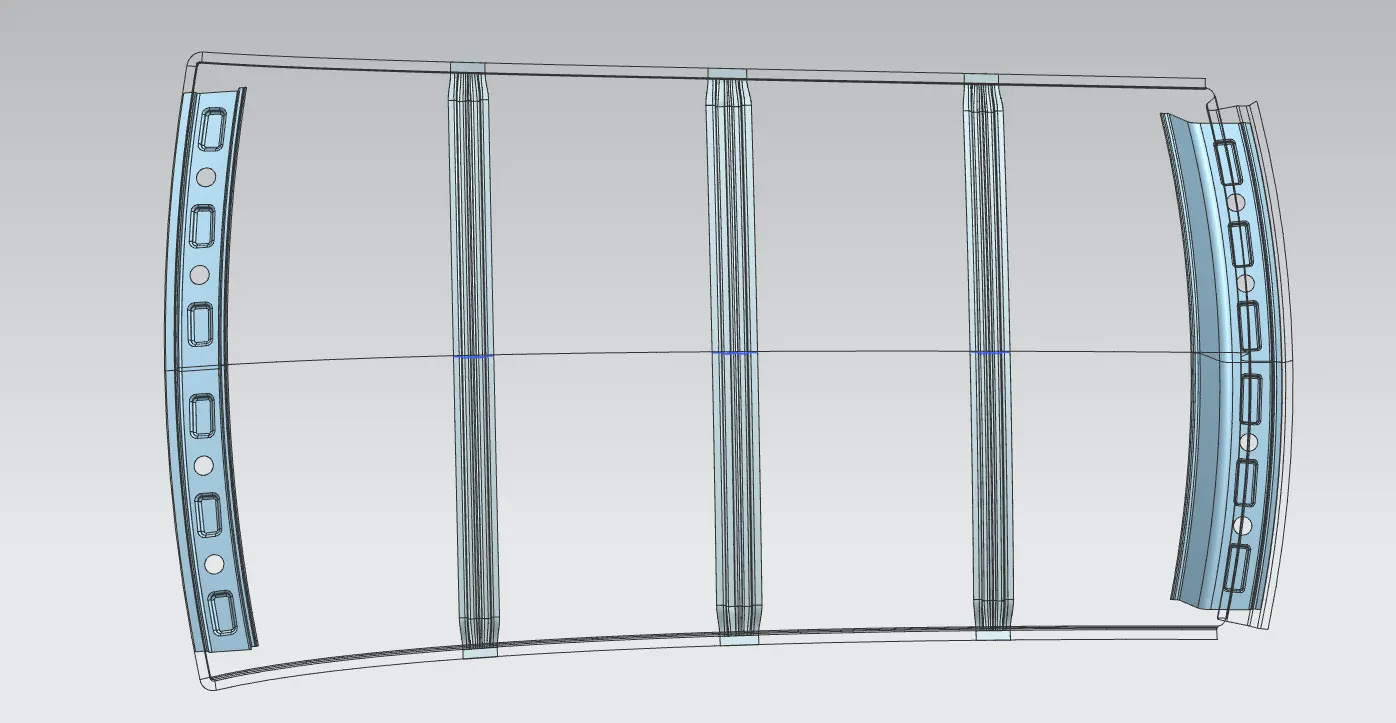
⦁ Front roof rail: The front roof rail is located on the front of the roof where the wind shield joins with the roof. The visibility criteria and the head room clearance of the passenger are taken into the passenger are taken into consideration for the bottom flange. One end of the rail is joined using spot welding while the other end is joined using spot welding while the other end is joined with the roof using mastic sealants for increased strength.
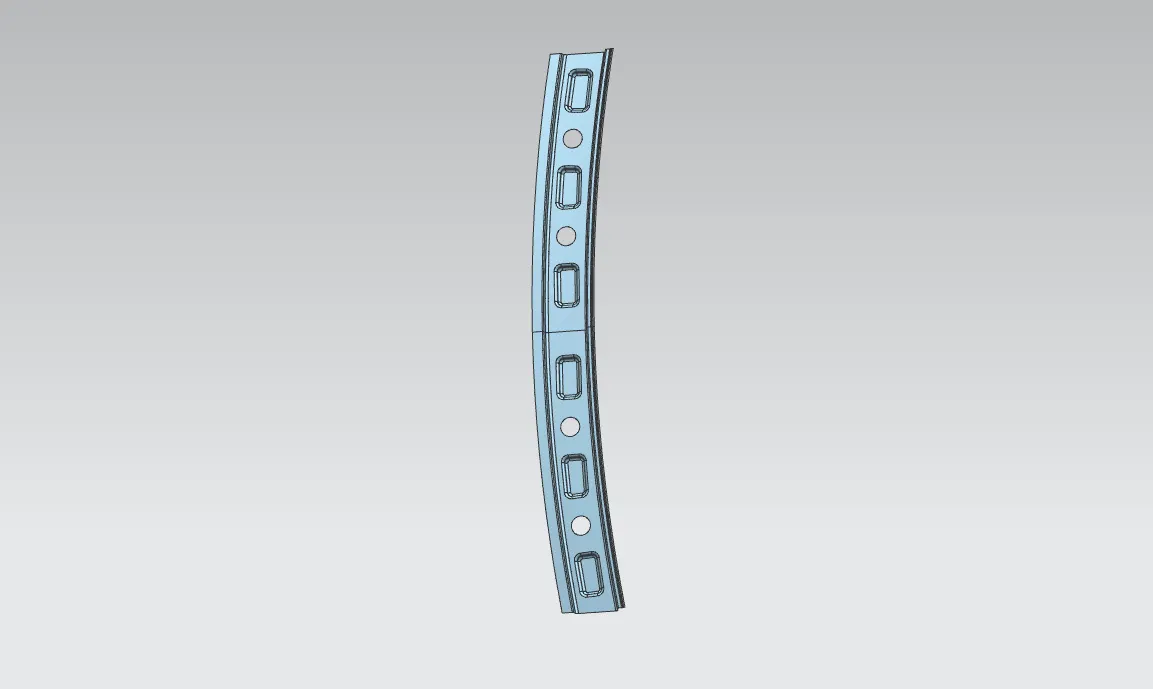
⦁ Bow roof 1: Bow roof is an additional stiffening member for the roof to increase the strength and so that it can satisfy the norms. Both the ends are joined together using mastic sealants to increase strength and also since this would not affect the styling of the roof.
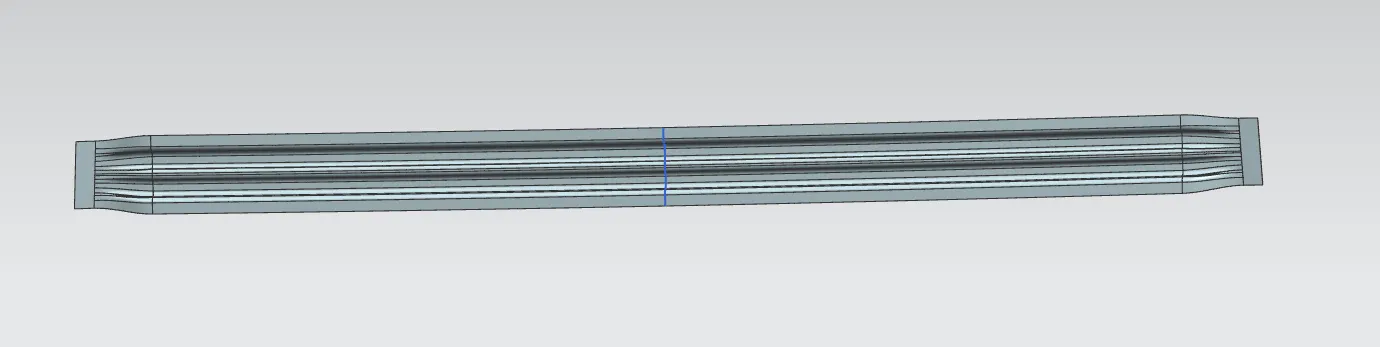
⦁ Central roof rail: Centre roof rail or the reinforcement centre is located in the centre of the roof. The cross section of this is more since it needs to provide more strength to the roof. Here both ends are joined together using mastic sealants.
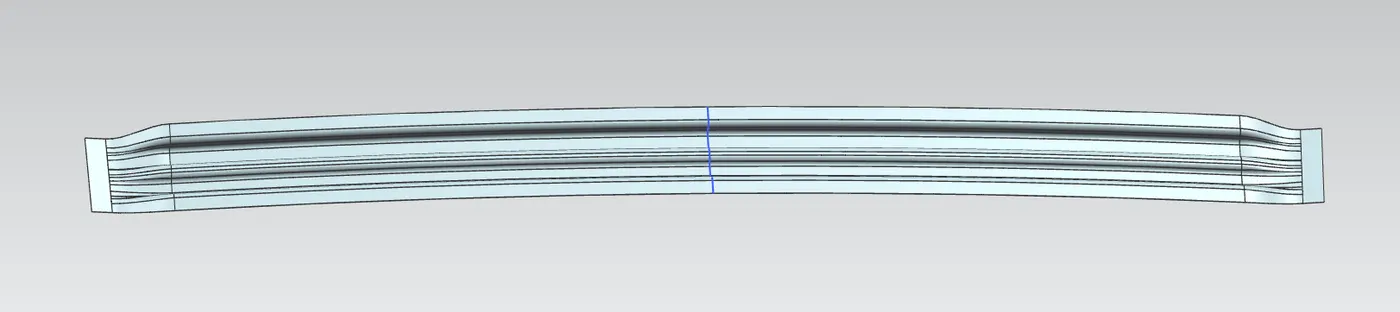
⦁ Bow roof 2: This bow roof also have the same purpose as that of the first one. This one is located between the centre bow roof and rear roof rail.
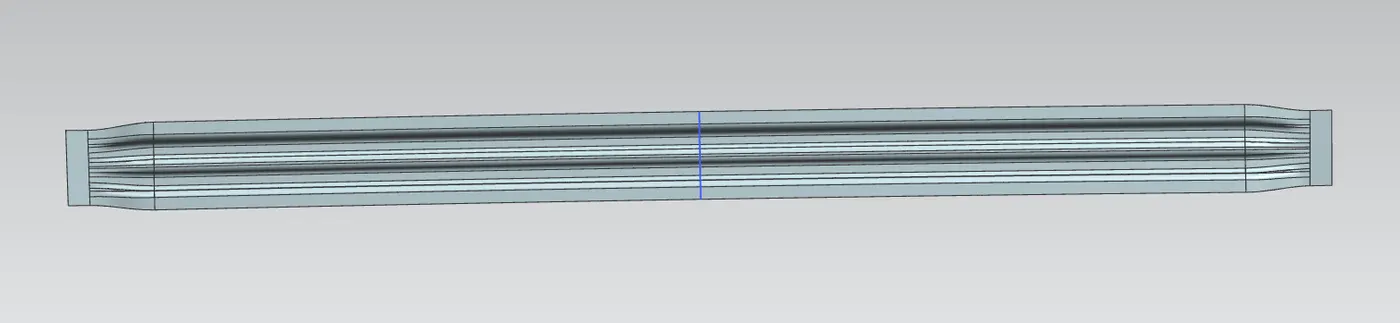
⦁ Rear roof rail: This roof rail joins with the back door and the roof. Inputs from the backdoor are taken into the consideration for designing this roof rail. Here one end is joined using spot welding while the other end is joined using mastic sealant.
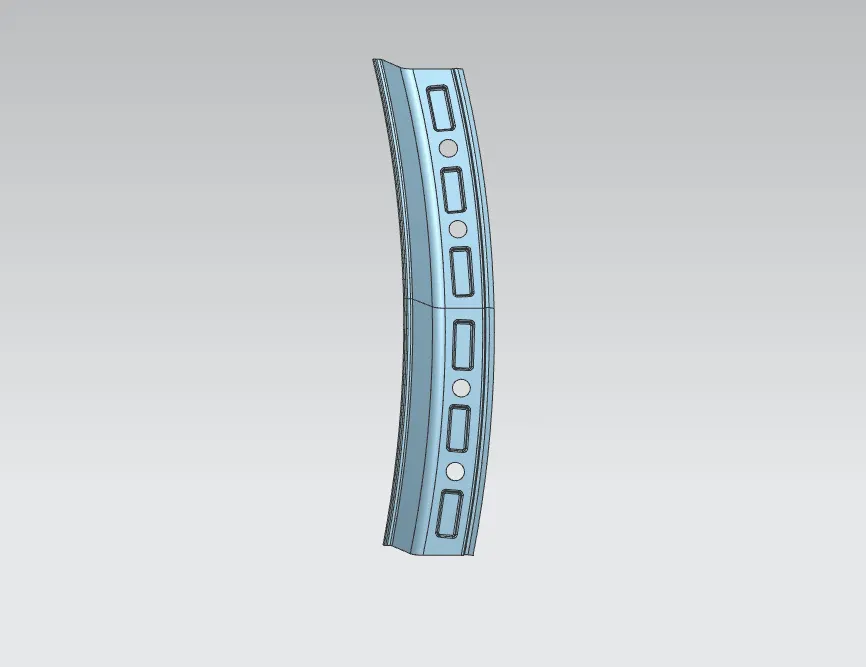
Design consideration for a roof:
⦁ Visibility Criteria
⦁ Head clearance
⦁ Curvature study
⦁ Heat distortion and snow load criteria
⦁ Draft analysis
Heat distortion study on the roof
The heat distortion plays a major role in sheet metal usage. Heat distortion temperature is a temperature limit above which the material cannot be used for the structural applications. This study is used to predicts the heat distortion temperature at where the material starts to soften when exposed to a fixed load at elevated temperature. In order to avoid bending or damages on the roof, based on the roof distortion temperature, this study will predict the bow roof position which helps to strengthens the roof.
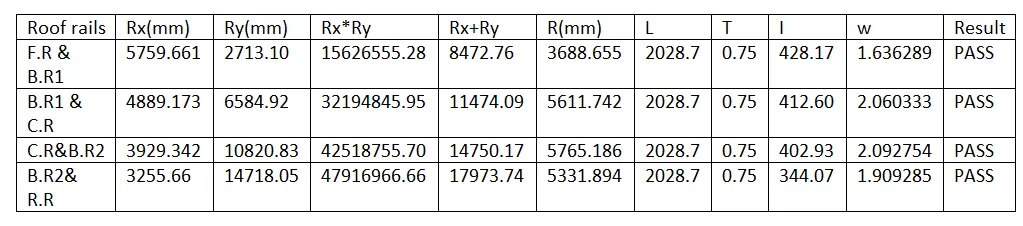
Bow roof prediction formula
W= [1.73x10^(-3) x L] + [1.85x10^(-8) x (R^2)t] + [1.10x10^(-3)x1] – 2.68
Where
L= Roof length in X-Direction[mm](Roof dimension in 0-y)
R = Roof curvature
R = 2(Rx*Ry) / (Rx+Ry)
Rx = X curvature
Ry = Y curvature
T = Roof plate thickness [mm]
I = Bow roof span [mm]
Judgment condition: ok<2.7>3.1
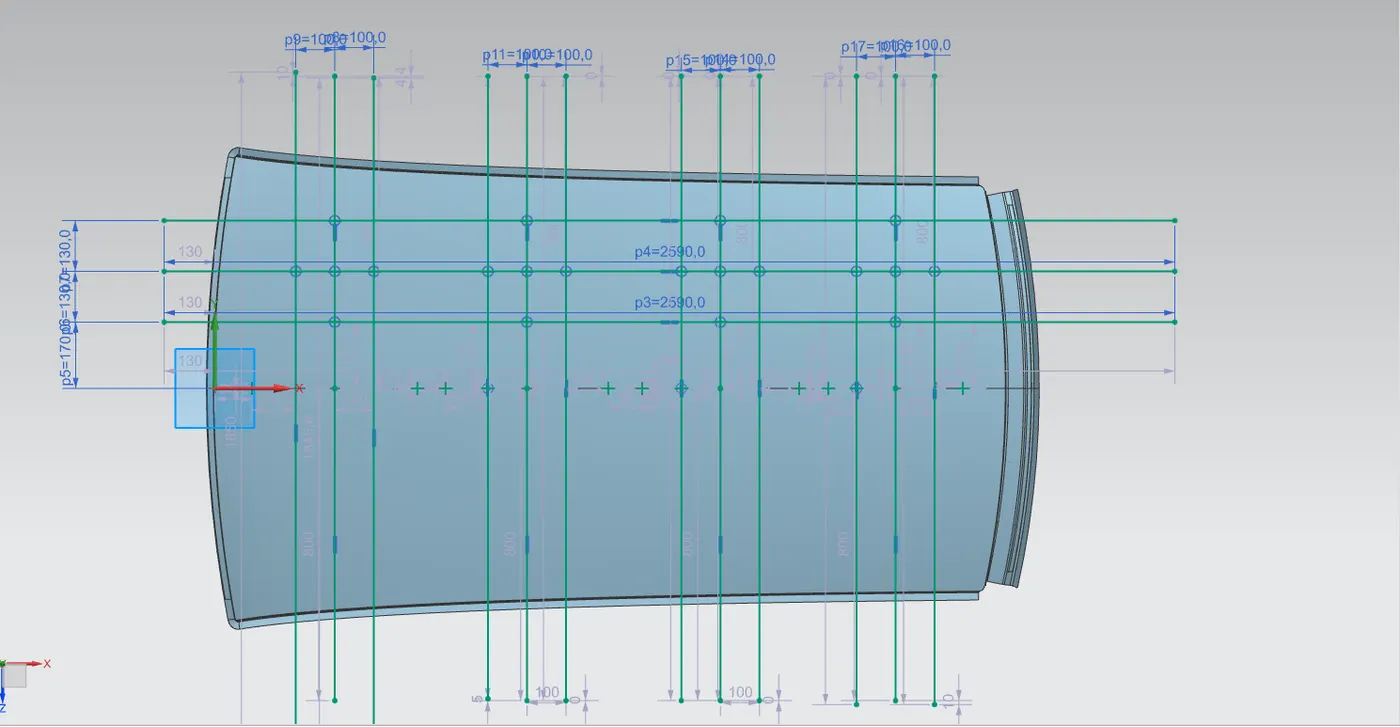
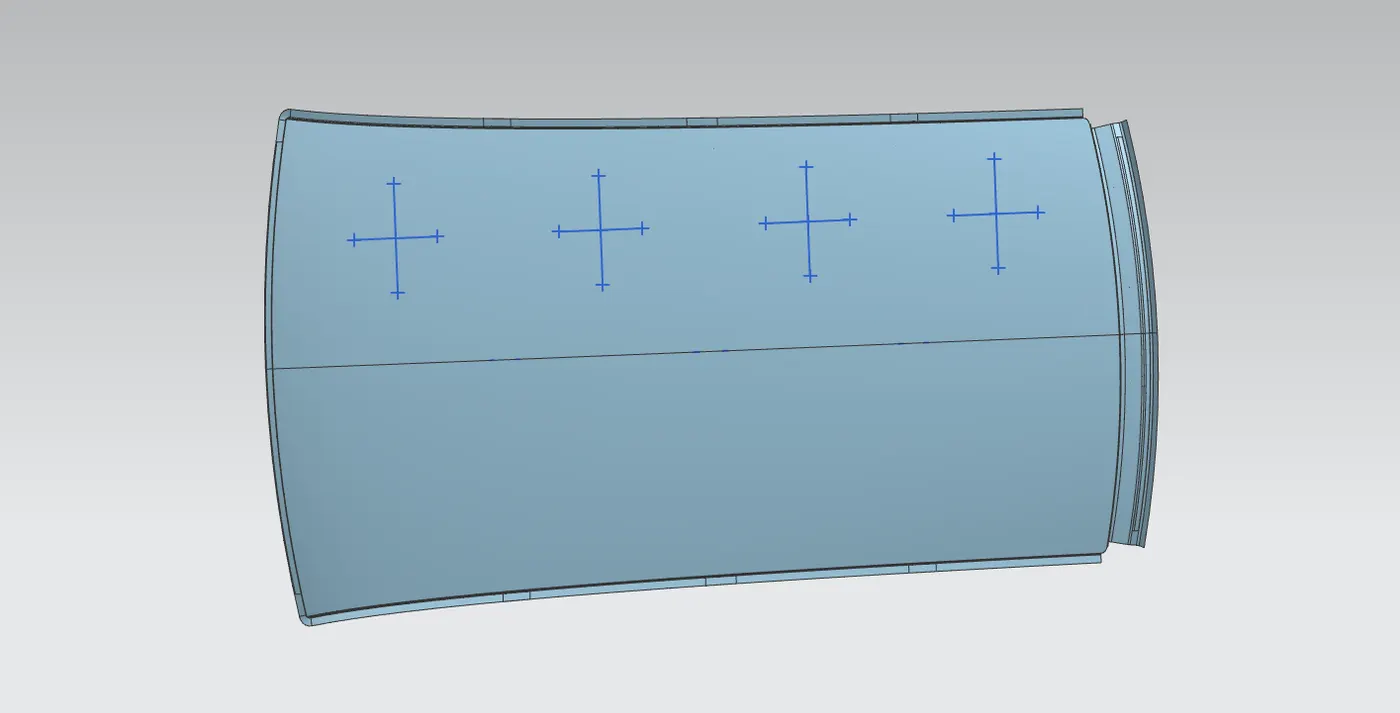
Apply the values in the formula:
In order to find the heat distortion apply all the necessary values from the roof to the given formula
Calculation:
Snow Load Criteria Prediction Calculations
Snow load criteria is useful to justify the bow roof rail position in snow fall regions. Due to snow fall snow will get collected on the top roof which will tend to bend the roof. Bow roof will be at such position which will provide more strength to roof against bending.
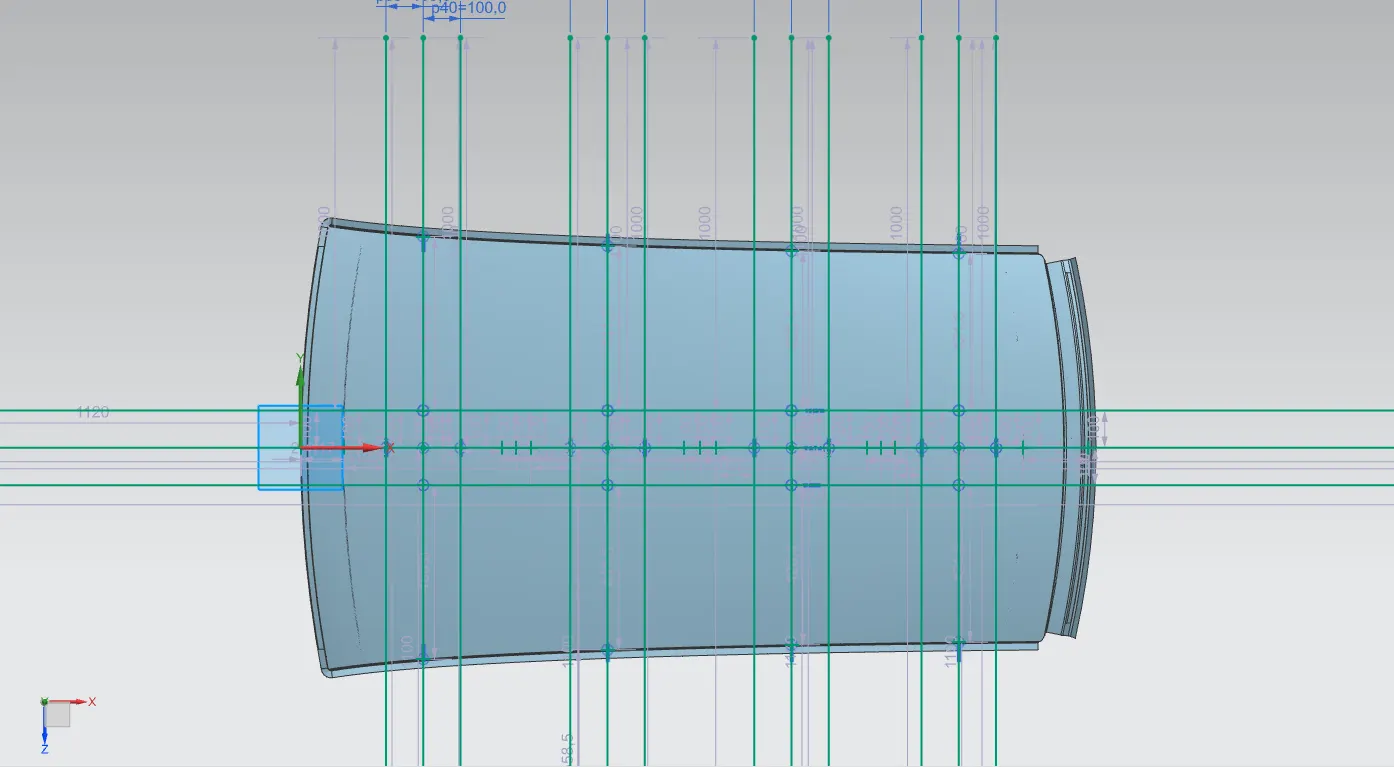
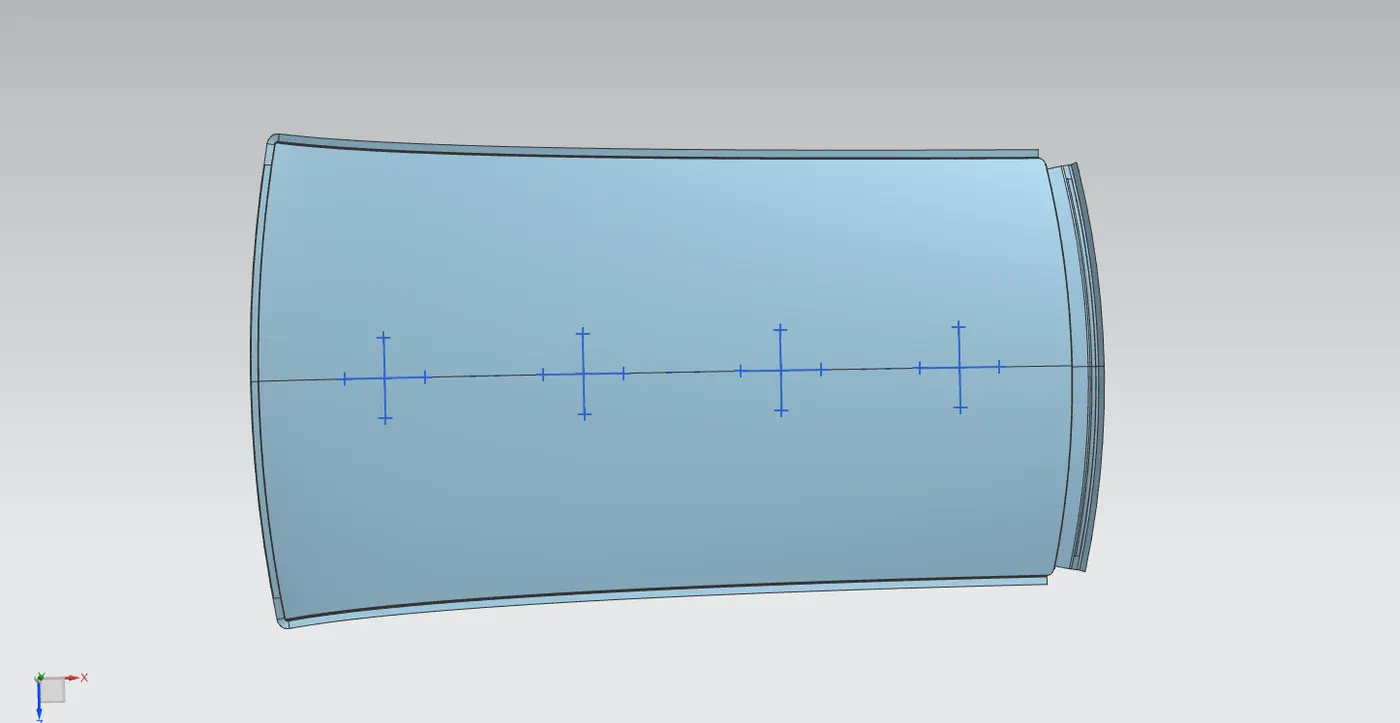
Snow Load Criteria Prediction Formula
Qr = [Iy x t2] / [α x s x [(Rx + Ry)/2]2 x 10-8]
Where,
α = My x Lx2 x 10-12 , My = Y(Ly-Y)
t = Roof plate thickness [mm]
Ly = Distance between the front and rear roof Rails on the Vehicle along with 0Y[mm]
Length of Roof panel with the center point between Roof rail Front /Rear as the front and rear reference point.
Lx = Distance between the Left and Right end of the roof on the Roof BOW [mm]
The width of the roof panel is exposed on the surface.
Y = Distance front Front Roof Rail to Roof BOW[mm]
s = Distance for which Roof BOW bears divided load [mm]
s = L1/2 + L2/2
Iy = Geometrical moment of inertia of Roof BOW (Y cross-section )[mm4]
Rx = Lateral direction curvature radius of roof panel Y cross-section on Roof BOW [mm]
Roof panel curvature Radius of the Length Lx in Front view
Ry = Longitudinal Direction curvature radius of the Roof panel X cross-section on Roof BOW [mm]
Roof panel X curvature radius of length s in Side view
Judgment condition
Qr ≥ 3.1
250 ≤ s ≤ 380
Calculation:
|
Roof Rails |
Rx(mm) |
Ry(mm) |
L1(mm) |
L2(mm) |
Y(mm) |
Ly(mm) |
Lx(mm) |
Iy |
α |
T |
S(mm) |
(Rx+Ry/2)^2 |
My |
Qr |
Remark |
|
F.R&B.R1 |
4431.04 |
2749.54 |
519.51 |
493.52 |
519.51 |
1965.9753 |
1133.6402 |
1003.97 |
0.96 |
0.75 |
506.51 |
12890182.28 |
751450.4346 |
9.01 |
OK |
|
B.R1&C.R |
3788.65 |
6527.33 |
493.52 |
483.60 |
1013.04 |
1965.9753 |
1082.9705 |
1419.03 |
1.13 |
0.75 |
488.56 |
26604860.84 |
965356.20 |
5.43 |
OK |
|
C.R&B.R2 |
4295.70 |
11377.48 |
483.60 |
469.33 |
1496.64 |
1965.9753 |
1056.7136 |
9972.10 |
0.78 |
0.75 |
476.46 |
61412142.82 |
70241.05 |
24.57 |
OK |
Section Analysis:
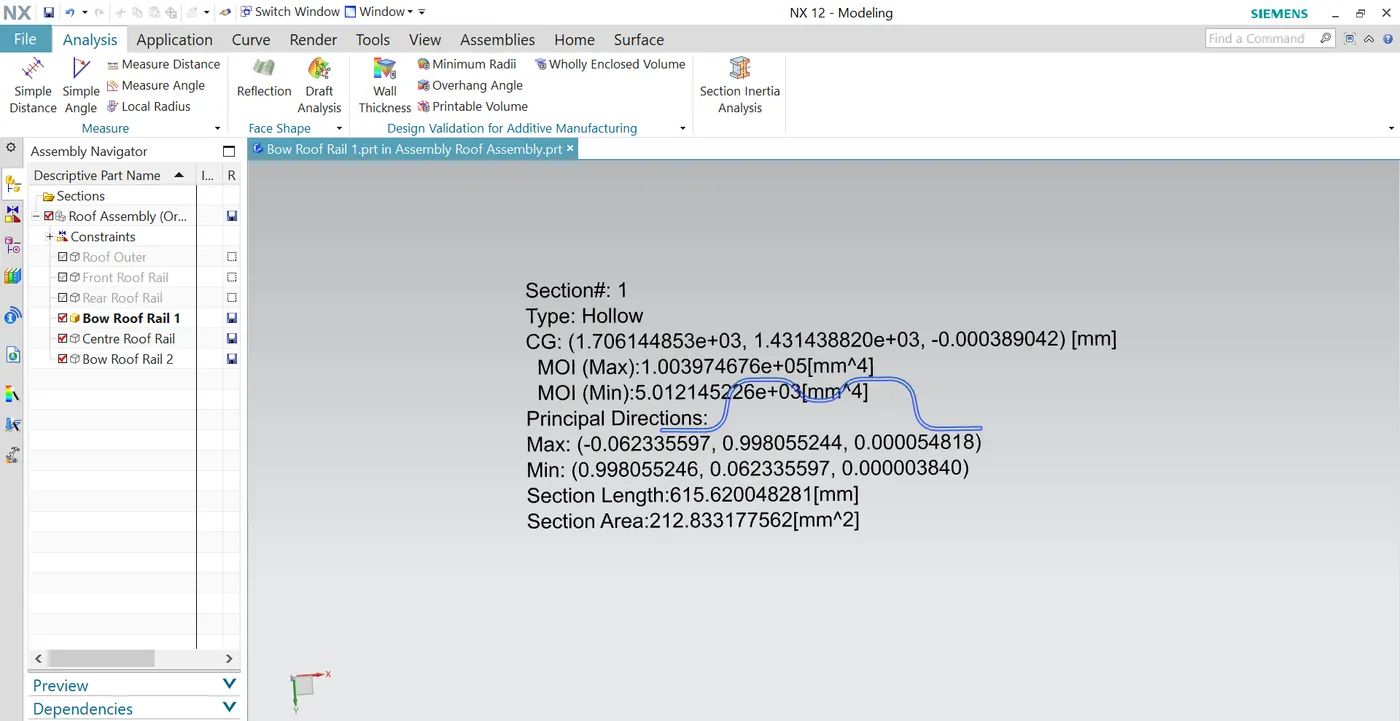
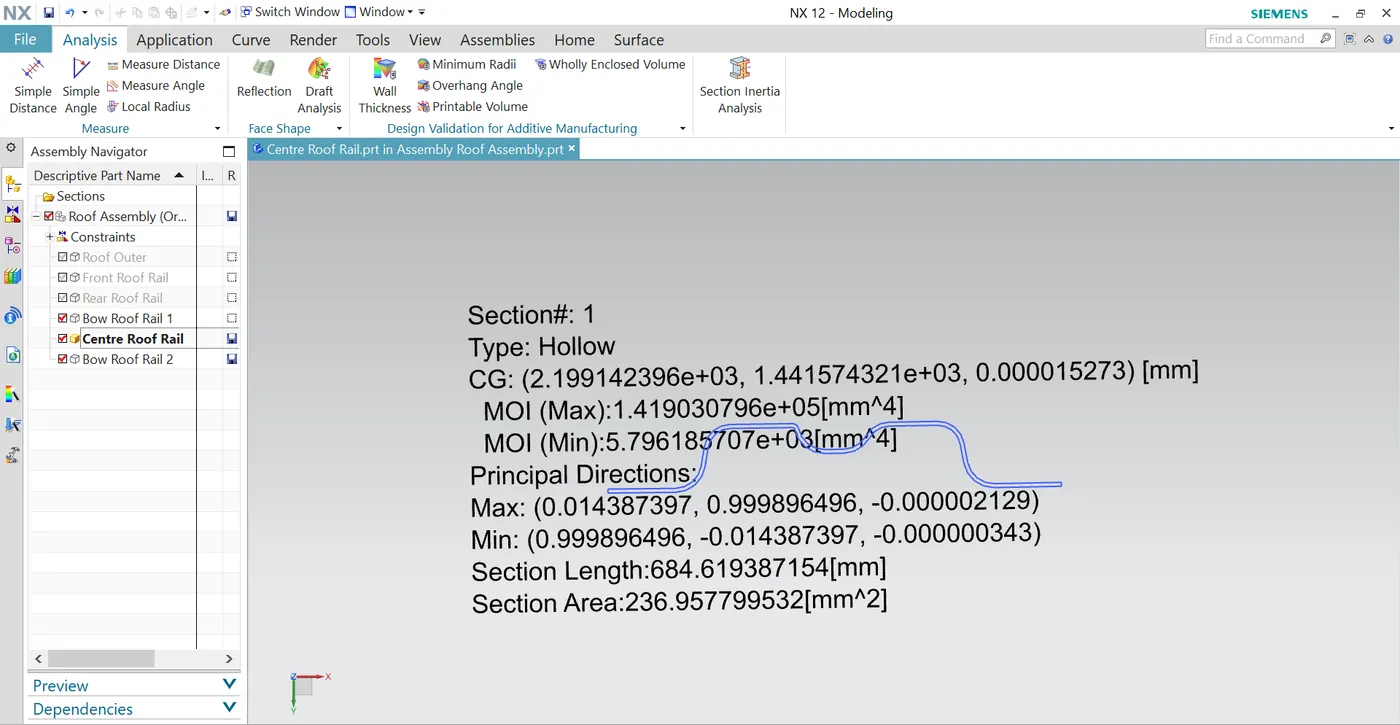
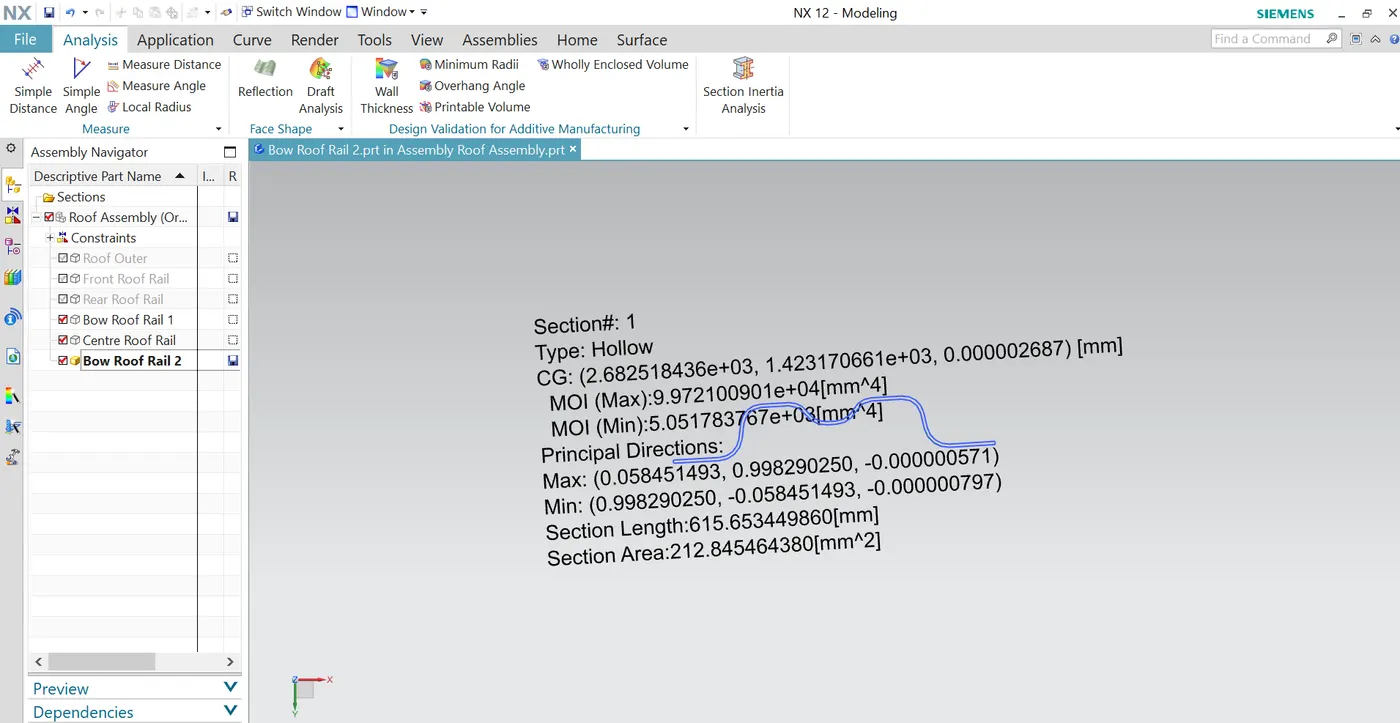
Section moment of inertia is used to predict the amount of deformation and deflection of a part. A higher moment of inertia is preferable as it reduces the amount of deflection for a given force. The thickness of the part and addition of flanges and embosses increase the section inertia of the part. Here the master sections of the roof and roof rails and their section analysis are given.
Bow Roof Rail 1
Centre Roof Rail
Bow Roof Rail 2
Draft Analysis:
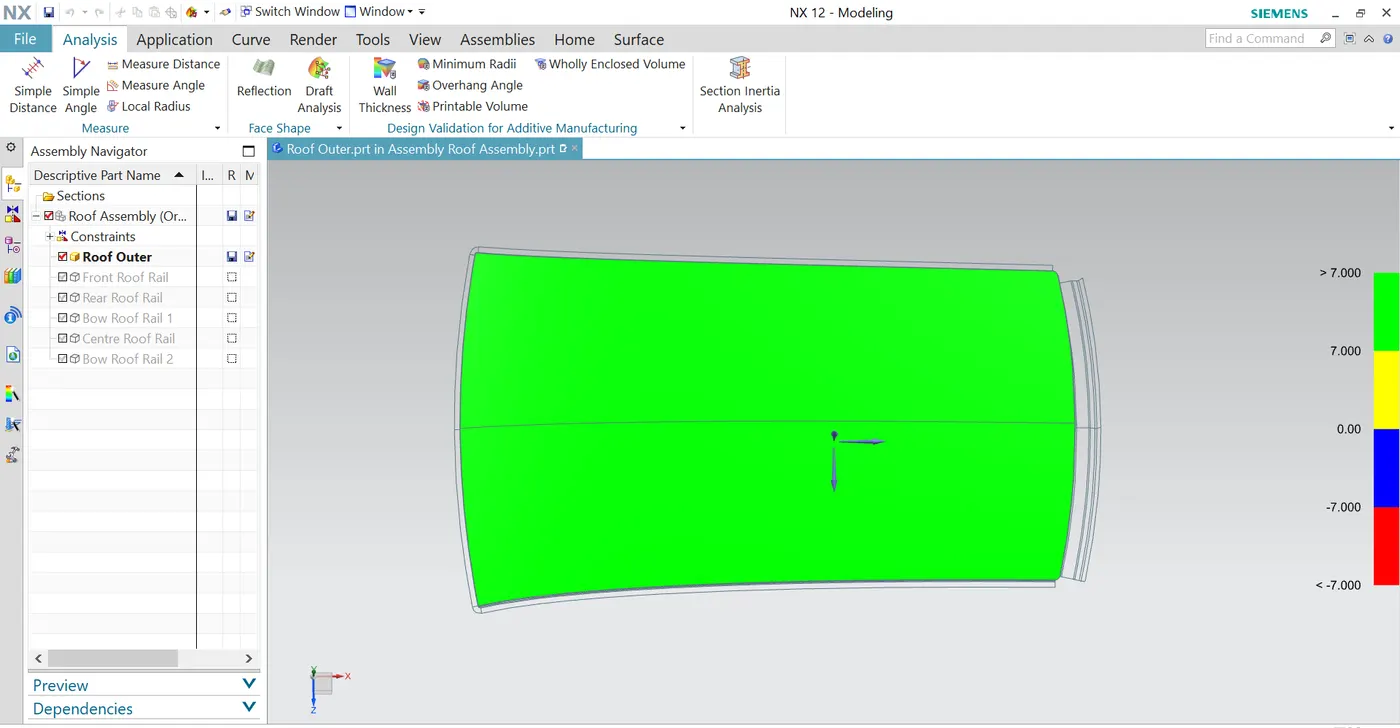
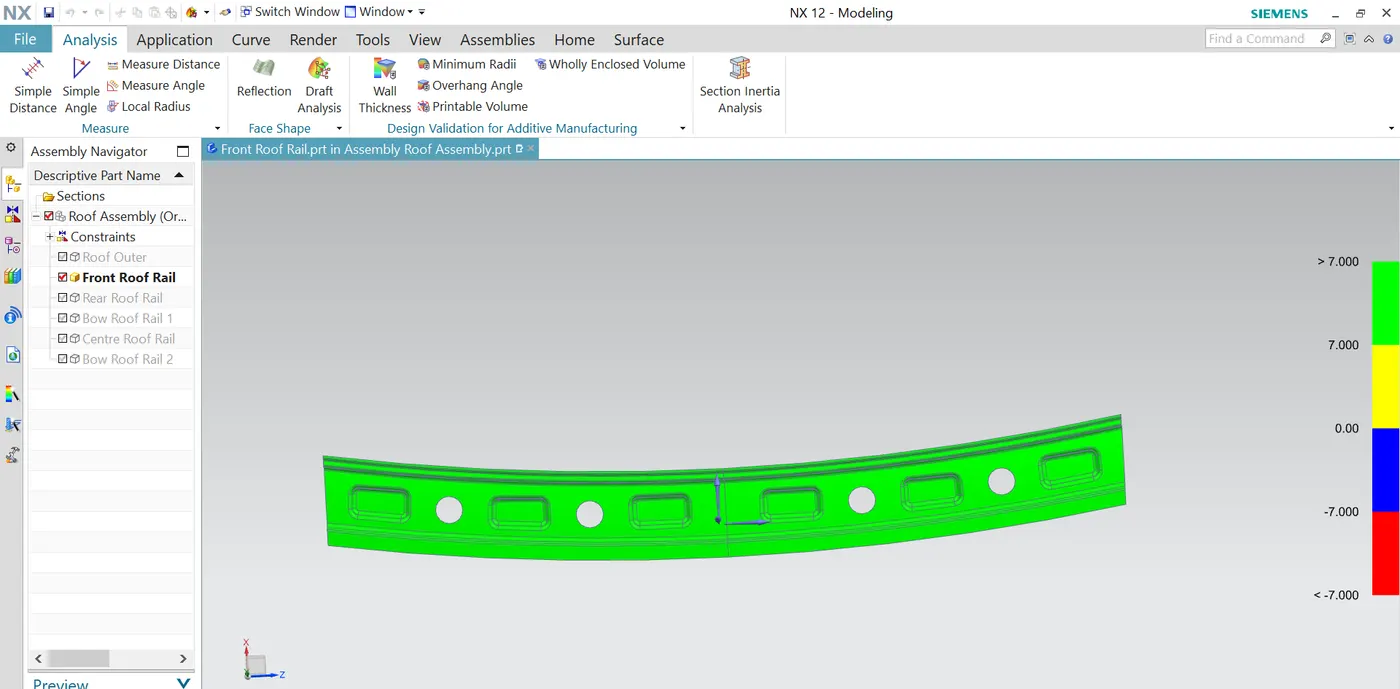
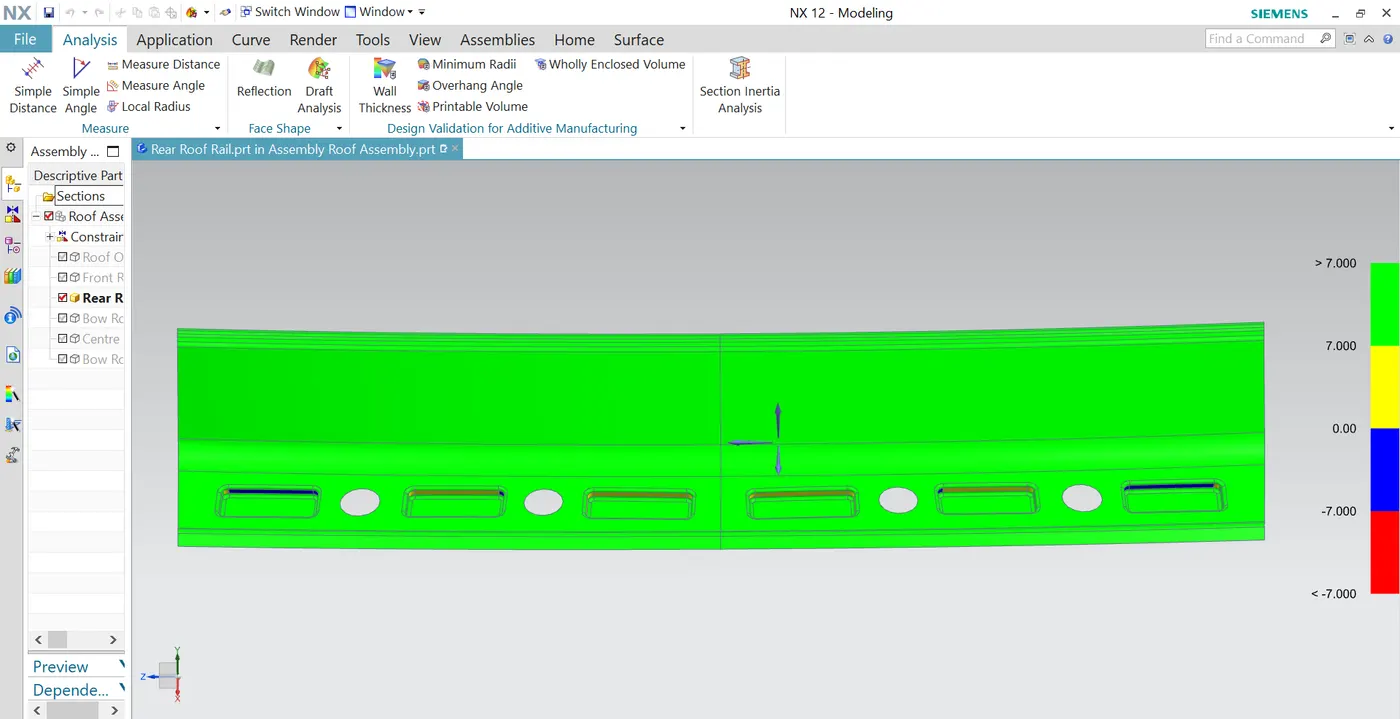
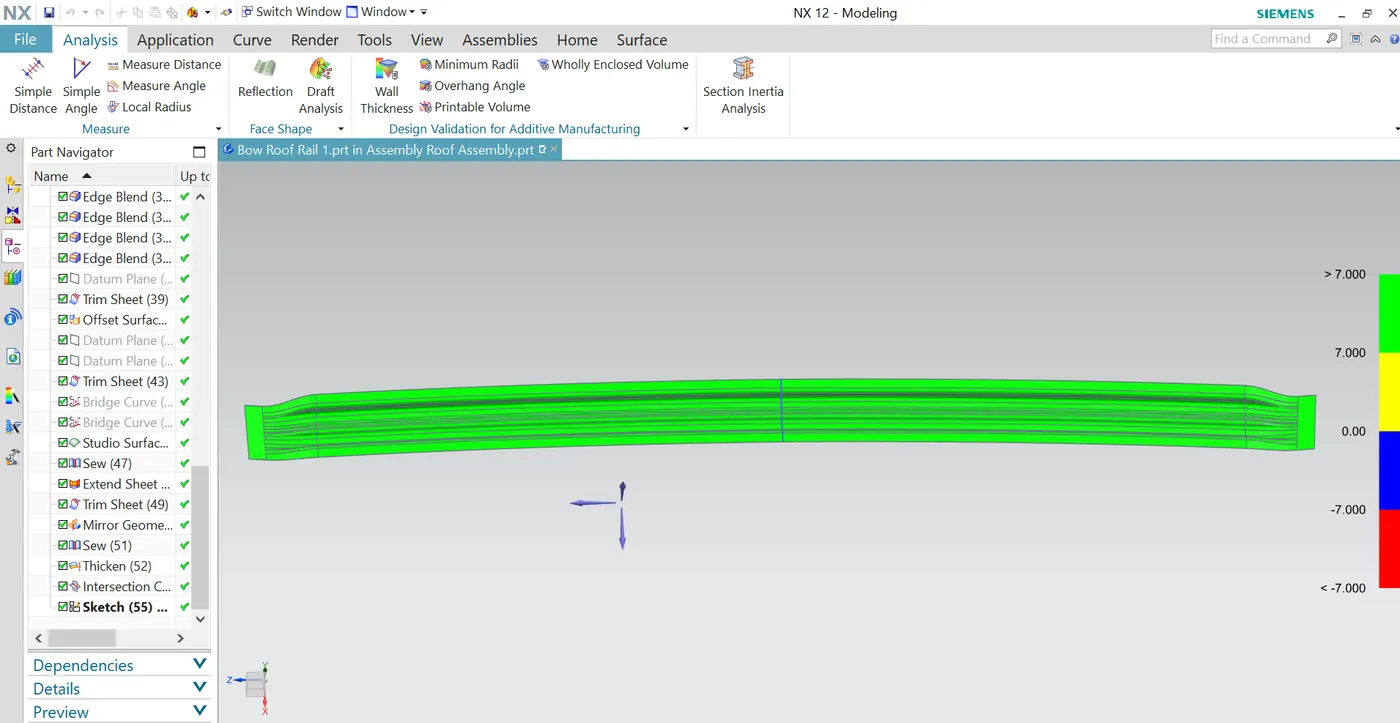
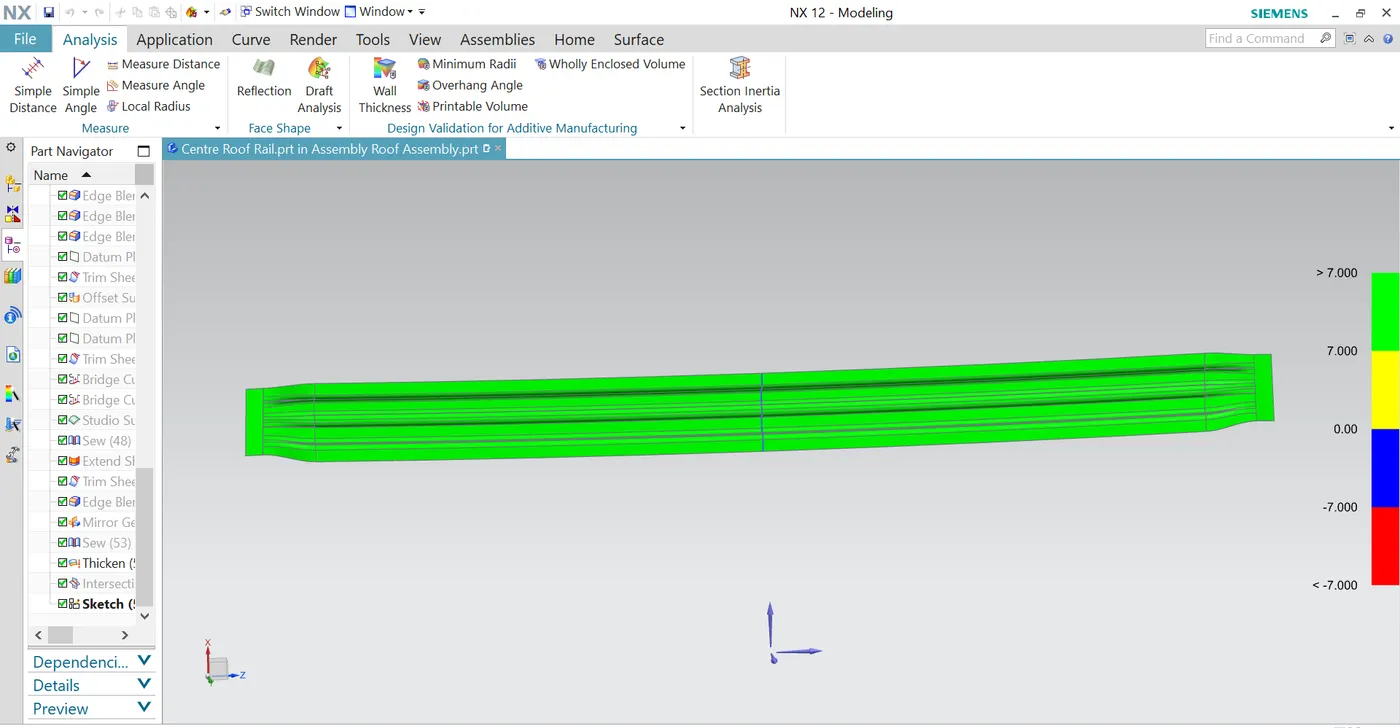
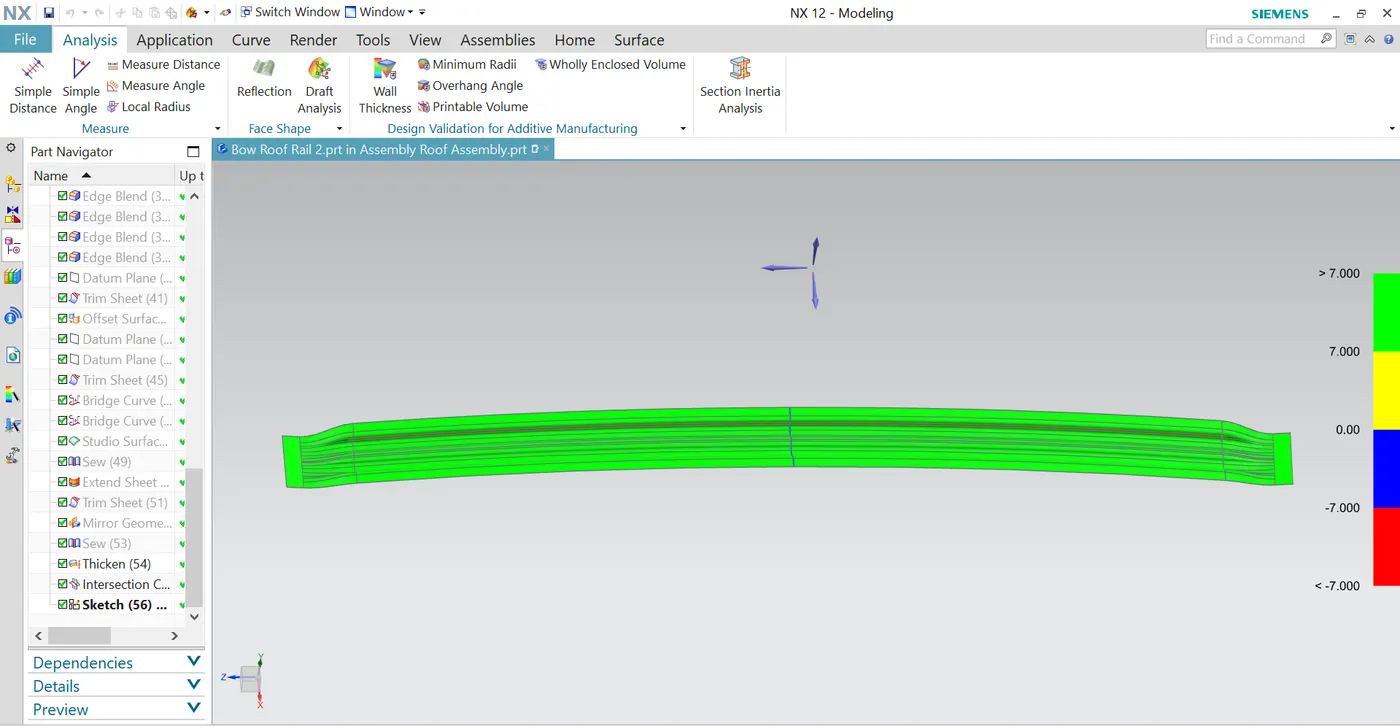
The Draft Analysis command enables you to detect if the part you drafted will be easily removed. This type of analysis is performed based on color ranges identifying zones on the analyzed element where the deviation from the draft direction, at any point, corresponds to specified values.
Minimum draft angle of 70 is considered for analysis. Green color appers on the parts that all face along the tooling direction has positive draft angle greater than 70 and passed in analysis.
Roof Outer Panel
Front Roof Rail
Rear Roof Rail
Bow Roof Rail 1
Centre Roof Rail
Bow Roof Rail 2
Roof views
• Front View :
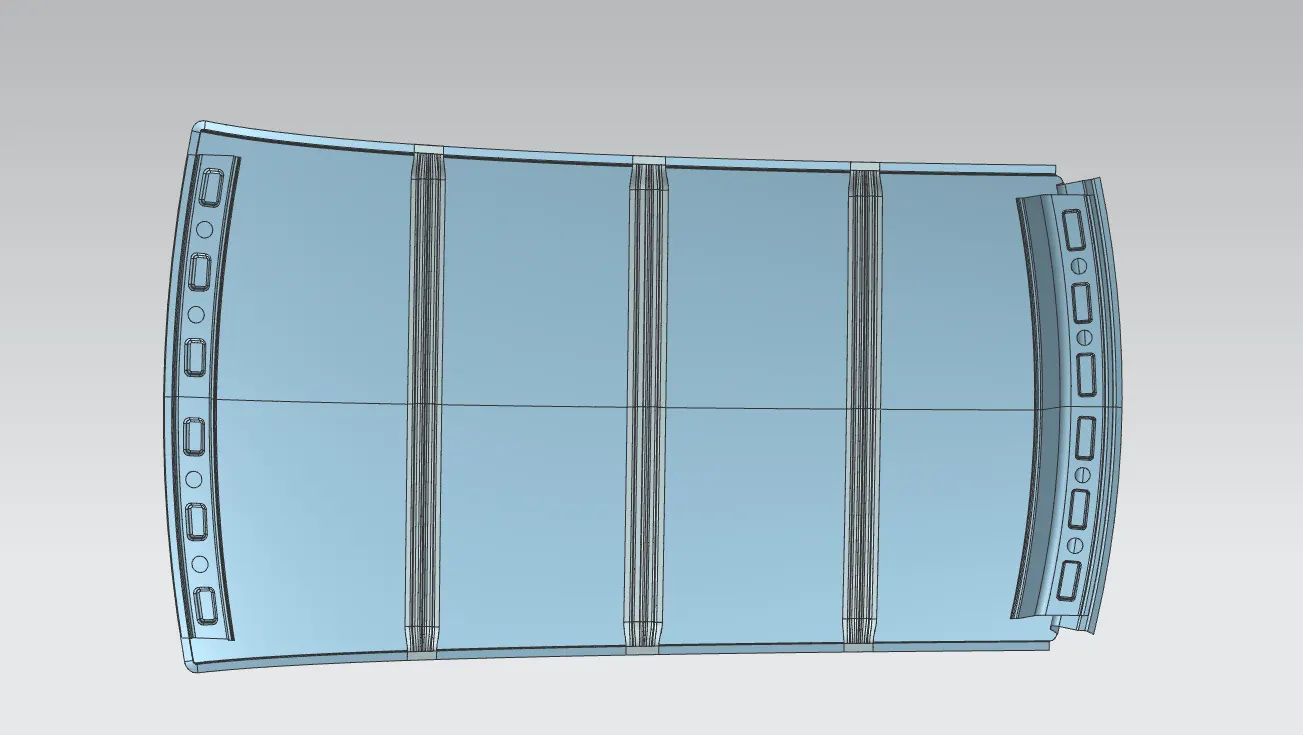
• Top View :
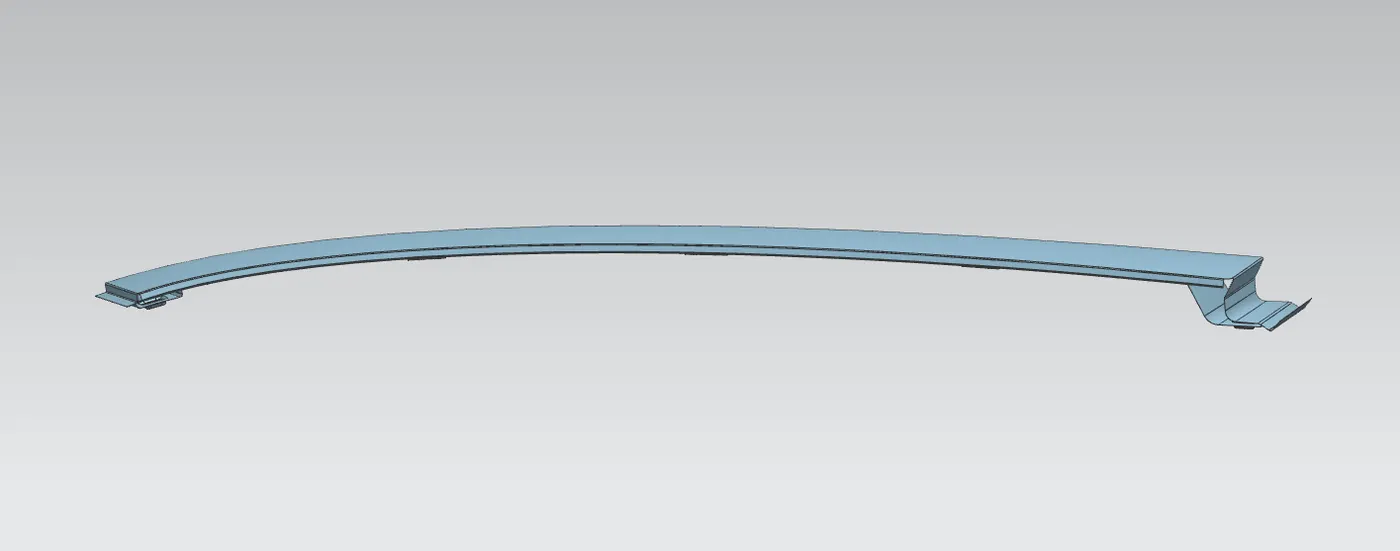
• Right side View :
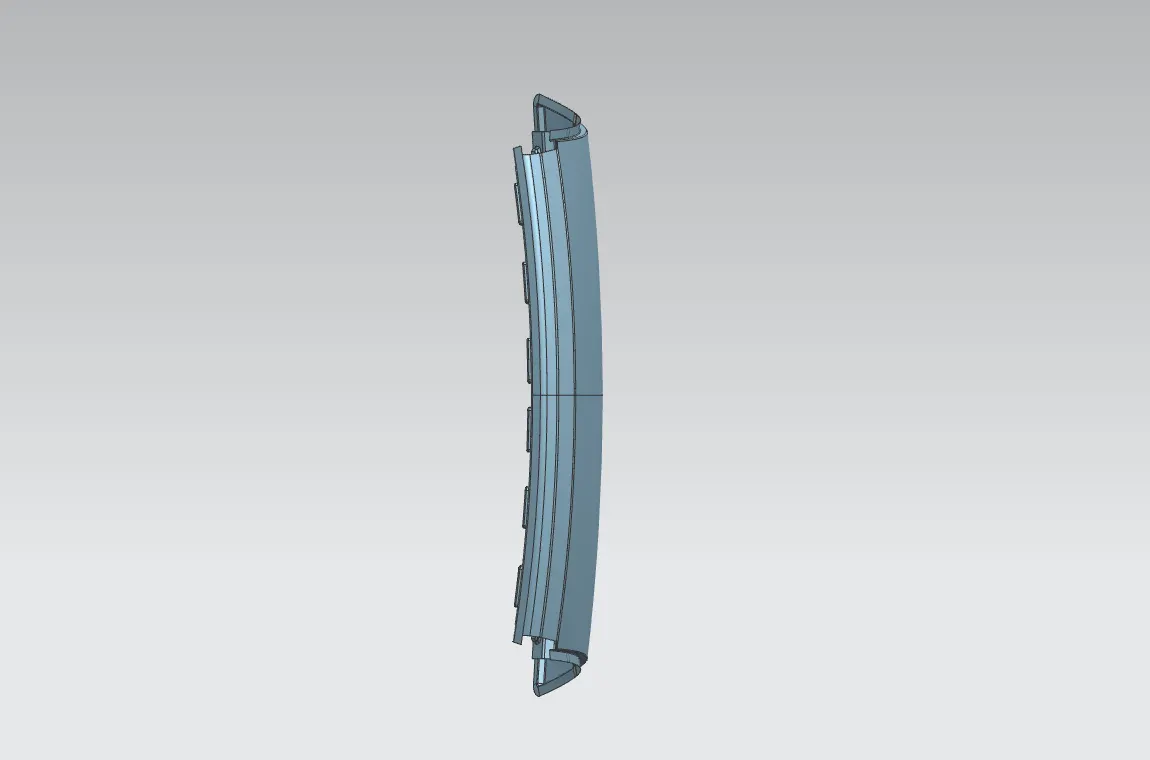
• Back View :
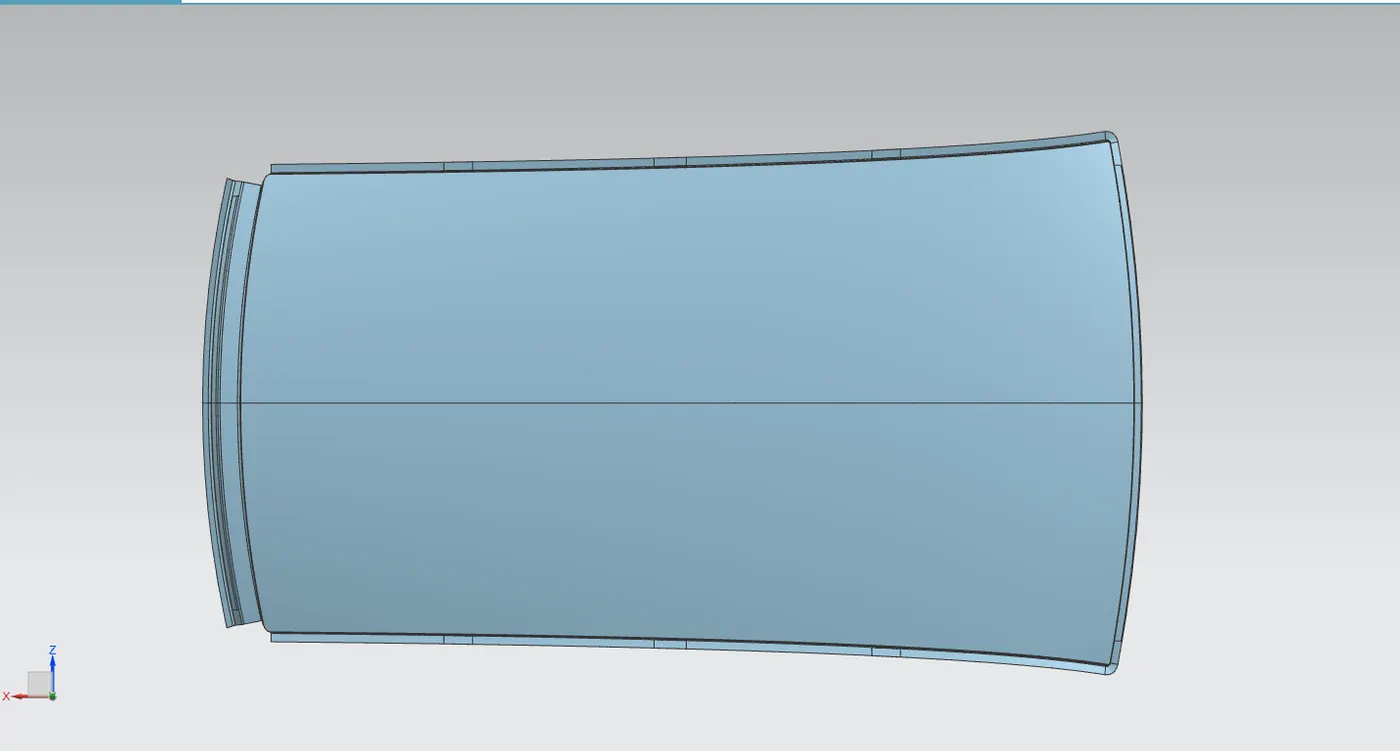
• Isometric View :
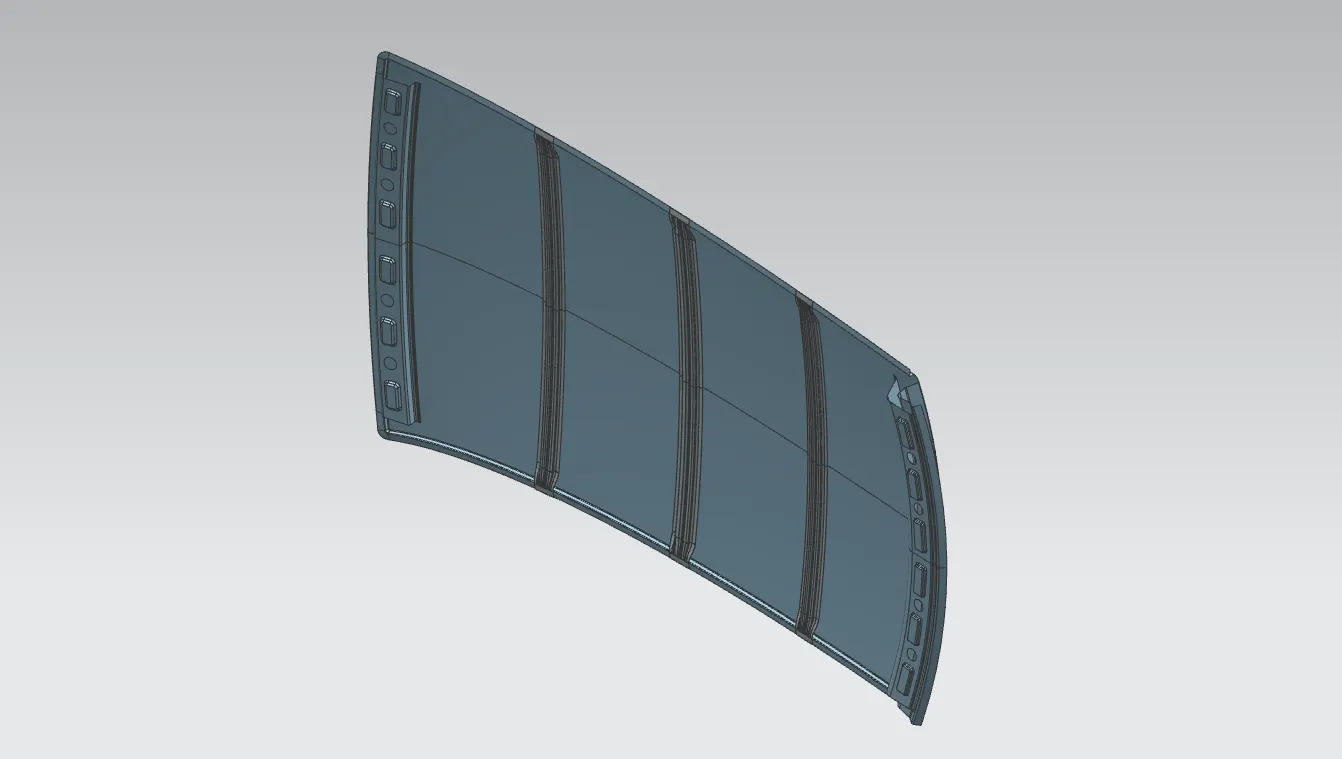
Conclusion :
-
1. Designed Roof reinforcements such as Front roof rail, Bow roofs, Centre Roof rail, Rear Roof Rail and Ditch area as per given master sections.
-
2. Performed Draft analysis for all reinforcements.
-
3. Performed Section Inertia Analysis.
-
4. Performed Curvature study and calculated Heat Distortion Criteria.
-
5. Snow Load criteria.
-
By performing above actions, I learnt and designed Roof reinforcements.