Roof challenge
ROOF using NX
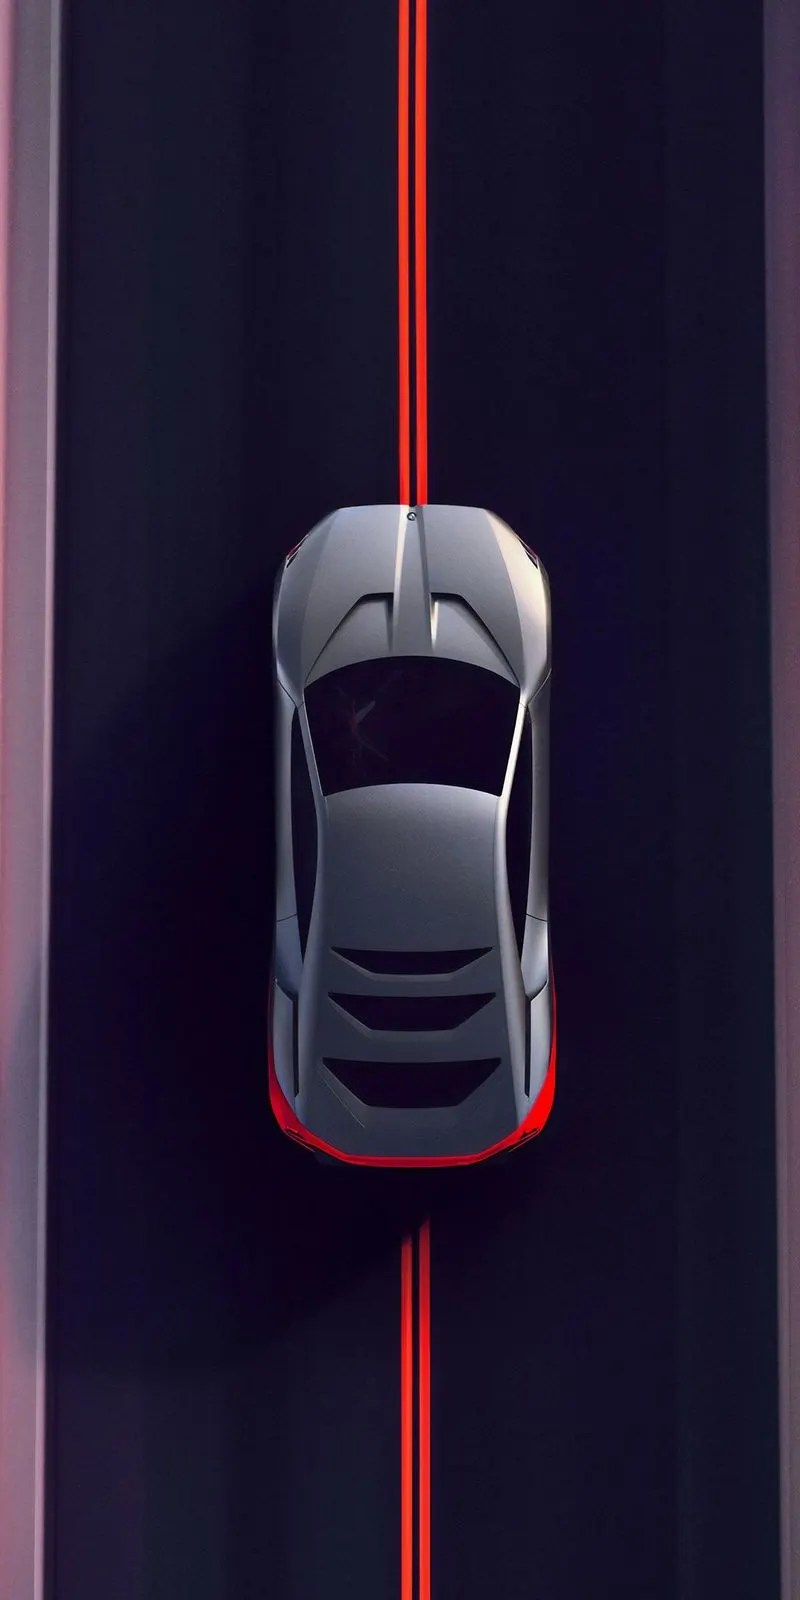
An automobile roof or car top is the portion of an automobile that sits above the passenger compartment, protecting the vehicle occupants from sun, wind, rain, and other external elements.There are at least three types of roofs commonly installed on cars, namely sunroofs, moonroofs, and also panoramic roofs. Sunroofs are often even called moonroofs. The three are actually different in terms of use and benefits.
The Automobile roof consists of the following parts:
- The outer panel
- Front roof Rail
- Bow Roof
- Centre Roof Rail
- Rear Roof Rail
Design parameters-
Commands and tools used in NX-
- Extract face
- Types of curves
- Law of extension
- Trim sheet
- Linked face
- Offsets
- Sew
- Thicken
FRONT ROOF RAIL:
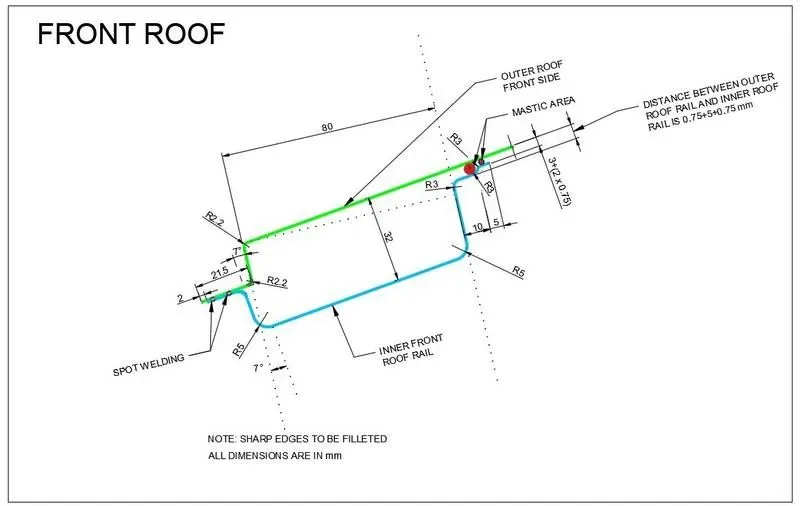
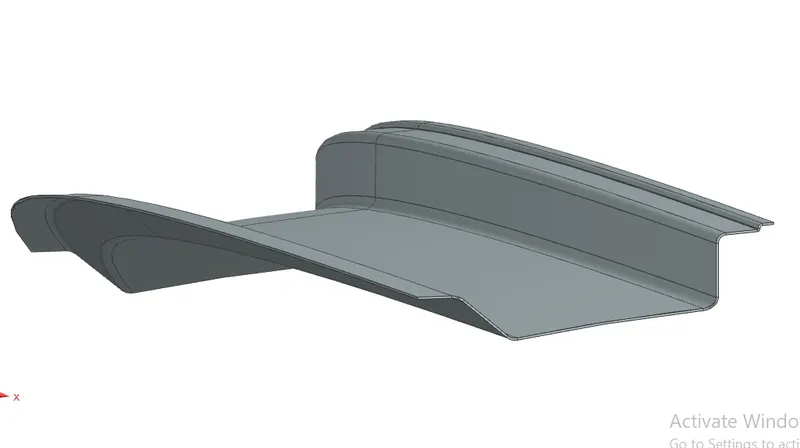
The front roof rail is created at the front side of the roof to provide strength to the roof. Headroom clearance and the driver visibility are the two important factors to be considered while designing the front roof rail. the front roof rail is connected to the roof outer panel with the help of mastic seal.
Master section-
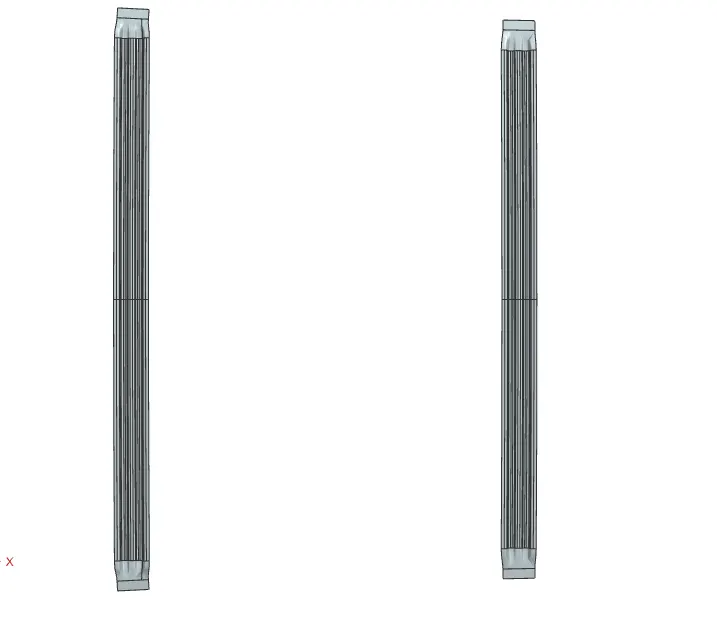
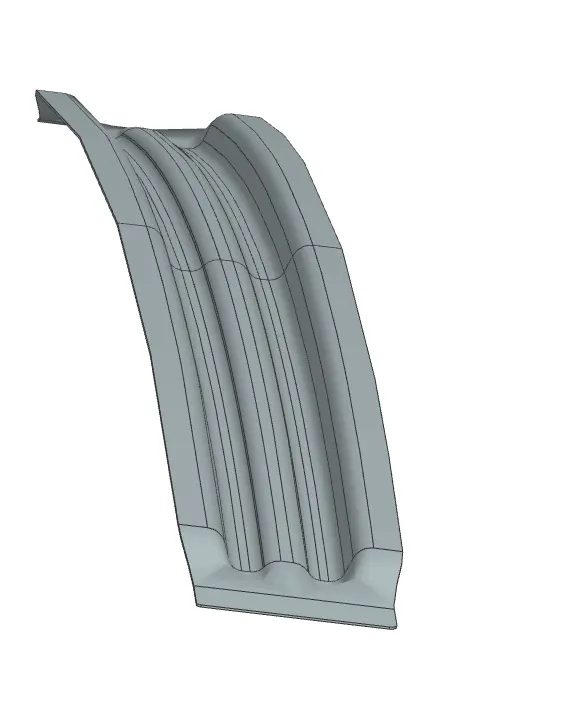
BOW ROOF 1&2 :
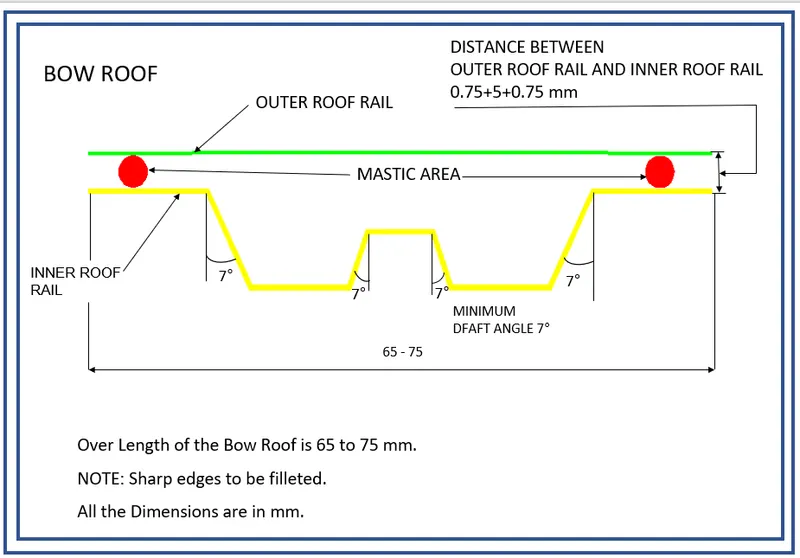
It is used to give strength to the area between the front roof and the centre roof rail. Also it is created in the area between the centre roof rail and the rear roof rail to provide enough strength. It can be created in any numbers depending upon the roof length but the position of the bow roofs is to be justified by curvature study.
Master section-
CENTRE ROOF RAIL:
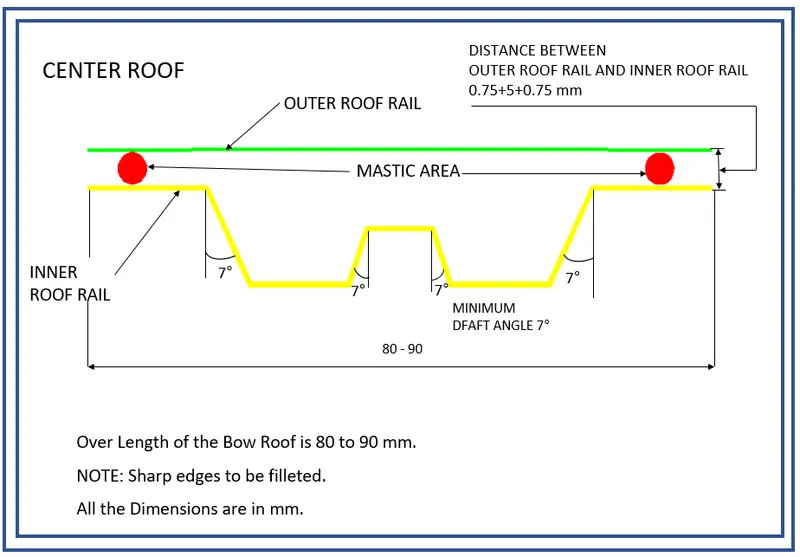
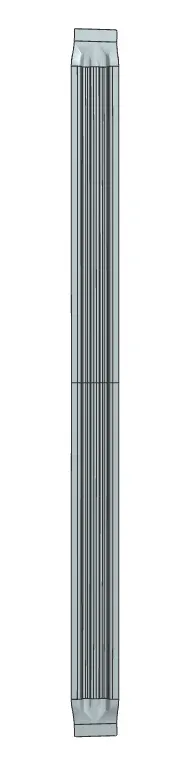
It is created at the centre of the roof. It is connected to the roof by mastic seal.
Master section-
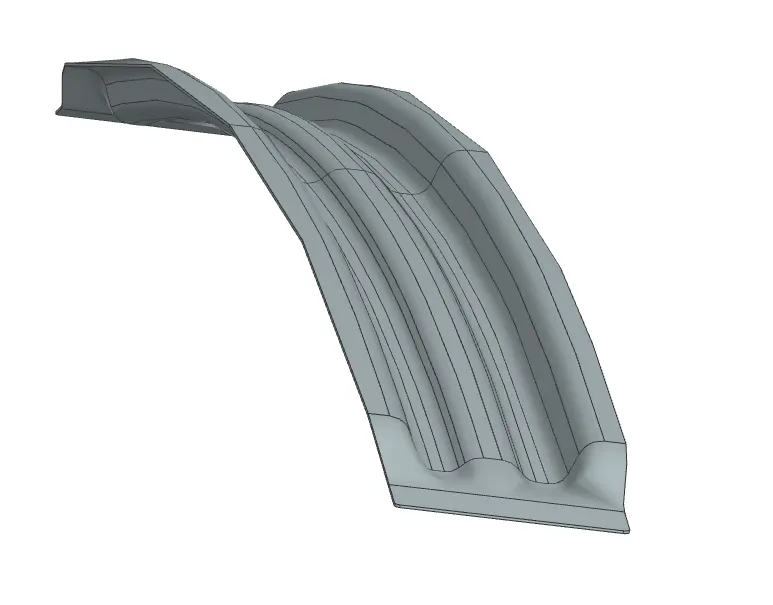
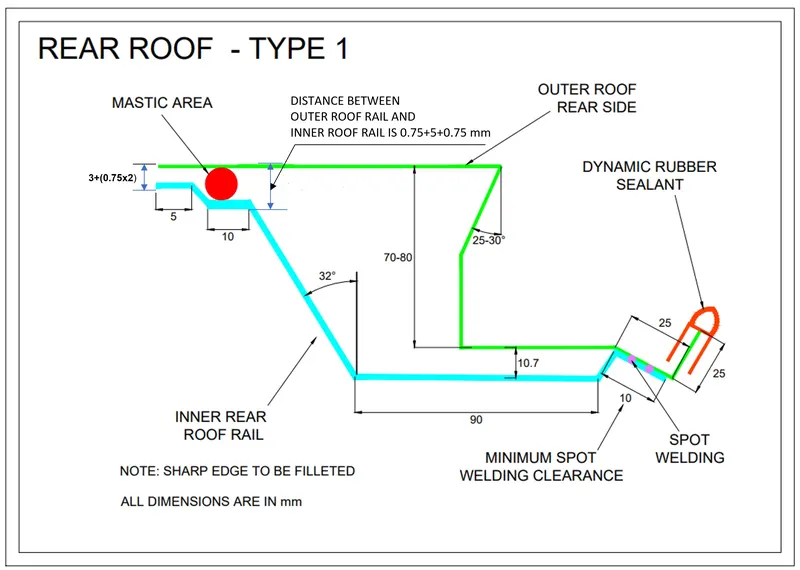
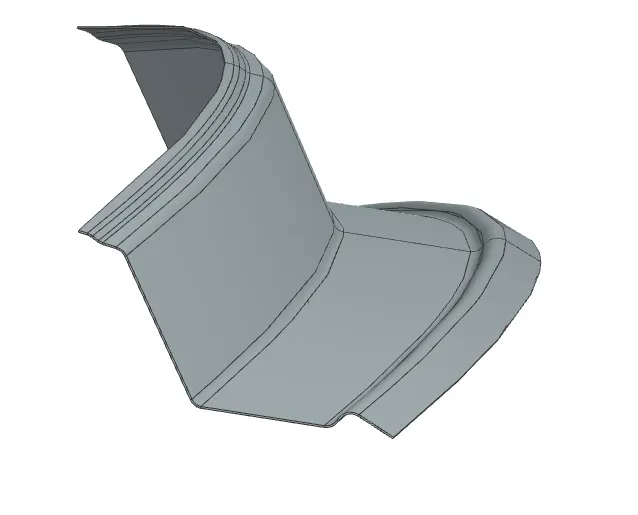
REAR ROOF RAIL:
It is created at the rear end of the roof. The fitment of the backdoor is to be considered while designing the rear roof rail.
Master section-
ROOF IMAGES:
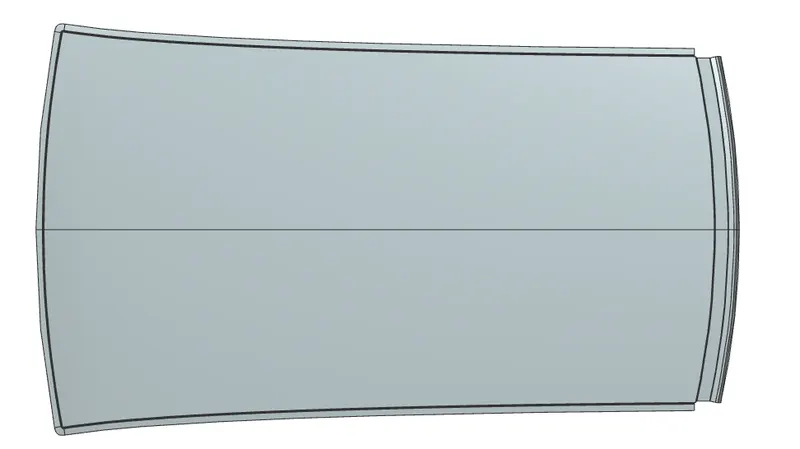
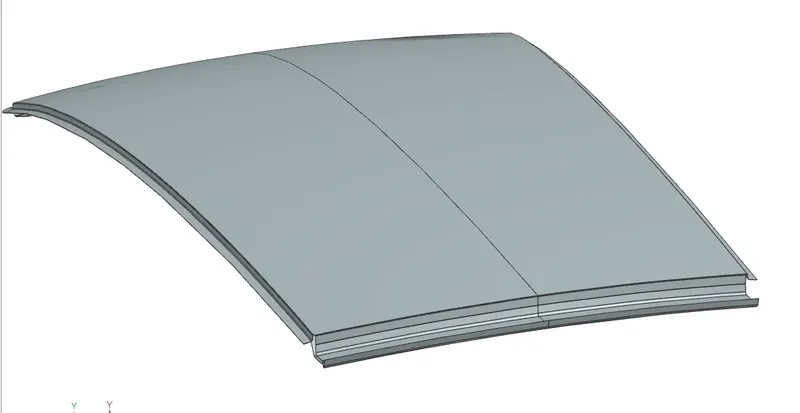
TOP VIEW ISOMETRIC VIEW
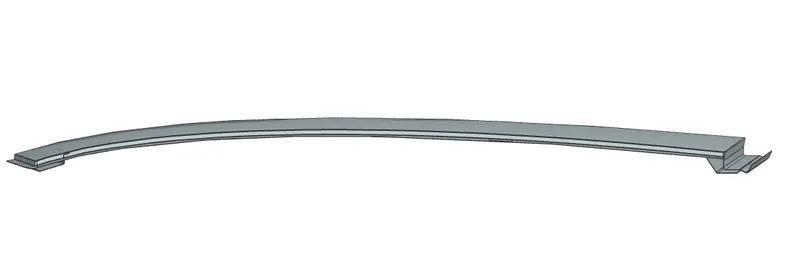
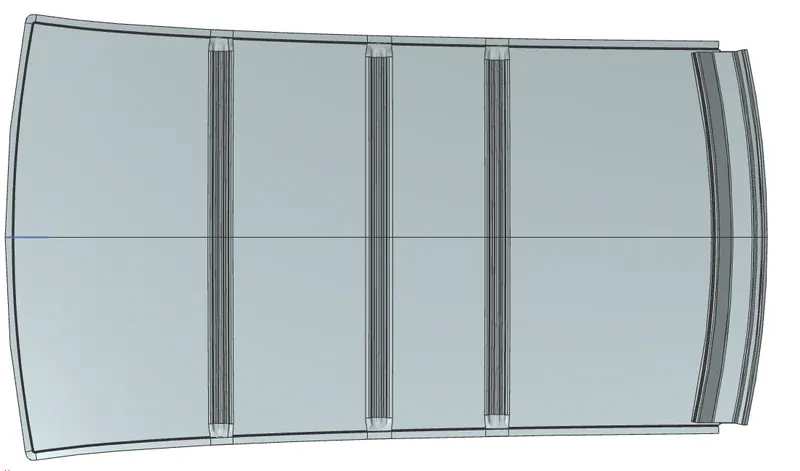
SIDE VIEW BOTTOM VIEW
HEAT DISTORTION CRITERIA:
Heat distortion temperature is the temperature at which metal softens and deforms under a specified load. While designing roof, this criteria is taken into consideration. We create bow roofs when the roof is long and flat to increase its strength. The position of the bow roofs is to be justified and this justification is done by curvature study:
Bow–Roof Prediction Formula
W = [1.73 x 10^(-3) x L] + [1.85 x 10^(-8) x (R^2)/t] + [ 1.10x10^(-3) x l] - 2.68
Where,
L = Roof Length in X-Direction[mm](Roof dimension in 0-Y)
R = Roof curvature
R = 2(Rx*Ry)/(Rx+Ry)
Rx = X curvature
Ry = Y curvature
t = Roof plate thickness [mm]
l = Bow Roof Span [mm]
Judgment Condition
OK< 2.7
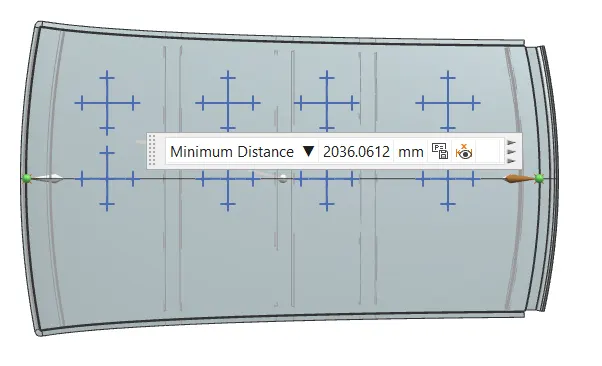
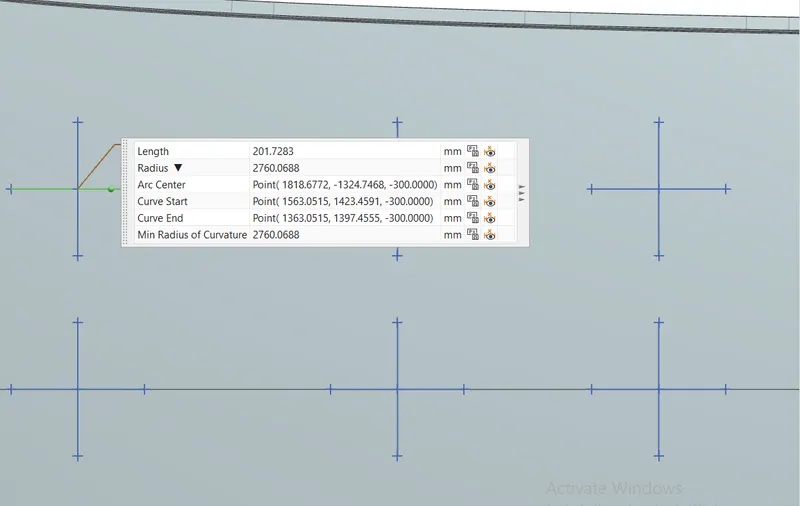
| Sl no- | Bows | Rx(mm) | Ry(mm) | R(mm) | I(mm) | L(mm) | (R^2)/t(mm) | t(mm) | W | OK/NG |
| 1 | FR-BR1 | 2760.068 | 5722.769 | 3724.03 | 451.15 | 2036.06 | 18491199.3 | 0.75 | 1.680 | OK |
| 2 | BR1-CR | 6535.952 | 4886.987 | 5592.45 | 372.11 | 2036.06 | 41700662.7 | 0.75 | 2.02 | OK |
| 3 | CR-BR2 | 5116.154 | 4119.536 | 4564.07 | 258.93 | 2036.06 | 27774313.3 | 0.75 | 1.64 | OK |
| 4 | BR2-RR | 14042.244 | 3366.815 | 5431.38 | 565.98 | 2036.06 | 39333184.9 | 0.75 | 2.19 | OK |
Snow Load Prediction Formula
Qr = [Iy x t2] / [α x s x [(Rx + Ry)/2]2 x 10-8]
Note: The Qr value given over here is correct. There was a typo error in the formula given in the video.
Where,
α = My x Lx2 x 10-12 , My = Y(Ly-Y)
t = Roof plate thickness [mm]
Ly = Distance between the front and rear roof Rails on the Vehicle along with 0Y[mm]
Length of Roof panel with the center point between Roof rail Front /Rear as the front and rear reference point.
Lx = Distance between the Left and Right end of the roof on the Roof BOW [mm]
The width of the roof panel is exposed on the surface.
Y = Distance front Front Roof Rail to Roof BOW[mm]
s = Distance for which Roof BOW bears divided load [mm]
s = L1/2 + L2/2
Iy = Geometrical moment of inertia of Roof BOW (Y cross-section )[mm4]
Rx = Lateral direction curvature radius of roof panel Y cross-section on Roof BOW [mm]
Roof panel curvature Radius of the Length Lx in Front view
Ry = Longitudinal Direction curvature radius of the Roof panel X cross-section on Roof BOW [mm]
Roof panel X curvature radius of length s in Side view
Judgment condition
Qr ≥ 3.1
250 ≤ s ≤ 380
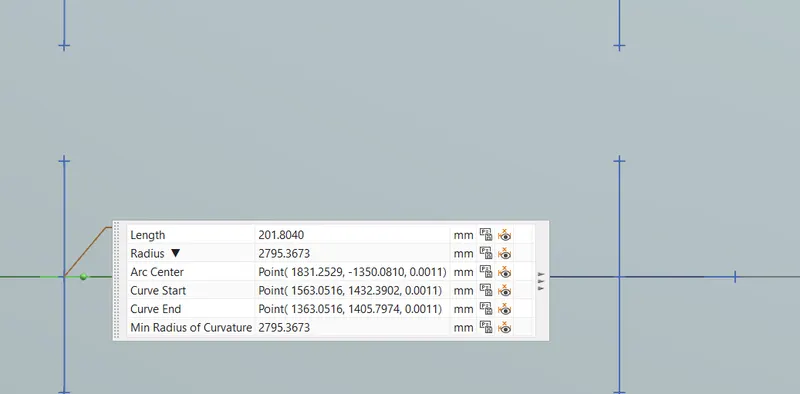
| SL no- | Bows | Rx(mm) | Ry(mm) | Lx(mm) | Ly(mm) | Y(mm) | ly(mm^4) | s(mm) | α | t(mm) | Qr | OK/NG |
| 1 | FR-BR1 | 4401.190 | 2795.367 | 1183.86 | 2036.06 | 544.82 | 1627.24 | 494.71 | 1.13 | 0.75 | 17.05 | OK |
| 2 | BR1-CR | 3783.387 | 6459.115 | 1126.52 | 2036.06 | 986.68 | 1913.02 | 388.09 | 1.31 | 0.75 | 8.07 | OK |
| 3 | CR-BR2 | 4199.339 | 10215.613 | 1093.51 | 2036.06 | 1319.5 | 1641.65 | 497.39 | 1.13 | 0.75 | 3.16 | OK |
| 4 | BR2-RR | 4126.136 | 15635.535 | 1039.75 | 2036.06 | -- | -- | -- | 0.75 | -- | -- |
SECTION MODULUS STUDY OF THE SECTION OF ROOF RAILS-
The section modulus of the cross-sectional shape is of significant importance in designing of structures. It is a direct measure of the strength of the structure
A structure that has a larger section modulus than another will be stronger and capable of supporting greater loads.
Section modulus (S) = I/y
Where,
I = Moment of inertia in (mm4)
y = Distance between the neutral axis and the extreme end of the object (mm)
FRONT ROOF RAIL-
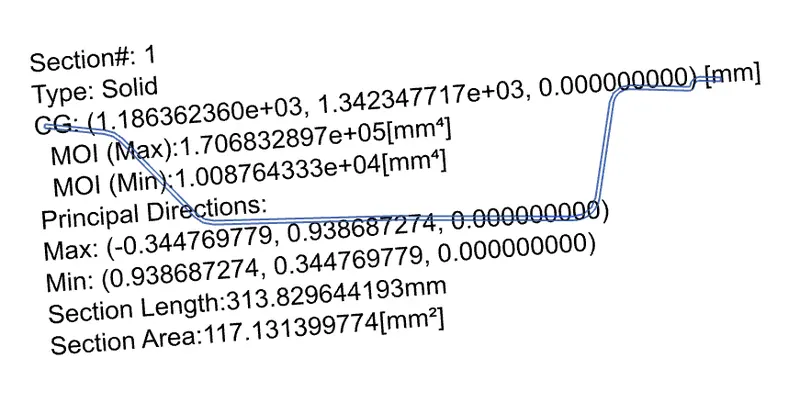
SECTION INERTIA ANALYSIS
I = 10087.64333 mm^4
y = 64.41mm
S = I/y = 156.61mm^3
BOW ROOF 1
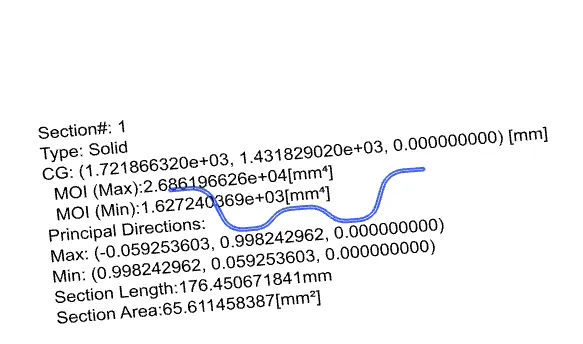
SECTION INERTIA ANALYSIS
I = 1627.2403 mm^4
y =34.955mm
S = I/y = 46.552mm^3
CENTRE ROOF RAIL-
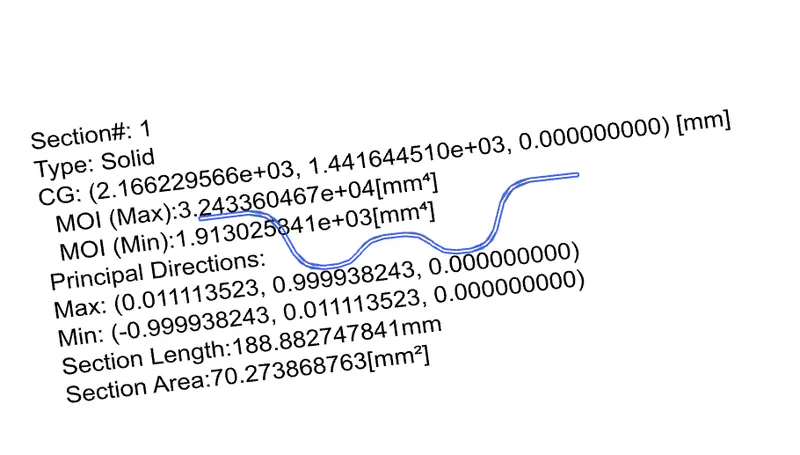
SECTION INERTIA ANALYSIS
I = 1913.025841mm^4
y =37.973mm
S = I/y = 50.378mm^3
BOW ROOF 2
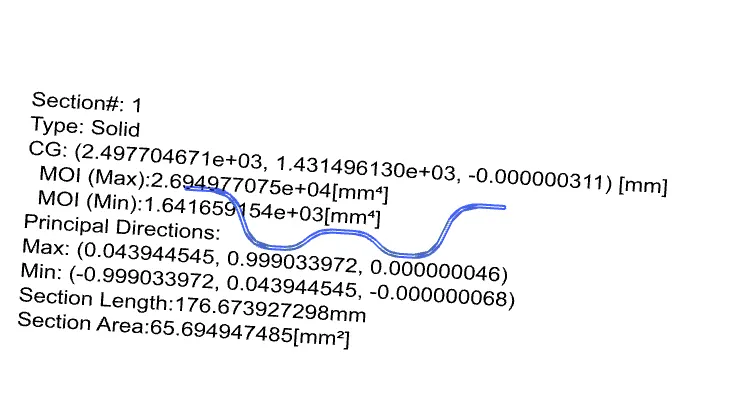
SECTION INERTIA ANALYSIS
I = 1641.659154mm^4
y = 34.997mm
S = I/y = 46.90mm^3
REAR ROOF RAIL-
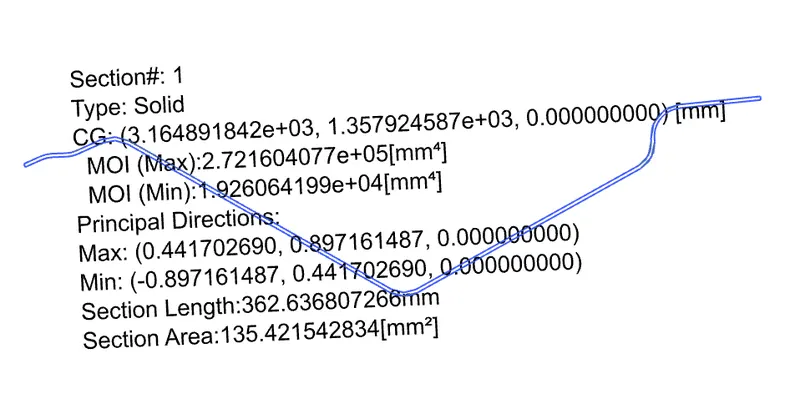
SECTION INERTIA ANALYSIS
I = 19260.641 mm^4
y = 78.39
S = I/y =245.70mm^3
DRAFT ANALYSIS-
DRAFT ANALYSIS is done to check whether the sheet metal part we have designed can be deep drawn, there is an option called draft analysis. This type of analysis is performed based on color ranges identifying zones on the analyzed element where the deviation from the draft direction at any point, corresponds to specified values.
ROOF DRAFT ANALYSIS
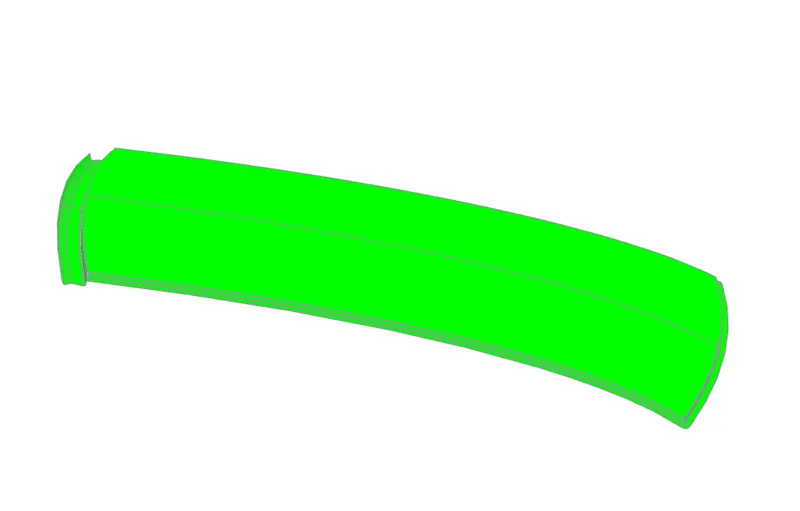
FRONT ROOF DRAFT ANALYSIS
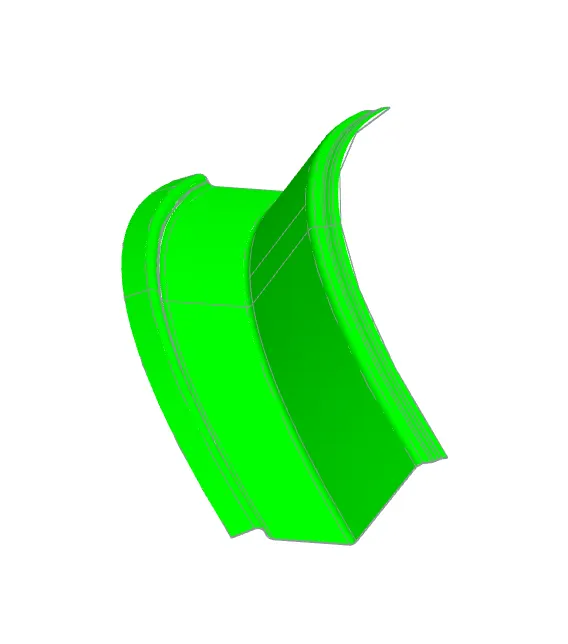
BOW ROOF 1 DRAFT ANALYSIS
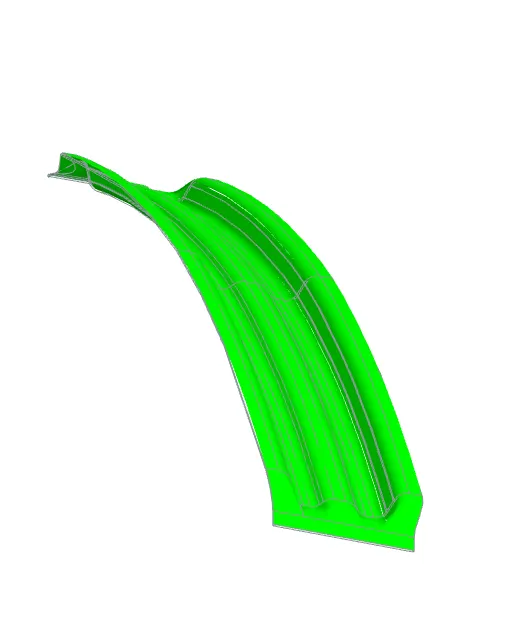
CENTRE ROOF RAIL DRAFT ANALYSIS
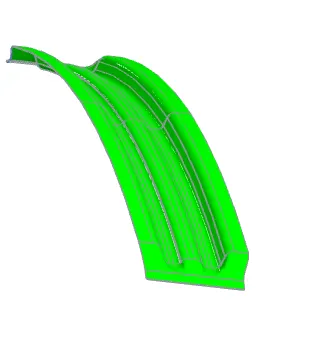
BOW ROOF 2 DRAFT ANALYSIS
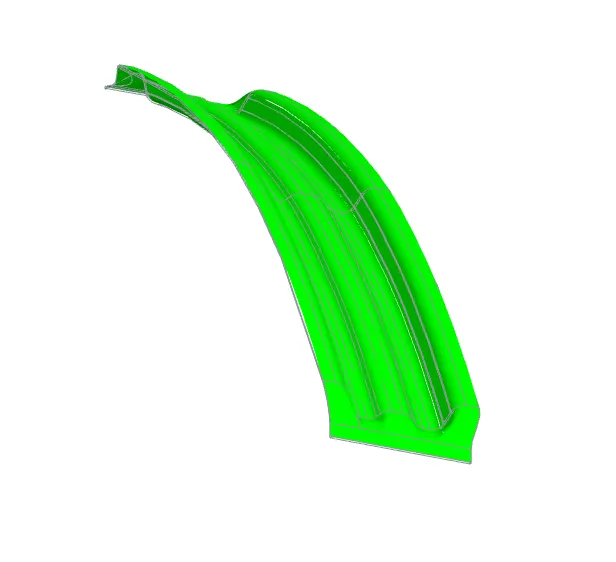
REAR ROOF RAIL DRAFT ANALYSIS
Conclusion-
The Design of Roof, Front roof rail, Rear Roof Rail, Bow Roofs, and reinforcement roof center by following the Master section with the design parameter for the given class A surface is done .