REVIT_Naviswork_Project- 4
1ans
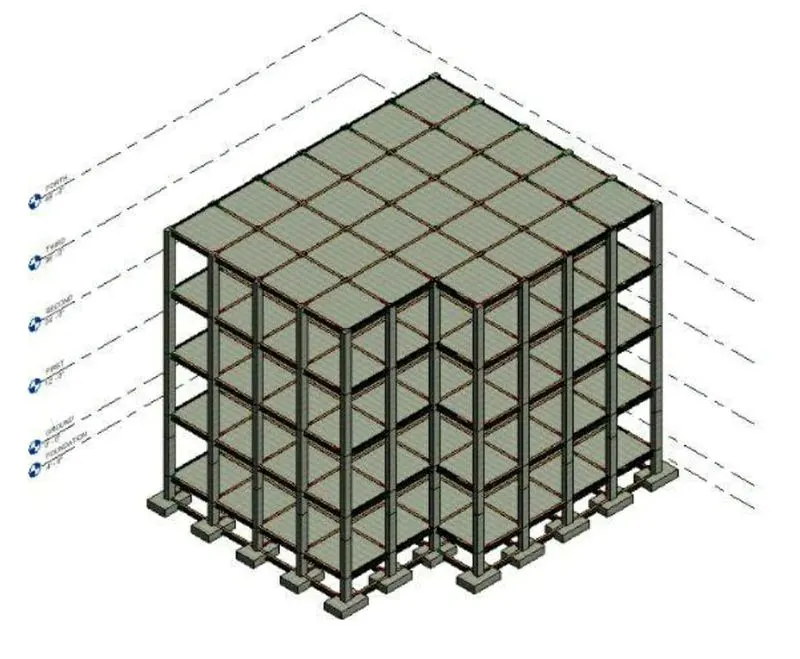
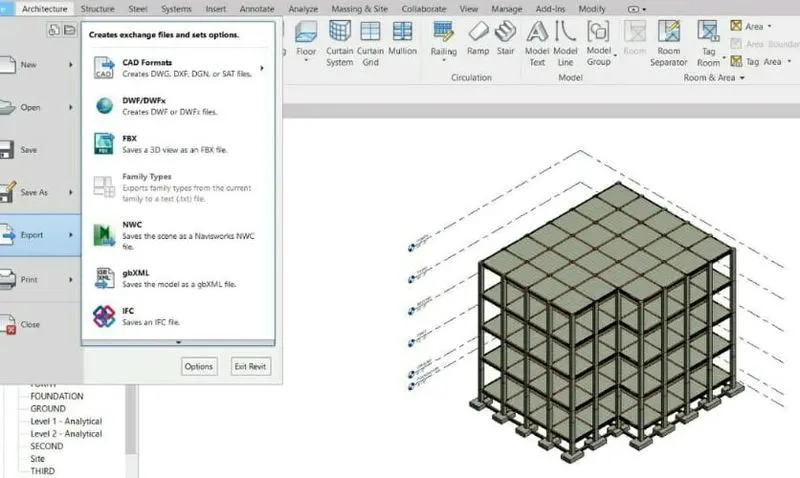
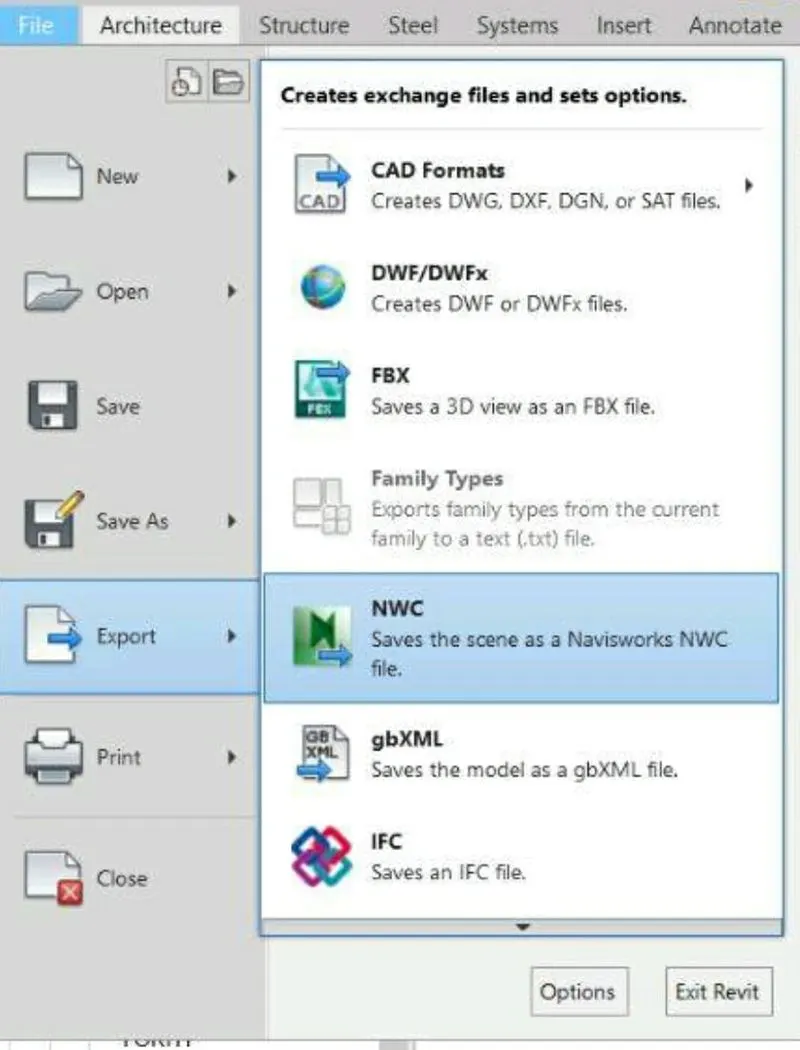
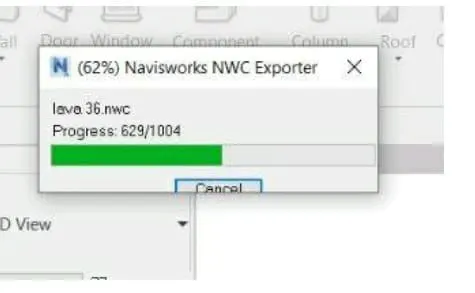
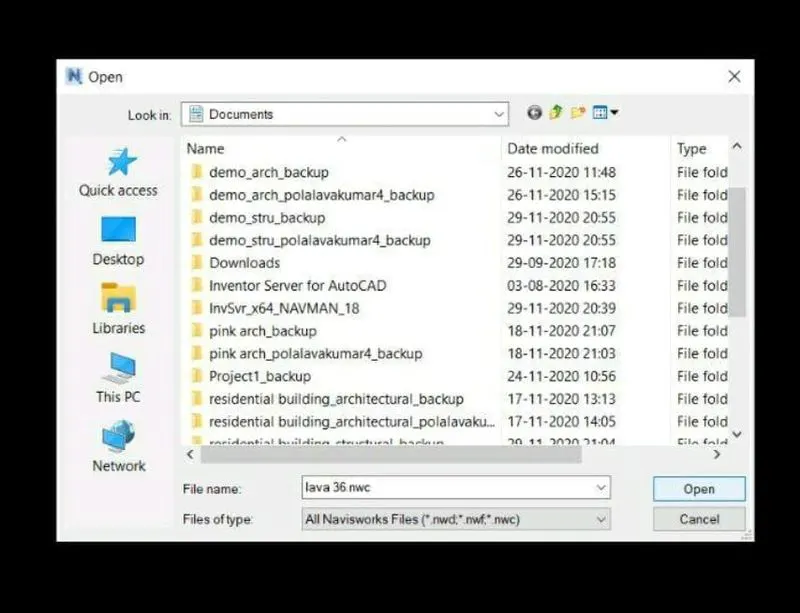
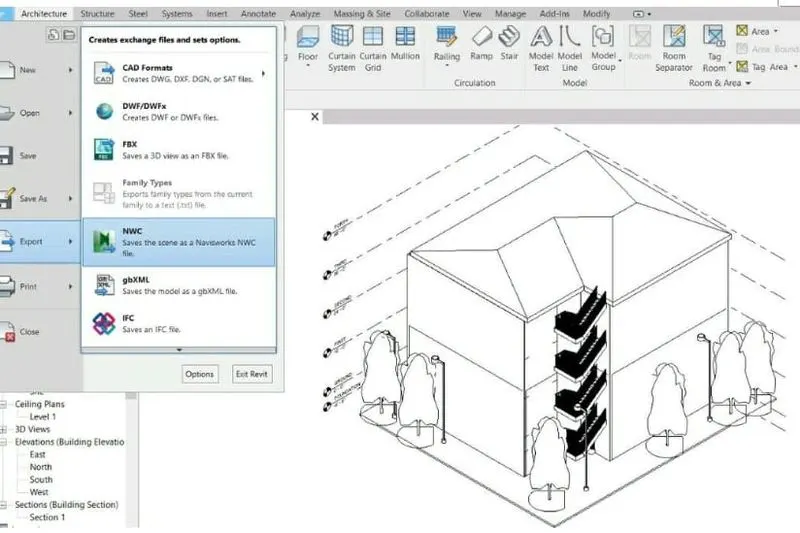
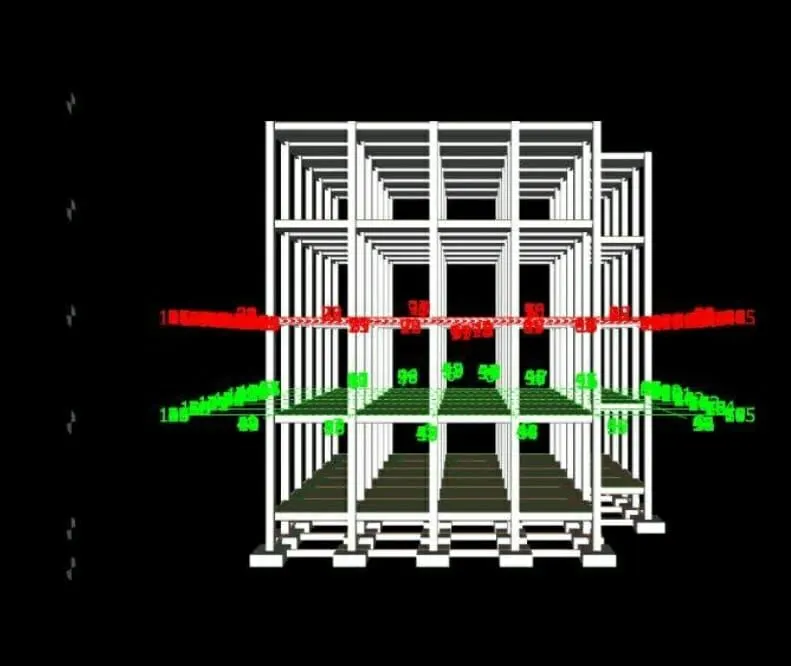
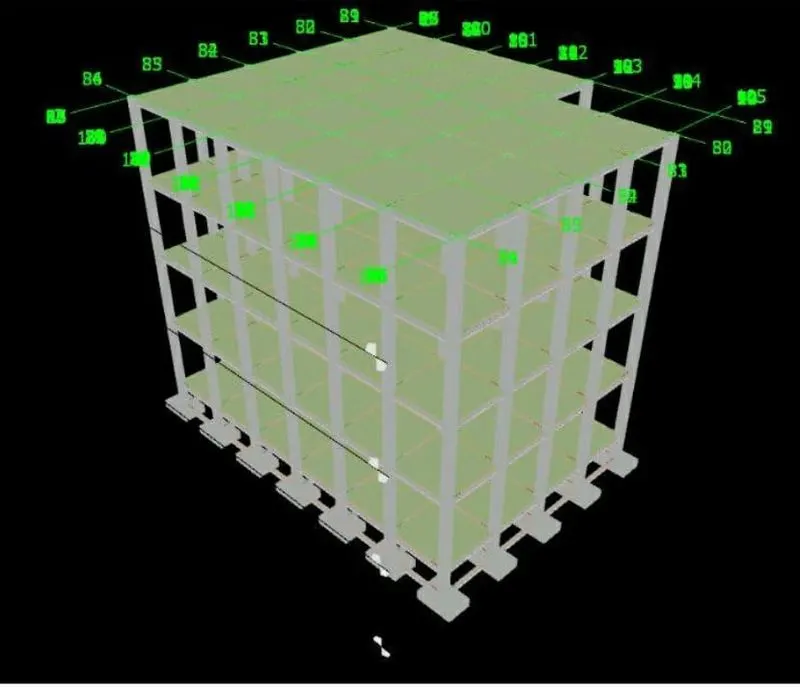
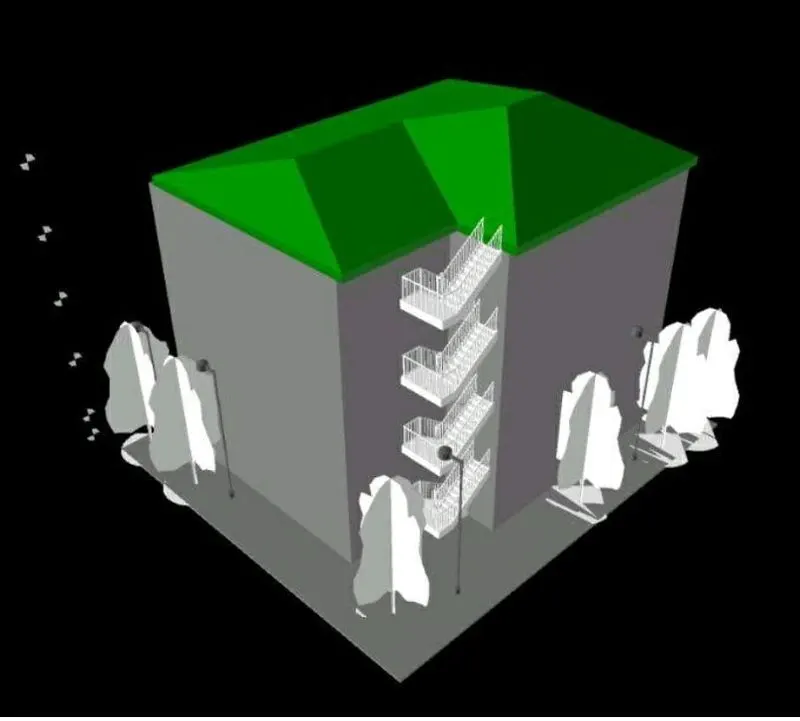
AIM : To usse the architecture/structural project file developed from week 6-8. Export the revit file to navisworks cache file.
TOOLS USED :
File.
Export .
NWC.
Navisworks.
View.
Default 3D view.
PROCEDURE :
1. Open the revit file which we want to export to the navisworks
2ans
AIM : Use the navigate tool to walk around the model and walk through the rooms cheated and record the moving as animation in the navisworks file.
TOOLS USED :
Navisworks.
View point.
save view point.
Walk.
Record.
Stop.
Arrow keys for movement.
PROCEDURE :
1. Open the architecture file which we want to export to the navisworks.
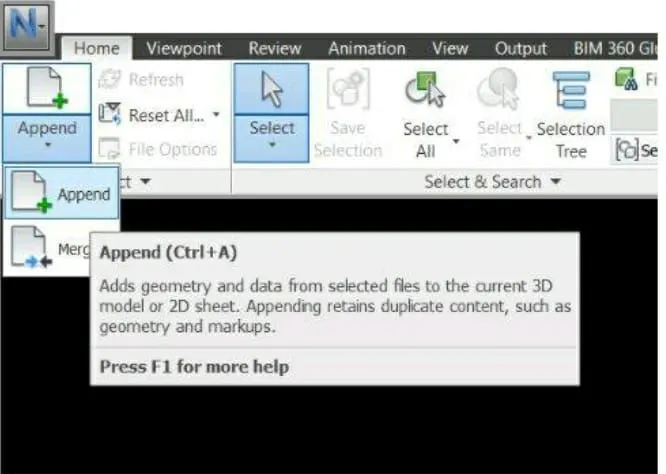
2. Now click on view point tool and select save view point option.
3. Save the view with appropriate name and click on enter button.
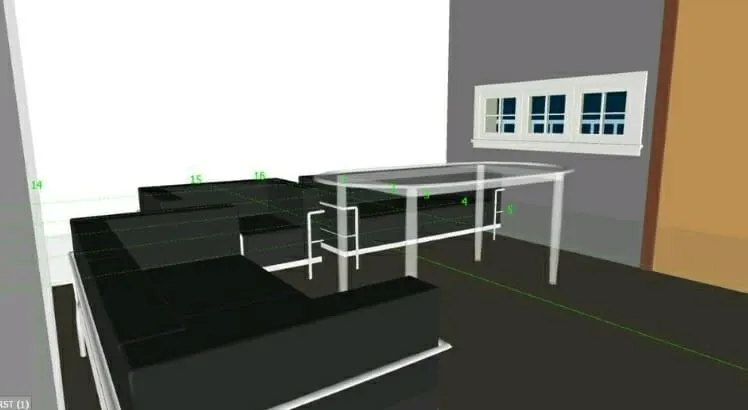
4. Now select walk option and click the curson where we want to start the walk.
5. Now with the help of arrow keys we can move the view in the project.
6. Now with the help of walk tool we can move to the desired position where we wish and change the design according to our wish.
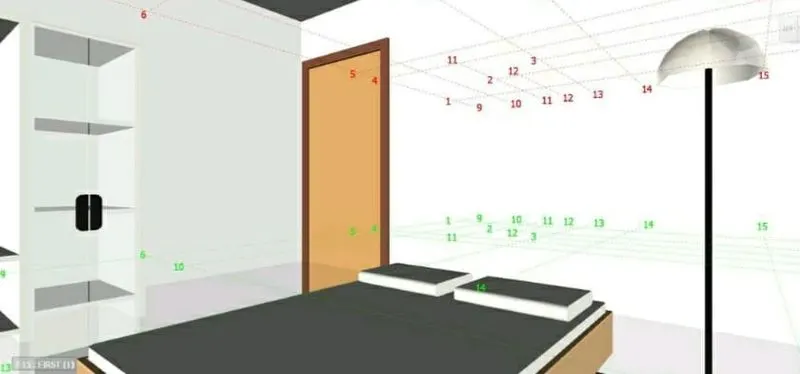
7. Now we can use the record option and record the walk.
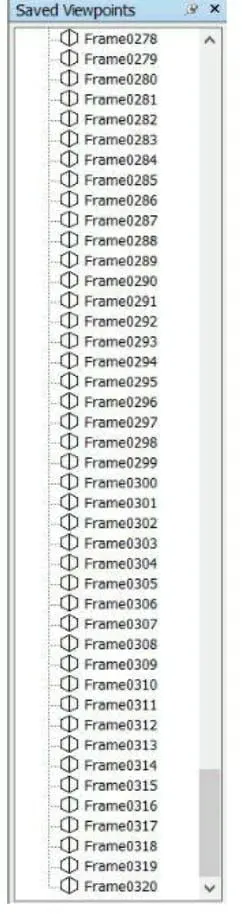
8. The pictures will be saved as frames.
RESULT :
With the above steps we can use navigate tool to walk around the model and walk through the rooms created and record our movings.
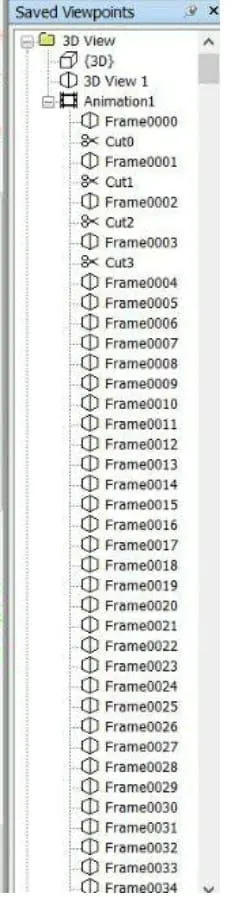
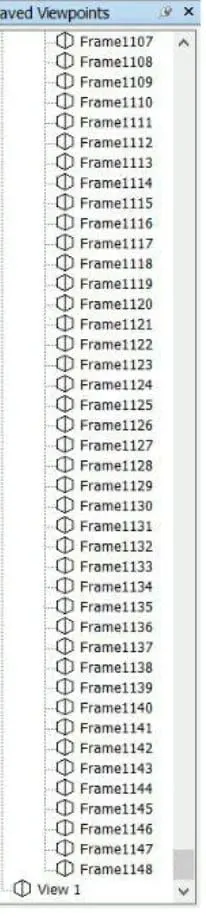 j
j
3ans
AIM : To use navigate tool to use realistic feature to walk through the model and record our movings as animation in navisworks file.
TOOLS USED :
Navisworks.
View point.
Save view point.
Walk.
Record.
Stop.
Arrow keys for movement.
PROCEDURE :
1. Open the architecture file which we want to export to the navisworks.
2. Now click on view point tool and select save view point option.
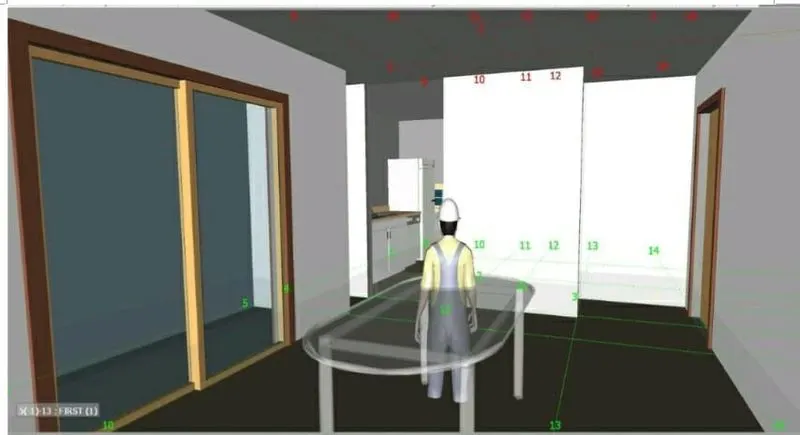
3. Save the view with appropriate name and click on enter button.
4. NOw click on realistic option from the ribbon and select third person option.
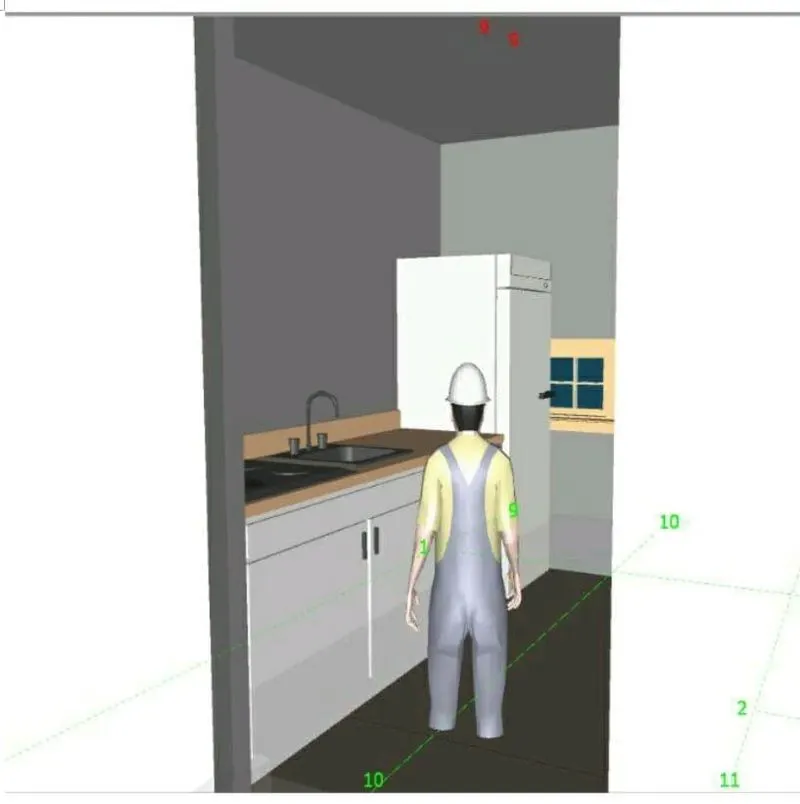
5. Now select walk option and click the curson where we want to start the walk.
6. Now with the help of arrow keys we can move the view in the project.
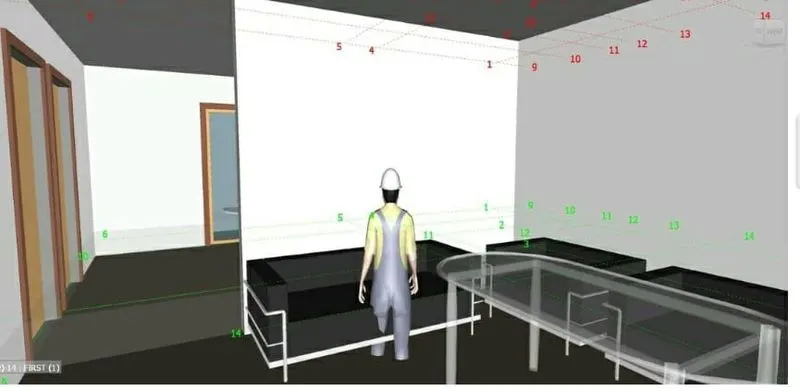
7. Now with the help of walk tool we can move to the desired position where we wish and change the design according to our wish.
8. Now we can use the record option and record the walk with the help of realistic third person.
9. The pictures will be saved as frames.
RESULT :
With the help of above steps we can use navigate tool to use realistic feature to walk through
4ans
AIM : To create a clash detection test between the architecturaland structural model.
a. Run the Clash Detection Test
b. Study the clashes between the two models
c. List which of the clashes could be approved
d. List which of the clashes could be neglected ( will be taken care later)
e. List which of the clashes can be resolved
f. Save the results after color coding the clashes to the Navisworks file
g. In case of resolution annotate the clash and save the view to defined views in Navisworks.
TOOLS USED :
Home.
Open.
Append.
Clash detection.
Run test.
PROCEDURE :
a)
1. Once we load and open the structure and architecture files we can start the clash test.
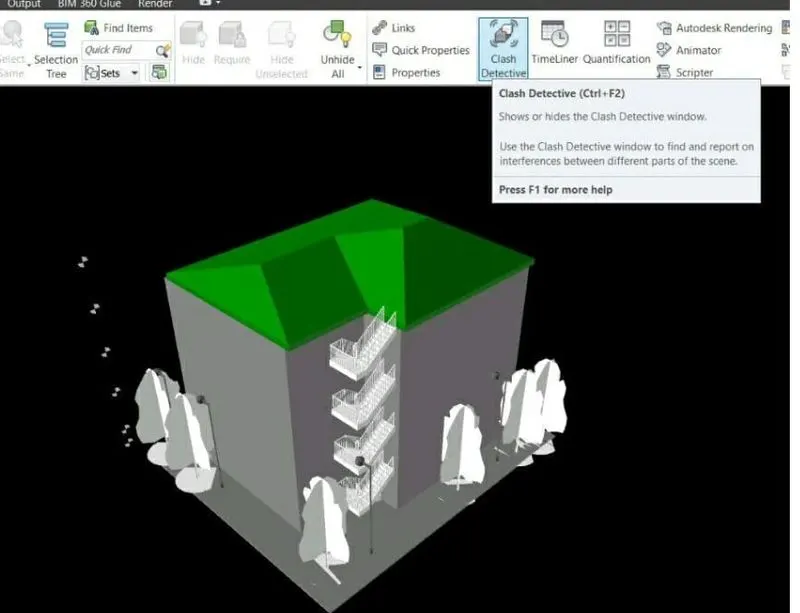
2. Go to home menu and select clash detective.
3. Clash detective dialog box appears.
b)
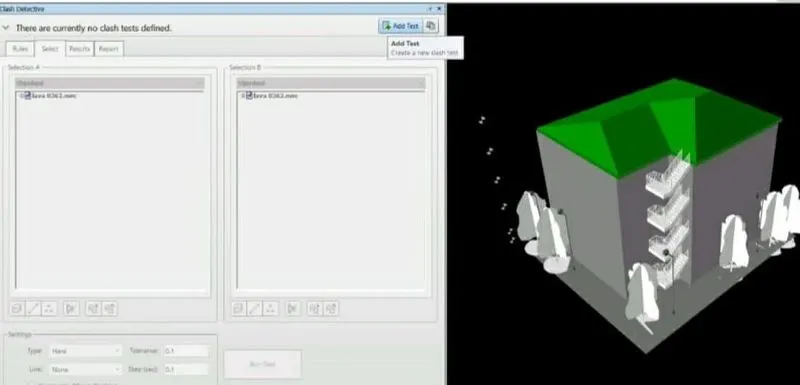
1. Click on add test option.
2. Now select the files which we want to test and click on run test.
c)
We can approve the clashes as the part of construction, these clashes will not be appeared any more. Once we click on approve it turns into green colour.
d)
We can neglect the clashes which will not cause any disturbance to the project.
e)
We can resolve the clashes which can change model boundary conditions, we can exclude these clashes from the detective test.
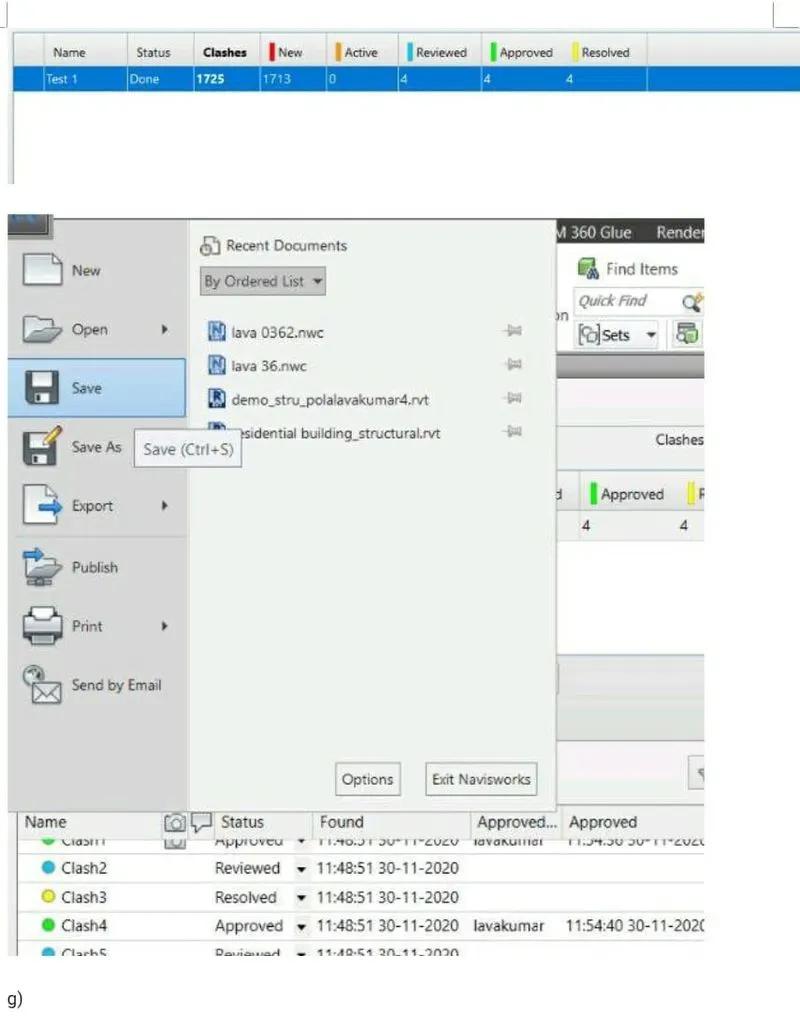
f)
Once we change all the clashes we can save the navisworks file. Now this file is ready and can be sent for review.
g)
Now we can annotate and save the place where we can see the clash and can be viewed personally and will be rectified by the design engineer.
RESULT :
Now we will be successful in doing the clash detection test and we can resolve the problems and send the file to the design engineer for corrections.
5ans
AIM : using the Timeliner feature in navisworks we can prepare a schedule for the project by adding reasonal assumptions like taks start and end date and simulate the task.
TOOLS USED :
Home.
Timeliner.
Add task.
Selection tree.
Simulate.
PROCEDURE :
1. Now open the navisworks file and click on timeliner tool from the home menu.
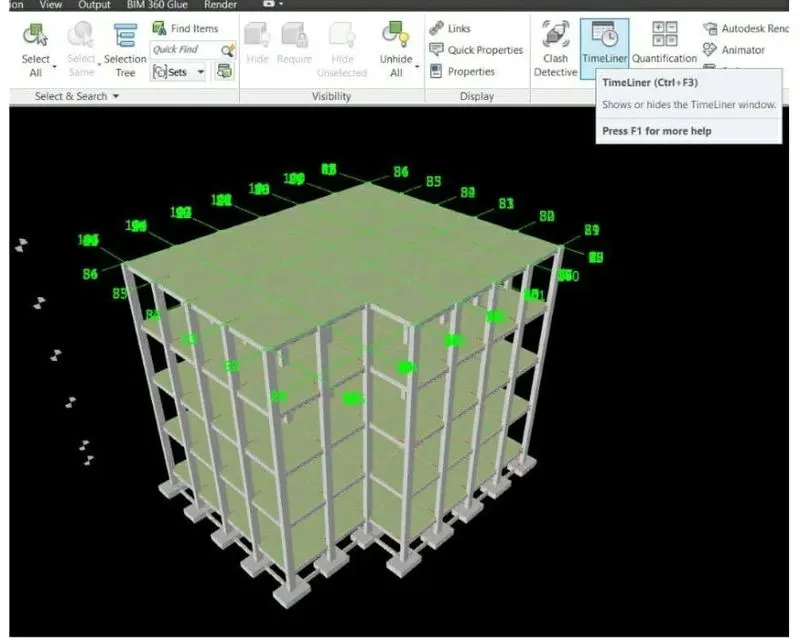
2. Now timeliner dialog box appears.
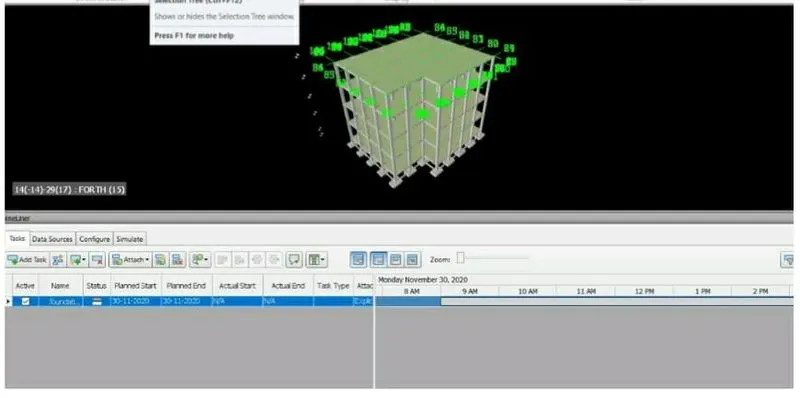
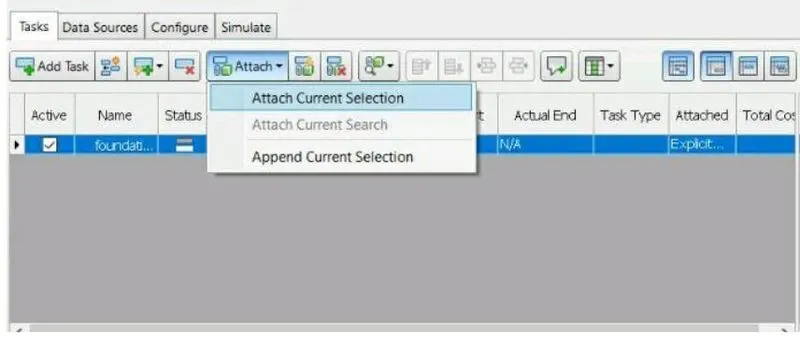
3. Click on Selection tree to select the components and add them to the timeliner.
4. Now click on add task to add the first work in the project.
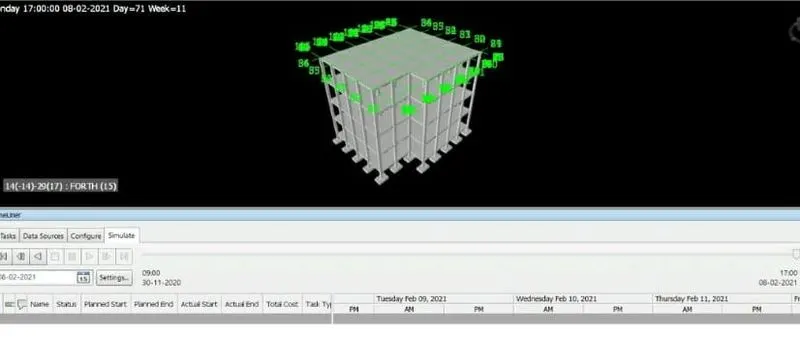
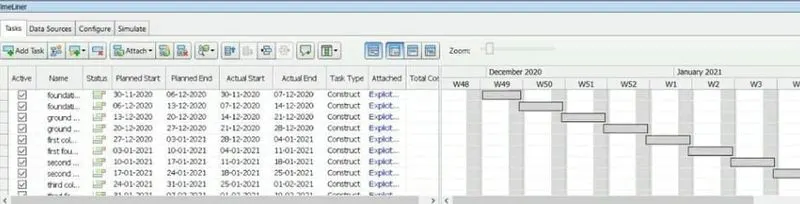
5. We can add the actual and planned start and end dates.
6. We can select the task type to construction.
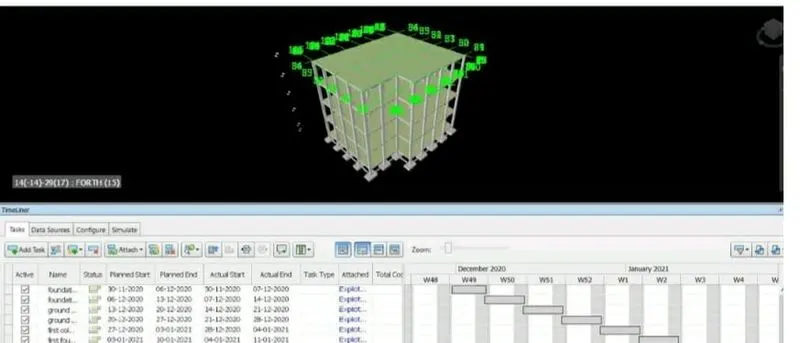
7. Once we finish filling all the details in the timeliner dialog box we can click on simulate option.
8. The simulation starts and we can see the construction from the starting date to ending date in the form of video.
RESULT :
With the above steps we can use the timeliner feature to prepare a schedule for the project and add dates to our project and complete a visual simulation.