REVIT_Creation of Basic Drawing_Week 2
PROJECT - 2
Aim : To create a basic drawing through drafting in Revit and create the model by placing required families and instances.
Introduction : In order to understand BIM ()and the holistic approach towards acheiving it; we shall be creating a project in Revit wherein we shall work around families, categories, instances and types and theire impact on the ovrall model that defines BIM. We shall start from basic drawing and drafting of a residential unit under architectural template and create the grids and levels for the model and put all the necessary elements of design as families such as doors, windows and other necessary components.
Procedure :
1) BIM is a process of aquiring the real time digital replica of a computer aided built environment that contains all the information databases about the building and its processes. It is a holistic approach and environment that enables different professionals as architects, engineers and others to collaborate and work parallely to acheive a project effectively and efficiently. It is an amalgamation and symphony of different layers in design process of a building or built environments such as architectural, structural, MEP, HVAC, Construction etc.
Features of BIM :
- A) It is a digital representation of the functional aspects of the building design process that contains all the details of the building design and stores it as the information for its application and use as required.
- B) It enables different stakeholders and professionals to collaborate in an environment and work parallely and simultaneously in order to acheive desired results.
- C) It stores all the information about the building in real time and thus provides the freedom of managing the building throughout its lifecycle more efficiently.
Benefits of using BIM over CAD tools :
- A) The main difference between CAD and BIM is that of the Information. BIM allows to know about even a minute detail in the builing, a feature that is absent in CAD.
- B) CAD is basially a 2D and at most 3D software that allows 3 dimension operation of builing but BIM has more dimensions say, upto 7D that comprises of cost, time, sustainability and facility management other than the 3 dimensions.
- C) BIM allows a more comprehensive overview of the building and the design process which is not possible in CAD. In CAD we can only view it as 3D geometric model at the most but in BIM we can see the overall model of the building which is a real replica and physical representation of the built form.
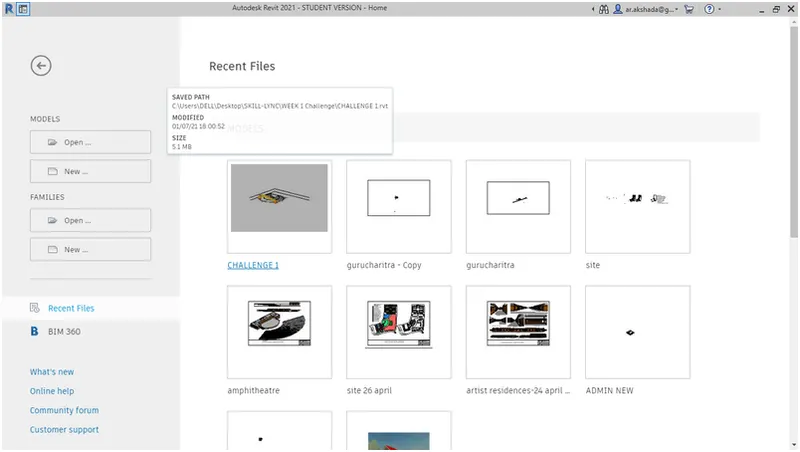
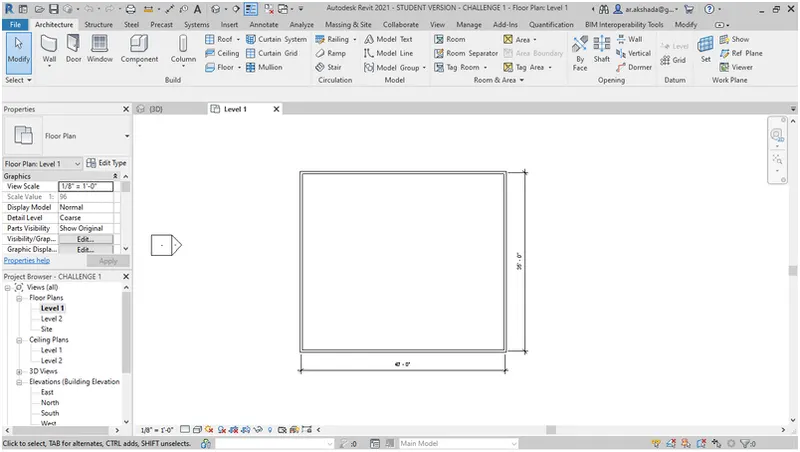
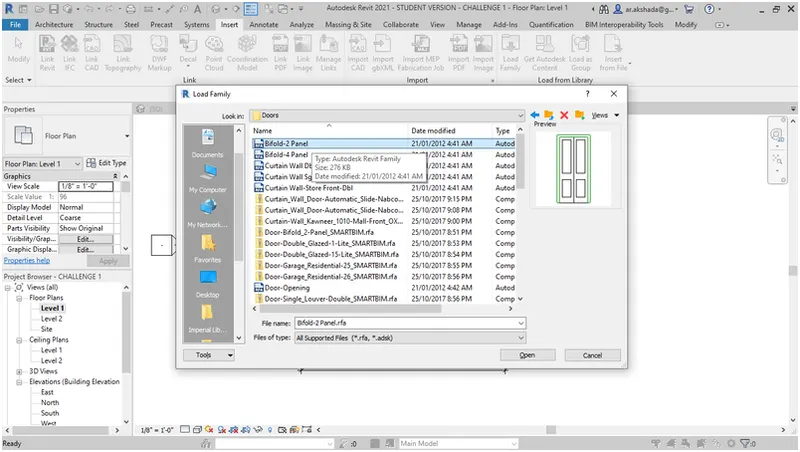
2) Open the revit software and then open the project from challenge 1 under recent files. Click on level 1 under properties, then go to Insert tab on top and click on Load Family.
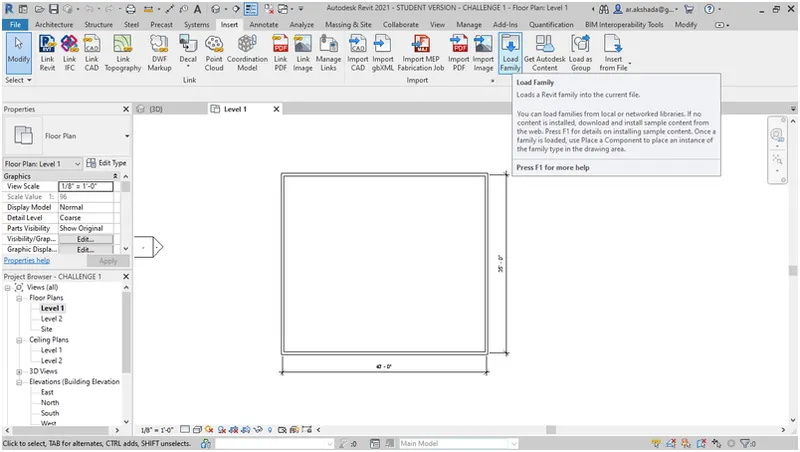
A pop up window will appear from there choose a door family from your database of revit families saved in the system.
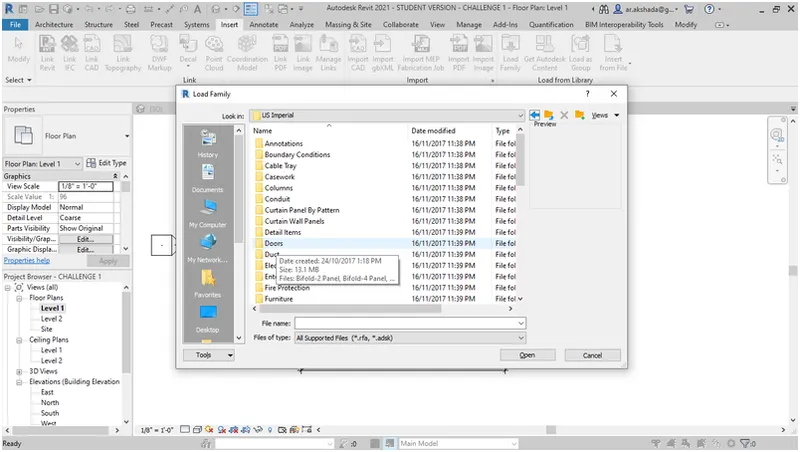
Choose any category of door available say, bifold 2 panel and click open.
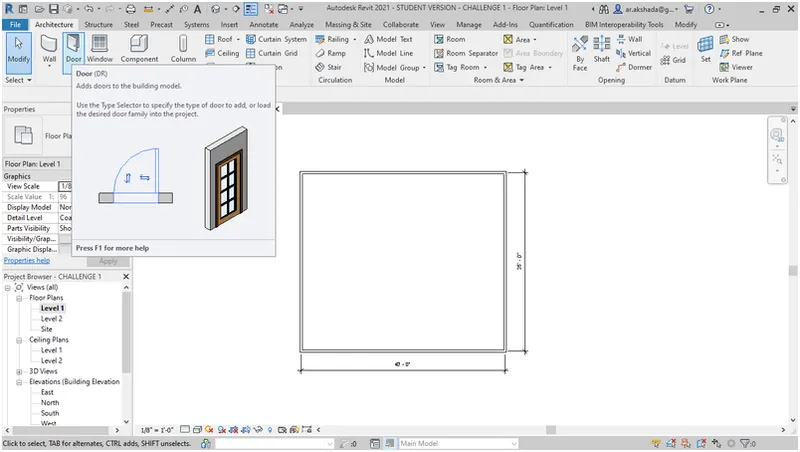
Now go to Architecture tab and click on Doors under it.
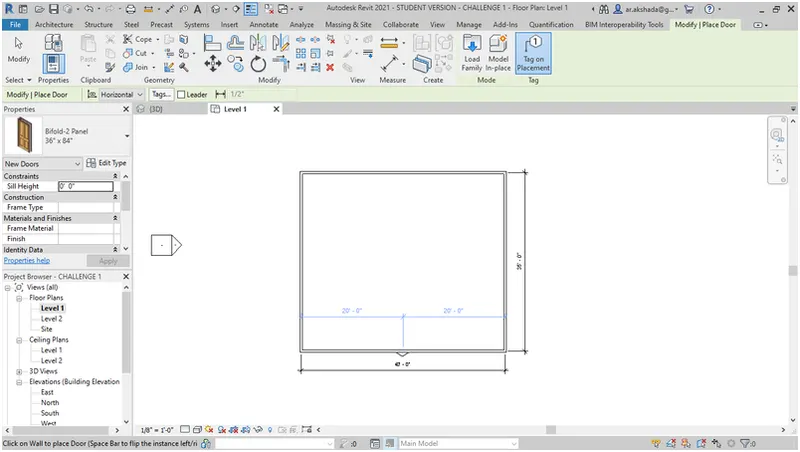
From the Properties menu we can select the bifold 2 panel category and place it in the drawing.
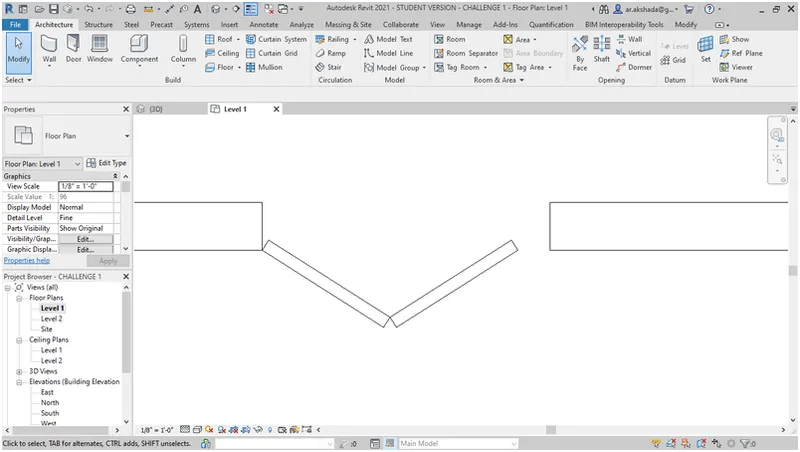
Now select the door in drawing and it will show in the Properties then go to edit types.
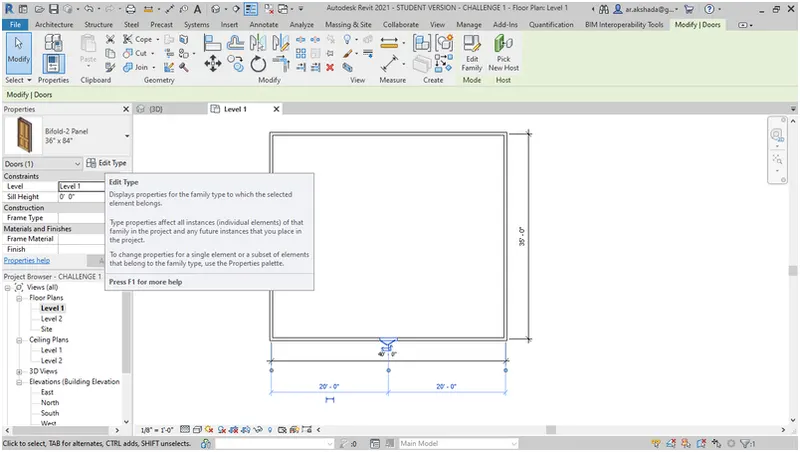
Type properties window will pop up.
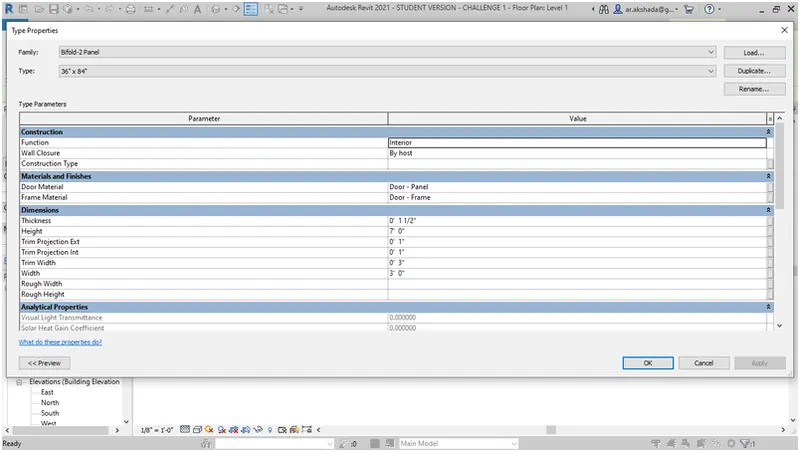
From here you can change the different parameter values such as dimensions, materials, analytical properties, etc.
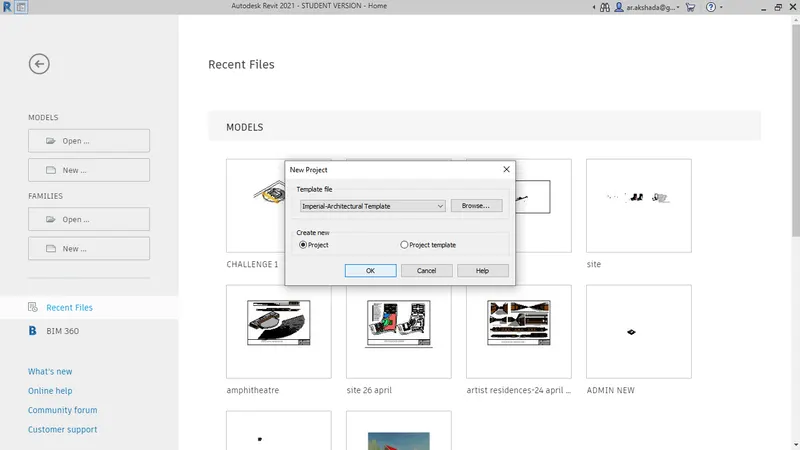
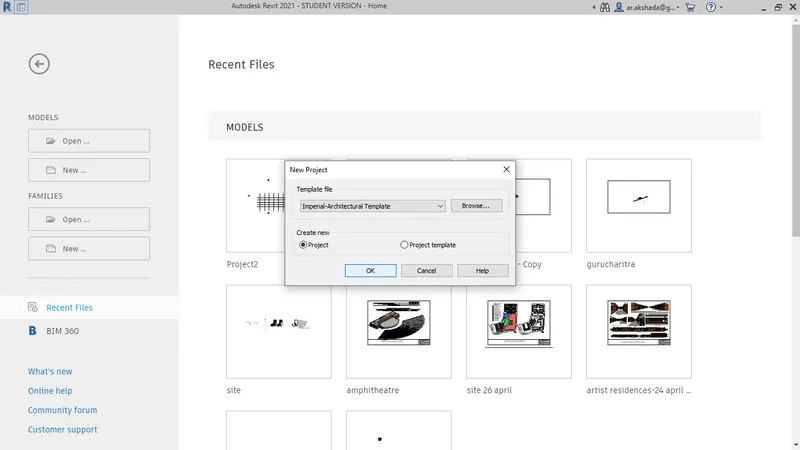
3) Open the revit, click on new under project and select imperial architectural template and open.
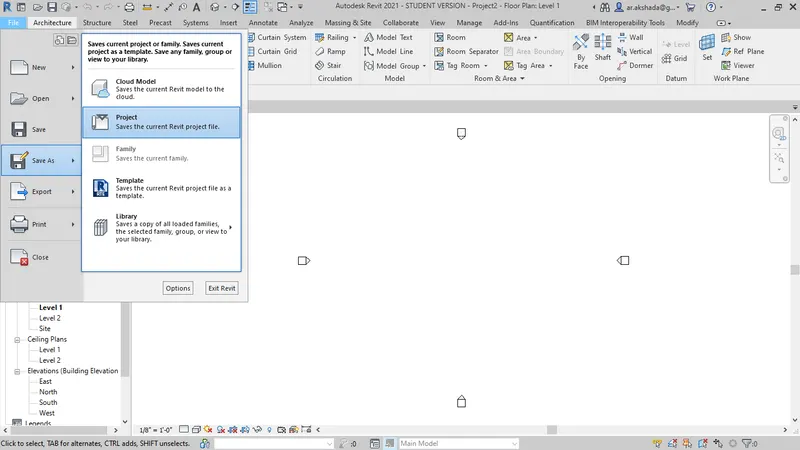
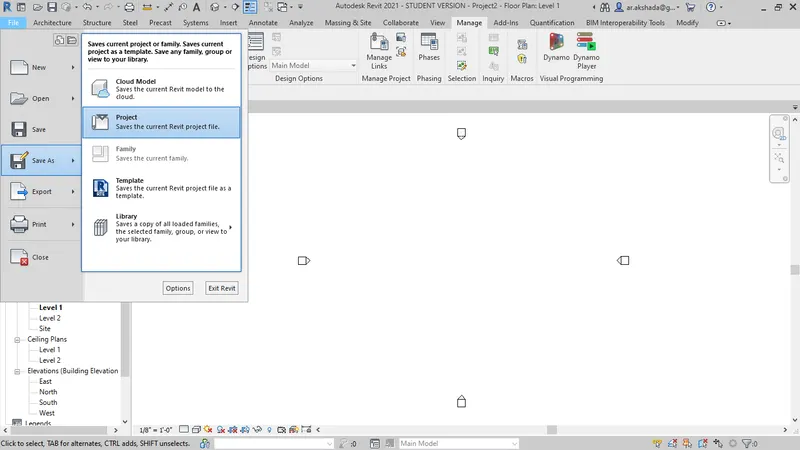
Go to File menu and then save as and project. save the project.
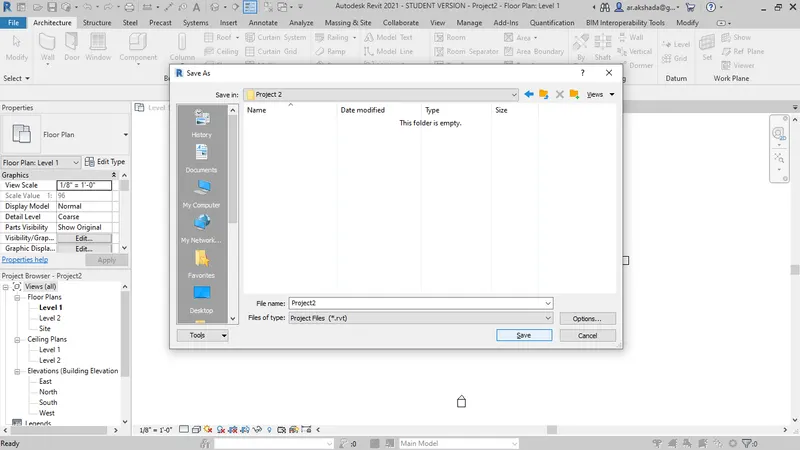
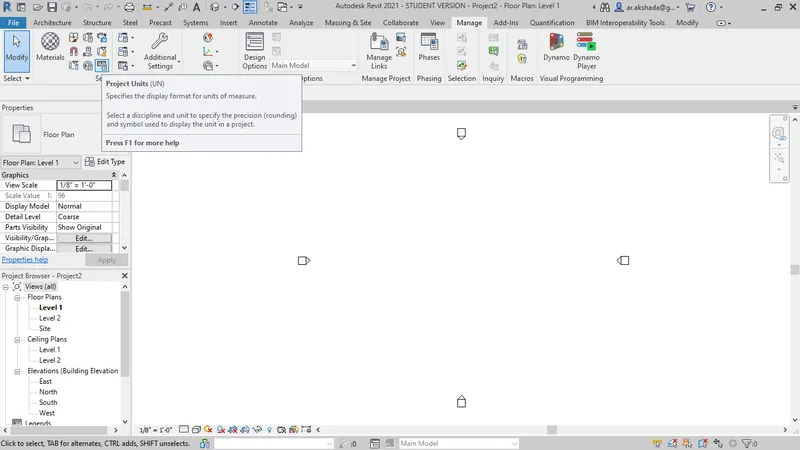
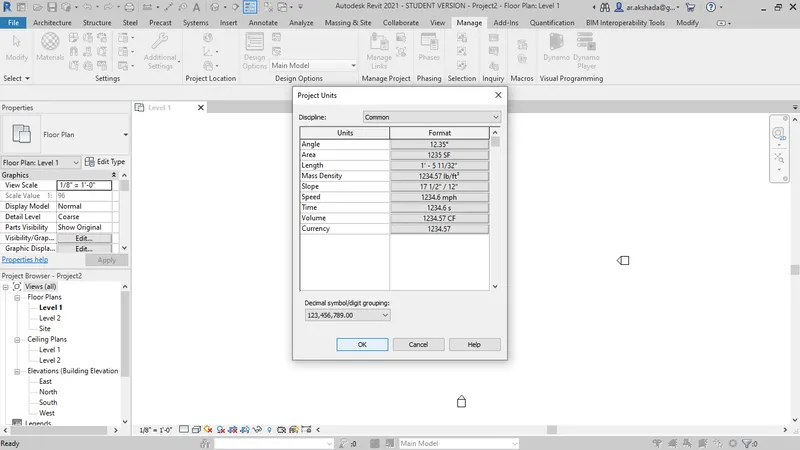
Go to manage tab and project units.
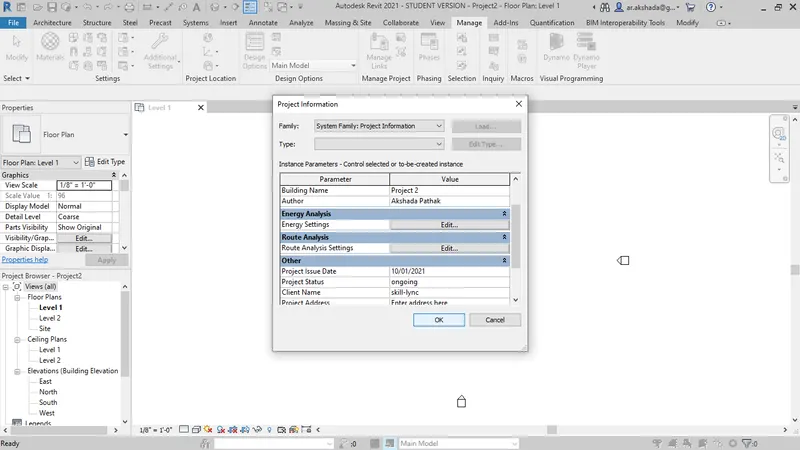
Now go to manag tab an lick on project information.
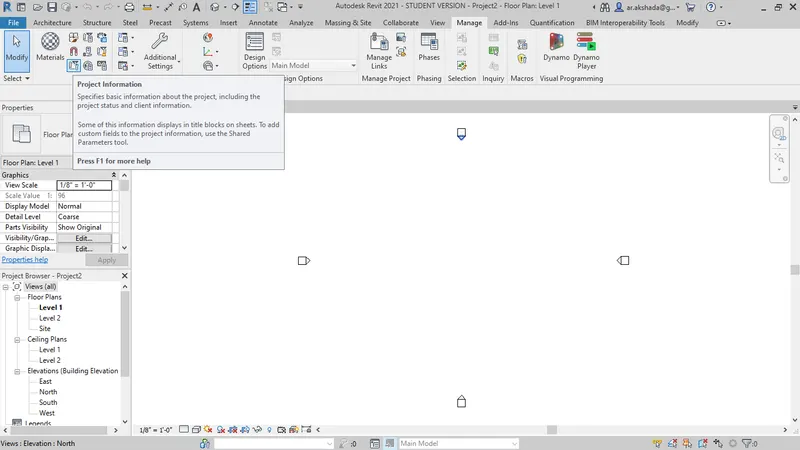
A pop up window will appear. enter all the project information and click ok.
Go to File menu save as project.
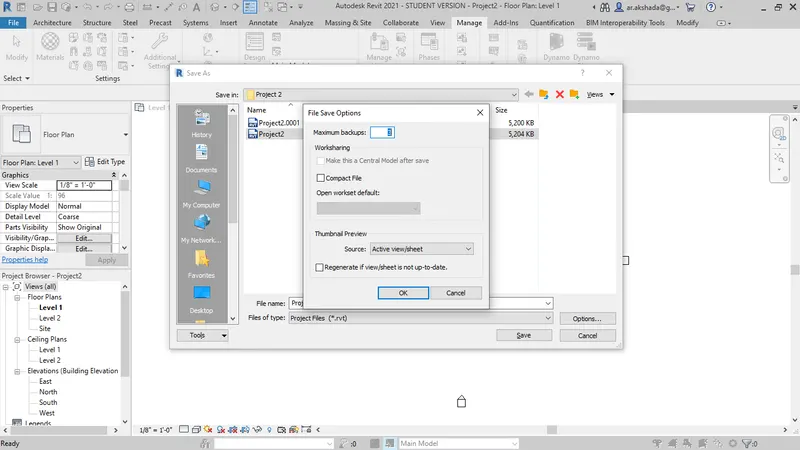
Click on options. a pop window will appear, choose 3 as back up. and click ok.
4) Under the project browser go to any elevation say, east elevation.
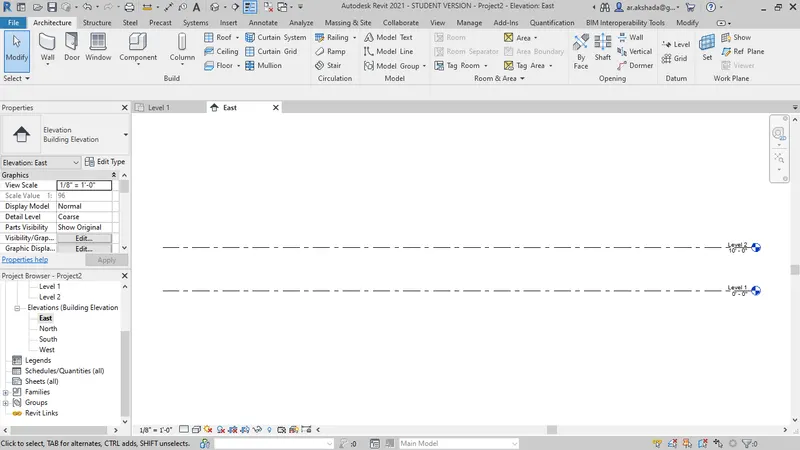
Go to Architecture tab and select levels from datum.
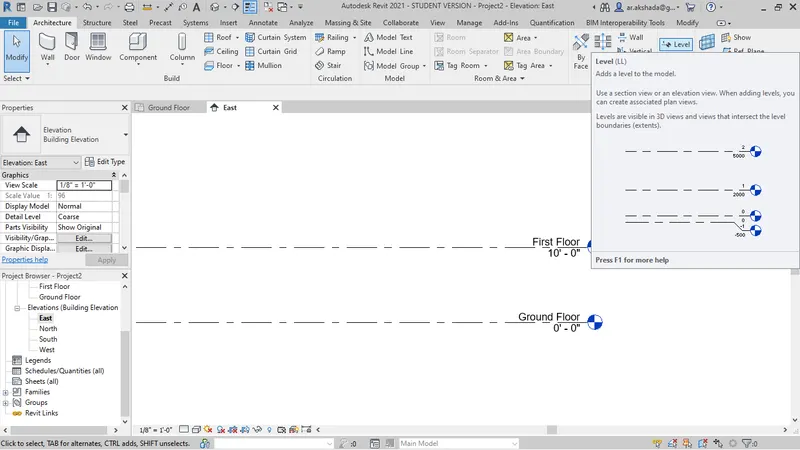
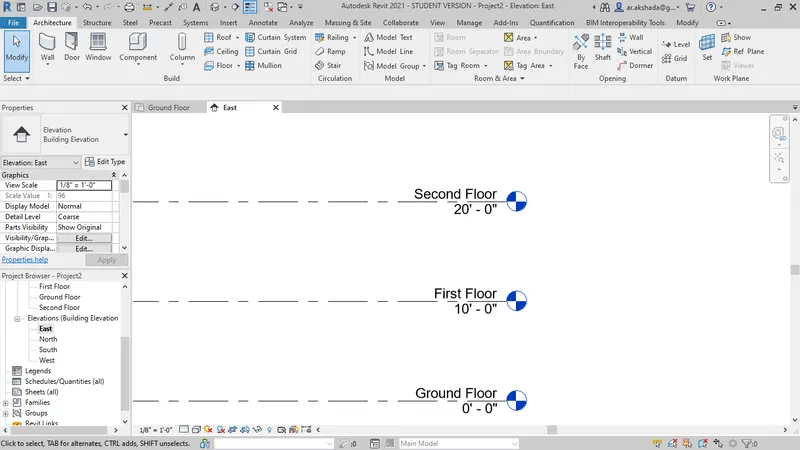
Create Second floor level at 20'
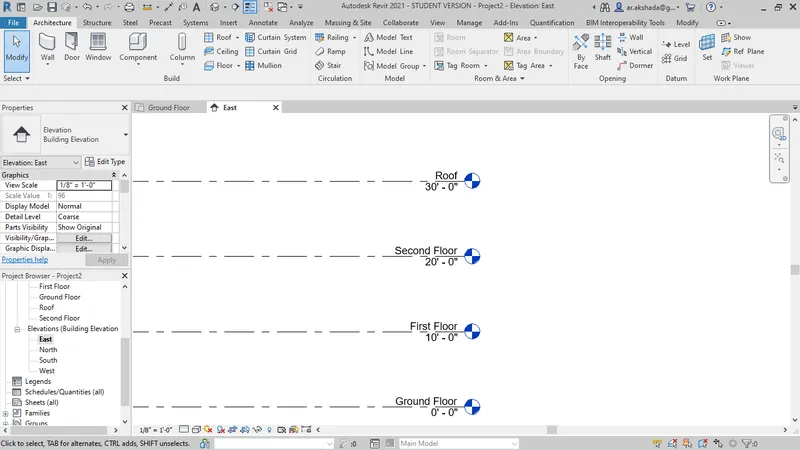
Create Roof at 30'
Go to ground floor from project browser and select grids under datum from architecture tab.
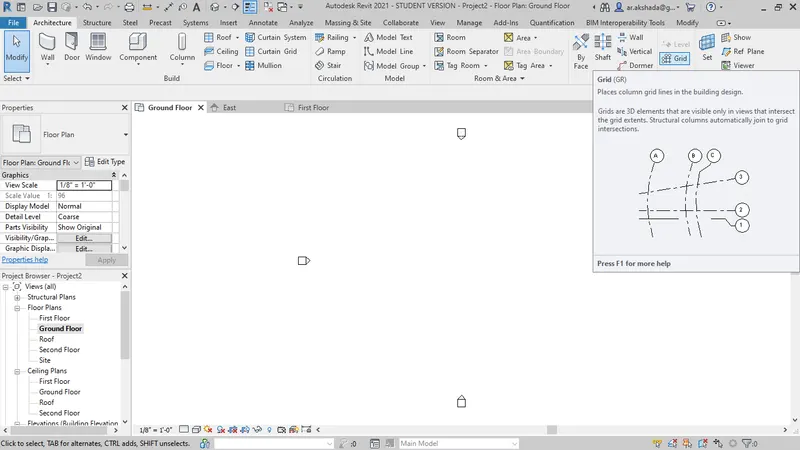
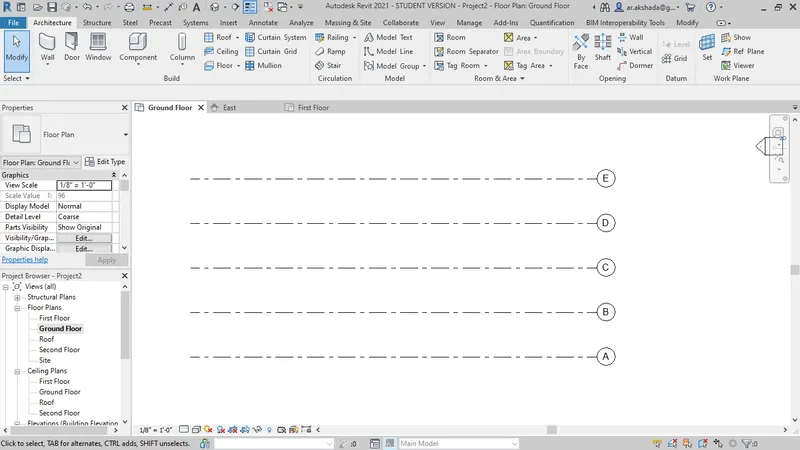
Create transverse grids A,B,C,D,E at 10' spacing
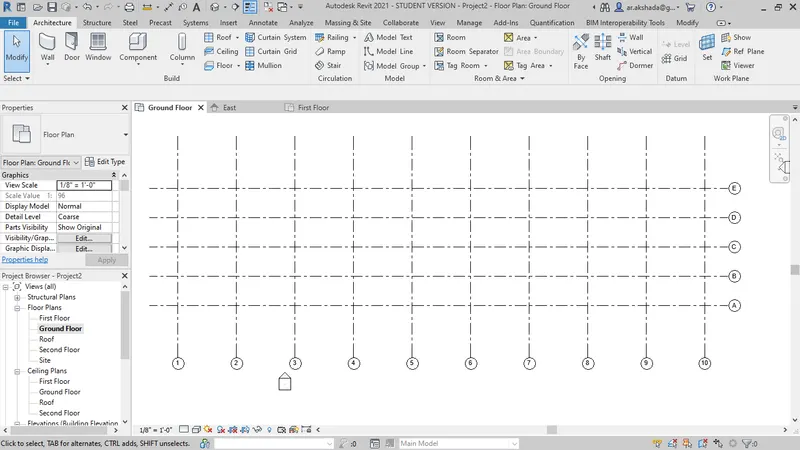
Create longitudinal grids 1,2,3,4,5,6,7,8,9,10 at 20' spacing
5) Under the models New; select imperial architectural template and click ok.
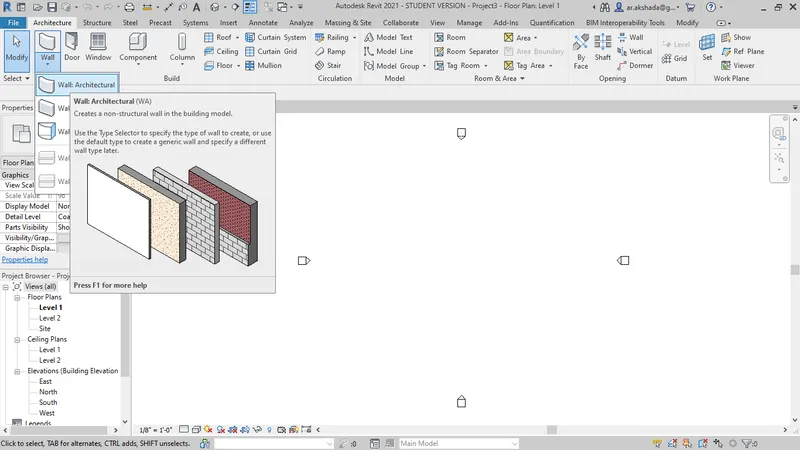
Select architectural wall under architecture tab and start drawing the walls.
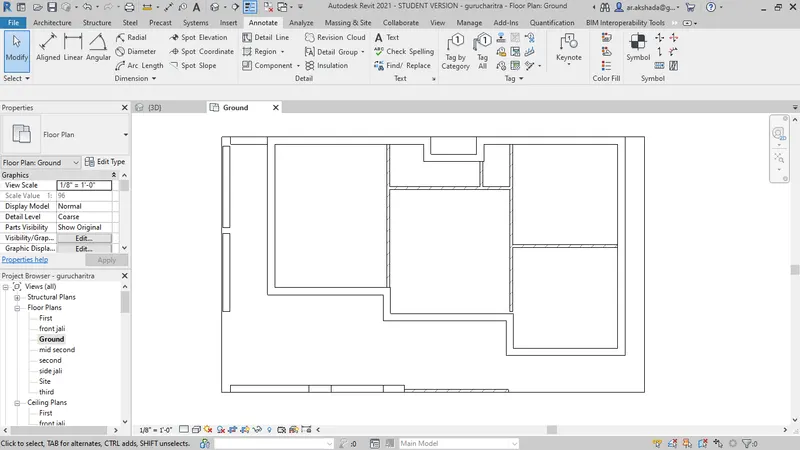
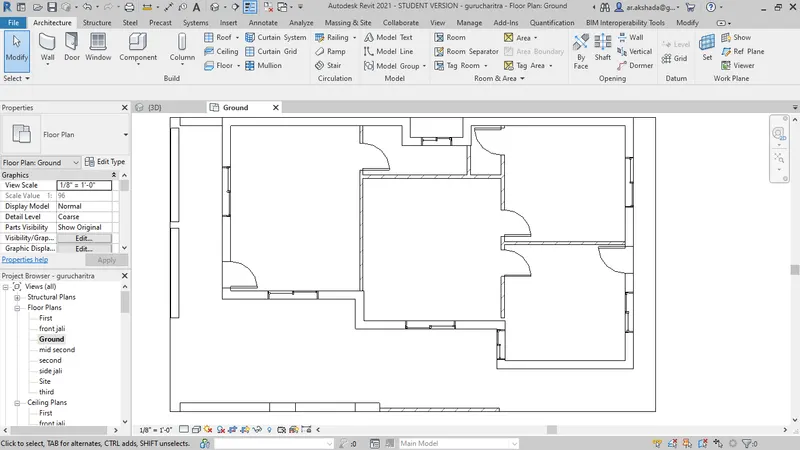
Place doors and windows in the drawing from architecture tab and choosing appropriate door and window categories.
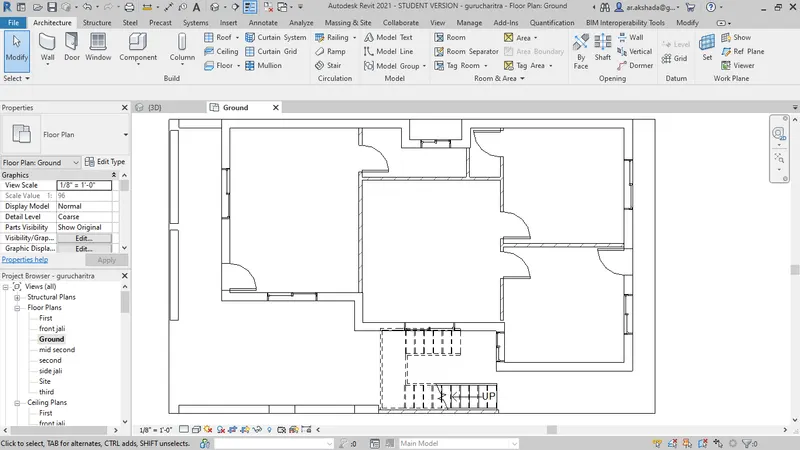
6) Go to stair from architectecture tab and place stair.
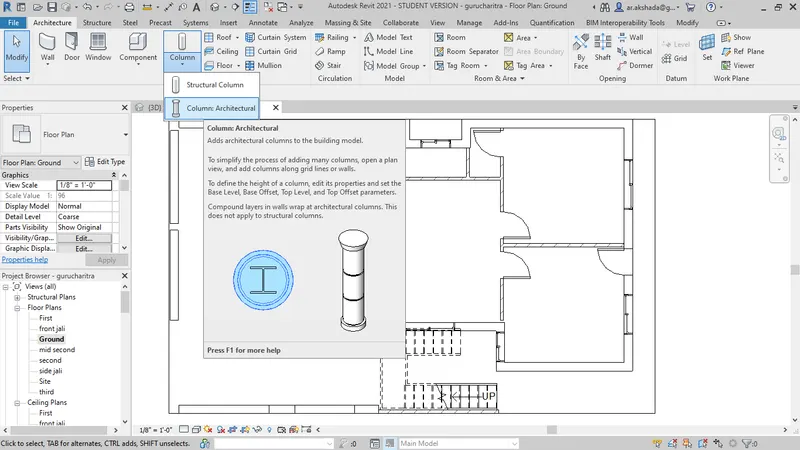
select architecture column from columns in architecture tab and place columns in the drawing.
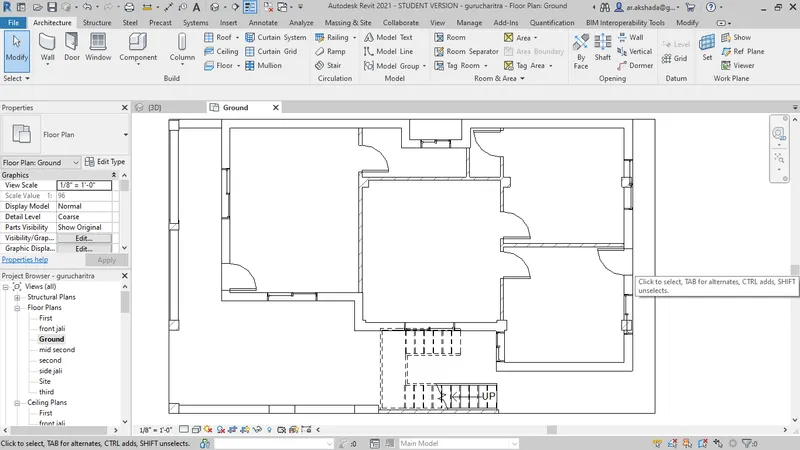
similarly create first and second floors.
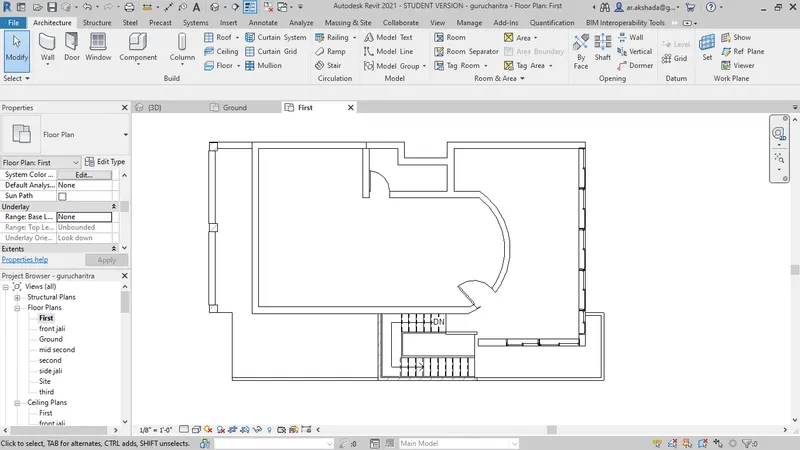
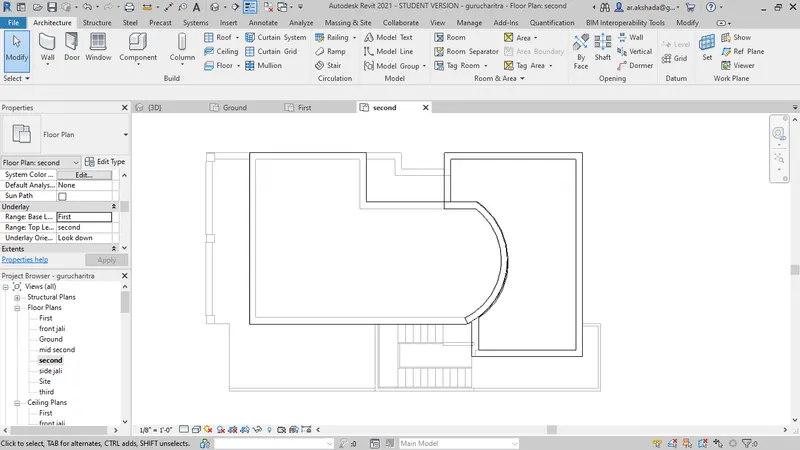
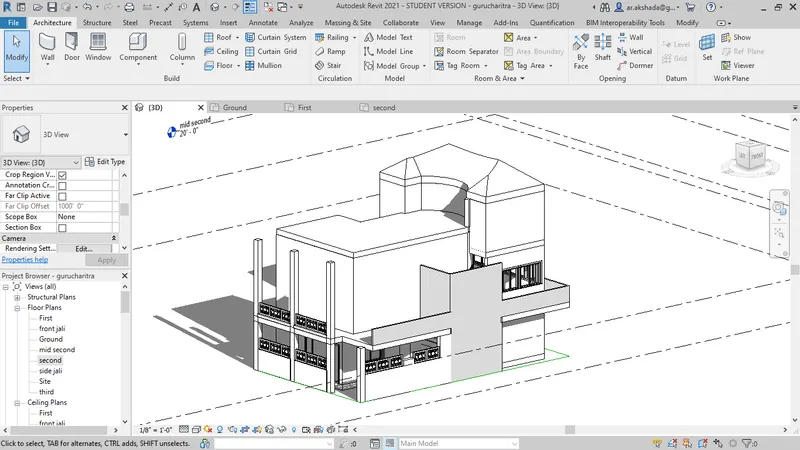
Go to default 3d view from toolbar above.
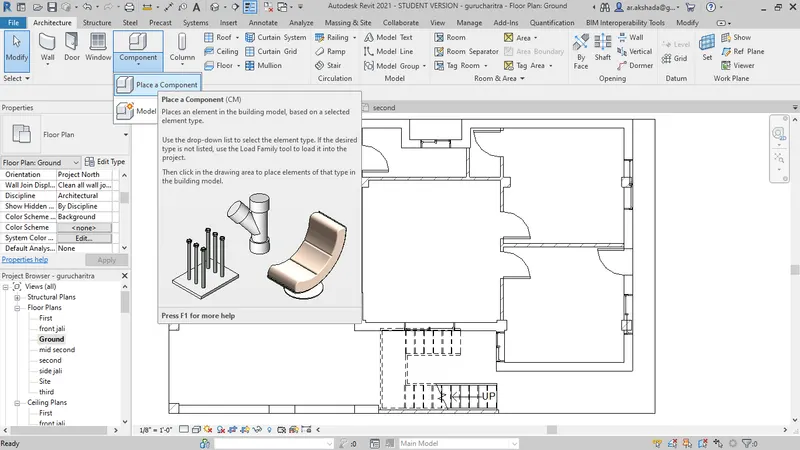
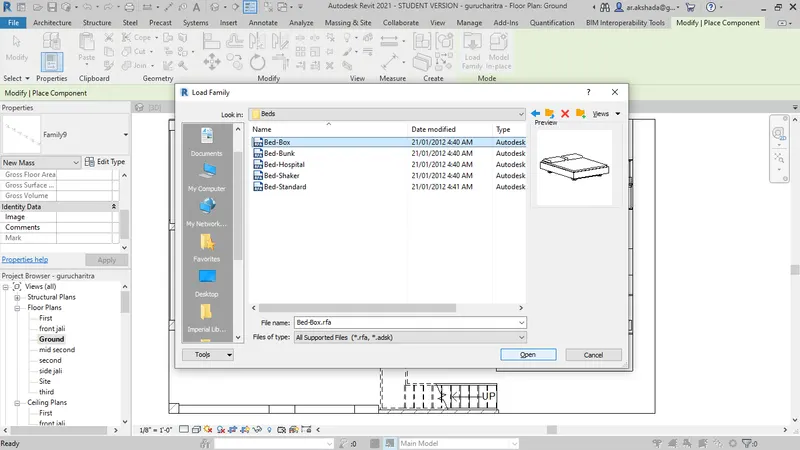
7) Go to place component from components tab under architecture and from load family start placing components in the drawing such as beds, chair, table, etc.
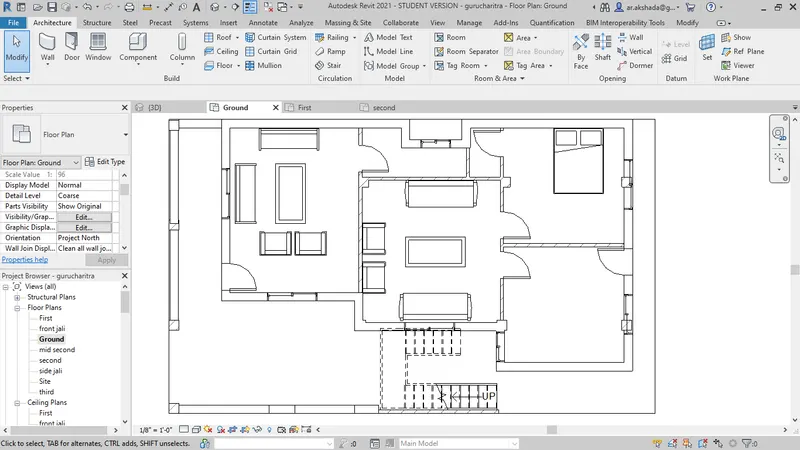
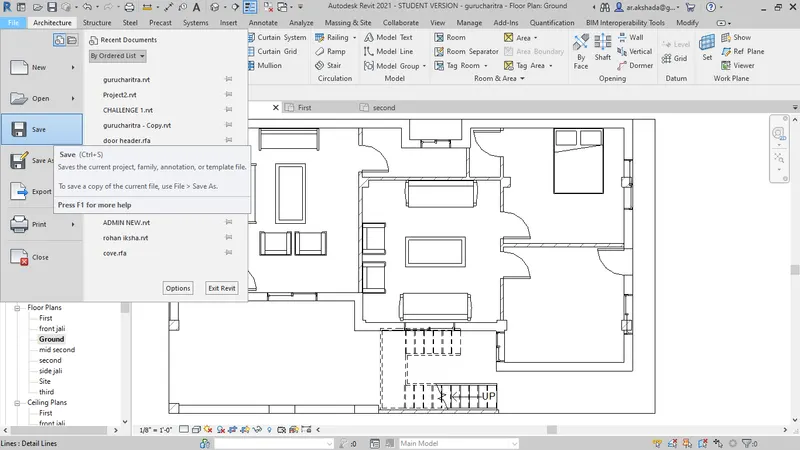
After placing all the necessary components. go to file menu and save the project.
Result : We have created a conceptual drawing of the residential unit and placed required family components in it.and created a 3d model of the residence out of it. This has helped us in better understanding the Revit software and its application in the architecture building design process.