REVIT_Introduction to REVIT_Week 1
PROJECT - 1
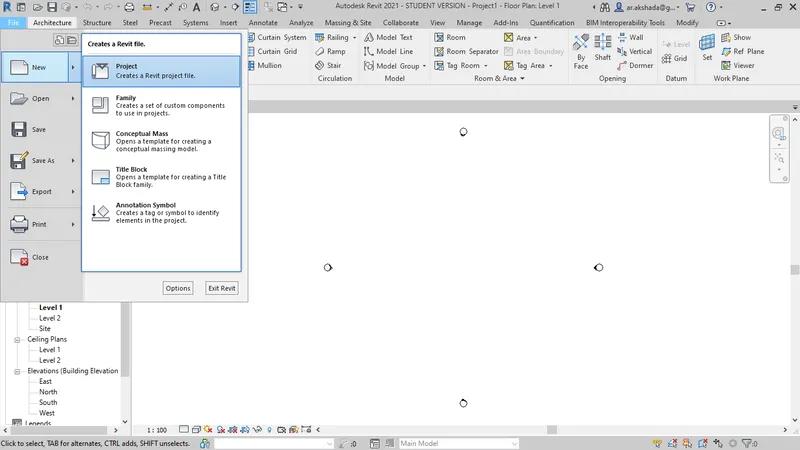
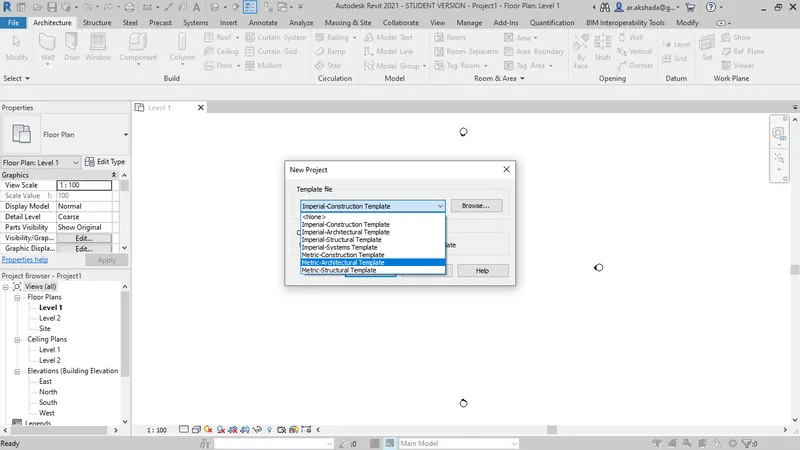
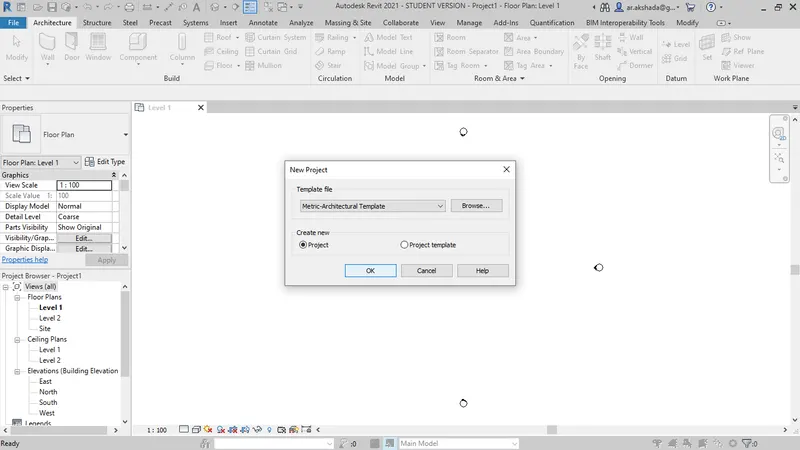
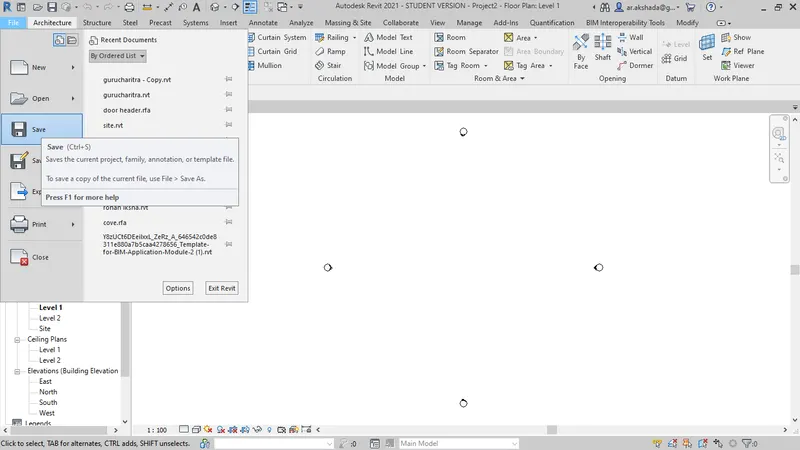
Aim : To understand and get familiarised with the working environment of Revit software with the use of different toolsets available in its interface.
INTRODUCTION : With the advent of post modernism and the booming of the technologies in 21st century; the AEC (Architecture, Enginring and Construction) Industry has seen tremendous advancements in its working typologies and patterns. Man has witnessed the shift in the tools from hand drawn sktches to the CAD (Computer Aidd Design) softwares that are the pioneers of market today. Among the various softwares that are available; Revit is the one that has been a game changer in the industry specifically because of its interface, user friendliness and its compatibility with the BIM (Building Information Modelling).Be it the Architectural planning and designing of typical residential building or the detailed mechanical design of HVAC component of a high rise building; Revit has always been the one stop for all the work that need to be done.
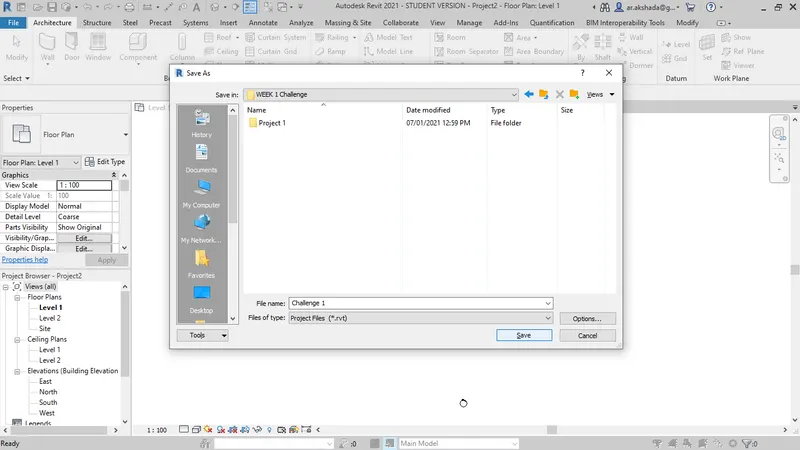
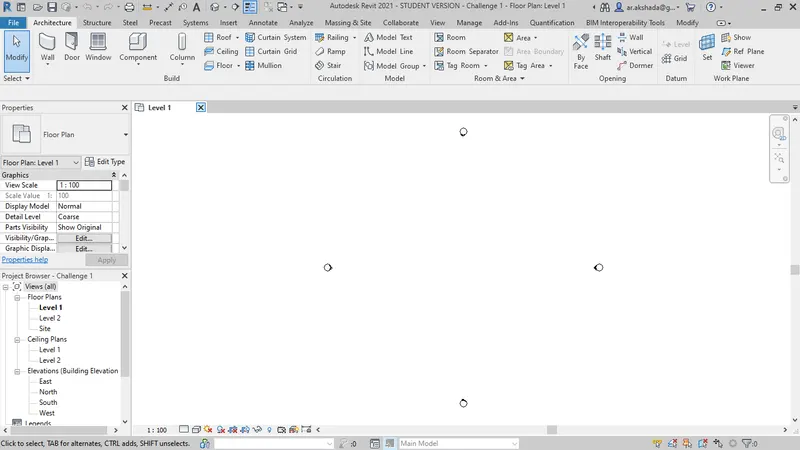
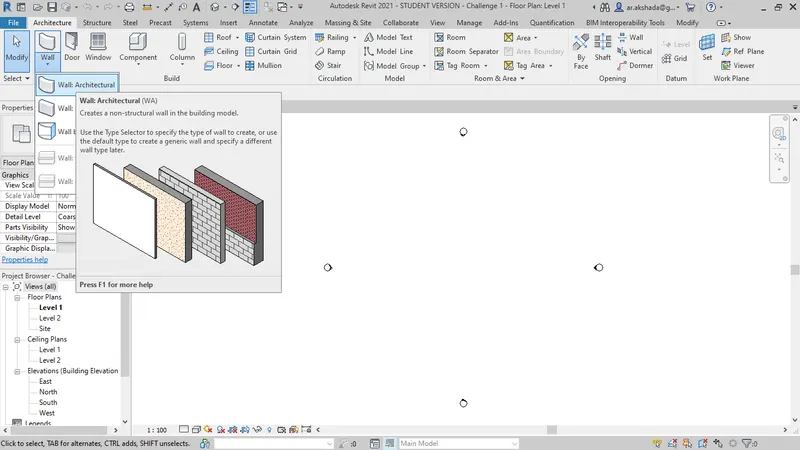
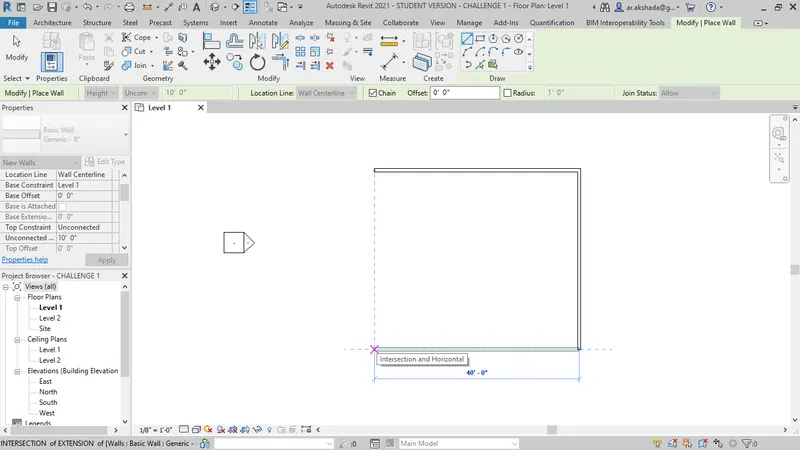
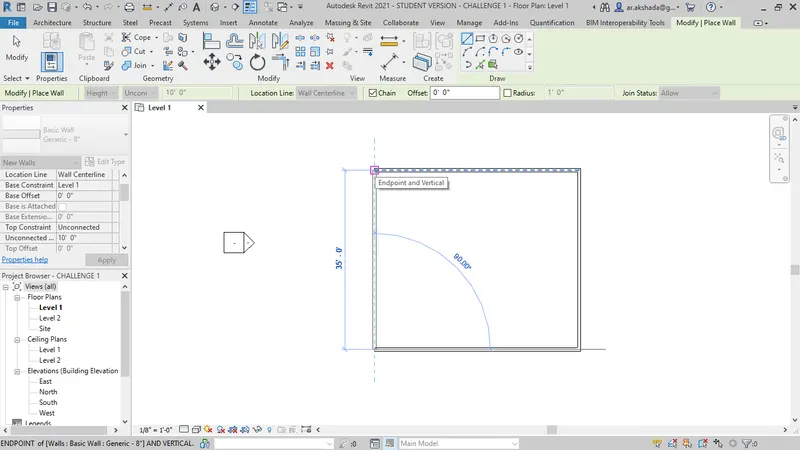
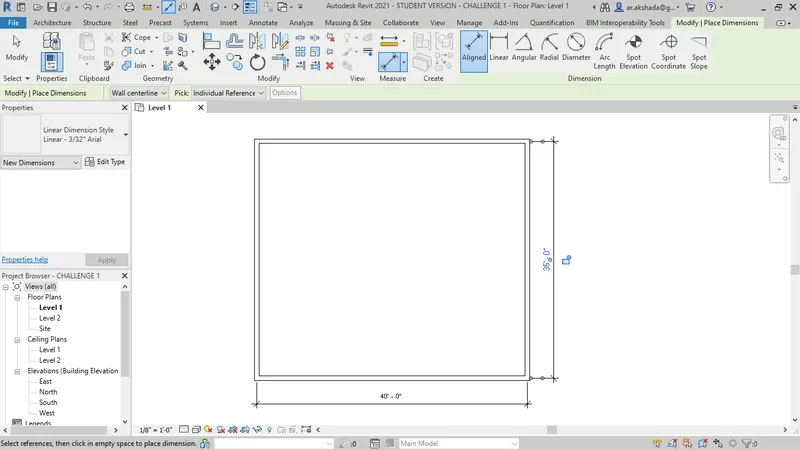
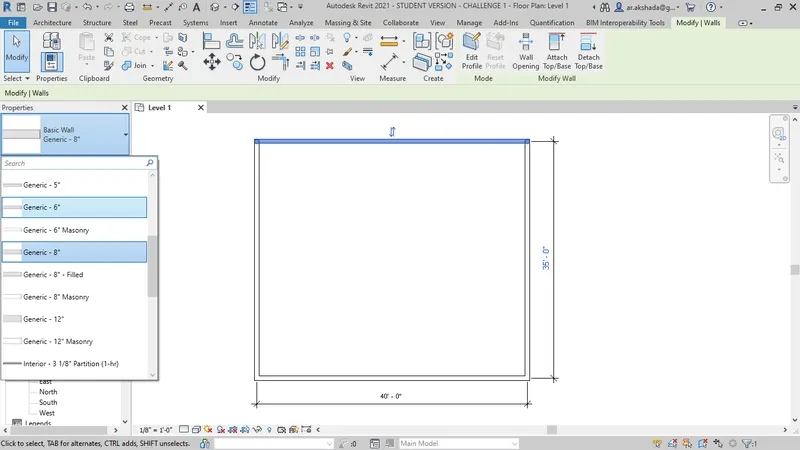
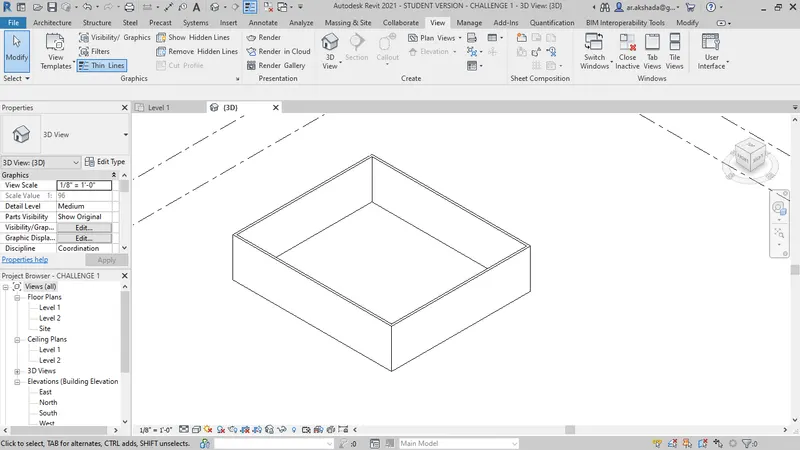
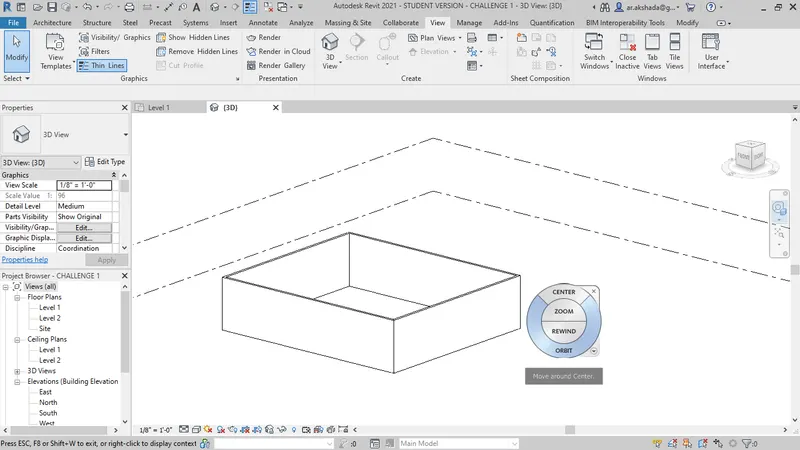
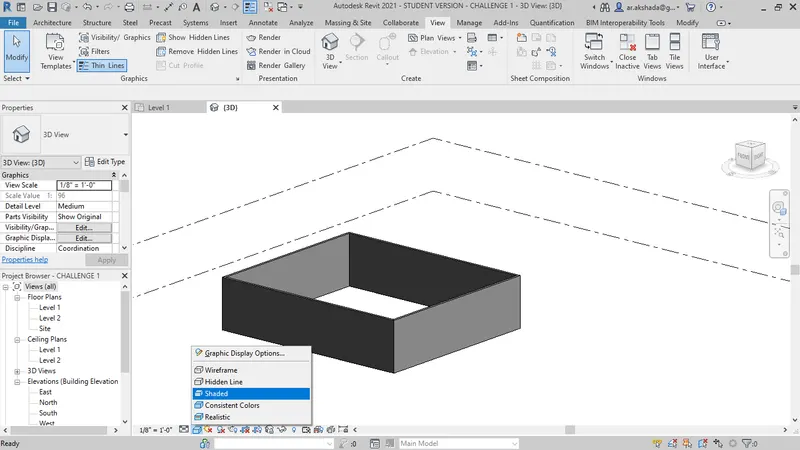
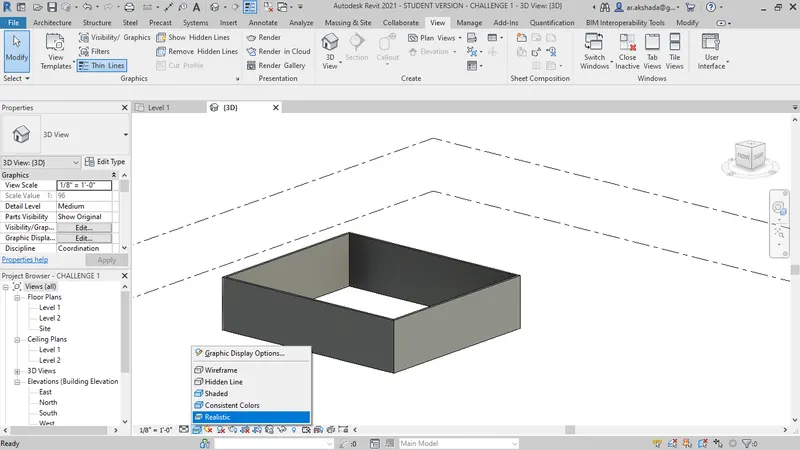
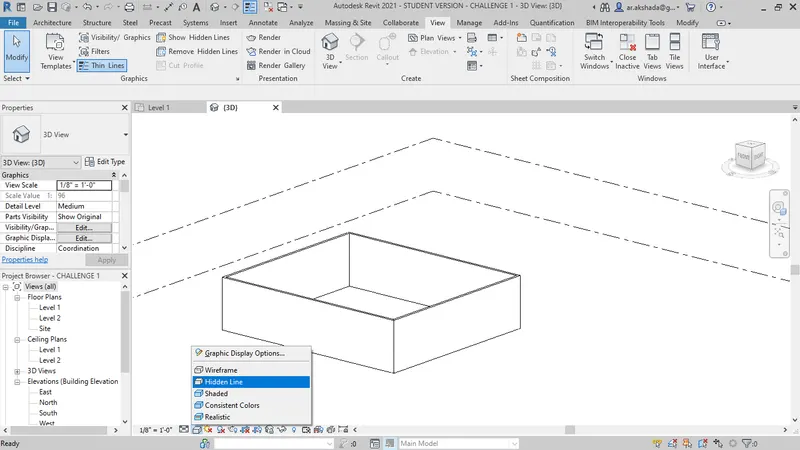
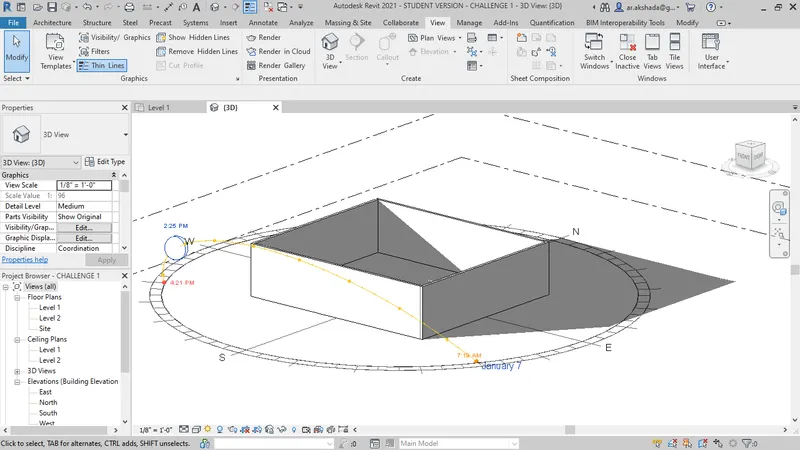
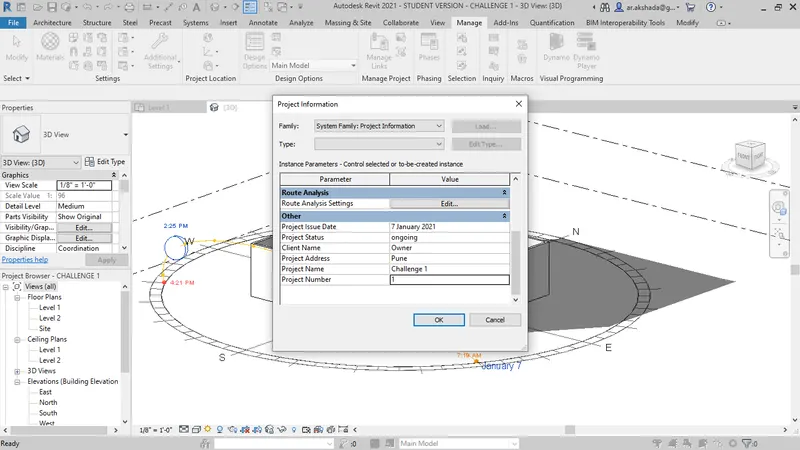
For the purpose of significance assessment and justifying all the accolades mentioned about Revit; we shall be taking up a journey of this software in order to get acquainted and acomplish a project.Here; we shall be creating an Architectural project that comprises of a rectangular closed envelope of four walls. We shall be experimenting around by changing the type and properties of these walls and then adding the dimensions to the obtained space. We will also see the 3D view of the model created and see different view options as shaded, realistic and hidden lines under visibility settings.We will work around the sun path and shading techniques and will enter the project information under manage tab.
PROCEDURE :
1)
2)
3)
4)
5)
6)
7)
8)
9)
10)
11)
Analyze toolbar is used for various analysis functions such as we can define the loads, load cases, load combinations and the boundary conditions for the analytical model. It is able to create different spaces and zones and name and separate them. It can create different reports such as schedules and quantities for different components of design in the model.It can also check the functioning of HVAC systems. It can color fill the legends.It can create energy model, set up location and can do system analysis and generate insights.It can create energy analysis and structural analysis of the model.
12)
Different files or drawings from another database or softwares can be linked in the Revit model succh as revit,IFC,Cad, topography from civil 3d.
13)
With the help of collaborate tab, we can collaborate with team members working on the same project simultaneously.we can create worksets and add elements to them.we can manage the entire model and cordinate differently.
RESULT:
By carrying out the above steps, we are able to know the software, its know how and familiarised with its interface.